When you purchase a home in Florida with Home Max Realty International as your buyer’s agent, you may be eligible to receive up to $5,000* as a rebate at closing.

Save
Ask
Tour
Hide
Share
$245,000
1 Day On Site

14512 BONAIRE Boulevard
Delray Beach, FL 33446

For Sale|Condominium|Active
3
Beds
2
Total Baths
2
Full Baths
1,100
SqFt
$223
/SqFt
1979
Built
Subdivision:
VILLAGES OF ORIOLE BONAIRE
County:
Palm Beach
Call Now: 1-561-540-8122
Is this the listing for you? We can help make it yours.
1-561-540-8122
14512 BONAIRE Boulevard14512 BONAIRE Boulevard14512 BONAIRE Boulevard14512 BONAIRE Boulevard
Save
Ask
Tour
Hide
Share

Mortgage Calculator

Monthly Payment (Est.)

Enter an interest rate to see your estimated monthly payment.
Calculator powered by Showcase IDX, a Constellation1 Company. Copyright ©2026 Information is deemed reliable but not guaranteed.

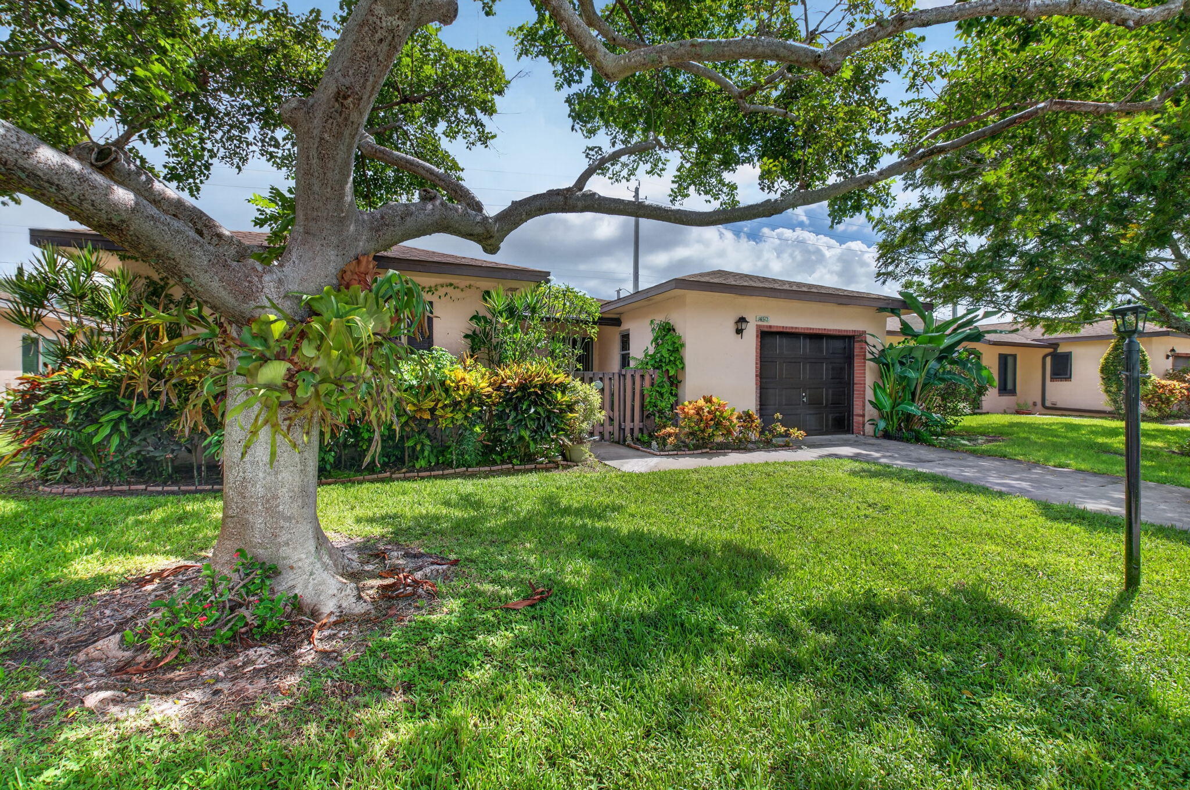
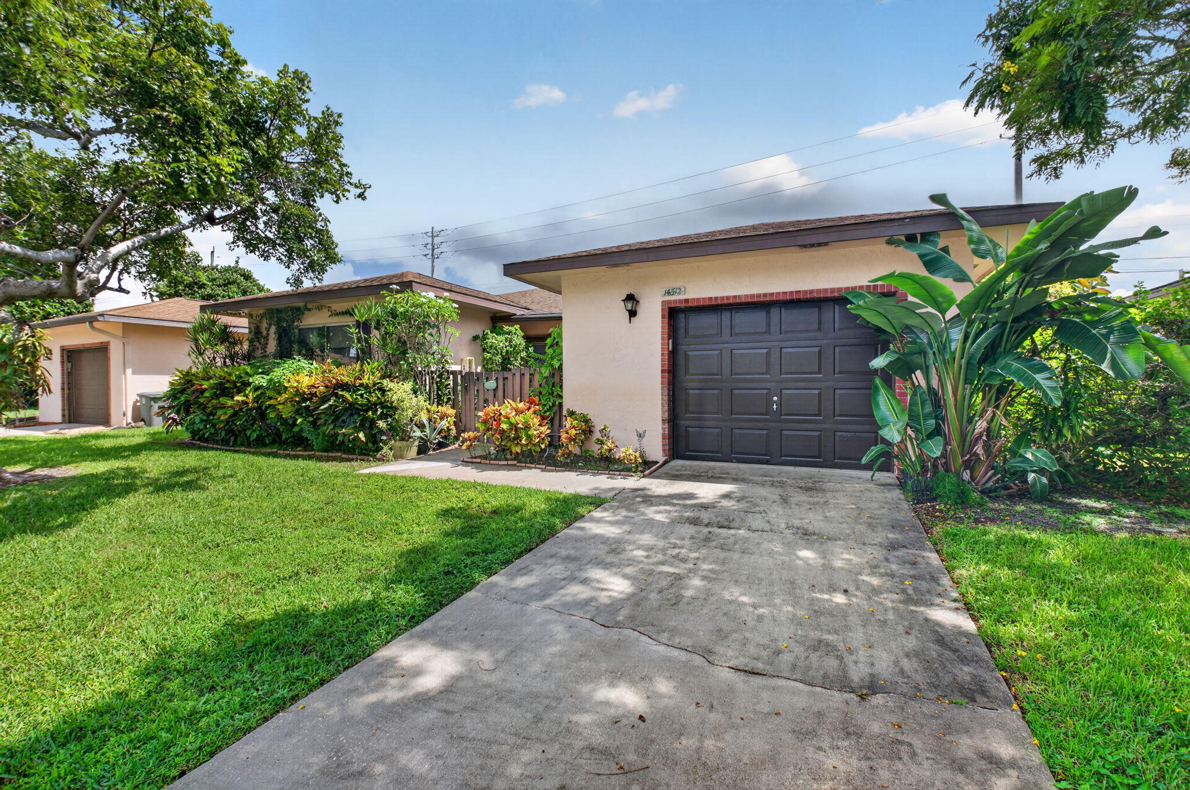
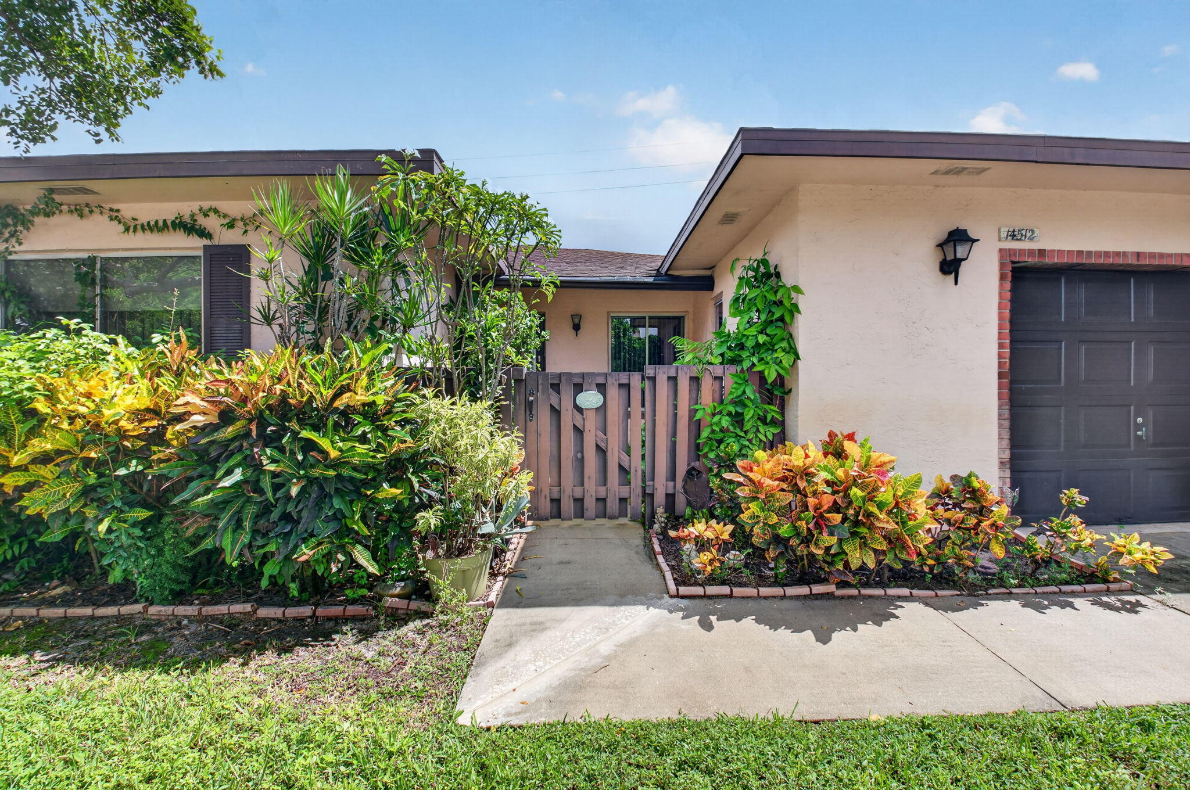
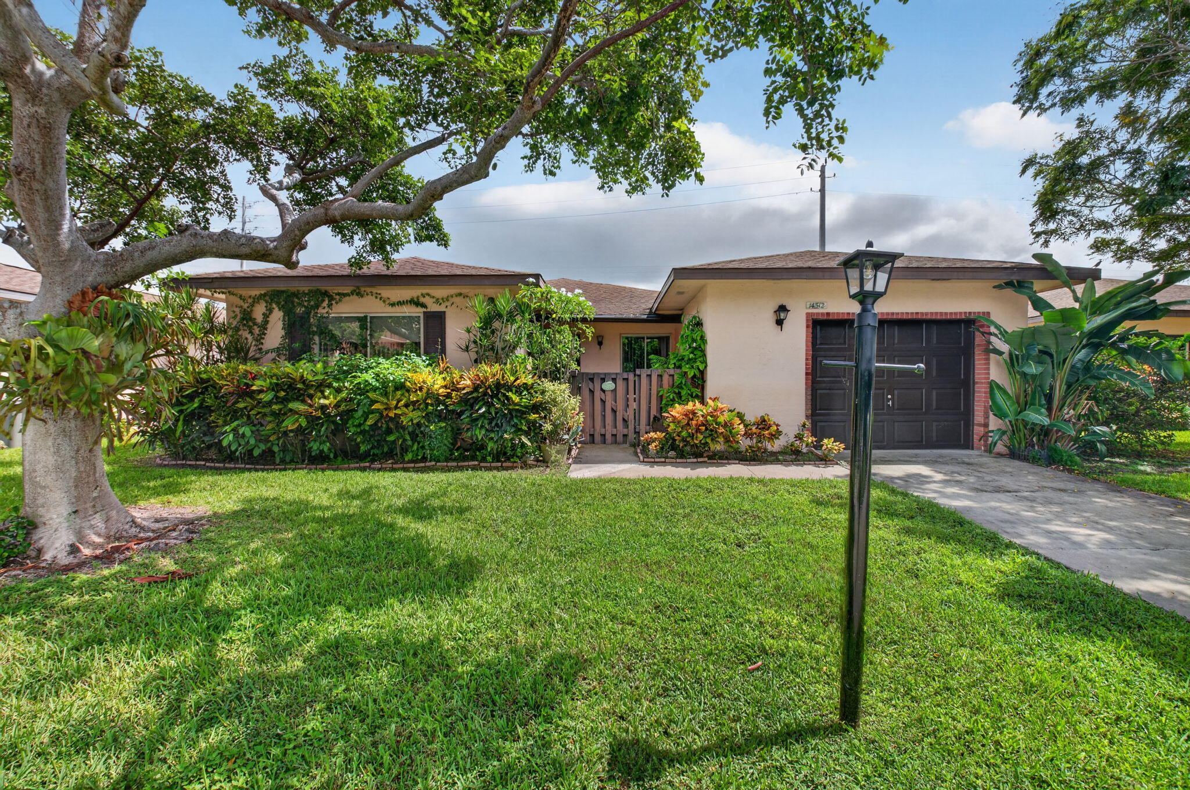
Extremely rare opportunity to own a stand-alone condo in the highly desirable Village of Oriole Bonaire! Enjoy the best of both worlds—the ease and low-maintenance lifestyle of condo living with the privacy and feel of a single-family home. From the moment you enter, you'll appreciate the abundance of natural light, spacious layout and unique privacy this residence provides. Unlike traditional condos with neighbors above and on multiple sides, this detached residence offers a peaceful setting all its own. Features include tile flooring throughout, expansive indoor and outdoor living areas, a one car garage, 2023 A/C, 2021 water heater and a roof maintained by the HOA. The community offers a clubhouse, pool, fitness area, billiards, scenic walking areas and beautiful lake views. Tucked away in a private setting yet conveniently located just off Atlantic Avenue, you're minutes from shopping, dining, entertainment, arts and culture, major highways and the airport. A truly unique opportunity to enjoy privacy, convenience and low-maintenance Florida living!

Save
Ask
Tour
Hide
Share
Listing Snapshot
Price 
$245,000
Days On Site 
1 Day
Bedrooms 
3
Inside Area (SqFt) 
1,100 sqft
Total Baths 
2
Full Baths 
2
Partial Baths 
N/A
Lot Size 
N/A
Year Built 
1979
MLS® Number 
B26081849
Status 
Active
Property Tax 
$733.76
HOA/Condo/Coop Fees 
$629 monthly
Sq Ft Source 
Public Records
Friends & Family
Recent Activity
yesterdayListing first seen on site
yesterdayListing updated with changes from the MLS®
General Features
Attached Garage 
Yes
Direction Faces 
West
Garage 
Yes
Garage Spaces 
1
Levels 
One
Number Of Stories 
1
Parking 
AttachedDrivewayGarageGarage Door Opener
Parking Spaces 
3
Pets 
Yes
Property Sub Type 
Condominium
Security 
Smoke Detector(s)
Sewer 
Public Sewer
Special Circumstances 
Standard
SqFt Total 
1100
Style 
Ranch
Utilities 
Cable AvailableElectricity AvailableWater Available
Water Source 
Public
Zoning 
RH
Interior Features
Appliances 
DryerDishwasherElectric RangeMicrowaveOvenRefrigeratorWasher
Cooling 
Central AirCeiling Fan(s)
Flooring 
Tile
Heating 
Central
Interior 
PantryWalk-In Closet(s)
Laundry Features 
In Garage
Main Level Bedrooms 
3
Window Features 
Blinds
Bedroom 2 
Dimensions - 14.2 X 10.1Level - FirstArea - 143
Bedroom 3 
Dimensions - 11.7 X 10.4Level - FirstArea - 121
Dining Room 
Dimensions - 14 X 12.8Level - FirstArea - 179
FloridaRoom 
Dimensions - 14.11 X 12.8Level - FirstArea - 180
Foyer 
Dimensions - 8.8 X 4Level - FirstArea - 35
Kitchen 
Dimensions - 15.7 X 9.69Level - FirstArea - 152
Living Room 
Dimensions - 22.5 X 14Level - FirstArea - 315
PrimaryBedroom 
Dimensions - 15 X 14.2Level - FirstArea - 213
Save
Ask
Tour
Hide
Share
Exterior Features
Construction Details 
BlockStucco
Pool Features 
Association
Roof 
Shingle
View 
Garden
Waterview 
Garden
Windows/Doors 
Blinds
Community Features
Association Amenities 
PoolBilliard RoomClubhouseElevator(s)Fitness CenterLaundryManagementPicnic AreaParkingRecreation FacilitiesShuffleboard CourtTrail(s)
Association Fee 
$629.0
Association Fee Frequency 
Monthly
Community Features 
Street Lights
MLS Area 
4630
Senior Community 
Yes
Financing Terms Available 
CashConventionalFHA
Building Access 
Ground
Schools
School District
Unknown
Elementary School
Hagen Road
Middle School
Carver Community
High School
Spanish River
Listing courtesy of Coldwell Banker Realty

View photos, virtual tours, details...

All listings featuring the BMLS logo are provided by BeachesMLS, Inc. This information is not verified for authenticity or accuracy and is not guaranteed. Copyright © 2026 BeachesMLS, Inc. (a Flex MLS feed)
Last checked: 2026-10-01 08:22 AM UTC

Neighborhood & Commute
Source: Walkscore
Save
Ask
Tour
Hide
Share

READY TO MAKE AN OFFER?

JUST CLICK: START AN OFFER

OR CALL REAL ESTATE BROKER

ALICE LONNQVIST

PHONE: 1-561-540-8122