When you purchase a home in Florida with Home Max Realty International as your buyer’s agent, you may be eligible to receive up to $5,000* as a rebate at closing.

Save
Ask
Tour
Hide
Share
$589,000
1 Day On Site

12579 VIA LUCIA
Boynton Beach, FL 33436

For Sale|Single Family Residence|Active
3
Beds
2
Total Baths
2
Full Baths
2,170
SqFt
$271
/SqFt
2000
Built
Subdivision:
CORAL LAKES 12
County:
Palm Beach
Call Now: 1-561-540-8122
Is this the listing for you? We can help make it yours.
1-561-540-8122
12579 VIA LUCIA12579 VIA LUCIA12579 VIA LUCIA12579 VIA LUCIA
Save
Ask
Tour
Hide
Share

Mortgage Calculator

Monthly Payment (Est.)

Enter an interest rate to see your estimated monthly payment.
Calculator powered by Showcase IDX, a Constellation1 Company. Copyright ©2026 Information is deemed reliable but not guaranteed.

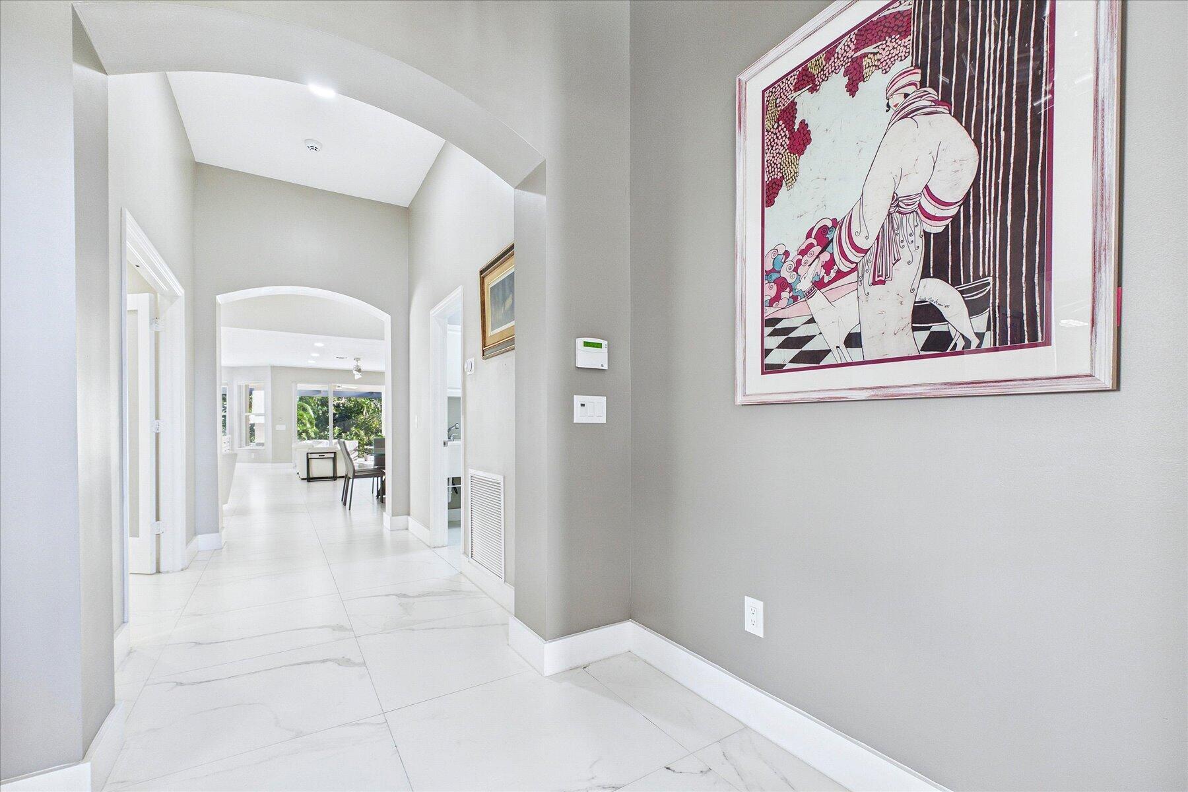
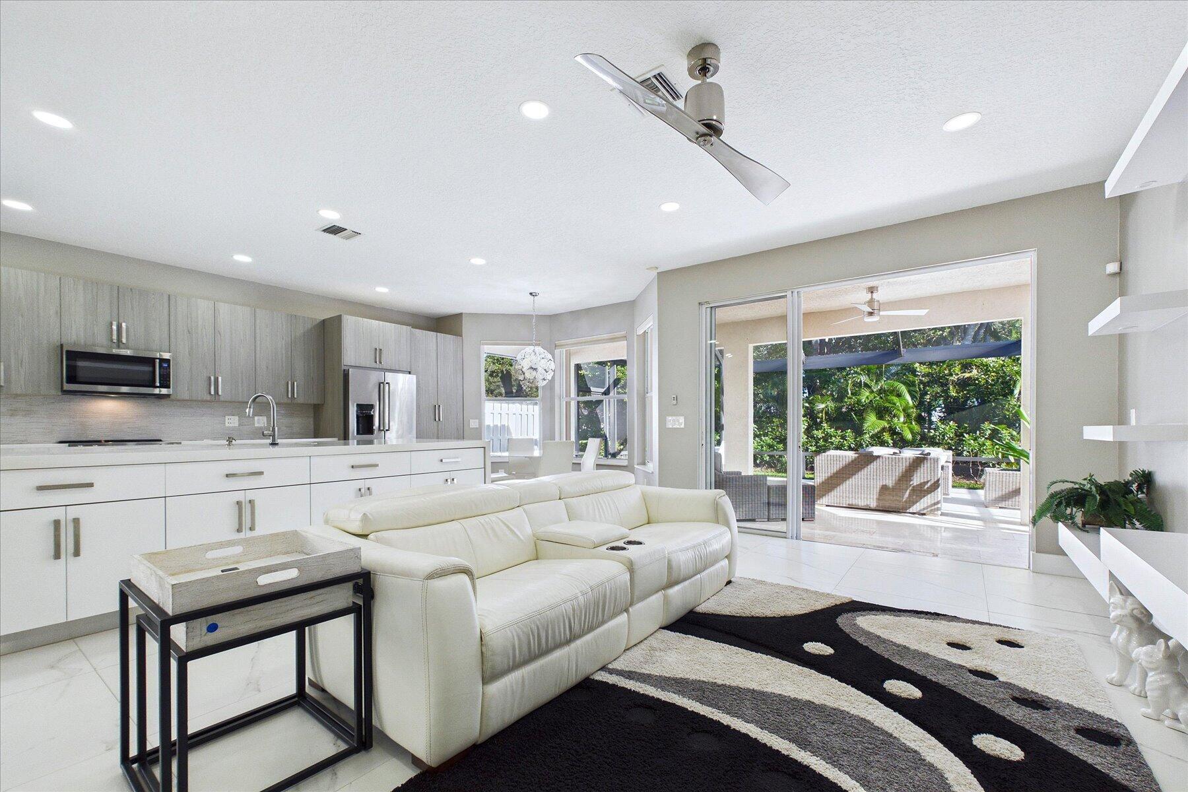
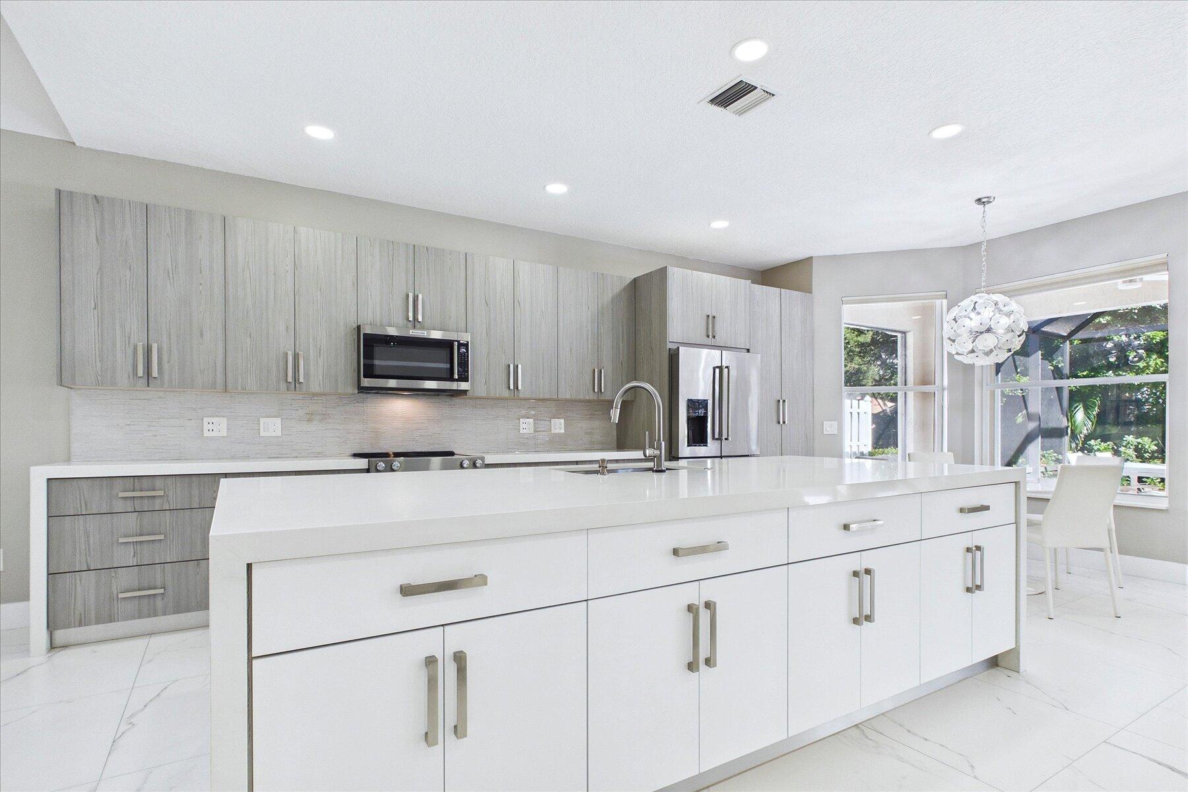
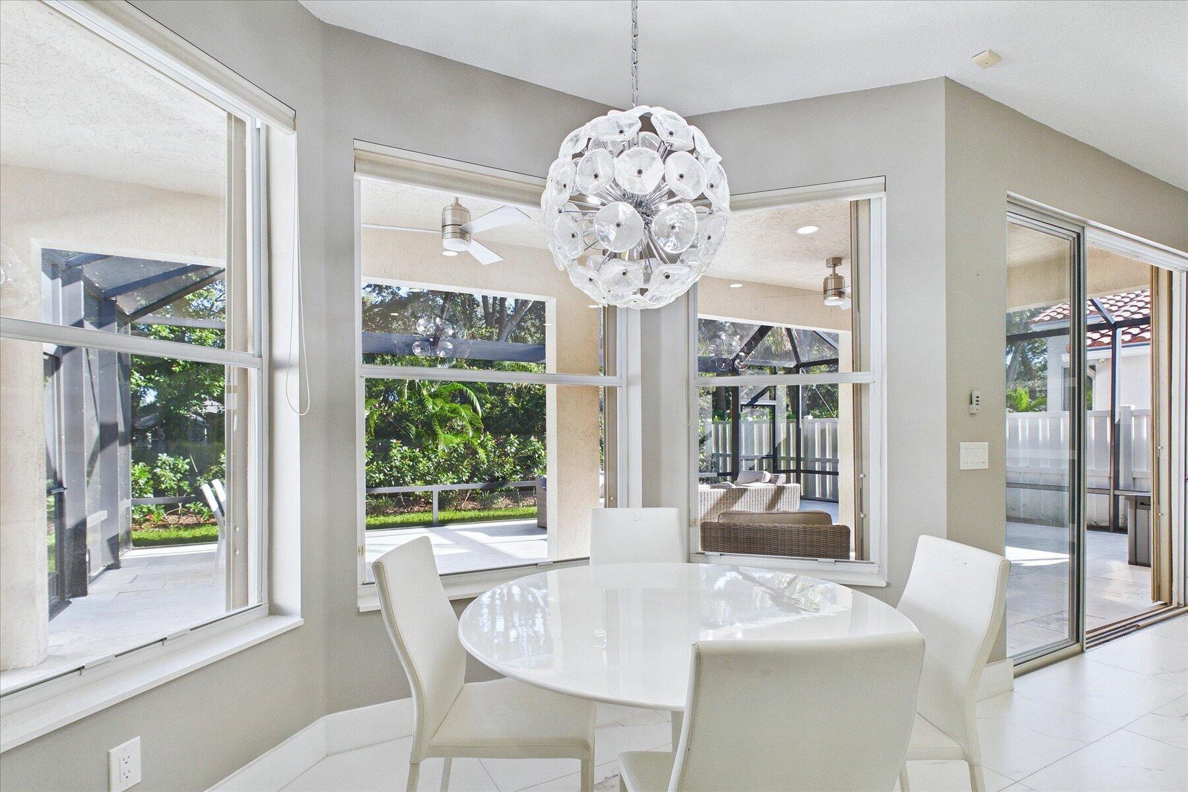
HOMES LIKE THIS ARE RARELY AVAILABLE! Beautifully renovated and move-in ready, this 3-bedroom, 2-bath residence with a NEW ROOF 2026 offers 2,170 living SF, a 2-car garage and a desirable private garden setting in Tuscany at Coral Lakes. Step inside to a light, bright open-concept interior where thoughtful renovations and generous living spaces create an inviting home for everyday living and entertaining. The beautifully remodeled kitchen takes center stage with an oversized quartz island, quartz countertops, custom cabinetry, Carrera marble backsplash and KitchenAid stainless steel appliances. An eat-in breakfast area complements the formal living and dining spaces, creating an easy, comfortable flow throughout the home. Beautiful 32" x 32" porcelain tile extends throughout. The spacious primary suite enjoys a private northern exposure and a completely renovated bath featuring custom cabinetry, double vanity, frameless glass shower and separate soaking tub. The second bedroom and versatile third bedroom/office share an equally stylish renovated guest bath with frameless glass shower. Designed to enjoy the South Florida lifestyle, the expansive screened lanai features both covered and open patio areas overlooking the private garden. An ideal setting for morning coffee, entertaining or simply relaxing outdoors. Additional highlights include a NEW ROOF (2026), A/C (2021), water heater (2018), interior laundry and a 2-car garage. Located in Coral Lakes, one of Boynton Beach's premier active adult communities, residents enjoy an exceptional resort-style lifestyle without mandatory country club membership fees. The impressive 72,000 SF clubhouse offers indoor and outdoor pools, theater, fitness center, pickleball and tennis, café and restaurant, ballroom, billiards, card rooms, arts and crafts facilities, locker rooms, whirlpools, steam rooms and saunas, plus multiple pools throughout the community.

Save
Ask
Tour
Hide
Share
Listing Snapshot
Price 
$589,000
Days On Site 
1 Day
Bedrooms 
3
Inside Area (SqFt) 
2,170 sqft
Total Baths 
2
Full Baths 
2
Partial Baths 
N/A
Lot Size 
0.15 Acres
Year Built 
2000
MLS® Number 
B26081725
Status 
Active
Property Tax 
$4,537.02
HOA/Condo/Coop Fees 
$638.67 monthly
Sq Ft Source 
Appraiser
Friends & Family
Recent Activity
yesterdayListing first seen on site
2 days agoListing updated with changes from the MLS®
General Features
Acres 
0.15
Attached Garage 
Yes
Direction Faces 
South
Garage 
Yes
Garage Spaces 
2
Levels 
One
Number Of Stories 
1
Parking 
AttachedDrivewayGarage
Parking Spaces 
4
Pets 
Number LimitYes
Property Condition 
Updated/Remodeled
Property Sub Type 
Single Family Residence
Security 
Security System OwnedSecurity GateGated Community
Sewer 
Public Sewer
Special Circumstances 
Standard
SqFt Total 
2873
Style 
ContemporaryRanch
Utilities 
Cable AvailableElectricity AvailableWater Available
Water Source 
Public
Zoning 
PUD
Interior Features
Appliances 
DryerDishwasherElectric RangeElectric Water HeaterFreezerMicrowaveOvenRefrigeratorWater HeaterWasher
Cooling 
Central AirCeiling Fan(s)
Flooring 
Tile
Heating 
Central
Interior 
Entrance FoyerKitchen IslandPantrySoaking TubVaulted Ceiling(s)Walk-In Closet(s)
Laundry Features 
InsideLaundry Room
Main Level Bedrooms 
3
Window Features 
BlindsShutters
Bedroom 2 
Dimensions - 14 X 11Level - MainArea - 154
Bedroom 3 
Dimensions - 12 X 12Level - MainArea - 144
Dining Room 
Dimensions - 15 X 10Level - MainArea - 150
Family Room 
Dimensions - 18 X 14Level - MainArea - 252
Kitchen 
Dimensions - 18 X 14Level - MainArea - 252
Living Room 
Dimensions - 15 X 15Level - MainArea - 225
PrimaryBedroom 
Dimensions - 18 X 13Level - MainArea - 234
Save
Ask
Tour
Hide
Share
Exterior Features
Construction Details 
ConcreteStucco
Lot Features 
Cul-De-Sac
Patio And Porch 
PatioScreened
Pool Features 
IndoorAssociation
Roof 
Tile
View 
Garden
Waterview 
Garden
Windows/Doors 
BlindsShutters
Community Features
Accessibility Features 
Accessible Central Living Area
Association Amenities 
PoolBilliard RoomClubhouseFitness CenterMaintenance GroundsGatedIndoor PoolRecreation FacilitiesSecurityTennis Court(s)
Association Fee 
$1916.0
Association Fee Frequency 
Quarterly
Community Features 
Gated
MLS Area 
4620
Senior Community 
Yes
Financing Terms Available 
CashConventional
Schools
School District
Unknown
Elementary School
Hagen Road
Middle School
Carver Community
High School
Atlantic
Listing courtesy of Douglas Elliman

View photos, virtual tours, details...

All listings featuring the BMLS logo are provided by BeachesMLS, Inc. This information is not verified for authenticity or accuracy and is not guaranteed. Copyright © 2026 BeachesMLS, Inc. (a Flex MLS feed)
Last checked: 2026-10-01 09:08 AM UTC

Neighborhood & Commute
Source: Walkscore
Save
Ask
Tour
Hide
Share

READY TO MAKE AN OFFER?

JUST CLICK: START AN OFFER

OR CALL REAL ESTATE BROKER

ALICE LONNQVIST

PHONE: 1-561-540-8122