When you purchase a home in Florida with Home Max Realty International as your buyer’s agent, you may be eligible to receive up to $5,000* as a rebate at closing.

Save
Ask
Tour
Hide
Share
$274,900
40 Days On Site

124 LAKE ARBOR Drive
Palm Springs, FL 33461

For Sale|Townhouse|Active
2
Beds
2
Total Baths
2
Full Baths
1,232
SqFt
$223
/SqFt
1978
Built
Subdivision:
LAKEWOOD
County:
Palm Beach
Call Now: 1-561-540-8122
Is this the listing for you? We can help make it yours.
1-561-540-8122
124 LAKE ARBOR Drive124 LAKE ARBOR Drive124 LAKE ARBOR Drive124 LAKE ARBOR Drive
Save
Ask
Tour
Hide
Share

Mortgage Calculator

Monthly Payment (Est.)

Enter an interest rate to see your estimated monthly payment.
Calculator powered by Showcase IDX, a Constellation1 Company. Copyright ©2026 Information is deemed reliable but not guaranteed.

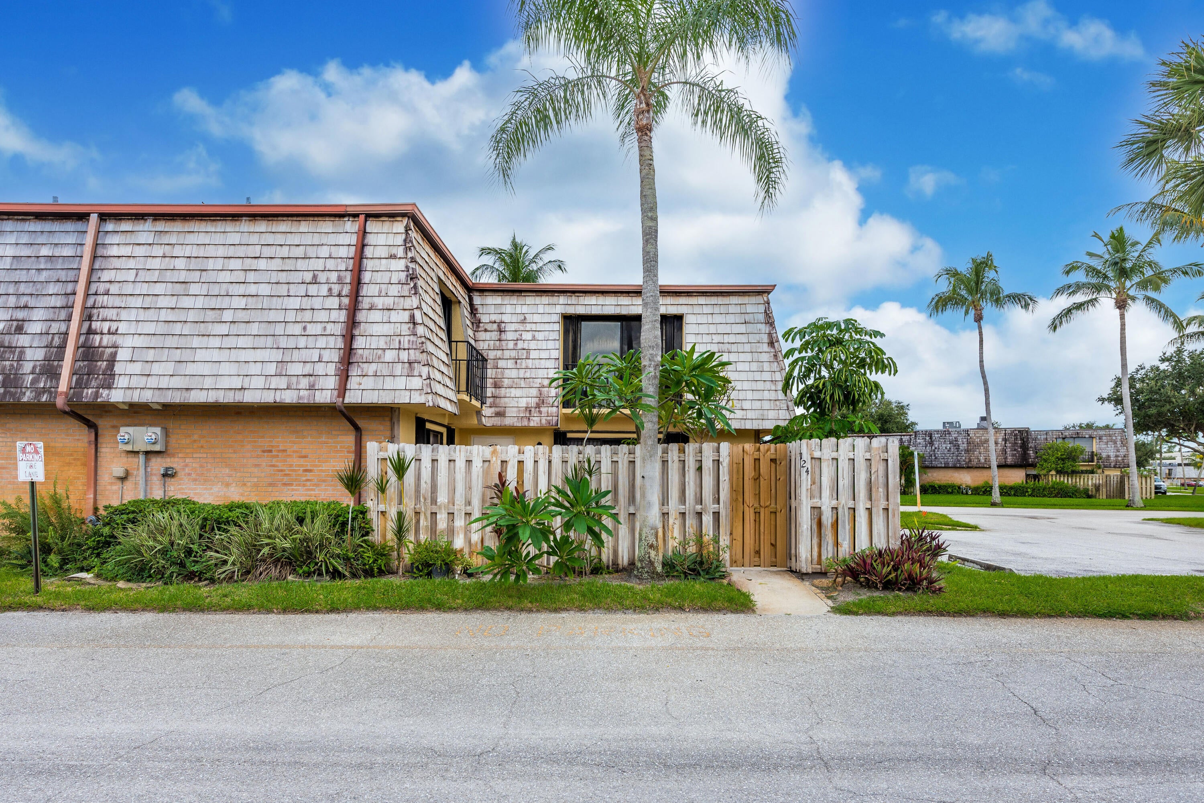
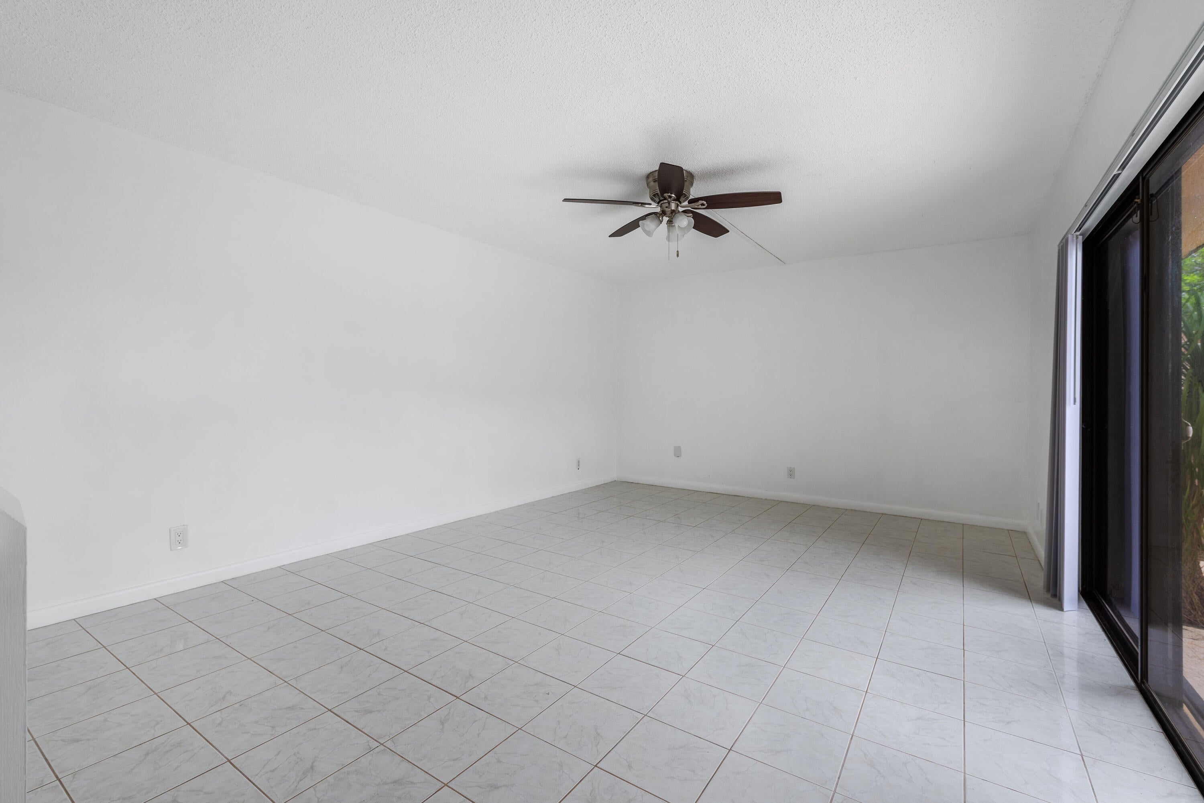
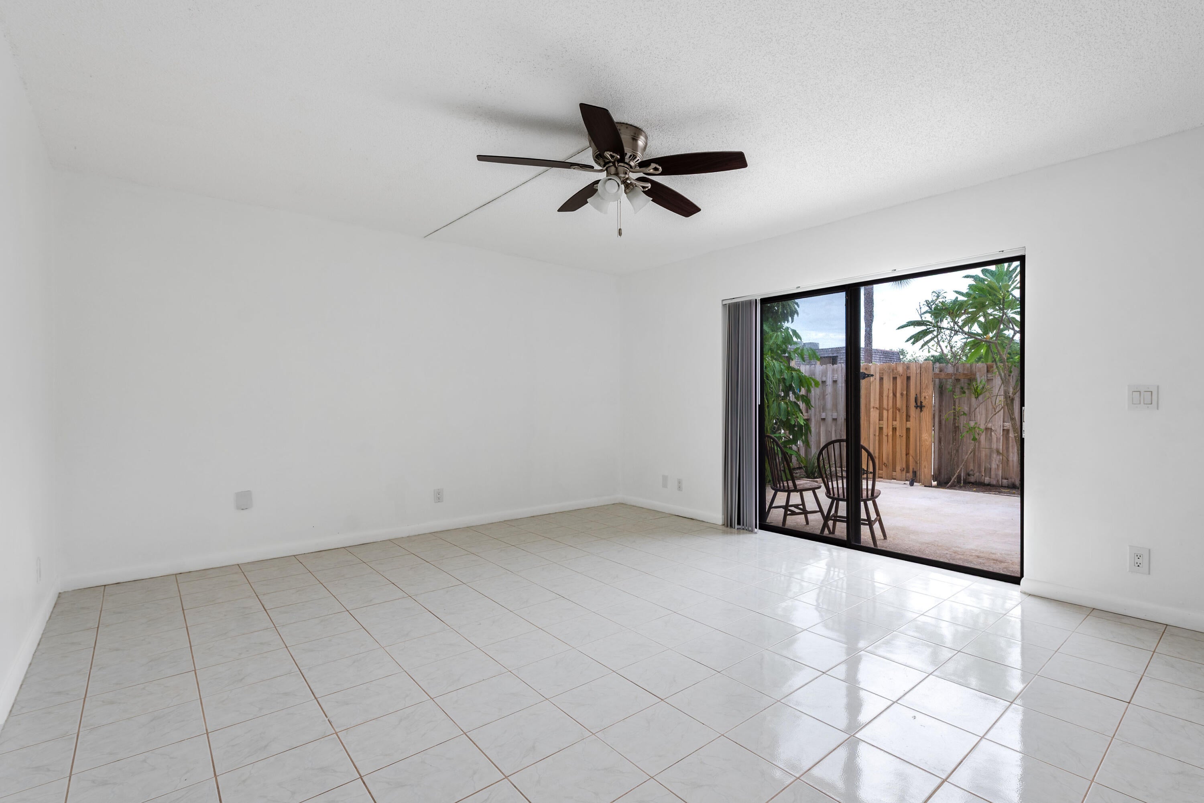
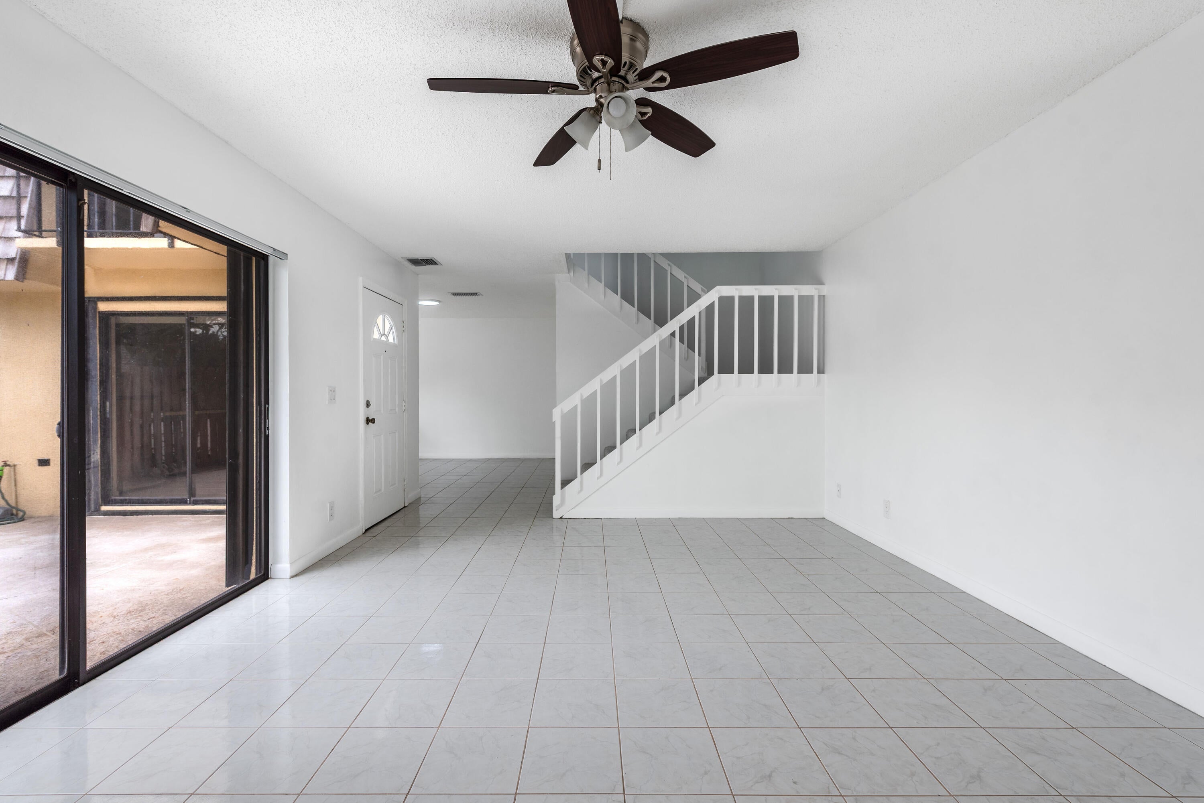
MOTIVATED SELLER... Welcome to this spacious 2-bedroom, 2-bathroom townhouse in the desirable Lakewood community of Palm Springs! This 1,232 sq. ft. two-story home features new appliances, a new electrical panel and accordion shutters for added peace of mind during hurricane season. Freshly painted the home offers new carpet along with tile flooring, creating a clean and inviting feel. Enjoy a comfortable layout, central A/C, convenient laundry closet, and a private open courtyard perfect for relaxing or entertaining. The community allows leasing, offering flexibility for both homeowners and investors. Nestled in the heart of Palm Springs conveniently located near shopping, dining, major roadways, and all that Palm Beach County has to offer. BRING YOUR OFFER! Seller welcomes all offers! Don't miss this opportunity to own a great home or investment property in a convenient Palm Springs location.

Save
Ask
Tour
Hide
Share
Listing Snapshot
Price 
$274,900
Days On Site 
40 Days
Bedrooms 
2
Inside Area (SqFt) 
1,232 sqft
Total Baths 
2
Full Baths 
2
Partial Baths 
N/A
Lot Size 
0.03 Acres
Year Built 
1978
MLS Number 
B26081456
Status 
Active
Property Tax 
$4,495.04
HOA/Condo/Coop Fees 
$283 monthly
Sq Ft Source 
Appraiser
Friends & Family
Recent Activity
4 days agoPrice changed to $274,900
3 weeks agoListing updated with changes from the MLS
a month agoStatus changed to Active
a month agoListing first seen on site
General Features
Acres 
0.03
Direction Faces 
Northwest
Levels 
Two
Number Of Stories 
2
Parking 
AssignedGuest
Parking Spaces 
2
Pets 
Yes
Property Sub Type 
Townhouse
Sewer 
Public Sewer
Special Circumstances 
Standard
SqFt Total 
1274
Utilities 
Cable AvailableElectricity AvailableNatural Gas AvailableWater Available
Water Source 
Public
Zoning 
RM (city)
Interior Features
Appliances 
DryerDishwasherElectric RangeGas Water HeaterRangeRefrigeratorWater HeaterWasher
Cooling 
Central AirCeiling Fan(s)
Flooring 
CarpetTile
Furnished 
Unfurnished
Heating 
Central
Interior 
Other
Laundry Features 
InsideLaundry Closet
Kitchen 
Dimensions - 11 X 10Level - FirstArea - 110
Living Room 
Dimensions - 18 X 13Level - FirstArea - 234
PrimaryBedroom 
Dimensions - 16 X 11Level - FirstArea - 176
Save
Ask
Tour
Hide
Share
Exterior Features
Construction Details 
Block
Exterior 
BalconyCourtyardUncovered Courtyard
Fencing 
FencedWood
Roof 
MansardOtherShingleWood
Community Features
Association Amenities 
PlaygroundPark
Association Fee 
$283.0
Association Fee Frequency 
Monthly
Community Features 
Street Lights
MLS Area 
5660
Financing Terms Available 
CashConventionalFHAVA Loan
Schools
School District
Unknown
Elementary School
Meadow Park
Middle School
Conniston Community
High School
Forest Hill
Listing courtesy of Southdale Properties Inc.

View photos, virtual tours, details...

All listings featuring the BMLS logo are provided by BeachesMLS, Inc. This information is not verified for authenticity or accuracy and is not guaranteed. Copyright © 2026 BeachesMLS, Inc. (a Flex MLS feed)
Last checked: 2026-11-08 05:09 PM UTC

Neighborhood & Commute
Source: Walkscore
Save
Ask
Tour
Hide
Share

READY TO MAKE AN OFFER?

JUST CLICK: START AN OFFER

OR CALL REAL ESTATE BROKER

ALICE LONNQVIST

PHONE: 1-561-540-8122