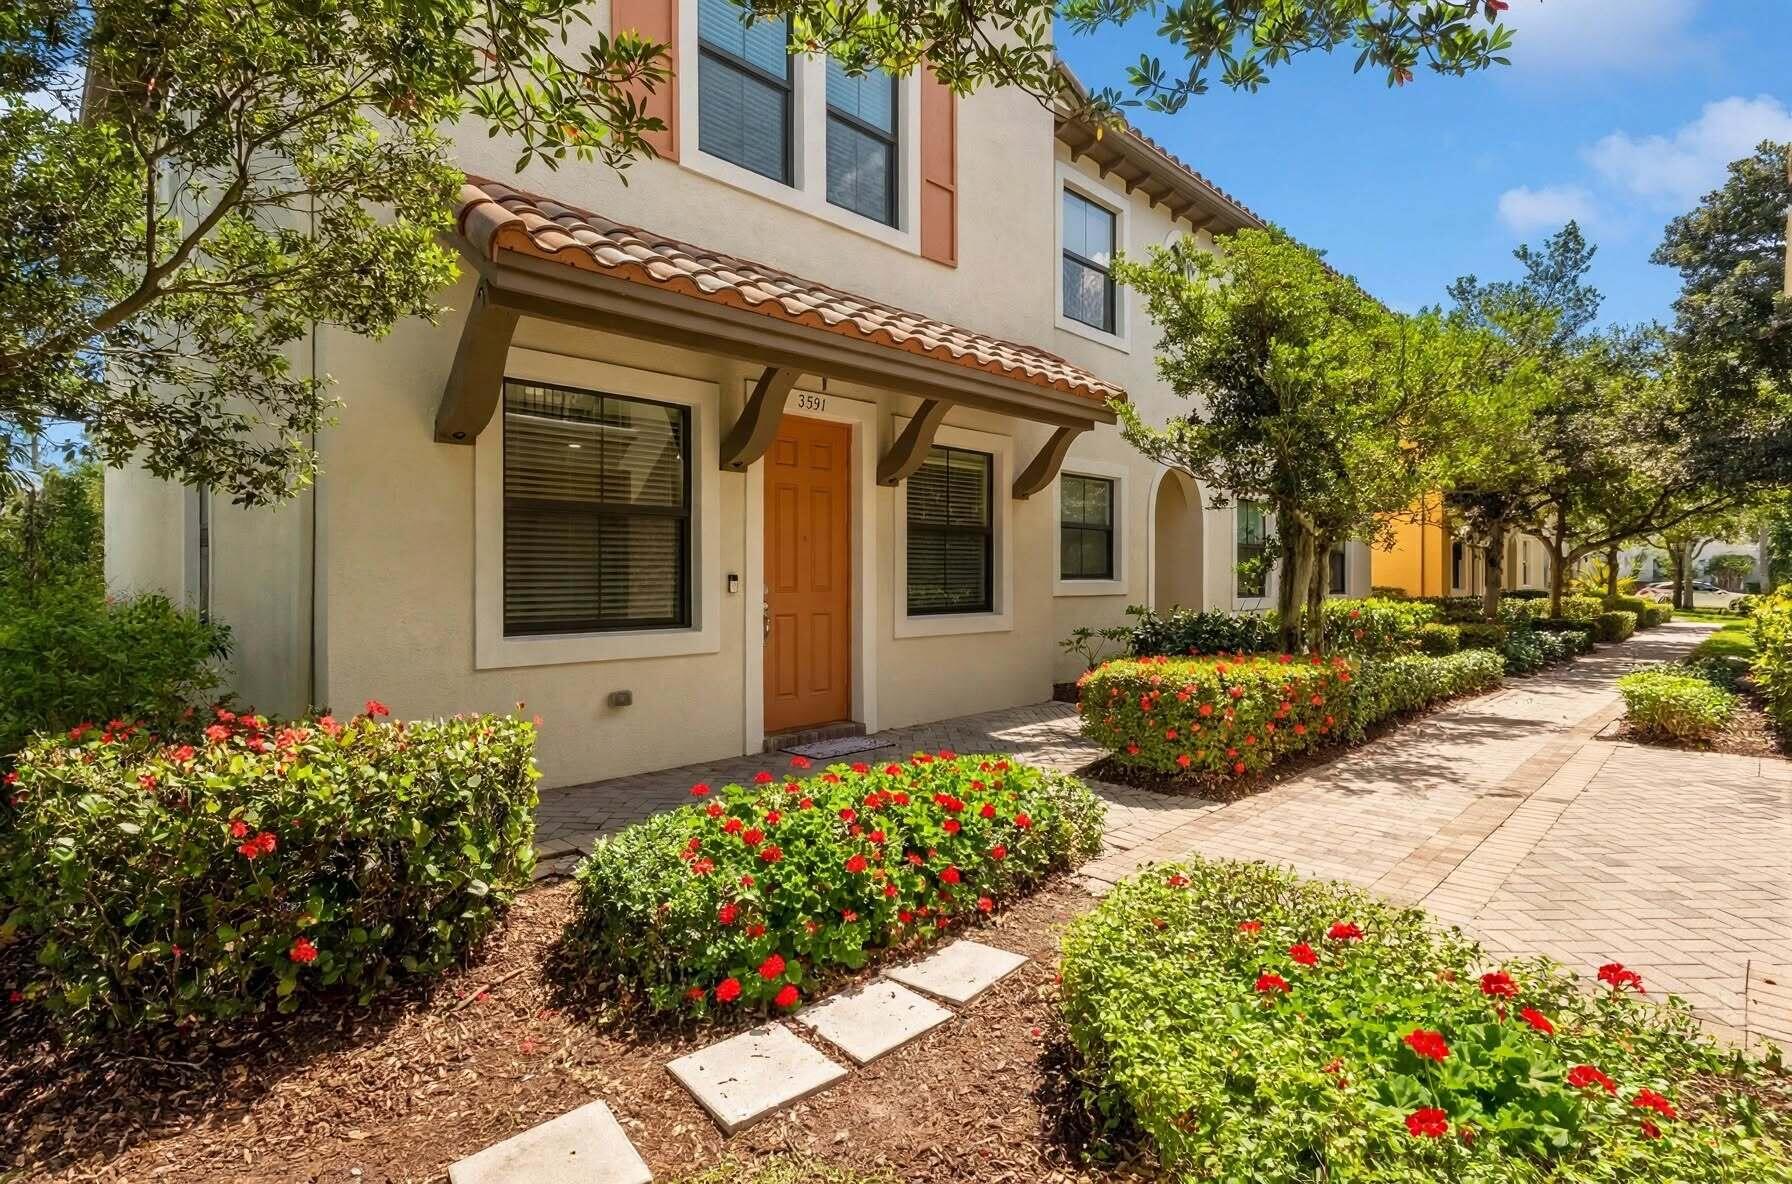
When you purchase a home in Florida with Home Max Realty International as your buyer’s agent, you may be eligible to receive up to $5,000* as a rebate at closing.

Save
Ask
Tour
Hide
Share
$569,900
New Listing

3351 NW 126th Avenue 0
Sunrise, FL 33323

For Sale|Townhouse|Active
3
Beds
3
Total Baths
2
Full Baths
1
Partial Bath
1,628
SqFt
$350
/SqFt
2011
Built
Subdivision:
SAWGRASS LAKES
County:
Broward
Call Now: 1-561-540-8122
Is this the listing for you? We can help make it yours.
1-561-540-8122
3351 NW 126th Avenue 03351 NW 126th Avenue 03351 NW 126th Avenue 03351 NW 126th Avenue 0
Save
Ask
Tour
Hide
Share

Mortgage Calculator

Monthly Payment (Est.)

Enter an interest rate to see your estimated monthly payment.
Calculator powered by Showcase IDX, a Constellation1 Company. Copyright ©2026 Information is deemed reliable but not guaranteed.

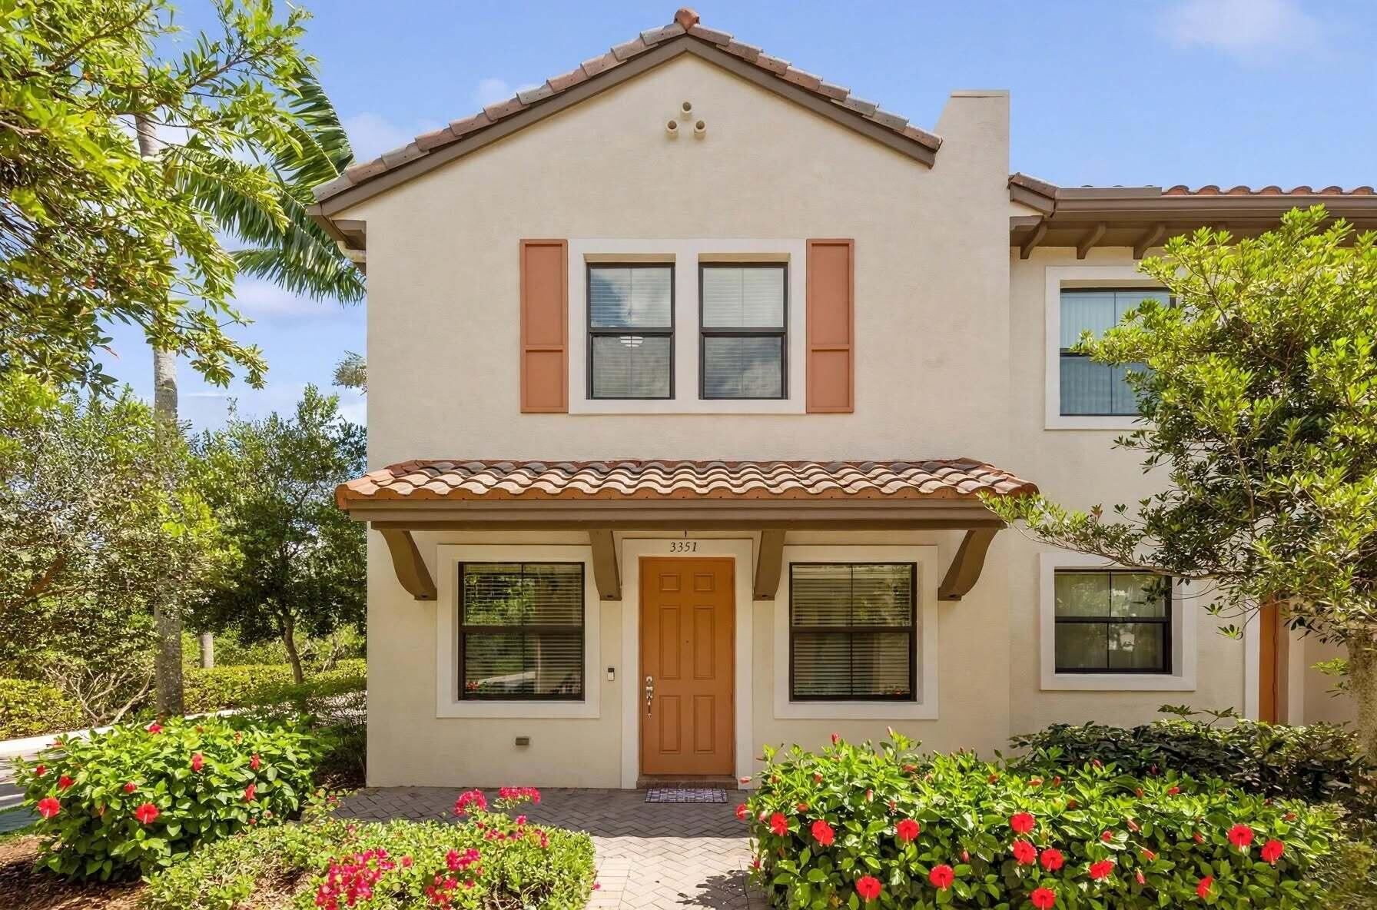
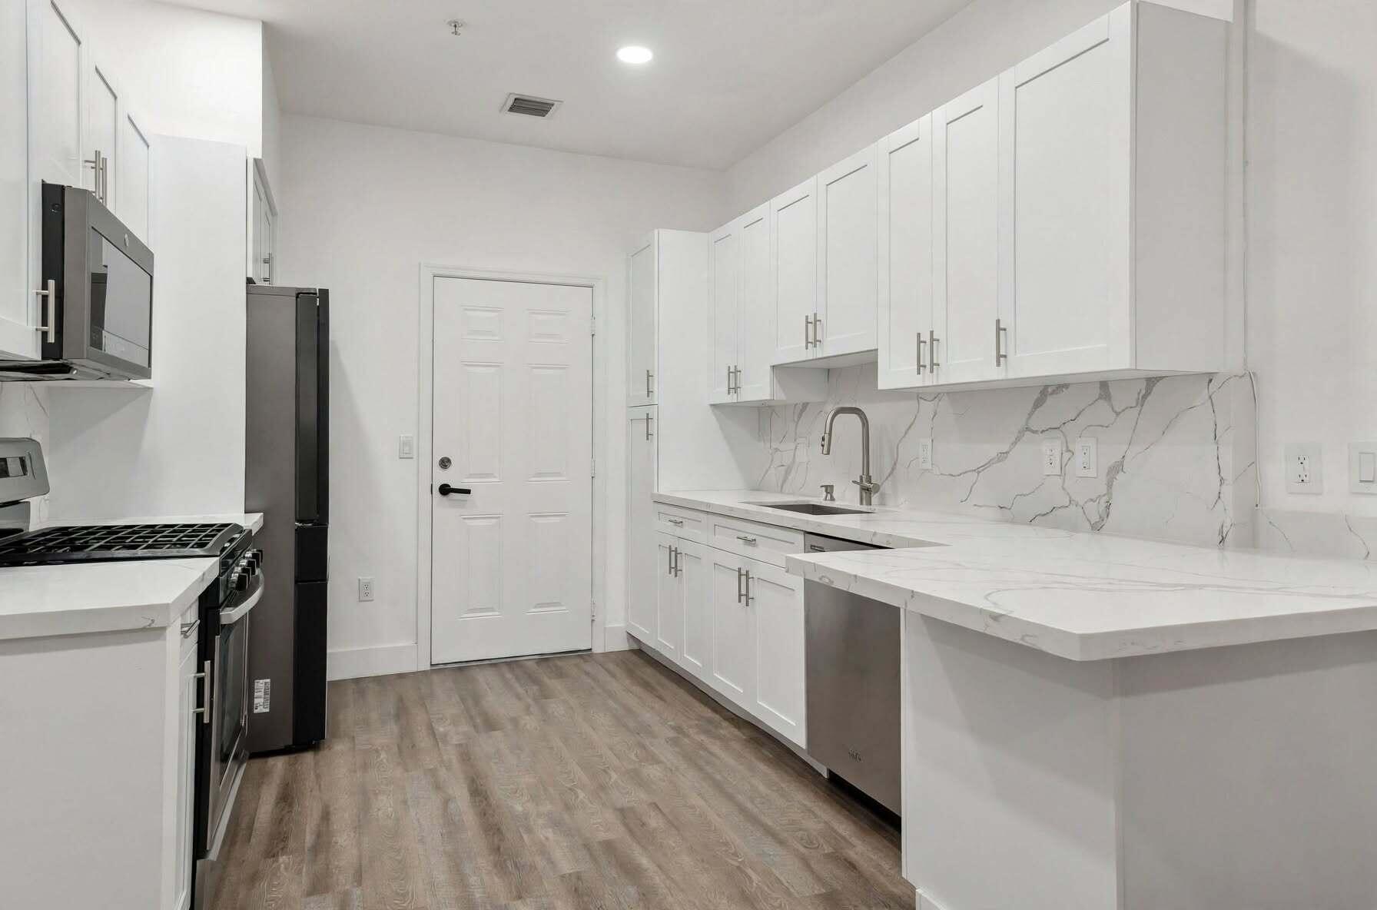
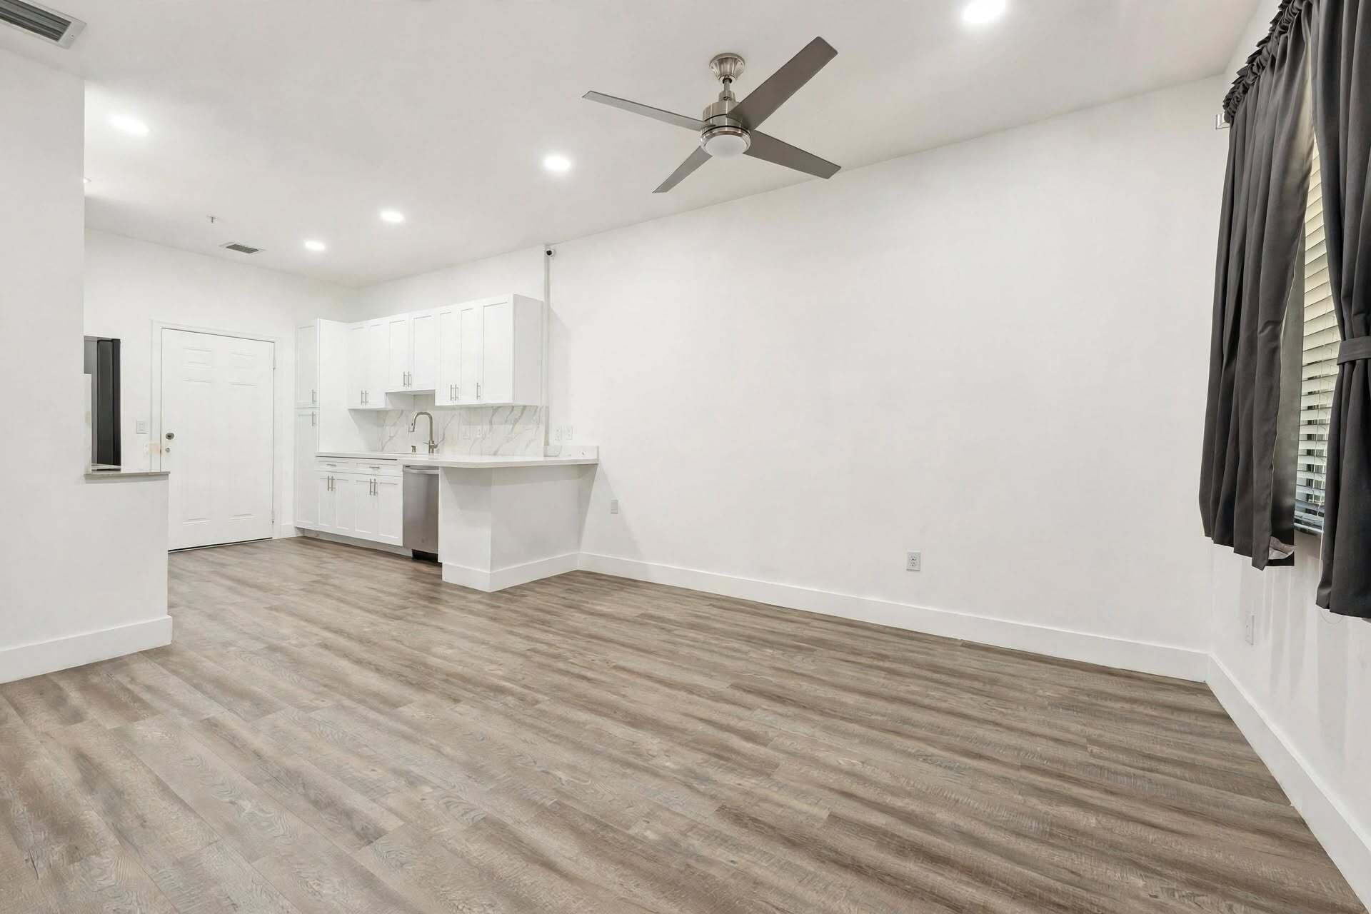
Welcome to this beautifully renovated 3-bedroom, 2.5-bathroom townhome in the highly desirable gated community of Artesia! This exceptional home combines modern style, comfort, and an unbeatable location. The remodeled kitchen features elegant finishes and a contemporary design, while the remodeled bathrooms add a fresh, sophisticated touch throughout the home. Beautiful wood flooring flows throughout the entire property, creating a warm and elegant feel. Enjoy the added peace of mind of a 2025 A/C system, offering modern efficiency and year-round comfort. The spacious layout, high ceilings, and 2-car garage make this home truly move-in ready. Residents of Artesia enjoy 24-hour guarded security and resort-style amenities, including multiple pools, fitness center, tennis and basketball

Save
Ask
Tour
Hide
Share
Listing Snapshot
Price 
$569,900
Days On Site 
0 Days
Bedrooms 
3
Inside Area (SqFt) 
1,628 sqft
Total Baths 
3
Full Baths 
2
Partial Baths 
1
Lot Size 
0.02 Acres
Year Built 
2011
MLS® Number 
B26081222
Status 
Active
Property Tax 
$6,503.05
HOA/Condo/Coop Fees 
$614 monthly
Sq Ft Source 
Appraiser
Friends & Family
Recent Activity
21 hours agoListing first seen on site
yesterdayListing updated with changes from the MLS®
General Features
Acres 
0.02
Attached Garage 
Yes
Direction Faces 
Southwest
Garage 
Yes
Garage Spaces 
2
Levels 
Two
Number Of Stories 
2
Parking 
AttachedDrivewayGarage
Parking Spaces 
2
Pets 
Yes
Property Sub Type 
Townhouse
Security 
Smoke Detector(s)Fire AlarmSecured Garage/ParkingGated CommunitySecurity FenceSecurity Guard
Sewer 
Public Sewer
Special Circumstances 
Standard
SqFt Total 
2158
Utilities 
Cable AvailableElectricity AvailableSewer AvailableUnderground UtilitiesWater Connected
Water Source 
Public
Zoning 
PUD
Interior Features
Appliances 
DryerDishwasherElectric RangeMicrowaveRefrigeratorWasher
Cooling 
Central AirElectric
Electric 
100 Amp Service220 Volts
Flooring 
LaminateTile
Heating 
CentralElectric
Interior 
High CeilingsKitchen IslandWalk-In Closet(s)Bar
Laundry Features 
In Unit
Kitchen 
Living Room 
PrimaryBedroom 
Save
Ask
Tour
Hide
Share
Exterior Features
Construction Details 
Block
Patio And Porch 
Porch
Roof 
Spanish Tile
Community Features
Association Amenities 
Basketball CourtBilliard Room
Association Fee 
$614.0
Association Fee Frequency 
Monthly
Community Features 
Gated
MLS Area 
3860
Financing Terms Available 
CashConventional
Schools
School District
Unknown
Elementary School
Nob Hill
Middle School
Bair
High School
Piper
Listing courtesy of STX Realty LLC

View photos, virtual tours, details...

All listings featuring the BMLS logo are provided by BeachesMLS, Inc. This information is not verified for authenticity or accuracy and is not guaranteed. Copyright © 2026 BeachesMLS, Inc. (a Flex MLS feed)
Last checked: 2026-09-28 10:24 PM UTC

Neighborhood & Commute
Source: Walkscore
Save
Ask
Tour
Hide
Share

READY TO MAKE AN OFFER?

JUST CLICK: START AN OFFER

OR CALL REAL ESTATE BROKER

ALICE LONNQVIST

PHONE: 1-561-540-8122