When you purchase a home in Florida with Home Max Realty International as your buyer’s agent, you may be eligible to receive up to $5,000* as a rebate at closing.

Save
Ask
Tour
Hide
Share
$799,900
New Listing

9563 SEDGEWOOD Drive
Lake Worth, FL 33467

For Sale|Single Family Residence|Active
5
Beds
3
Total Baths
3
Full Baths
3,710
SqFt
$216
/SqFt
2003
Built
Subdivision:
SAVANNAH ESTATES
County:
Palm Beach
Call Now: 1-561-540-8122
Is this the listing for you? We can help make it yours.
1-561-540-8122
9563 SEDGEWOOD Drive9563 SEDGEWOOD Drive9563 SEDGEWOOD Drive9563 SEDGEWOOD Drive
Save
Ask
Tour
Hide
Share

Mortgage Calculator

Monthly Payment (Est.)

Enter an interest rate to see your estimated monthly payment.
Calculator powered by Showcase IDX, a Constellation1 Company. Copyright ©2026 Information is deemed reliable but not guaranteed.

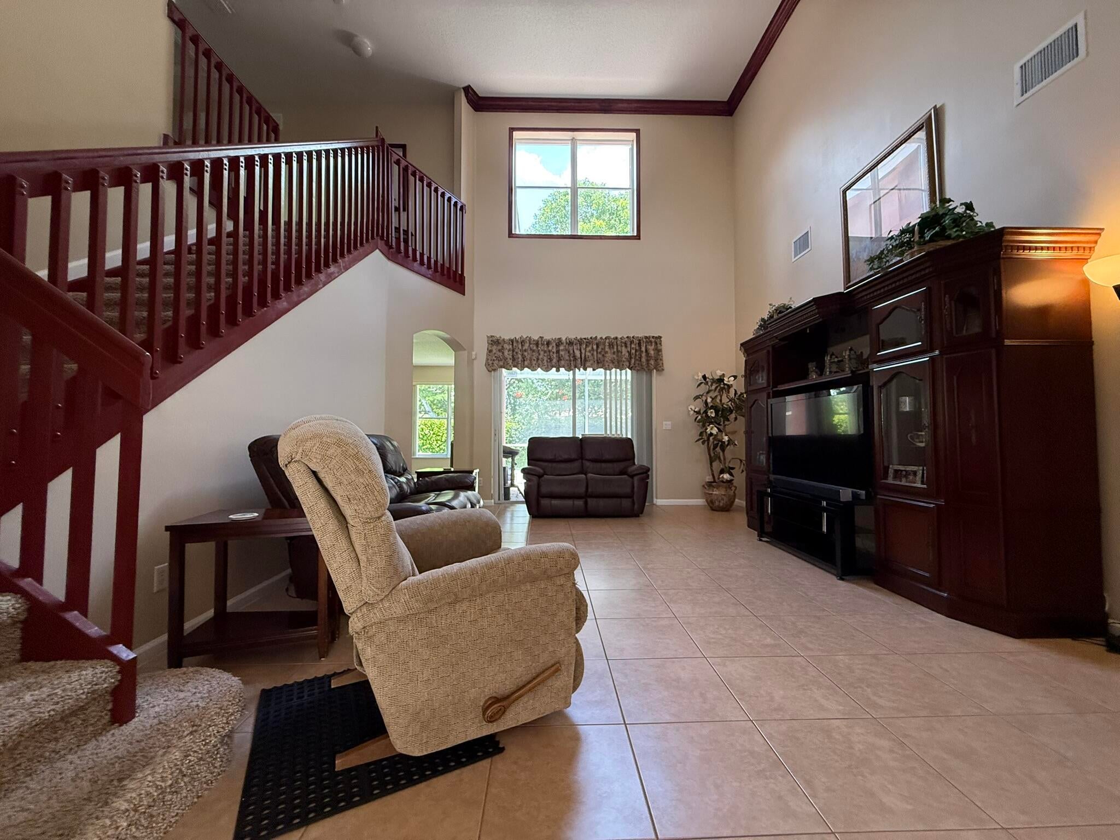
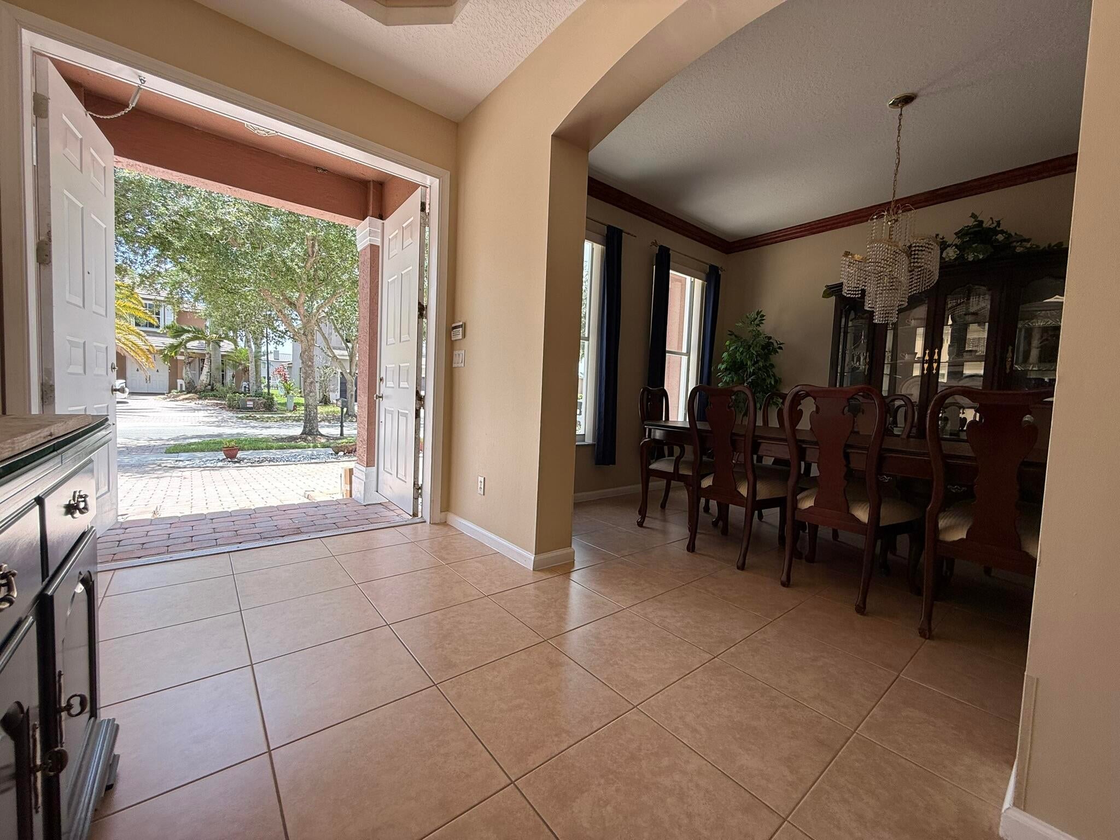
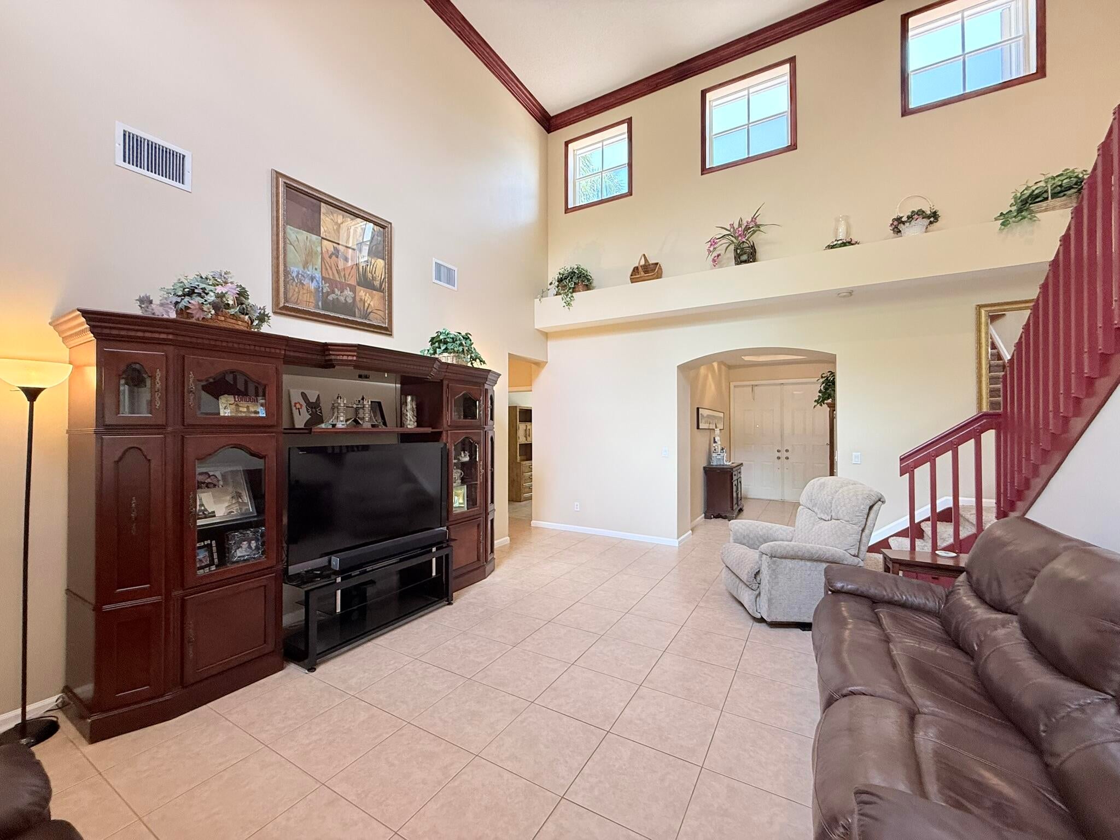
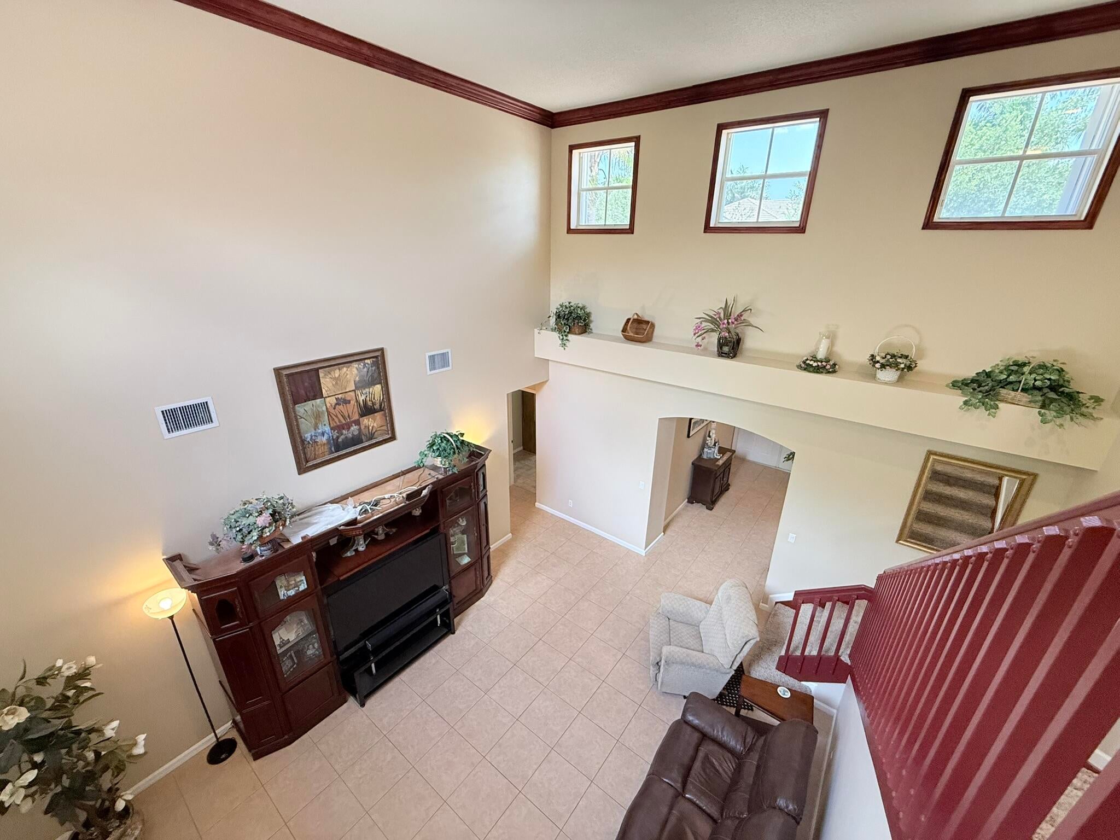
A Perfect home in a Perfect Neighborhood - a Rare Opportunity to own a home in the Extremely Desirable Savannah Estates Neighborhood! This VERY Spacious and well-maintained executive home is impeccable and move-in ready! Immediately upon entering, you will be greeted by soaring ceilings and tons of natural light! The living area is huge, offering a relaxed living environment perfect for privacy or for large gatherings. The gourmet kitchen is a culinarian's dream with tons of counter space, cook island, double oven, convenient slide-out cabinet shelving, and a huge pantry to house of all of your special recipe ingredients. Enjoy your creations on the kitchen counter bar or, for more formal occasions, in the elegant dining room equipped with a butler's pantry. The kitchen overlooks the extra-large family room making your home the "go-to" spot for large gatherings, holiday parties and entertaining. Downstairs are both the Master Bedroom and a separate wing with a bedroom and full bathroom - perfect for an office, nursery or in-law suite. The master bedroom suite is a resort in itself! Private with ample space, luxurious bathroom and a roman tub to soak your cares away! Upstairs has three large bedrooms and a separate gathering area that can be utilized as a game area, a reading room, library, etc. The possibilities are endless! Love the Florida sun but not the bugs? Step into your brand-new, fully screened lanai offering both and covered and open area perfect for sunbathing and BBQs. A perfect place to enjoy your morning coffee or the sunset in comfort! The pavers in the lanai continue outside of the screen for grilling or a place to enjoy the cooler nights next to your chimenea. The home has a 3-Car garage and a fully pavered driveway. The roof and air conditioners have been recently replaced to minimize future large expenditures. The home is equipped with Accordion Hurricane Shutters for storm and privacy protection! The home overlooks a back yard canal offering privacy and no back yard neighbors! Not only is the home an amazing opportunity, it is located in Savannah Estates - a GATED, intimate community designed for quality of life and tranquility; with a sparkling community pool, playground and centrally located to everything Palm Beach County offers! Minutes from beaches, fine dining, excellent shopping, great schools, golf courses, equestrian lifestyles, and highways! Look no more, your home is waiting for you!

Save
Ask
Tour
Hide
Share
Listing Snapshot
Price 
$799,900
Days On Site 
0 Days
Bedrooms 
5
Inside Area (SqFt) 
3,710 sqft
Total Baths 
3
Full Baths 
3
Partial Baths 
N/A
Lot Size 
0.18 Acres
Year Built 
2003
MLS® Number 
B26081208
Status 
Active
Property Tax 
$5,354
HOA/Condo/Coop Fees 
$430 monthly
Sq Ft Source 
Public Records
Friends & Family
Recent Activity
23 hours agoListing first seen on site
yesterdayListing updated with changes from the MLS®
General Features
Acres 
0.18
Attached Garage 
Yes
Direction Faces 
South
Garage 
Yes
Garage Spaces 
3
Levels 
Two
Number Of Stories 
2
Parking 
AttachedDrivewayGaragePaver Block
Parking Spaces 
6
Pets 
Yes
Property Sub Type 
Single Family Residence
Security 
Gated Community
Sewer 
Public Sewer
Special Circumstances 
Standard
SqFt Total 
4636
Style 
Mediterranean
Utilities 
Cable AvailableElectricity AvailableOtherSewer AvailableWater Available
Water Source 
Public
Zoning 
PUD
Interior Features
Appliances 
DryerDishwasherElectric RangeElectric Water HeaterDisposalMicrowaveOvenRangeRefrigeratorWater HeaterWasher
Cooling 
Central AirCeiling Fan(s)ElectricZoned
Flooring 
CarpetTile
Heating 
CentralElectric
Interior 
Cathedral Ceiling(s)Entrance FoyerHigh CeilingsKitchen IslandOtherPantryStorageSoaking TubVaulted Ceiling(s)Walk-In Closet(s)
Laundry Features 
InsideMain LevelLaundry Room
Main Level Bedrooms 
2
Window Features 
Shutters
Bedroom 2 
Dimensions - 12 X 13Level - FirstArea - 156
Bedroom 3 
Dimensions - 14 X 11Level - SecondArea - 154
Bedroom 4 
Dimensions - 14 X 11Level - SecondArea - 154
Bedroom 5 
Dimensions - 15 X 11Level - SecondArea - 165
Dining Room 
Dimensions - 13 X 11Level - FirstArea - 143
Family Room 
Dimensions - 22 X 18Level - FirstArea - 396
Kitchen 
Dimensions - 16 X 13Level - FirstArea - 208
Living Room 
Dimensions - 20 X 20Level - FirstArea - 400
PrimaryBedroom 
Dimensions - 13 X 20Level - FirstArea - 260
Save
Ask
Tour
Hide
Share
Exterior Features
Construction Details 
BlockConcreteStucco
Lot Features 
Waterfront
Other Structures 
Storage
Patio And Porch 
PorchCoveredPatioScreened
Pool Features 
Association
Roof 
Tile
View 
Canal
Waterfront 
Yes
Waterfront Features 
Canal AccessCanal Front
Waterview 
Canal
Windows/Doors 
Shutters
Community Features
Association Amenities 
PoolMaintenance GroundsGatedMaintenanceOtherPicnic AreaPlaygroundSecurity
Association Fee 
$430.0
Association Fee Frequency 
Monthly
Community Features 
GatedStreet Lights
MLS Area 
4710
Financing Terms Available 
CashConventional
Schools
School District
Unknown
Elementary School
Coral Reef (Palm Beach)
Middle School
Woodlands
High School
Dr. Joaquin Garcia
Listing courtesy of USA Best Realty, LLC

View photos, virtual tours, details...

All listings featuring the BMLS logo are provided by BeachesMLS, Inc. This information is not verified for authenticity or accuracy and is not guaranteed. Copyright © 2026 BeachesMLS, Inc. (a Flex MLS feed)
Last checked: 2026-09-28 10:24 PM UTC

Neighborhood & Commute
Source: Walkscore
Save
Ask
Tour
Hide
Share

READY TO MAKE AN OFFER?

JUST CLICK: START AN OFFER

OR CALL REAL ESTATE BROKER

ALICE LONNQVIST

PHONE: 1-561-540-8122