When you purchase a home in Florida with Home Max Realty International as your buyer’s agent, you may be eligible to receive up to $5,000* as a rebate at closing.

Save
Ask
Tour
Hide
Share
$799,000
New Listing

40 Edinburgh Drive
Palm Beach Gardens, FL 33418

For Sale|Townhouse|Active
4
Beds
3
Total Baths
3
Full Baths
2,496
SqFt
$320
/SqFt
1982
Built
Subdivision:
PGA RESORT COMMUNITY OF TOWNHOMES OF MARLWOOD
County:
Palm Beach
Call Now: 1-561-540-8122
Is this the listing for you? We can help make it yours.
1-561-540-8122
40 Edinburgh Drive40 Edinburgh Drive40 Edinburgh Drive40 Edinburgh Drive
Save
Ask
Tour
Hide
Share

Mortgage Calculator

Monthly Payment (Est.)

Enter an interest rate to see your estimated monthly payment.
Calculator powered by Showcase IDX, a Constellation1 Company. Copyright ©2026 Information is deemed reliable but not guaranteed.

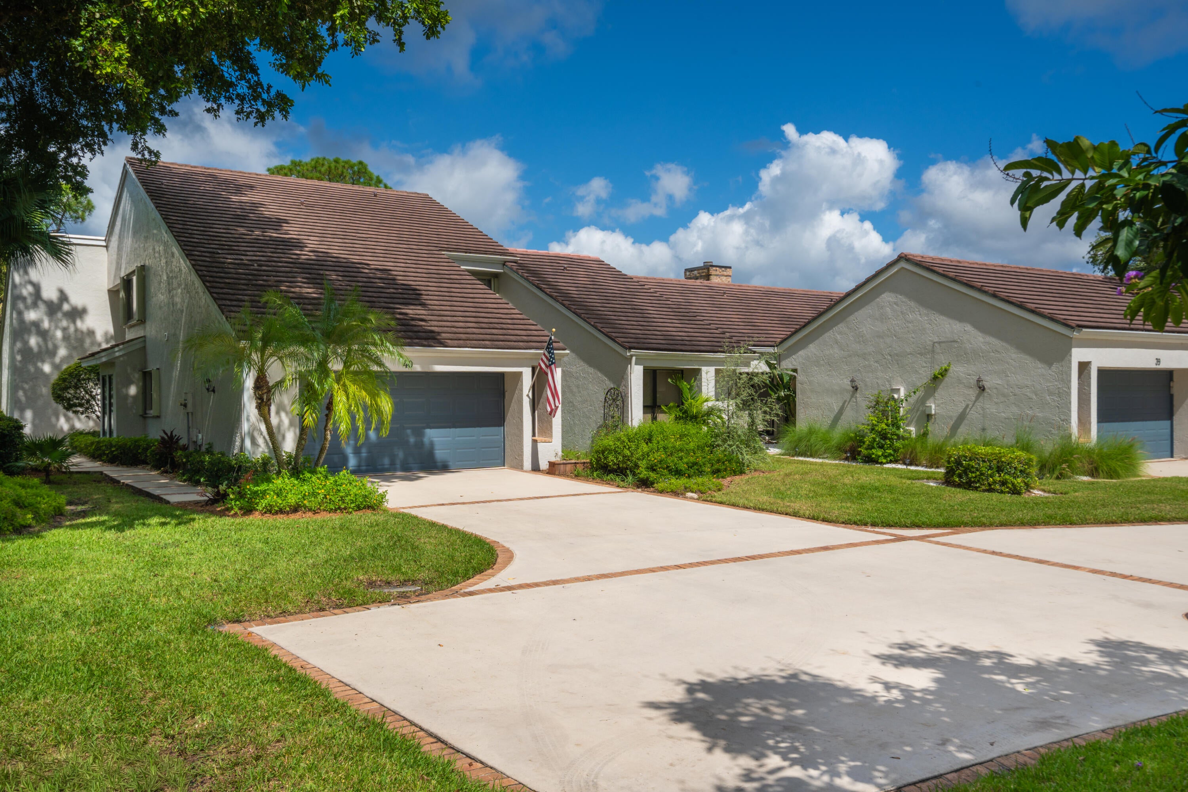
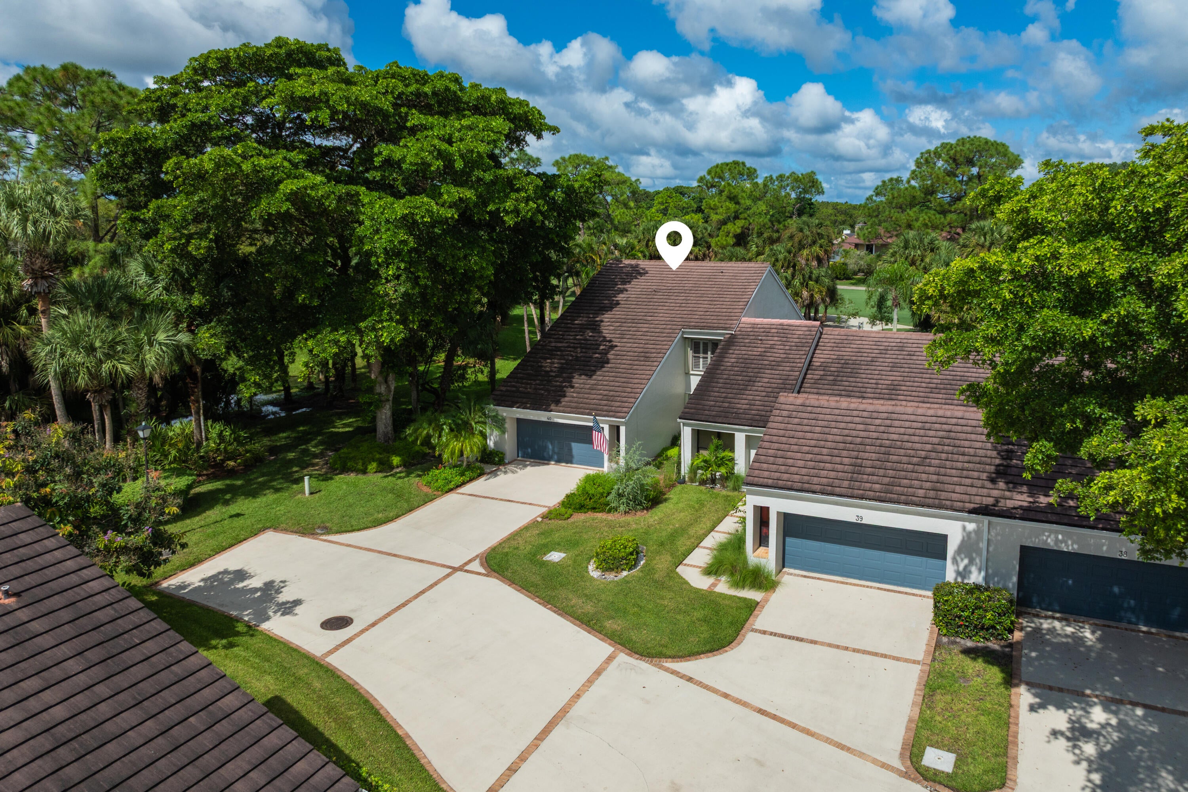
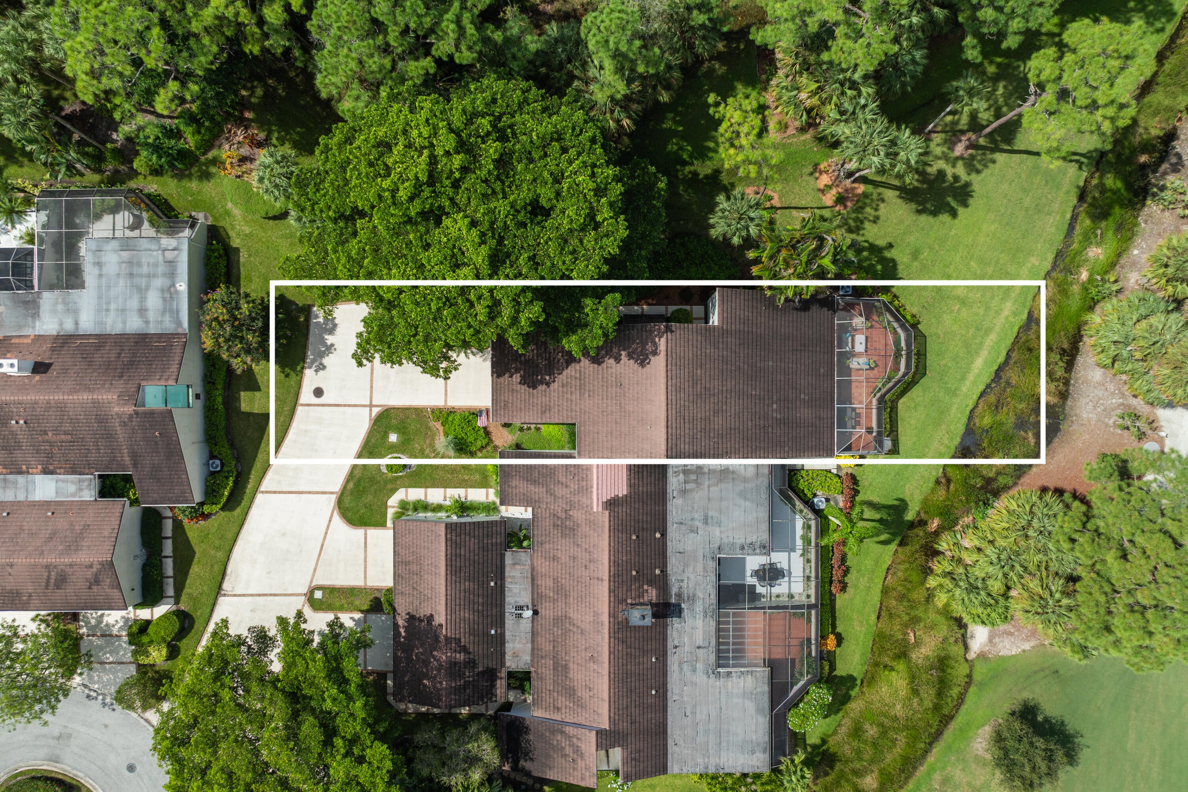
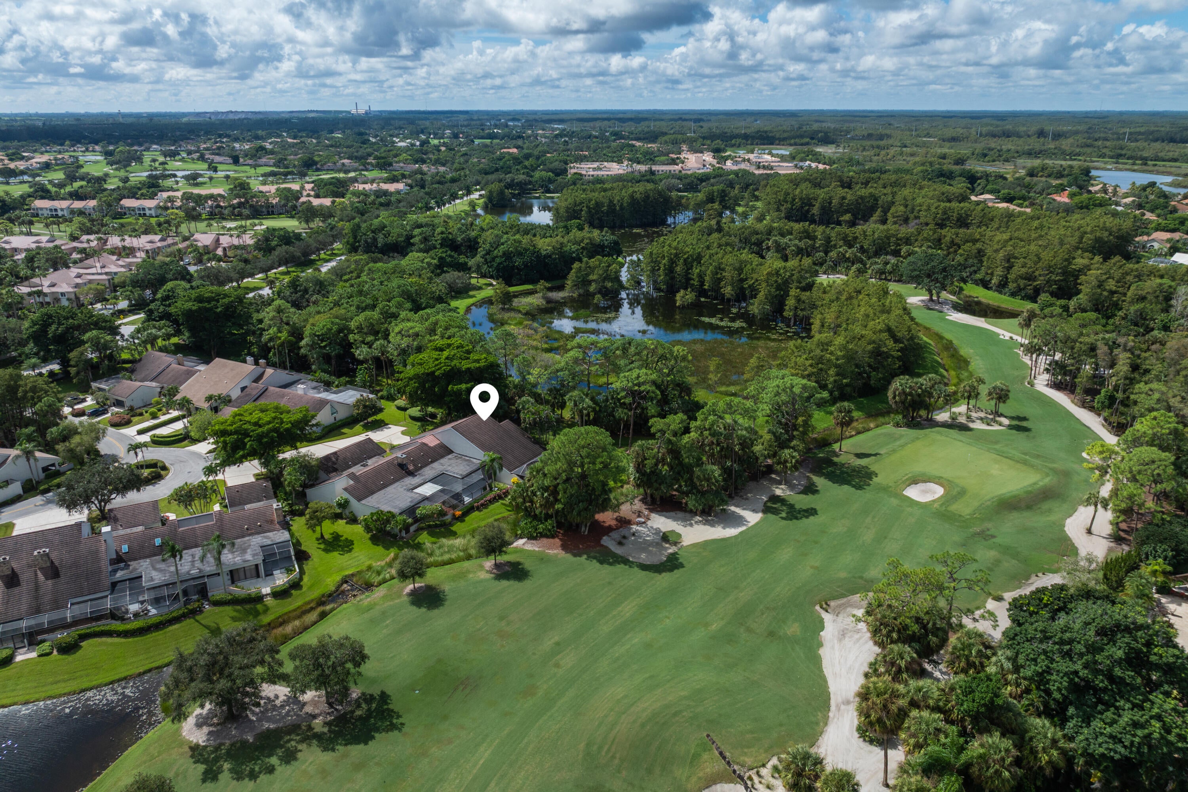
A gardener's dream at PGA National! This 2,496-square-foot, two-story end unit townhome lives like a single-family home, with tranquil views of the preserve, water and golf course. The largest Marlwood Townhome floorplan offers three bedrooms, three full baths, office/den and spacious first-floor primary suite with an updated bath and dressing area. Recent improvements include a renovated kitchen with stainless steel appliances and a new refrigerator, new carpet, fresh paint throughout, an updated electrical system, impact-rated garage and front doors, gutter guards and new ceiling fans. The end-unit location adds privacy and natural light, while the extended driveway provides additional parking. A rare opportunity for move-in-ready! Call today for a private tour! Enjoy resort-style PGA National amenities, including championship golf, along with easy access to the area's best beaches, world-class shopping, fine dining, and premier sports venues.

Save
Ask
Tour
Hide
Share
Listing Snapshot
Price 
$799,000
Days On Site 
0 Days
Bedrooms 
4
Inside Area (SqFt) 
2,496 sqft
Total Baths 
3
Full Baths 
3
Partial Baths 
N/A
Lot Size 
0.1 Acres
Year Built 
1982
MLS® Number 
B26080764
Status 
Active
Property Tax 
$9,771.99
HOA/Condo/Coop Fees 
$686.33 monthly
Sq Ft Source 
Public Records
Friends & Family
Recent Activity
10 hours agoListing first seen on site
14 hours agoListing updated with changes from the MLS®
General Features
Acres 
0.1
Attached Garage 
Yes
Direction Faces 
East
Garage 
Yes
Garage Spaces 
2
Land Lease 
No
Levels 
One and One HalfTwo
Number Of Stories 
2
Parking 
AttachedDrivewayGarageGarage Door Opener
Parking Spaces 
2
Pets 
Yes
Property Sub Type 
Townhouse
Security 
Gated with GuardGated CommunitySecurity Guard
Sewer 
Public Sewer
Special Circumstances 
Standard
SqFt Total 
3178
Style 
Traditional
Utilities 
Cable AvailableSewer AvailableUnderground Utilities
Water Source 
Public
Zoning 
PCD (city)
Interior Features
Appliances 
DryerDishwasherElectric RangeDisposalMicrowaveRangeRefrigeratorWasher
Cooling 
Ceiling Fan(s)
Fireplace 
Yes
Fireplace Features 
Double Sided
Flooring 
CarpetCeramic TileTileWood
Furnished 
Unfurnished
Heating 
Central
Interior 
Built-in FeaturesCathedral Ceiling(s)High CeilingsVaulted Ceiling(s)BarWalk-In Closet(s)
Laundry Features 
Washer HookupElectric Dryer HookupInsideLaundry RoomSink
Main Level Bedrooms 
1
Spa 
Yes
Window Features 
BlindsDrapes
Den 
Kitchen 
Dimensions - 21 X 9Level - MainArea - 189
Living Room 
Dimensions - 25 X 15Level - MainArea - 375
Loft 
PrimaryBedroom 
Dimensions - 18 X 19Level - MainArea - 342
Save
Ask
Tour
Hide
Share
Exterior Features
Construction Details 
BlockStucco
Patio And Porch 
Glass EnclosedPatioScreened
Pool Features 
Association
Roof 
ConcreteTile
Spa 
Yes
Spa Features 
In Ground
View 
Golf CourseGardenPondWater
Waterview 
Golf CourseGardenPondWater
Windows/Doors 
BlindsDrapes
Community Features
Association Amenities 
PoolClubhouseDog ParkGolf CoursePicnic AreaPlaygroundParkSpa/Hot TubTrail(s)
Association Fee 
$600.0
Association Fee Frequency 
Monthly
Additional Association Fee 
$1036.0
Additional Association Fee Frequency 
Annually
Community Features 
Gated
MLS Area 
5360
Financing Terms Available 
CashConventional
Building Access 
Entry Level Living Area Y
Schools
School District
Unknown
Elementary School
Timber Trace
Middle School
Watson B. Duncan
High School
Palm Beach Gardens
Listing courtesy of Illustrated Properties

View photos, virtual tours, details...

All listings featuring the BMLS logo are provided by BeachesMLS, Inc. This information is not verified for authenticity or accuracy and is not guaranteed. Copyright © 2026 BeachesMLS, Inc. (a Flex MLS feed)
Last checked: 2026-09-26 08:32 AM UTC

Neighborhood & Commute
Source: Walkscore
Save
Ask
Tour
Hide
Share

READY TO MAKE AN OFFER?

JUST CLICK: START AN OFFER

OR CALL REAL ESTATE BROKER

ALICE LONNQVIST

PHONE: 1-561-540-8122