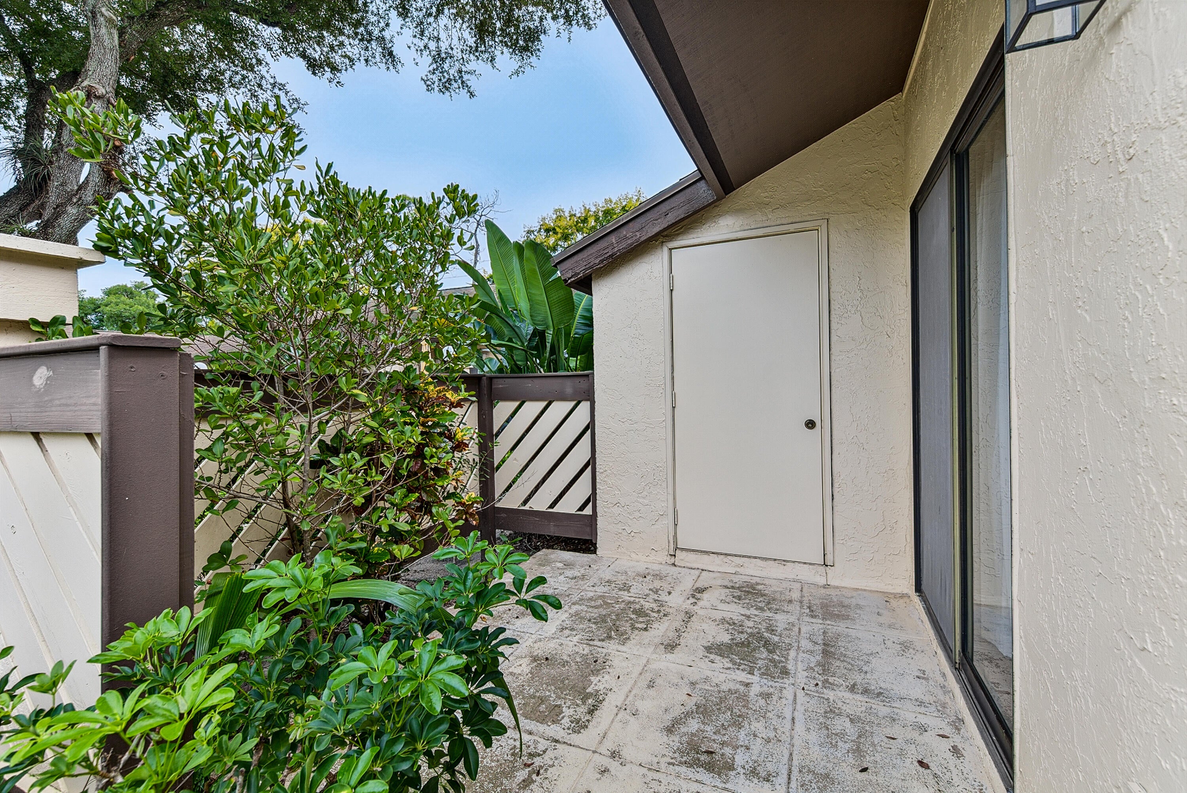
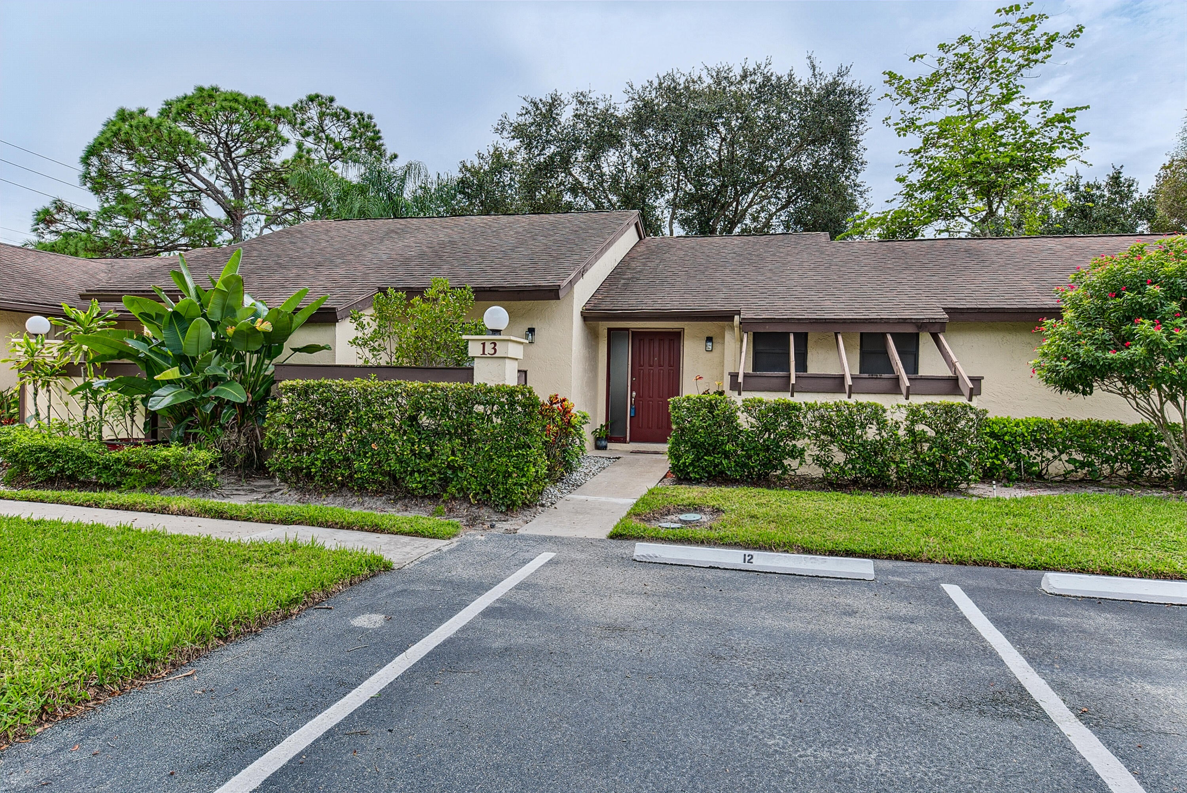
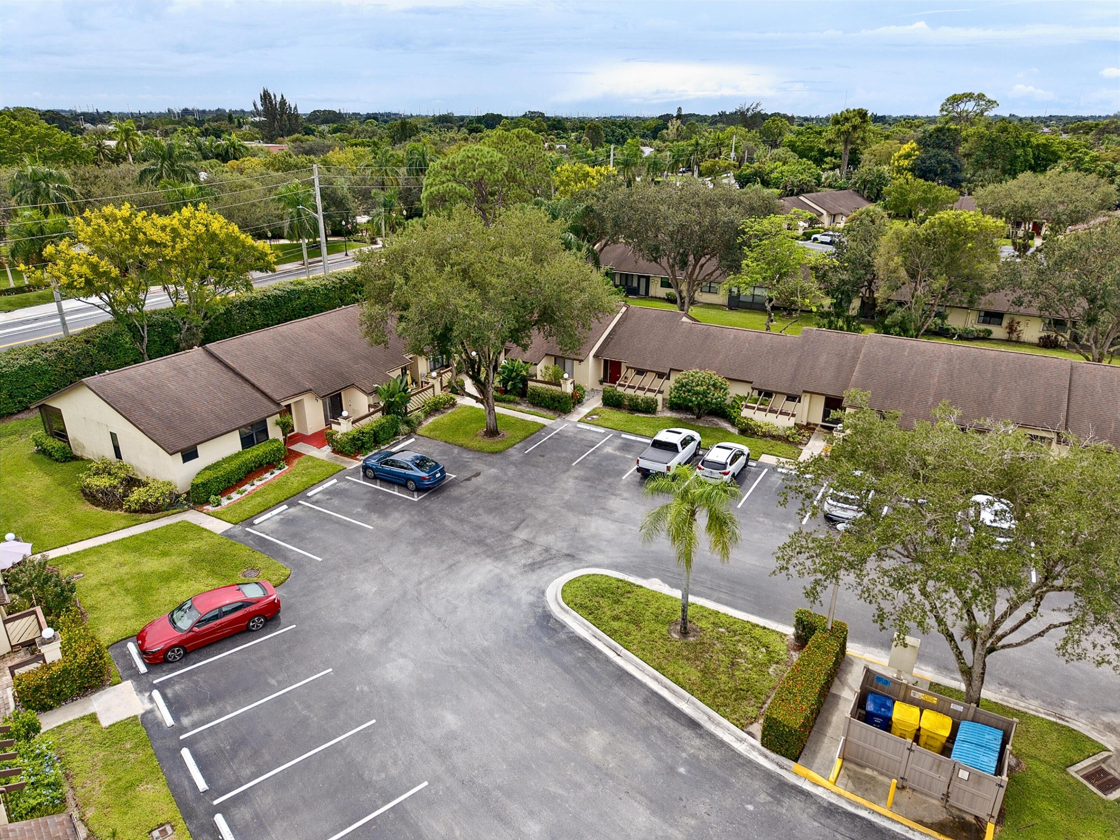
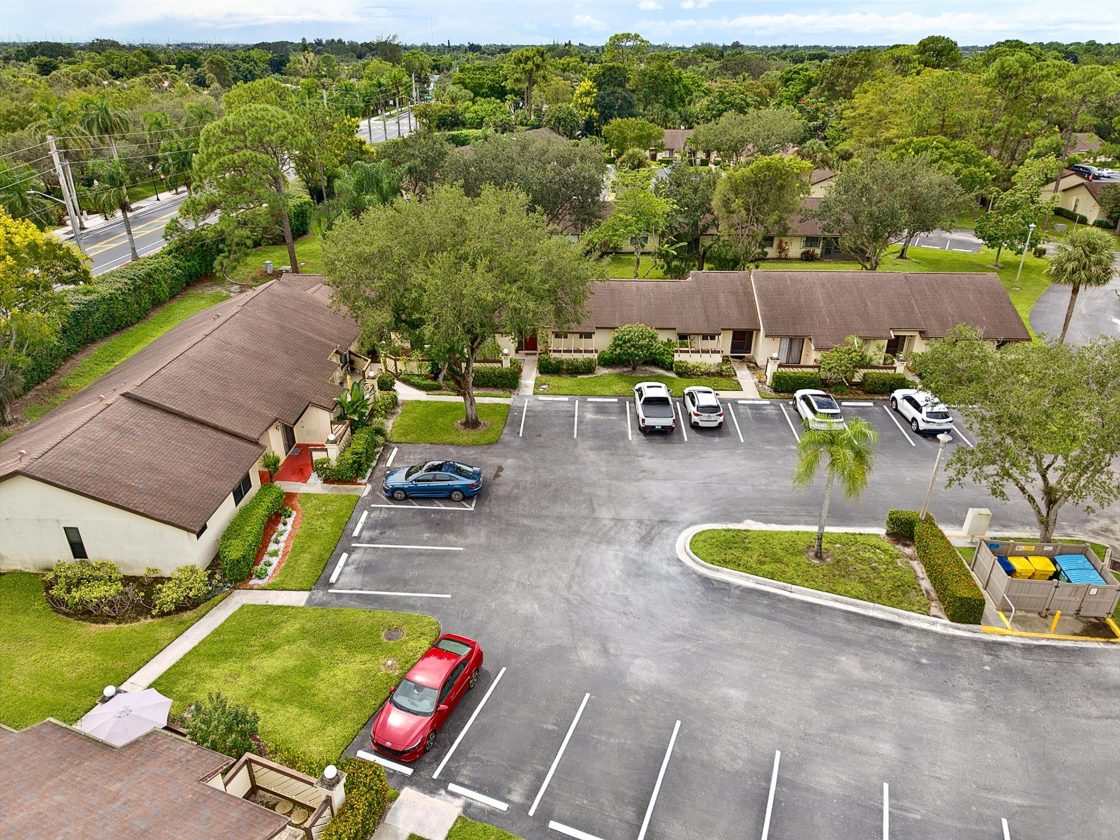
Beautiful quiet adult community located in Royal Palm desired area. Ligh.t and bright 2 bedroom two bath villa featuring dining and living room. Kitchen has full size washer and dryer. Bedrooms are generous size and each lead out to the rear patio. New AC replaced with warranty. Primary bedroom has an en-suite bath. Enjoy a large open patio in the front and & relaxing, covered patio in back with garden view. Laminate flooring in living and dining room area. Steps away to community amenities feature clubhouse pool, library and fitness. Parking is assigned and plenty of guest. HOA includes insurance on building, roof, pest control inside & out and basic cable. Walk to community Park enjoy events and festivals that take place thru-out the year. Close to shopping, post office and fire Dept.
Save
Ask
Tour
Hide
Share
Listing Snapshot
Price
$212,000
Days On Site
19 Days
Bedrooms
2
Inside Area (SqFt)
1,112 sqft
Total Baths
2
Full Baths
2
Partial Baths
N/A
Lot Size
0.05 Acres
Year Built
1980
MLS® Number
B26080733
Status
Active
Property Tax
$593.1
HOA/Condo/Coop Fees
$478.33 monthly
Sq Ft Source
Assessor
Friends & Family
React
Comment
Invite
No Comments Yet
Did you know? You can invite friends and family to your search. They can join your search, rate and discuss listings with you.
Recent Activity
3 weeks ago
Listing first seen on site
3 weeks ago
Listing updated with changes from the MLS®
General Features
Acres
0.05
Direction Faces
North
Foundation
Slab
Land Lease
No
Levels
One
Number Of Stories
1
Parking
AssignedGuest
Parking Spaces
1
Pets
Breed RestrictionsNumber LimitSize LimitYes
Property Sub Type
Single Family Residence
Security
Smoke Detector(s)
Sewer
Public Sewer
Special Circumstances
Standard
SqFt Total
1226
Style
PatioHome
Utilities
Cable AvailableElectricity ConnectedPhone AvailableSewer AvailableWater Available
Water Source
Public
Zoning
RT-8 (city)
Interior Features
Appliances
DryerDishwasherElectric RangeElectric Water HeaterDisposalRefrigeratorWater HeaterWasher
Cooling
Central AirElectric
Flooring
CarpetCeramic TileLaminate
Furnished
Negotiable
Heating
CentralElectric
Interior
Entrance FoyerEat-in KitchenPantryStorage
Laundry Features
Washer HookupInside
Main Level Bedrooms
1
Bedroom 2
Dimensions - 10 X 12Level - FirstArea - 120Description - walk in closet
Family Room
Kitchen
Dimensions - 10 X 12Level - FirstArea - 120Description - Eat in Kitchem

Did you know? You can invite friends and family to your search. They can join your search, rate and discuss listings with you.