When you purchase a home in Florida with Home Max Realty International as your buyer’s agent, you may be eligible to receive up to $5,000* as a rebate at closing.

Save
Ask
Tour
Hide
Share
$379,400
21 Days On Site

5306 Myrtlewood Circle E
Palm Beach Gardens, FL 33418

For Sale|Condominium|Active
2
Beds
2
Total Baths
2
Full Baths
1,004
SqFt
$378
/SqFt
2004
Built
Subdivision:
FIORE AT THE GARDENS CONDO
County:
Palm Beach
Call Now: 1-561-540-8122
Is this the listing for you? We can help make it yours.
1-561-540-8122
5306 Myrtlewood Circle E5306 Myrtlewood Circle E5306 Myrtlewood Circle E5306 Myrtlewood Circle E
Save
Ask
Tour
Hide
Share

Mortgage Calculator

Monthly Payment (Est.)

Enter an interest rate to see your estimated monthly payment.
Calculator powered by Showcase IDX, a Constellation1 Company. Copyright ©2026 Information is deemed reliable but not guaranteed.

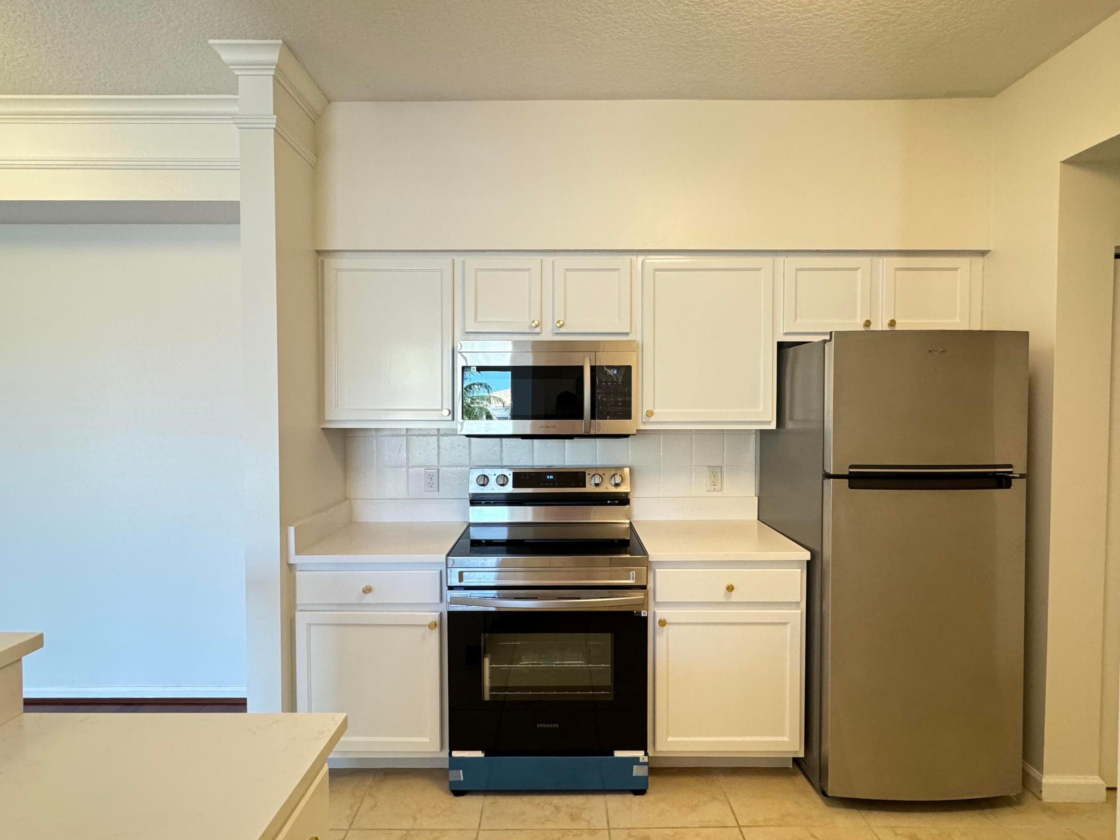
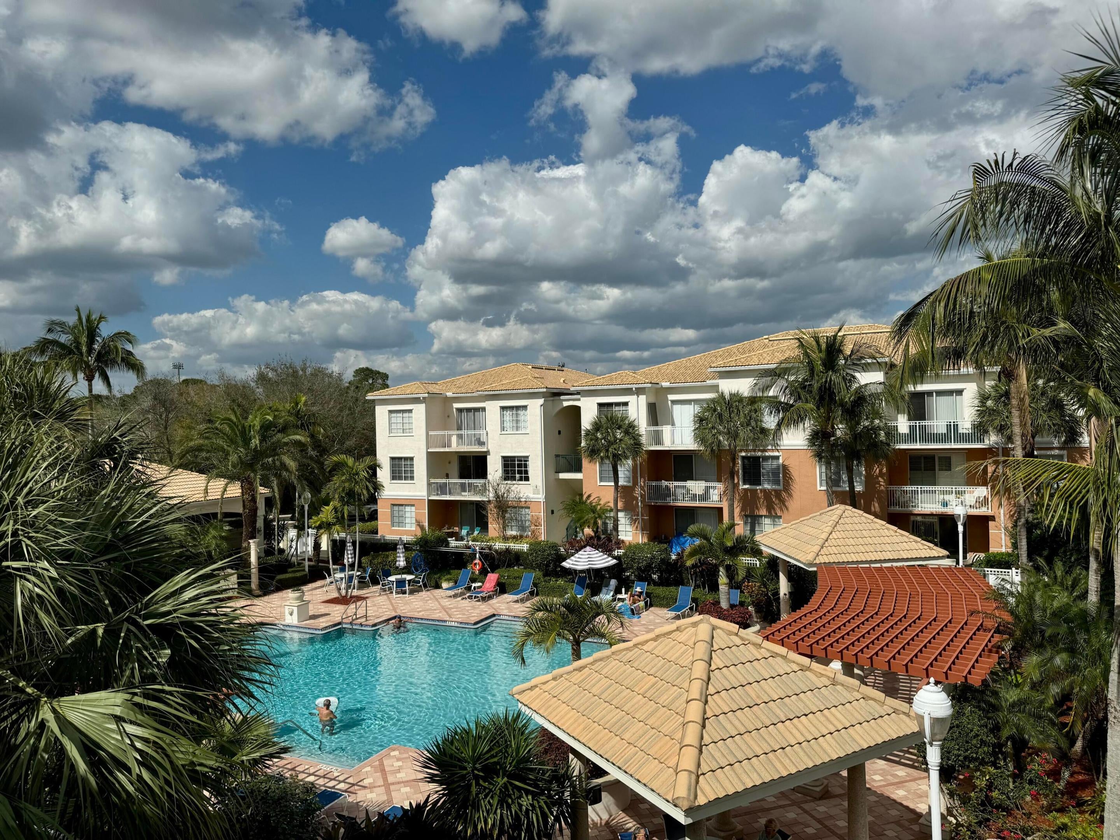
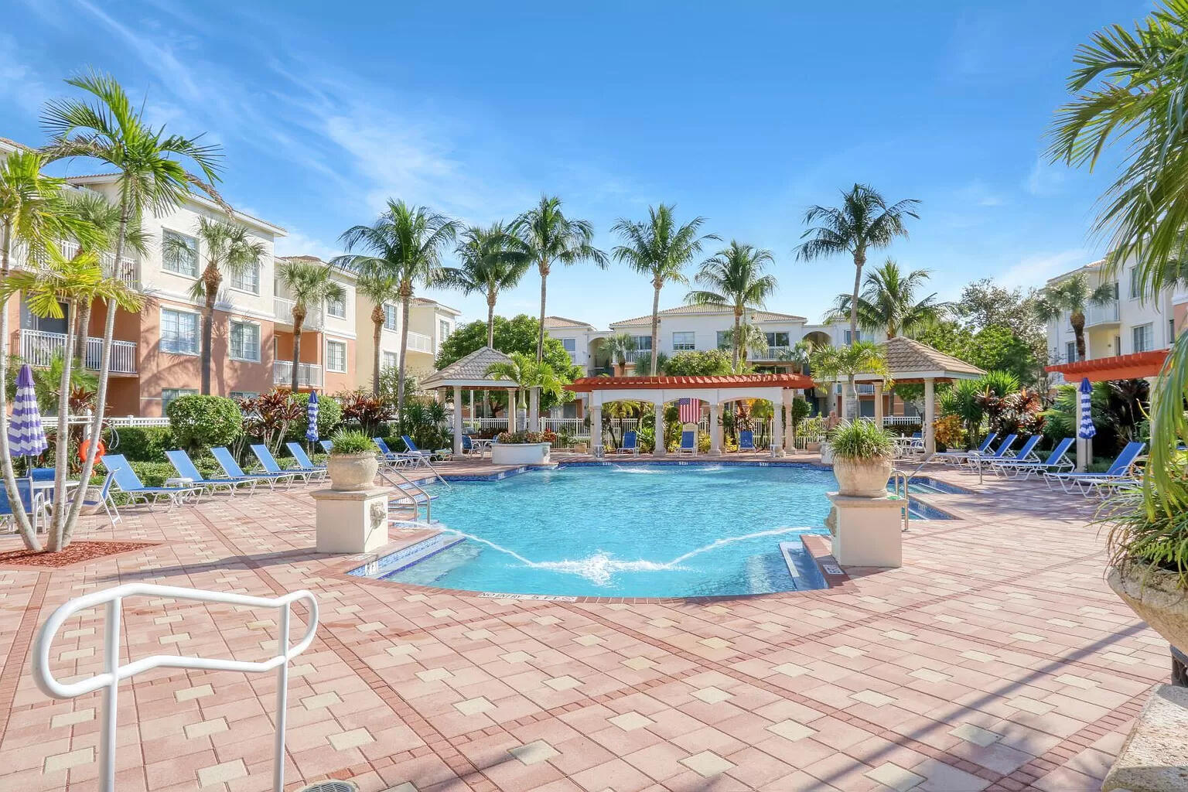
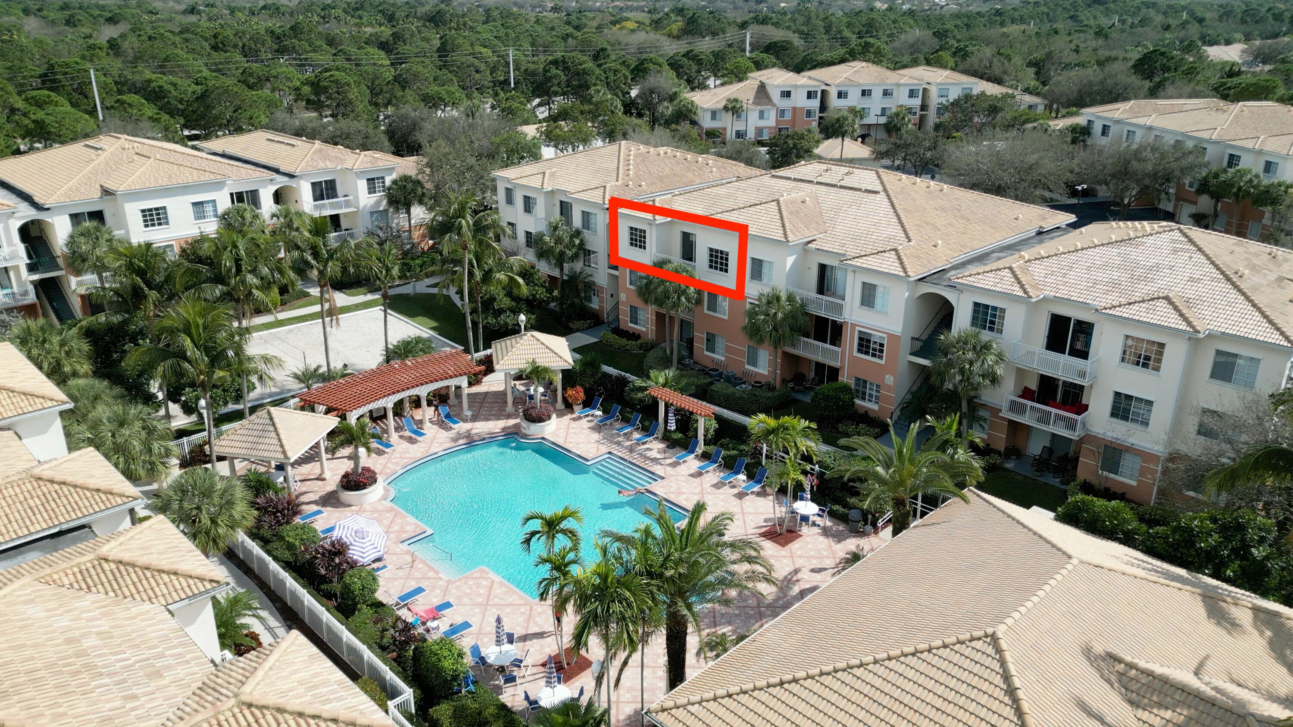
BEAUTIFULLY RENNOVATED WITH 2025 A/C - Situated in the best location at the hidden gem of Fiore, this luxury 2/2 features white wooden cabinetry, brand-new stainless steel Samsung appliances, custom Italian quartz countertops, 10-foot ceilings and freshly painted walls, ceilings, doors, and trim. Rarely available, this bright unit sits directly over the resort-style pool & volley-ball court, offering the best location and views available within Fiore. A pet-friendly community, Fiore's residents enjoy resort-style living at its best with amenities that include a heated pool, updated fitness center, beach-volleyball court, putting green, playground, car wash, and grill area. Just 10 minutes from local beaches and even closer to famous restaurant, golf, shopping, and downtown destinations!

Save
Ask
Tour
Hide
Share
Listing Snapshot
Price 
$379,400
Days On Site 
21 Days
Bedrooms 
2
Inside Area (SqFt) 
1,004 sqft
Total Baths 
2
Full Baths 
2
Partial Baths 
N/A
Lot Size 
N/A
Year Built 
2004
MLS® Number 
B26080598
Status 
Active
Property Tax 
$4,923
HOA/Condo/Coop Fees 
$507.93 monthly
Sq Ft Source 
Other
Friends & Family
Recent Activity
a week agoStatus changed to Active
3 weeks agoListing updated with changes from the MLS®
3 weeks agoListing first seen on site
General Features
Direction Faces 
North
Disclosures 
Owner Is Listing Agent
Levels 
Three Or More
Number Of Stories 
3
Parking 
Assigned
Parking Spaces 
1
Pets 
Number LimitSize LimitYes
Property Sub Type 
Condominium
Security 
Smoke Detector(s)Fire AlarmFire Sprinkler SystemGated Community
Sewer 
Public Sewer
Special Circumstances 
Standard
SqFt Total 
1087
Utilities 
Cable AvailableSewer AvailableUnderground UtilitiesWater Available
Water Source 
Public
Zoning 
RH
Interior Features
Appliances 
DryerDishwasherElectric RangeElectric Water HeaterFree-Standing FreezerDisposalMicrowaveRefrigeratorWater HeaterWasher
Cooling 
Central AirCeiling Fan(s)
Flooring 
Ceramic TileWood
Furnished 
Unfurnished
Heating 
Central
Interior 
Built-in FeaturesEntrance FoyerHigh CeilingsPantry
Laundry Features 
InsideLaundry Closet
Main Level Bedrooms 
2
Bedroom 2 
Dimensions - 12 X 12Level - MainArea - 144
Dining Room 
Dimensions - 9 X 9Level - MainArea - 81
Family Room 
Kitchen 
Dimensions - 13 X 12Level - MainArea - 156
Laundry 
Living Room 
Dimensions - 14 X 10Level - MainArea - 140
PrimaryBedroom 
Dimensions - 12 X 12Level - MainArea - 144
Save
Ask
Tour
Hide
Share
Exterior Features
Construction Details 
BlockConcrete
Exterior 
Balcony
Pool Features 
Association
Roof 
BarrelConcrete
View 
Pool
Waterview 
Pool
Community Features
Association Amenities 
PoolCabanaClubhouseFitness CenterManagementPicnic AreaPlaygroundParkTrail(s)
Association Fee 
$507.93
Association Fee Frequency 
Monthly
Community Features 
Gated
MLS Area 
5320
Financing Terms Available 
CashConventional
Schools
School District
Unknown
Elementary School
Marsh Pointe
Middle School
Watson B. Duncan
High School
William T. Dwyer
Listing courtesy of Seaspray Homes LLC

View photos, virtual tours, details...

All listings featuring the BMLS logo are provided by BeachesMLS, Inc. This information is not verified for authenticity or accuracy and is not guaranteed. Copyright © 2026 BeachesMLS, Inc. (a Flex MLS feed)
Last checked: 2026-10-13 08:28 AM UTC

Neighborhood & Commute
Source: Walkscore
Save
Ask
Tour
Hide
Share

READY TO MAKE AN OFFER?

JUST CLICK: START AN OFFER

OR CALL REAL ESTATE BROKER

ALICE LONNQVIST

PHONE: 1-561-540-8122