When you purchase a home in Florida with Home Max Realty International as your buyer’s agent, you may be eligible to receive up to $5,000* as a rebate at closing.

Save
Ask
Tour
Hide
Share
$274,900
New Listing

6820 Moonlit dr Drive
Delray Beach, FL 33446

For Sale|Single Family Residence|Active
2
Beds
2
Total Baths
2
Full Baths
1,148
SqFt
$239
/SqFt
1978
Built
Subdivision:
CAMELOT VILLAGE SEC 4
County:
Palm Beach
Call Now: 1-561-540-8122
Is this the listing for you? We can help make it yours.
1-561-540-8122
Upcoming Open Houses
Sun, Sep 27, 1:00 PM - 3:00 PM
6820 Moonlit dr Drive6820 Moonlit dr Drive6820 Moonlit dr Drive6820 Moonlit dr Drive
Save
Ask
Tour
Hide
Share

Mortgage Calculator

Monthly Payment (Est.)

Enter an interest rate to see your estimated monthly payment.
Calculator powered by Showcase IDX, a Constellation1 Company. Copyright ©2026 Information is deemed reliable but not guaranteed.

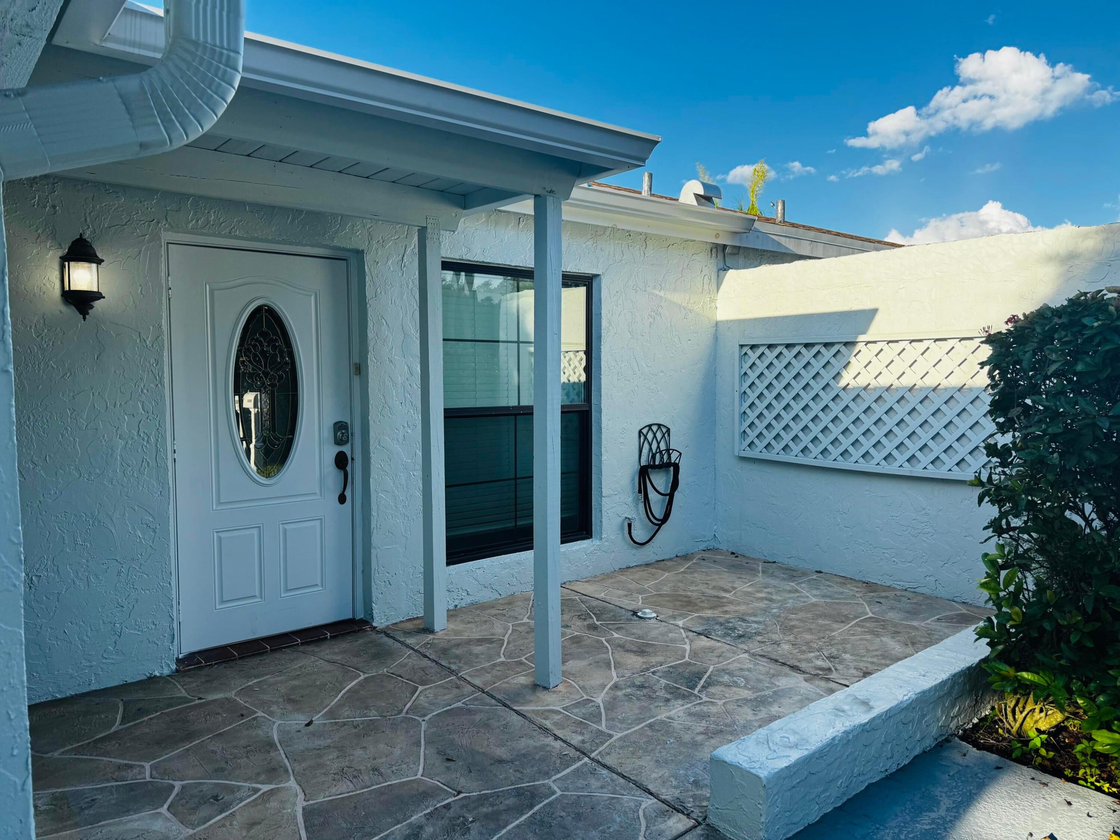
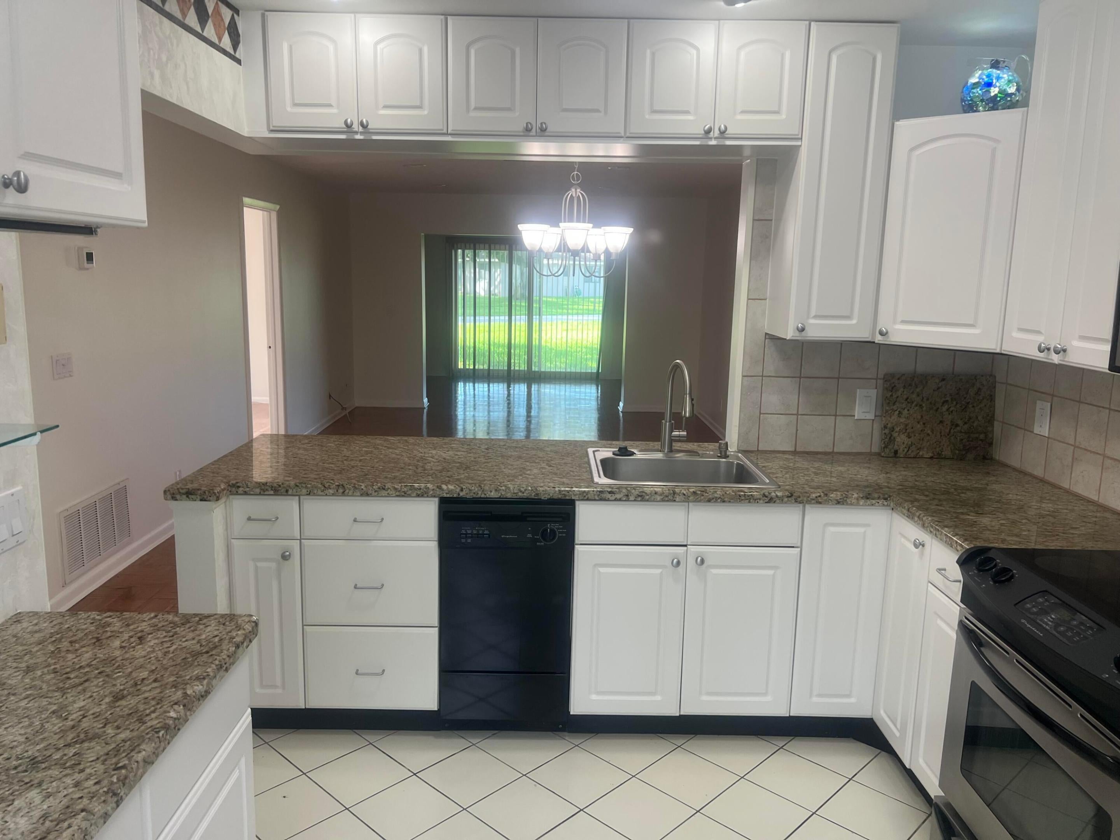
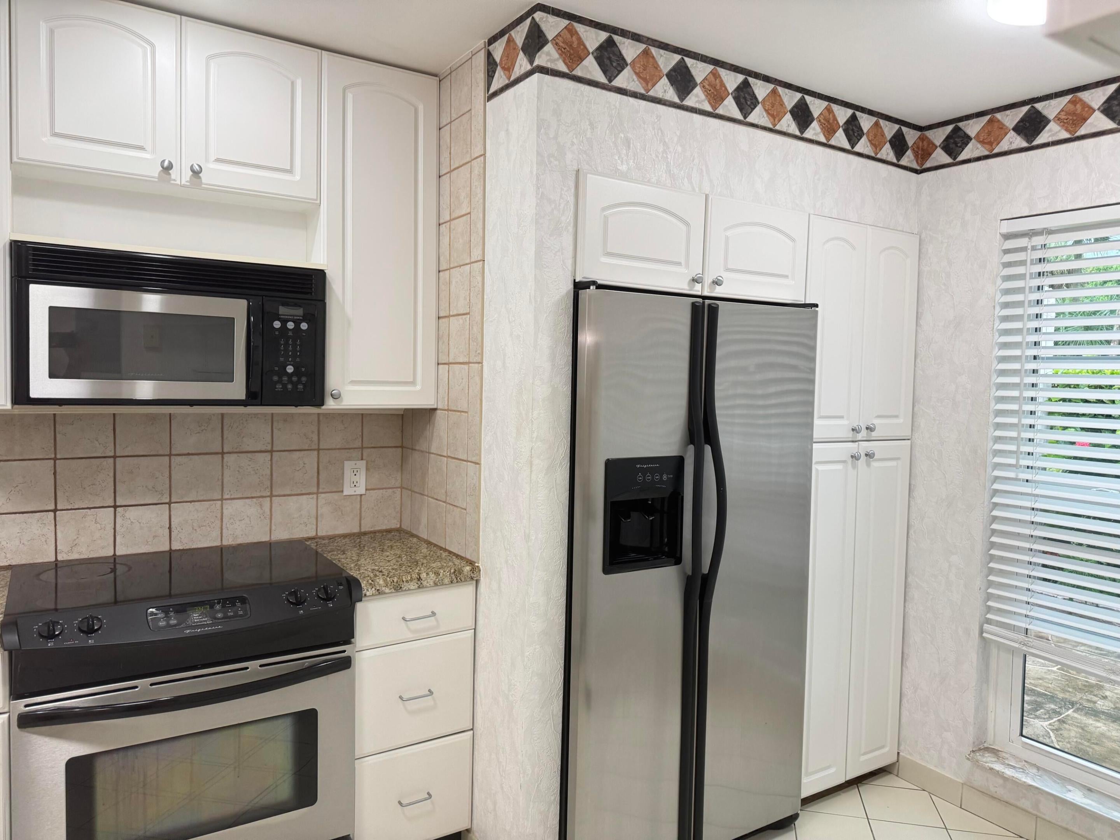
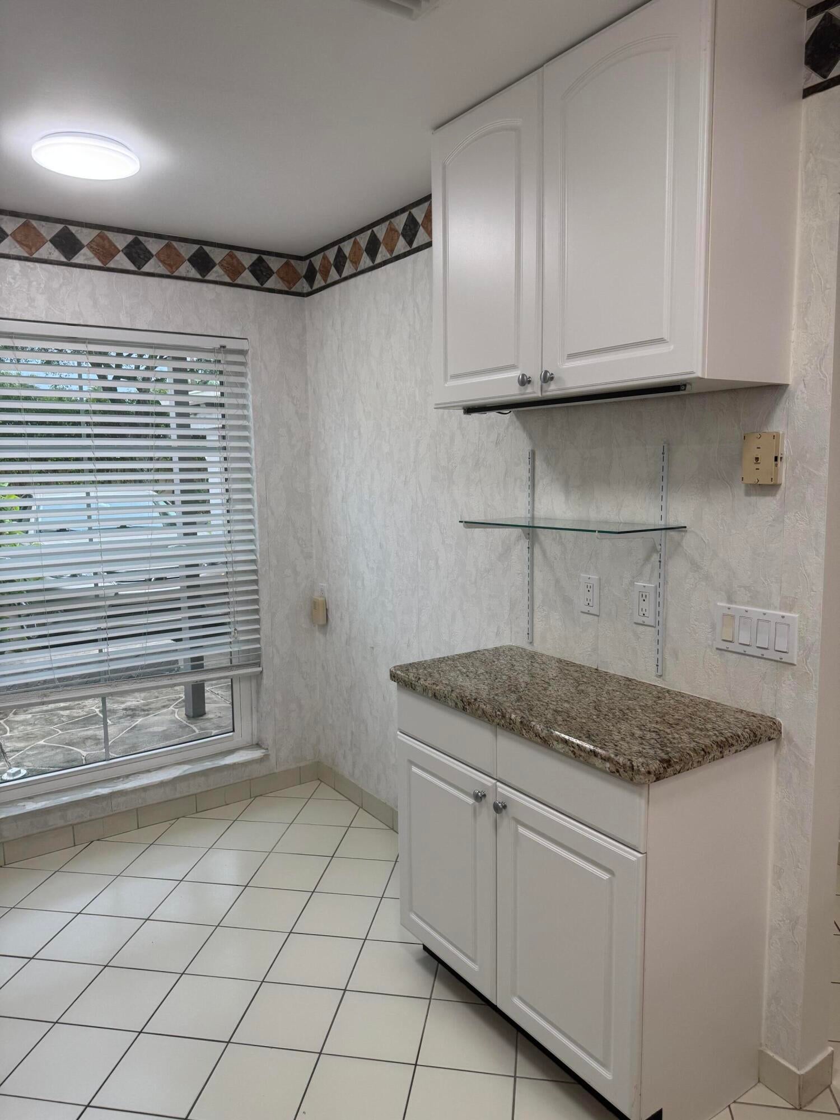
Corner Light and bright 2/2 Villa + Den with NEW ROOF JUST INSTALLED + large screened in patio in the back, Open patio in the front of the home with 2 storage units. Lots of closet space.Newer updated Open kitchen with lots of cabinets, granite counter tops. Back sliders are hurricane impact. Located on private cul-de-sac with a 2 car driveway and carport. Washer dryer in unit.1 person must have a 700 credit score or better, Kids 15+ ok, Close to both major hwys. Approx 6 miles to Downtown Delray & beach, close to big shopping plaza with publix,McDonalds,Dunkin Dounuts,kosher deli,Italian,chinese restaurants ect. Low Maint. incl.cable package, internet, lawn care & pest control in the maintenance. Service animals accepted with proper paperwork

Save
Ask
Tour
Hide
Share
Listing Snapshot
Price 
$274,900
Days On Site 
0 Days
Bedrooms 
2
Inside Area (SqFt) 
1,148 sqft
Total Baths 
2
Full Baths 
2
Partial Baths 
N/A
Lot Size 
N/A
Year Built 
1978
MLS® Number 
B26080345
Status 
Active
Property Tax 
$3,434
HOA/Condo/Coop Fees 
$299 monthly
Sq Ft Source 
Public Records
Friends & Family
Recent Activity
23 hours agoListing first seen on site
yesterdayListing updated with changes from the MLS®
General Features
Carport 
1
Direction Faces 
South
Levels 
One
Number Of Stories 
1
Parking 
Attached CarportAttachedCoveredCarportDriveway
Parking Spaces 
2
Pets 
No
Property Sub Type 
Single Family Residence
Security 
Smoke Detector(s)
Sewer 
Public Sewer
Special Circumstances 
Standard
SqFt Total 
1436
Style 
Ranch
Utilities 
Cable ConnectedElectricity ConnectedSewer ConnectedWater Connected
Water Source 
Public
Zoning 
0
Interior Features
Appliances 
DryerDishwasherElectric RangeElectric Water HeaterDisposalIce MakerMicrowaveRangeRefrigeratorWater HeaterWasher
Cooling 
Central AirCeiling Fan(s)Electric
Flooring 
CarpetLaminateParquetTileWood
Furnished 
Unfurnished
Heating 
CentralElectric
Interior 
Built-in FeaturesKitchen IslandPantryWalk-In Closet(s)
Laundry Features 
InsideLaundry ClosetIn Kitchen
Main Level Bedrooms 
2
Den 
Laundry 
Save
Ask
Tour
Hide
Share
Exterior Features
Construction Details 
BlockStucco
Exterior 
Storage
Other Structures 
Storage
Patio And Porch 
CoveredPatioScreened
Pool Features 
Heated
Road Frontage 
Private Road
Roof 
Shingle
View 
Other
Waterview 
Other
Community Features
Association Amenities 
Billiard RoomClubhouseFitness CenterManagementPoolShuffleboard CourtSpa/Hot Tub
Association Fee 
$897.0
Association Fee Frequency 
Quarterly
MLS Area 
4630
Senior Community 
Yes
Financing Terms Available 
CashConventionalFHAVA Loan
Schools
School District
Unknown
Elementary School
Hagen Road
Middle School
Carver Community
High School
Spanish River
Listing courtesy of United Realty Group, Inc

View photos, virtual tours, details...

All listings featuring the BMLS logo are provided by BeachesMLS, Inc. This information is not verified for authenticity or accuracy and is not guaranteed. Copyright © 2026 BeachesMLS, Inc. (a Flex MLS feed)
Last checked: 2026-09-25 11:41 PM UTC

Neighborhood & Commute
Source: Walkscore
Save
Ask
Tour
Hide
Share

READY TO MAKE AN OFFER?

JUST CLICK: START AN OFFER

OR CALL REAL ESTATE BROKER

ALICE LONNQVIST

PHONE: 1-561-540-8122