Save
Ask
Tour
Hide
$1,399,000
3 Days On Site
13202 Whistler Mountain RoadDelray Beach, FL 33446
For Sale|Single Family Residence|Active
4
Beds
4
Total Baths
3
Full Baths
1
Partial Bath
3,046
SqFt
$459
/SqFt
2021
Built
Subdivision:
POLO TRACE 2 PUD PLAT NO
County:
Palm Beach
Call Now: 1-561-540-8122
Is this the listing for you? We can help make it yours.
1-561-540-8122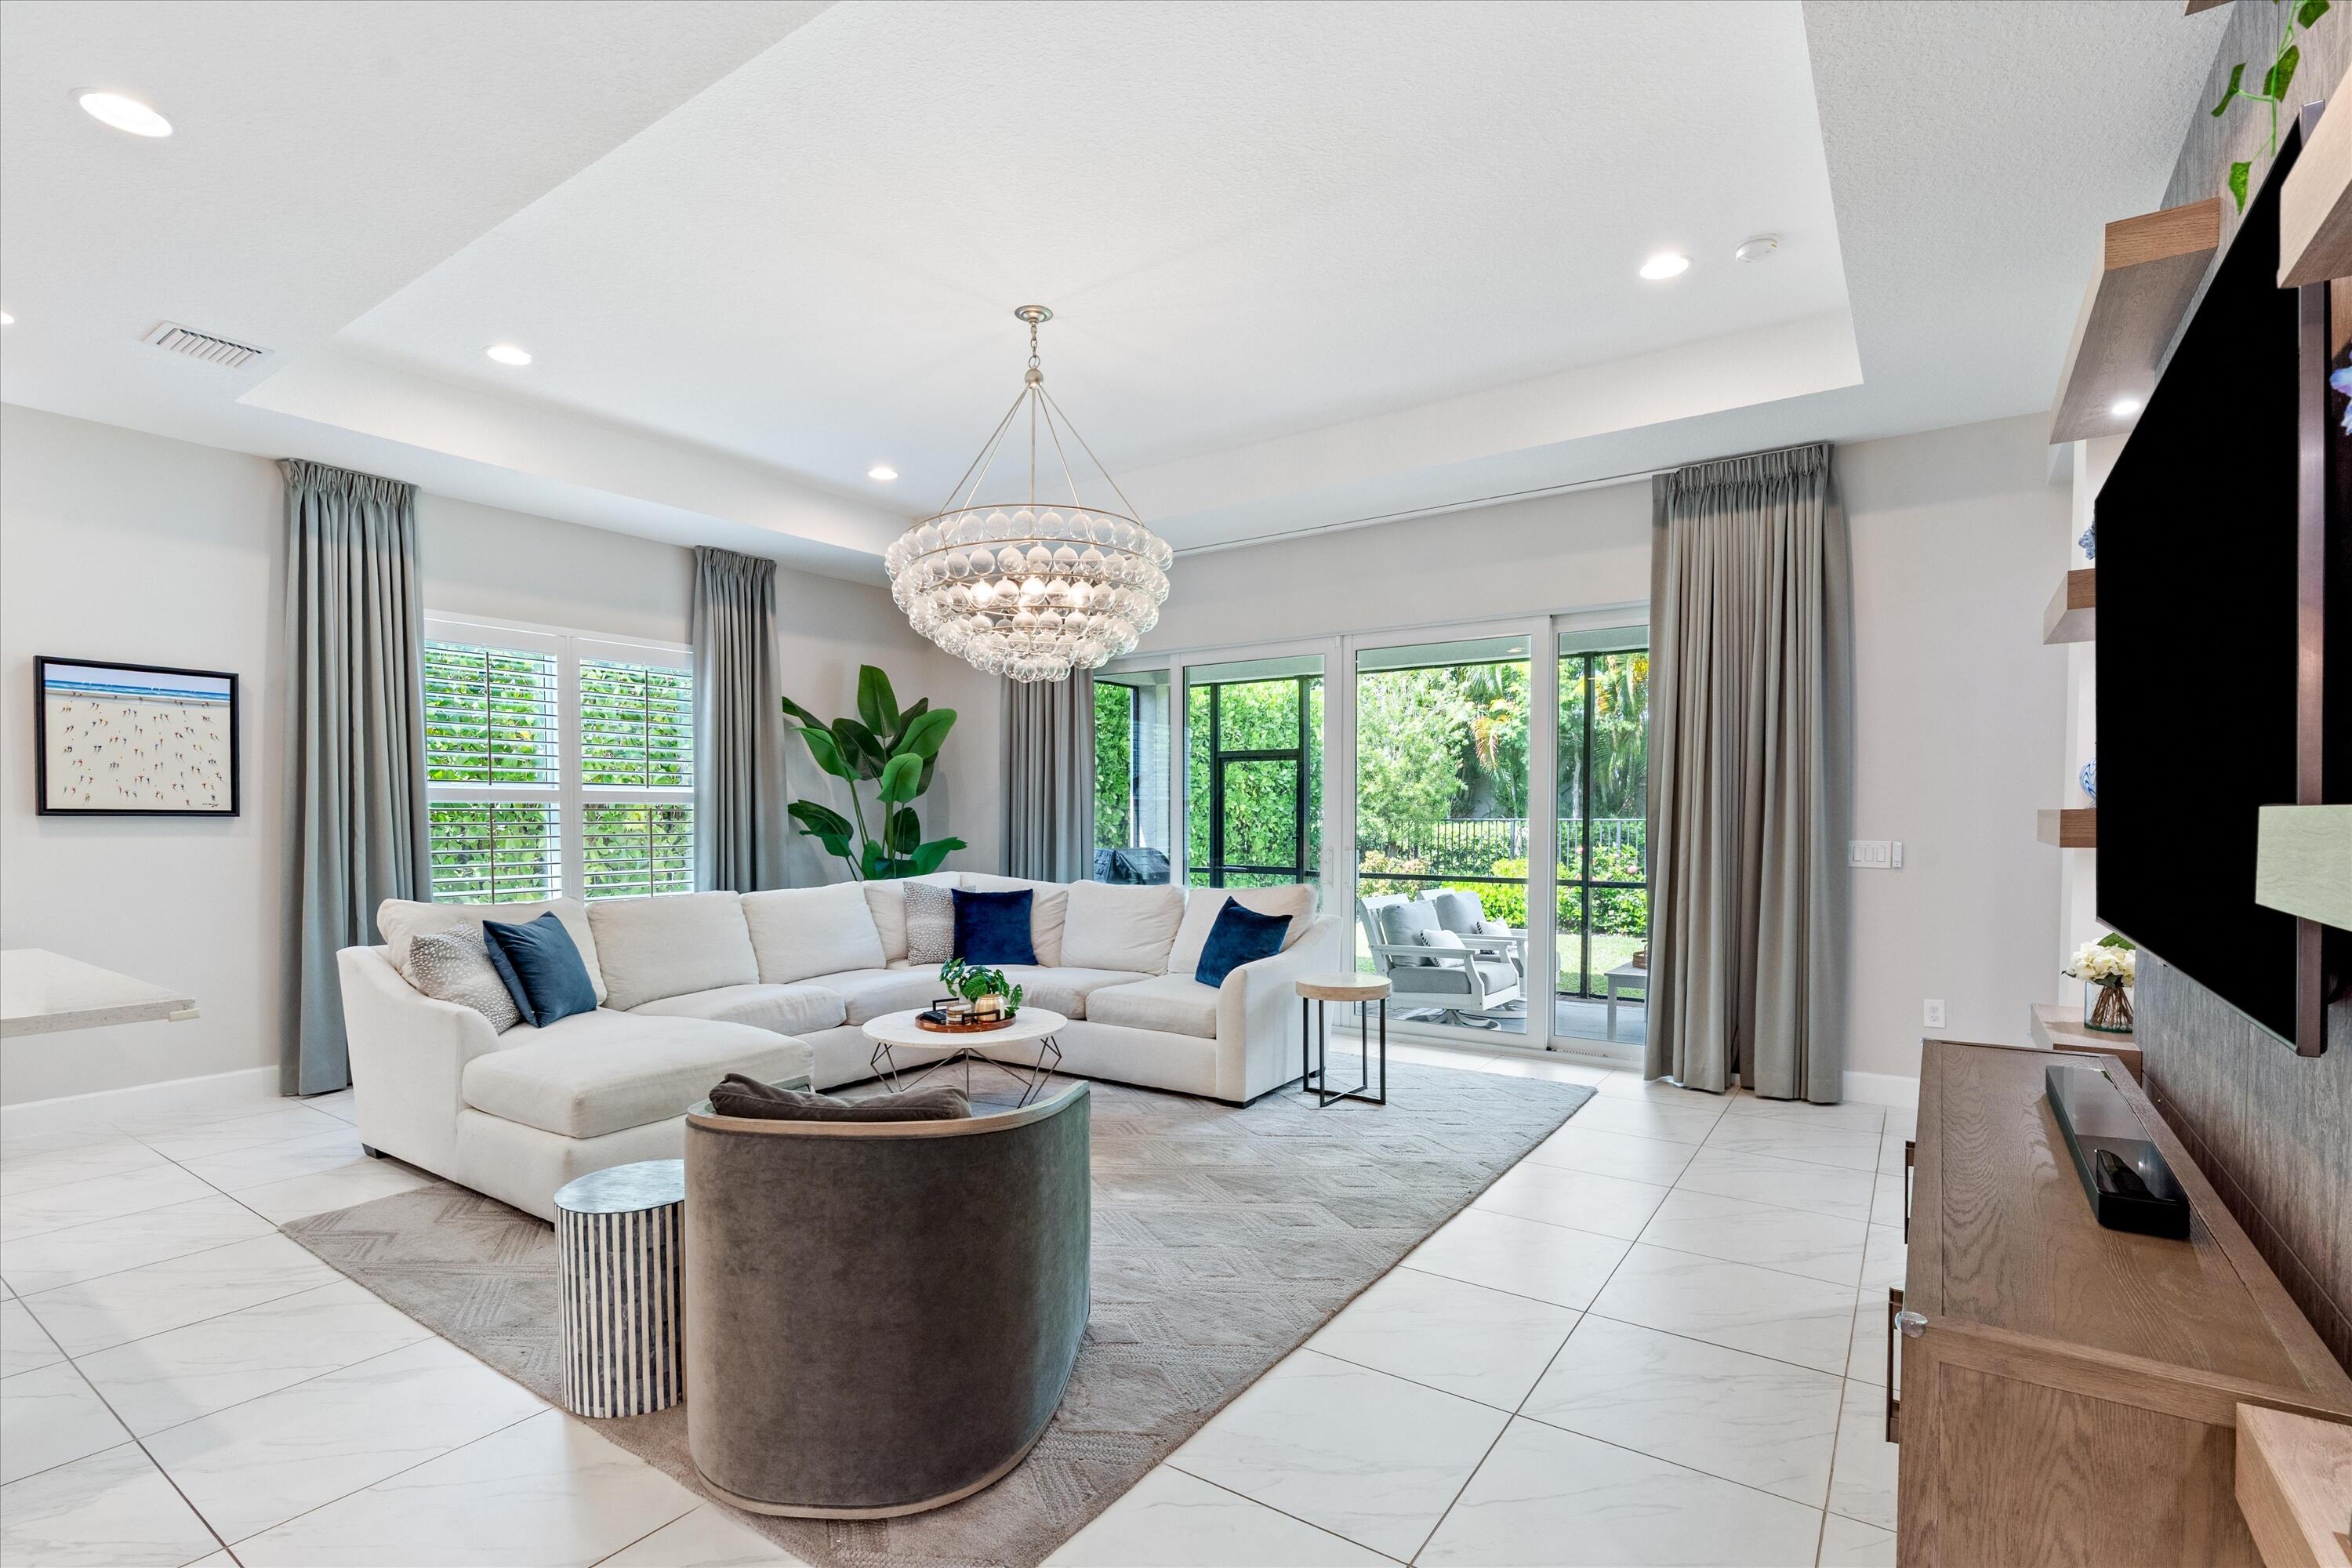
Save
Ask
Tour
Hide
Mortgage Calculator
Monthly Payment (Est.)
Enter an interest rate to see your estimated monthly payment.Calculator powered by Showcase IDX, a Constellation1 Company. Copyright ©2026 Information is deemed reliable but not guaranteed.
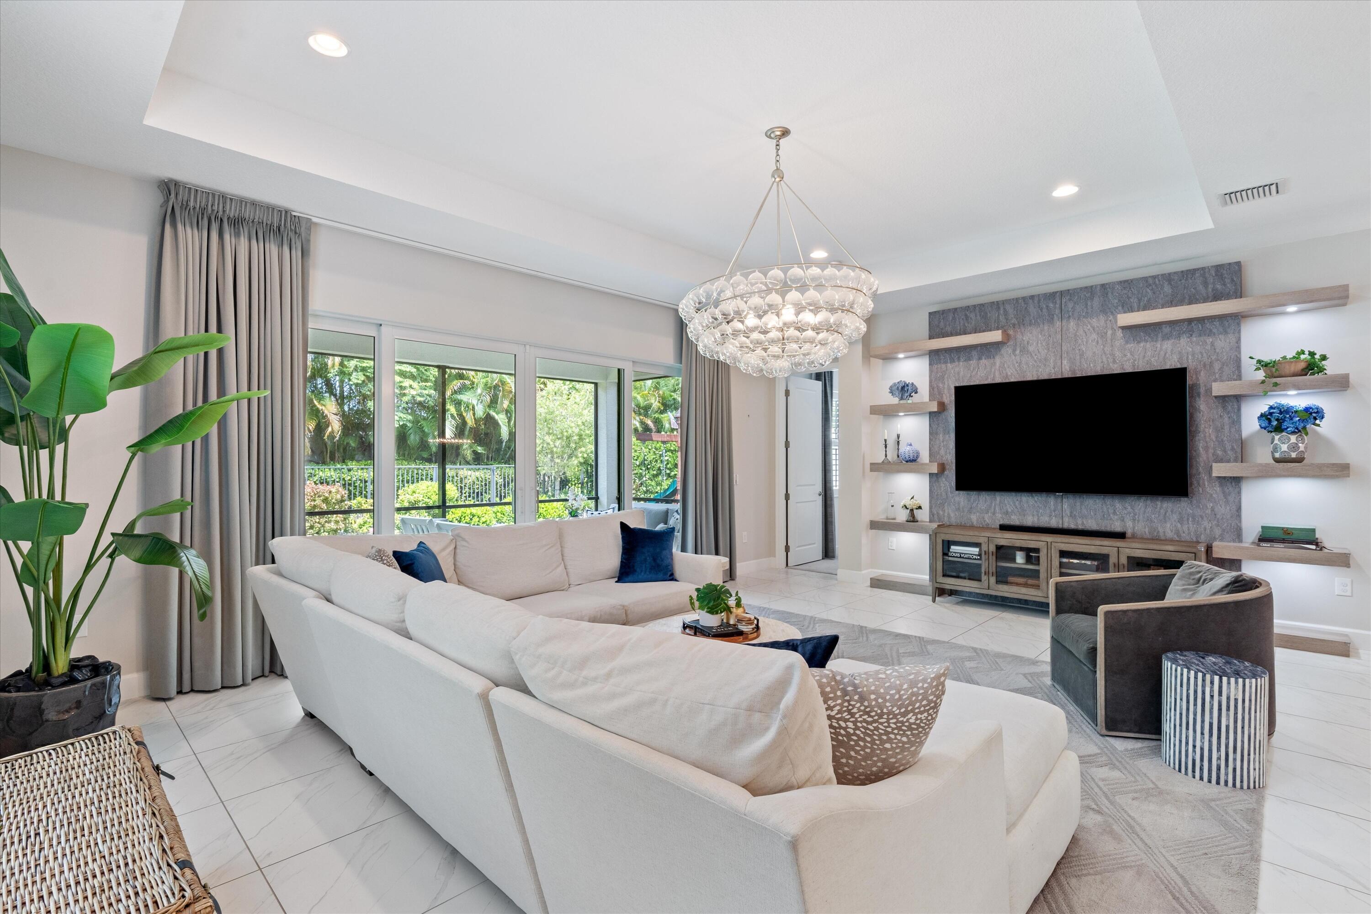
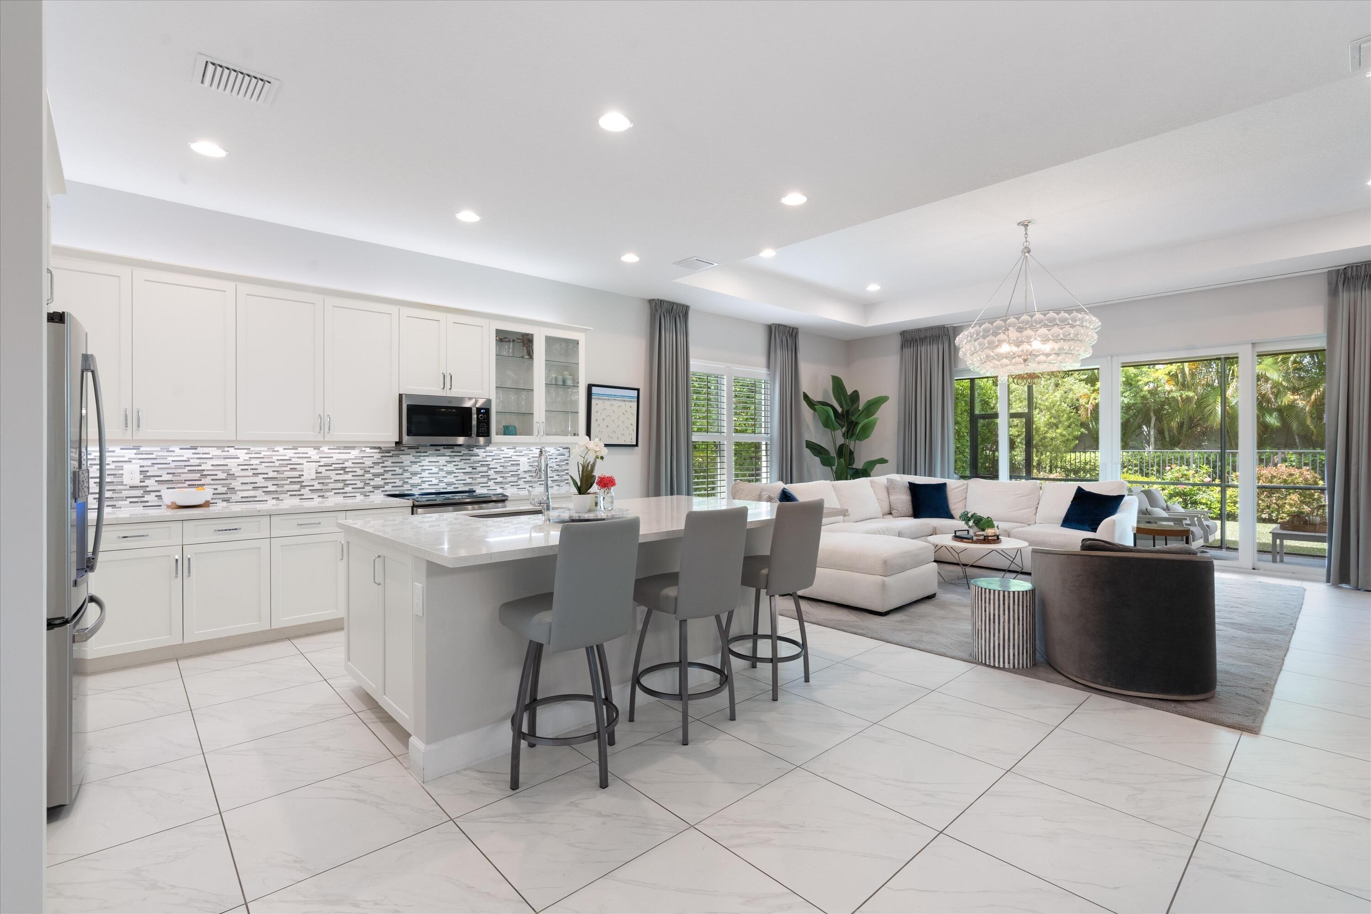
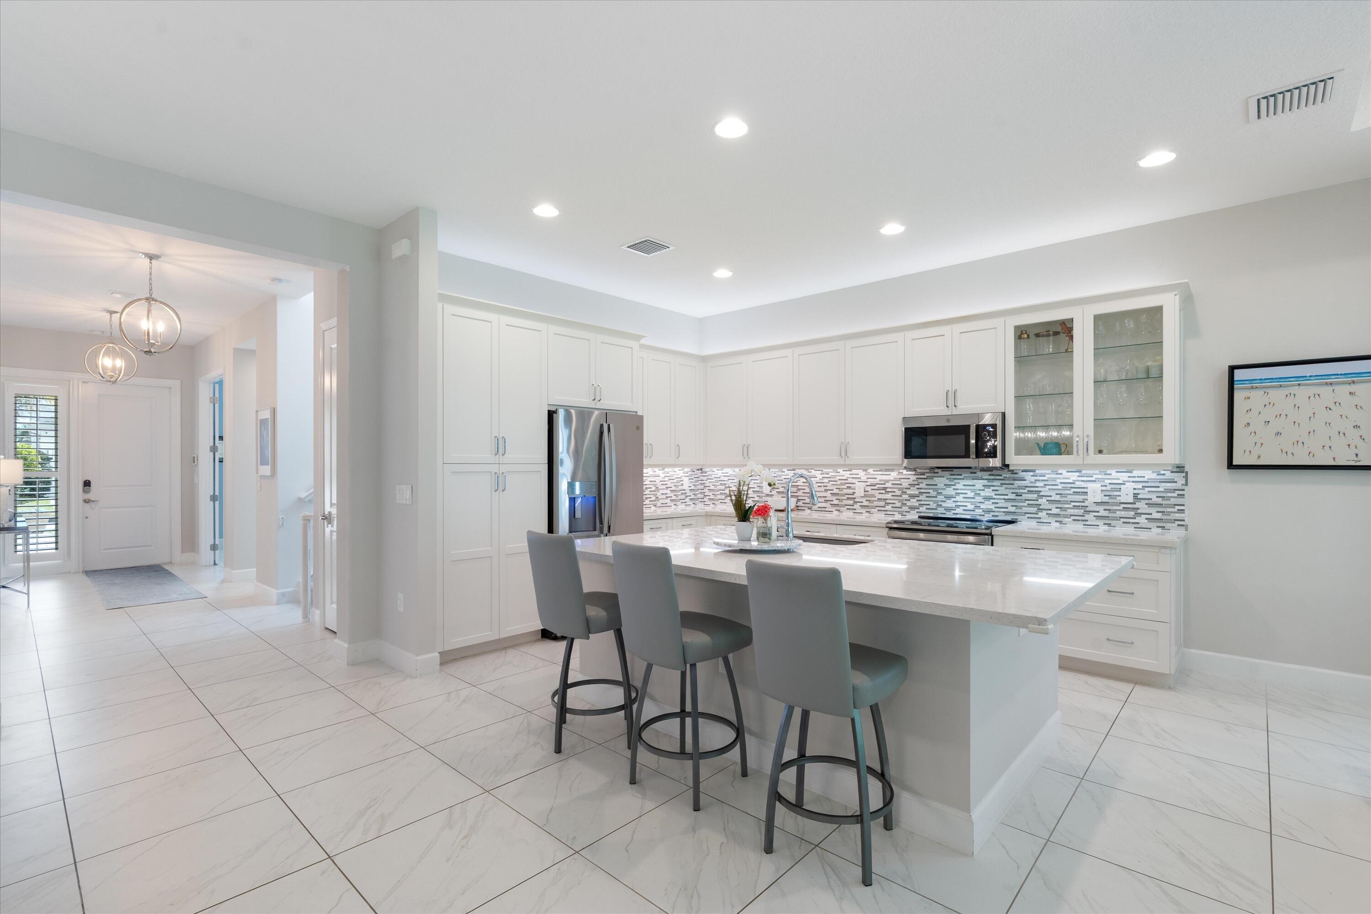
Welcome to this beautifully appointed 2-story residence in the sought after Polo Trace community. Built in 2021, this newer home offers 3 bedrooms + office, 4 bathrooms + loft with a spacious, thoughtfully designed floor plan ideal for both everyday living and entertaining. Enjoy modern finishes, custom cabinetry, generous living spaces, and the peace of mind of newer construction, all within one of the area's most desirable gated communities. Polo Trace offers an exceptional lifestyle with resort-style amenities, including a clubhouse, Restaurant with home delivery, pool, fitness center, tennis, pickleball, and more.
Save
Ask
Tour
Hide
Listing Snapshot
Price
$1,399,000
Days On Site
3 Days
Bedrooms
4
Inside Area (SqFt)
3,046 sqft
Total Baths
4
Full Baths
3
Partial Baths
1
Lot Size
0.15 Acres
Year Built
2021
MLS® Number
B26080031
Status
Active
Property Tax
$13,887.72
HOA/Condo/Coop Fees
$696.67 monthly
Sq Ft Source
Appraiser
Friends & Family
Recent Activity
| 3 days ago | Listing first seen on site | |
| 3 days ago | Listing updated with changes from the MLS® |
General Features
Acres
0.15
Attached Garage
Yes
Direction Faces
North
Garage
Yes
Garage Spaces
2
Land Lease
No
Levels
Two
Number Of Stories
2
Parking
AttachedGarage
Parking Spaces
6
Pets
Yes
Property Sub Type
Single Family Residence
Security
Security System OwnedSecurity SystemSecurity GateGated with GuardGated CommunitySecurity Guard
Sewer
Public Sewer
Special Circumstances
Standard
SqFt Total
4114
Utilities
Electricity AvailableWater Available
Water Source
Public
Zoning
PUD
Interior Features
Appliances
CooktopDryerDishwasherElectric CooktopFreezerDisposalMicrowaveRefrigeratorWasher
Cooling
Central AirCeiling Fan(s)
Flooring
CarpetTile
Heating
Central
Interior
Built-in FeaturesEntrance FoyerKitchen IslandPantryStorageWalk-In Closet(s)
Main Level Bedrooms
3
Window Features
Insulated Windows
Bedroom 2
Living Room
PrimaryBedroom
Save
Ask
Tour
Hide
Exterior Features
Construction Details
ConcreteStucco
Other Structures
Storage
Pool Features
AssociationHeated
Roof
ConcreteTile
Windows/Doors
Insulated Windows
Community Features
Association Amenities
PoolBasketball CourtBilliard RoomClubhouseFitness CenterGatedMaintenancePlaygroundParkParkingRecreation FacilitiesSpa/Hot TubSecurityTennis Court(s)Trail(s)
Association Fee
$2090.0
Association Fee Frequency
Quarterly
Community Features
Gated
MLS Area
4630
Financing Terms Available
CashConventional
Schools
School District
Unknown
Elementary School
Hagen Road
Middle School
Carver Community
High School
Spanish River
Listing courtesy of Compass Florida LLC

All listings featuring the BMLS logo are provided by BeachesMLS, Inc. This information is not verified for authenticity or accuracy and is not guaranteed. Copyright © 2026 BeachesMLS, Inc. (a Flex MLS feed)
Last checked: 2026-09-27 10:44 PM UTC
All listings featuring the BMLS logo are provided by BeachesMLS, Inc. This information is not verified for authenticity or accuracy and is not guaranteed. Copyright © 2026 BeachesMLS, Inc. (a Flex MLS feed)
Last checked: 2026-09-27 10:44 PM UTC
Neighborhood & Commute
Source: Walkscore
Save
Ask
Tour
Hide
READY TO MAKE AN OFFER?
JUST CLICK: START AN OFFER
OR CALL REAL ESTATE BROKER
ALICE LONNQVIST
PHONE: 1-561-540-8122
Did you know? You can invite friends and family to your search. They can join your search, rate and discuss listings with you.