When you purchase a home in Florida with Home Max Realty International as your buyer’s agent, you may be eligible to receive up to $5,000* as a rebate at closing.

Save
Ask
Tour
Hide
Share
$178,000
3 Days On Site

236 PINE HOV Circle D-2
Greenacres, FL 33463

For Sale|Condominium|Active
2
Beds
2
Total Baths
2
Full Baths
924
SqFt
$193
/SqFt
1982
Built
Subdivision:
PINE RIDGE SOUTH II CONDO
County:
Palm Beach
Call Now: 1-561-540-8122
Is this the listing for you? We can help make it yours.
1-561-540-8122
236 PINE HOV Circle D-2236 PINE HOV Circle D-2236 PINE HOV Circle D-2236 PINE HOV Circle D-2
Save
Ask
Tour
Hide
Share

Mortgage Calculator

Monthly Payment (Est.)

Enter an interest rate to see your estimated monthly payment.
Calculator powered by Showcase IDX, a Constellation1 Company. Copyright ©2026 Information is deemed reliable but not guaranteed.

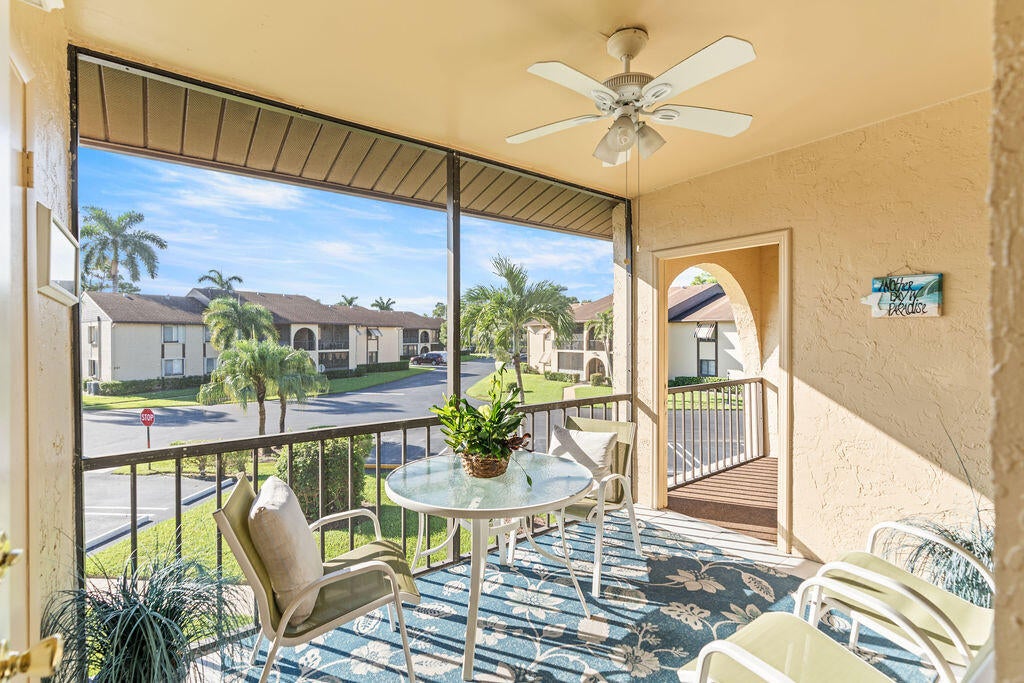
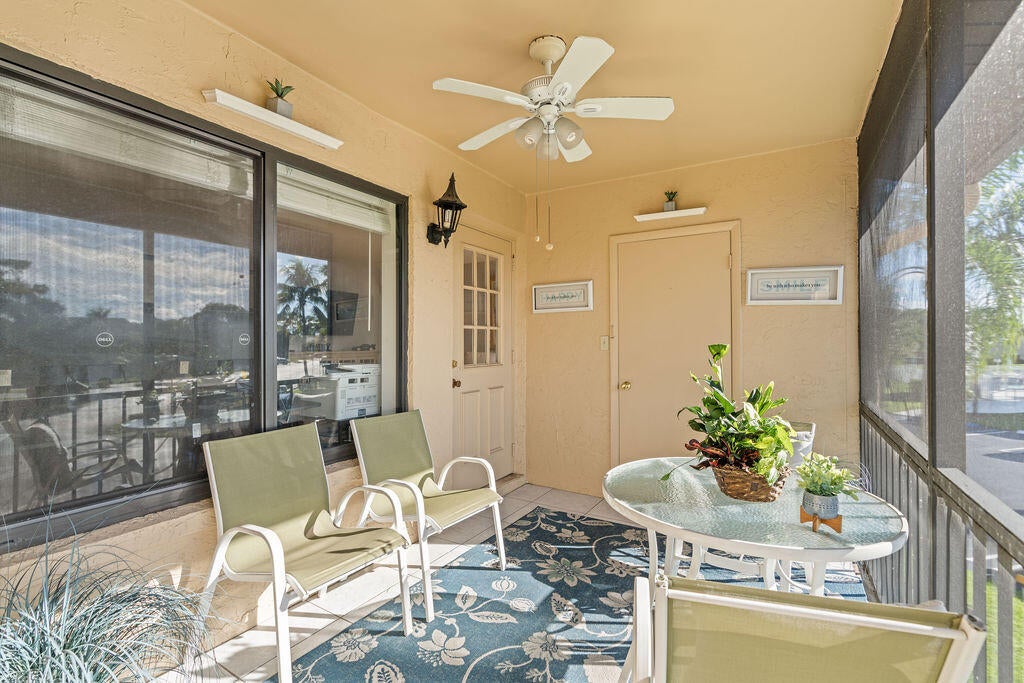
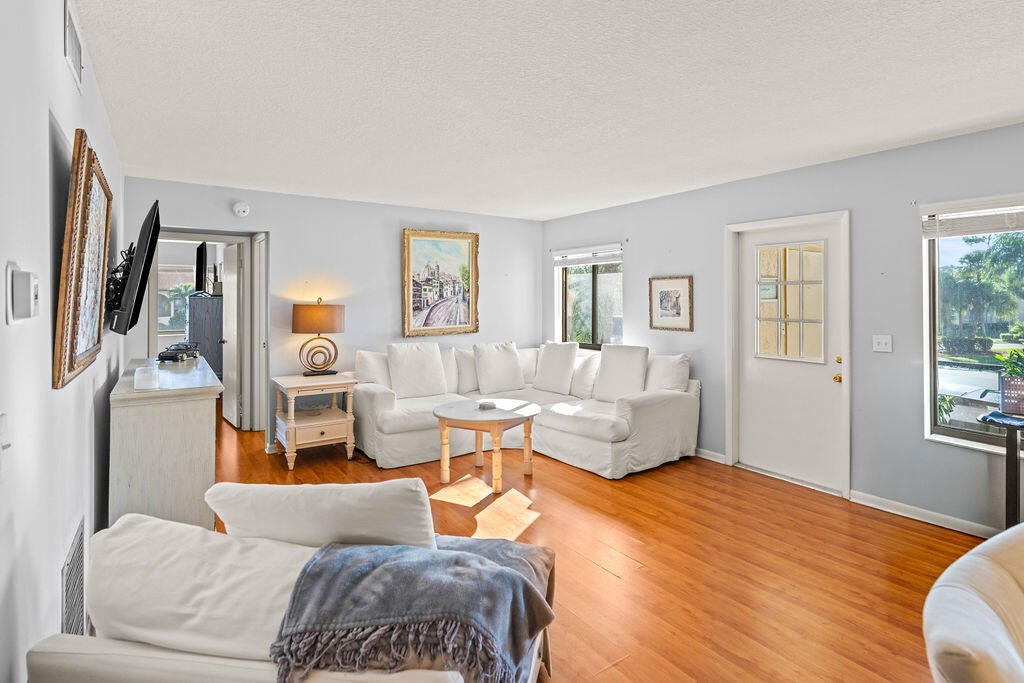
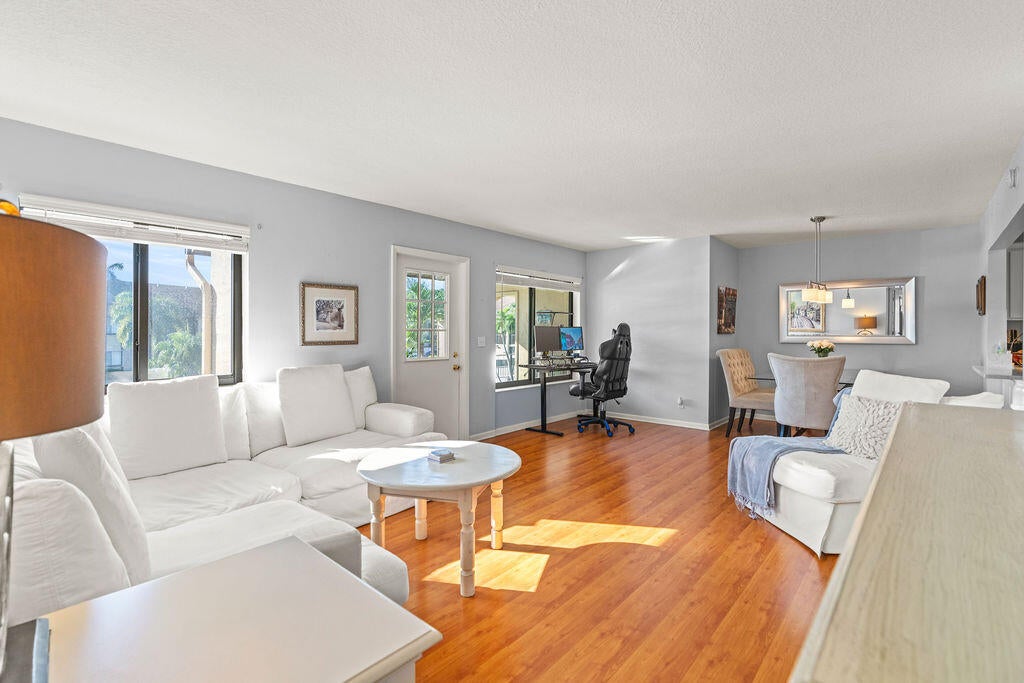
Discover this 2-bedroom, 2-bathroom condominium in Pine Ridge South II, offering 924 square feet of well-appointed living space. The layout provides separation between living areas and bedrooms, maximizing privacy and functionality within the unit. Located in Greenacres, this property presents an excellent opportunity for ownership with lasting value in an established 55+ community. The efficient floor plan makes this residence an attractive choice for those seeking a straightforward, manageable home to own. Kitchen is equipped with stainless appliances and granite countertops. Hurricane impact windows, in unit washer and dryer. Enclosed, screened in porch. The community itself provides fantastic amenities, including a pool and a clubhouse. Professional photos to follow. Association fees cover Cable TV, Insurance building, Maintenance grounds, Recreation Facility, Sewer, Trash. Manager on site.

Save
Ask
Tour
Hide
Share
Listing Snapshot
Price 
$178,000
Days On Site 
3 Days
Bedrooms 
2
Inside Area (SqFt) 
924 sqft
Total Baths 
2
Full Baths 
2
Partial Baths 
N/A
Lot Size 
N/A
Year Built 
1982
MLS® Number 
B26080025
Status 
Active
Property Tax 
$1,338.91
HOA/Condo/Coop Fees 
$409.92 monthly
Sq Ft Source 
Public Records
Friends & Family
Recent Activity
3 days agoListing first seen on site
4 days agoListing updated with changes from the MLS®
General Features
Direction Faces 
West
Foundation 
Block
Land Lease 
No
Levels 
One
Number Of Stories 
2
Parking 
AssignedAsphaltOpen
Parking Spaces 
1
Pets 
Yes
Property Sub Type 
Condominium
Sewer 
Public Sewer
Special Circumstances 
Standard
SqFt Total 
924
Utilities 
Cable AvailableElectricity AvailableSewer AvailableWater Available
Water Source 
Public
Zoning 
RM-2 Residentia
Interior Features
Appliances 
DryerDishwasherElectric RangeElectric Water HeaterDisposalMicrowaveRefrigeratorWater HeaterWasher
Cooling 
Central AirCeiling Fan(s)
Flooring 
Ceramic TileLaminate
Furnished 
Negotiable
Heating 
Electric
Laundry Features 
In Unit
Main Level Bedrooms 
2
Window Features 
BlindsStorm Window(s)
Bedroom 2 
Dimensions - 12 X 10Level - FirstArea - 120
Kitchen 
Dimensions - 10 X 8Level - FirstArea - 80
Living Room 
Dimensions - 24 X 14Level - FirstArea - 336
PrimaryBedroom 
Dimensions - 14 X 12Level - FirstArea - 168
Save
Ask
Tour
Hide
Share
Exterior Features
Construction Details 
ConcreteStucco
Patio And Porch 
PorchScreened
Pool Features 
AssociationHeated
Roof 
CompositionShingle
View 
Other
Waterview 
Other
Windows/Doors 
BlindsStorm Window(s)
Community Features
Association Amenities 
PoolClubhouseCar Wash AreaManagementParkingShuffleboard Court
Association Fee 
$1229.75
Association Fee Frequency 
Quarterly
Community Features 
Street Lights
MLS Area 
5730
Senior Community 
Yes
Financing Terms Available 
CashConventionalFHAVA Loan
Roads 
Asphalt
Schools
School District
Unknown
Elementary School
Heritage
Middle School
L. C. Swain
High School
Santaluces
Listing courtesy of Paradise Real Estate Intl

View photos, virtual tours, details...

All listings featuring the BMLS logo are provided by BeachesMLS, Inc. This information is not verified for authenticity or accuracy and is not guaranteed. Copyright © 2026 BeachesMLS, Inc. (a Flex MLS feed)
Last checked: 2026-09-27 11:25 PM UTC

Neighborhood & Commute
Source: Walkscore
Save
Ask
Tour
Hide
Share

READY TO MAKE AN OFFER?

JUST CLICK: START AN OFFER

OR CALL REAL ESTATE BROKER

ALICE LONNQVIST

PHONE: 1-561-540-8122