When you purchase a home in Florida with Home Max Realty International as your buyer’s agent, you may be eligible to receive up to $5,000* as a rebate at closing.

Save
Ask
Tour
Hide
Share
$1,400,000
3 Days On Site

13443 WINDOVER Way
Palm Beach Gardens, FL 33418

For Sale|Single Family Residence|Active
3
Beds
2
Total Baths
2
Full Baths
1,717
SqFt
$815
/SqFt
1986
Built
Subdivision:
CALOOSA
County:
Palm Beach
Call Now: 1-561-540-8122
Is this the listing for you? We can help make it yours.
1-561-540-8122
13443 WINDOVER Way13443 WINDOVER Way13443 WINDOVER Way13443 WINDOVER Way
Save
Ask
Tour
Hide
Share

Mortgage Calculator

Monthly Payment (Est.)

Enter an interest rate to see your estimated monthly payment.
Calculator powered by Showcase IDX, a Constellation1 Company. Copyright ©2026 Information is deemed reliable but not guaranteed.

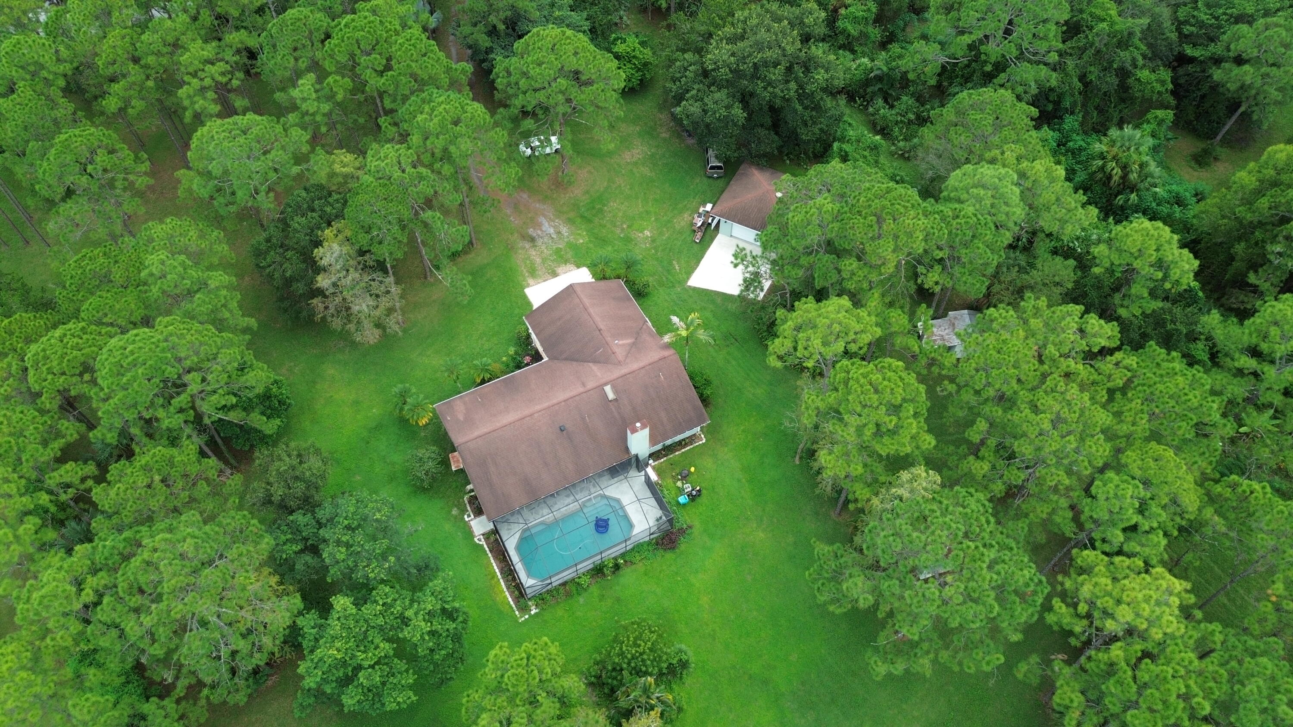
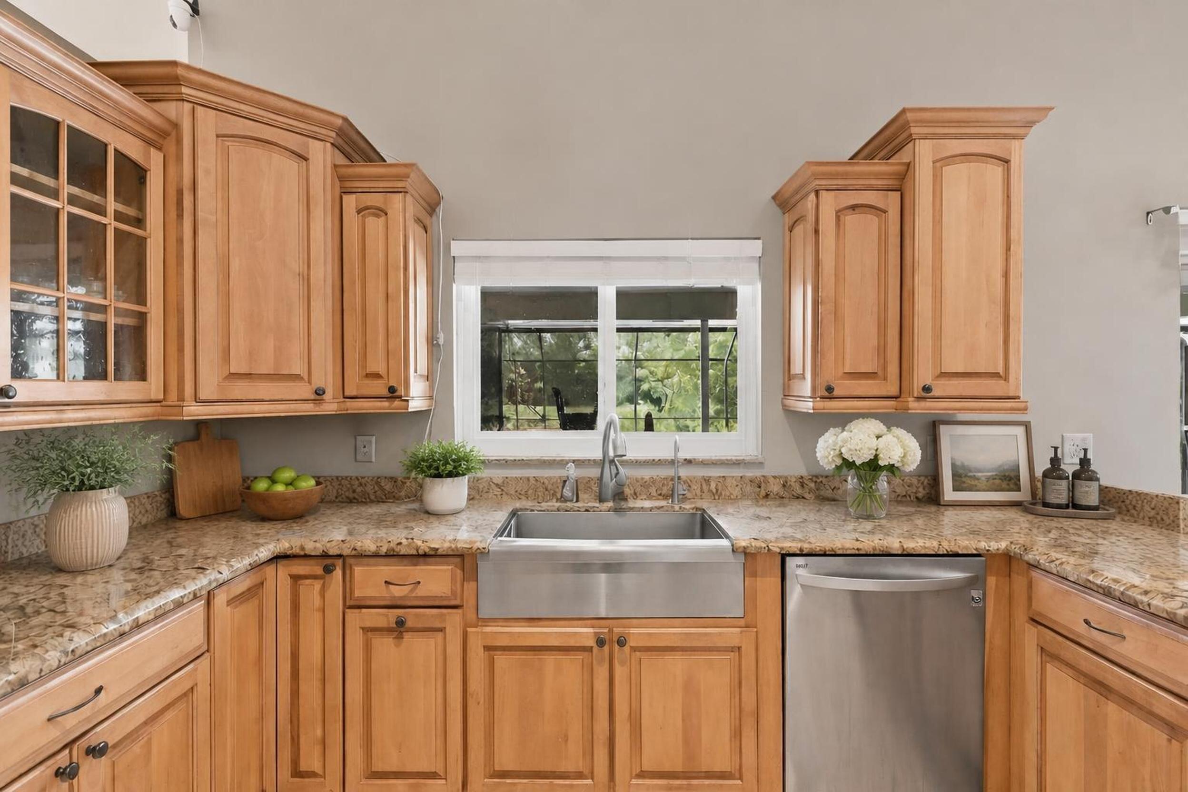
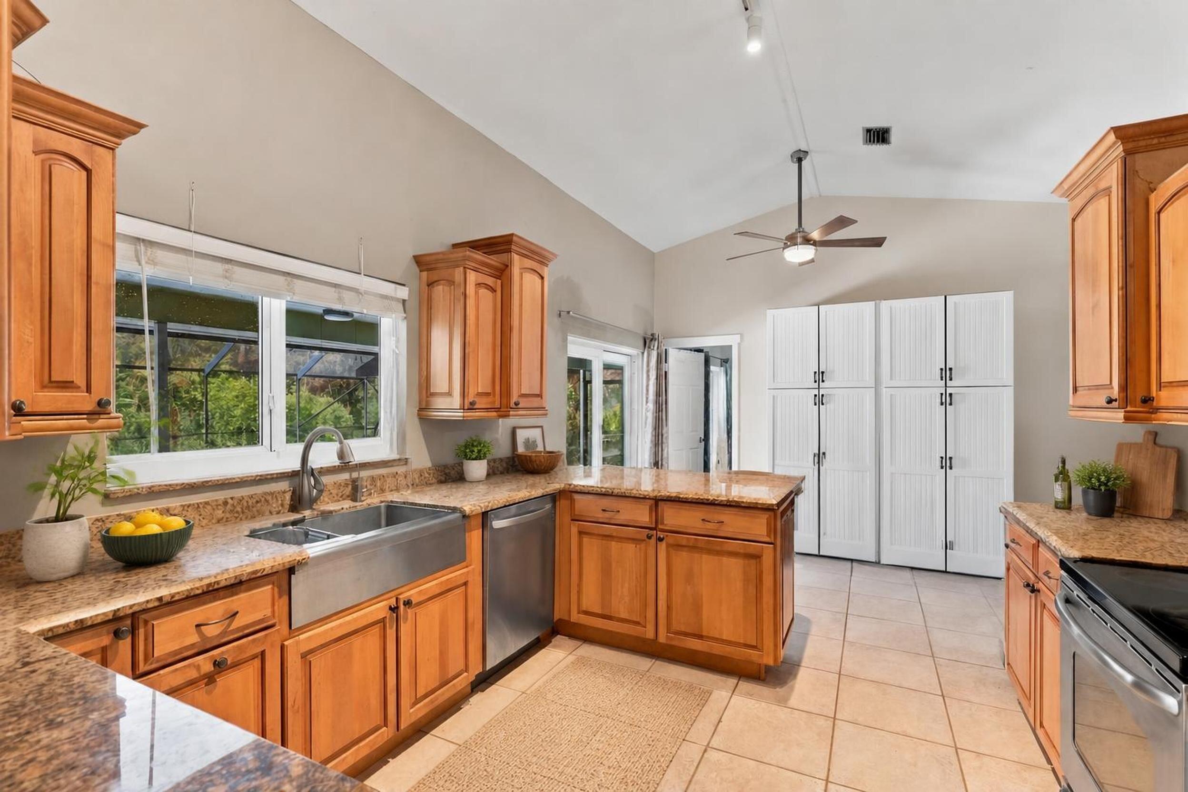
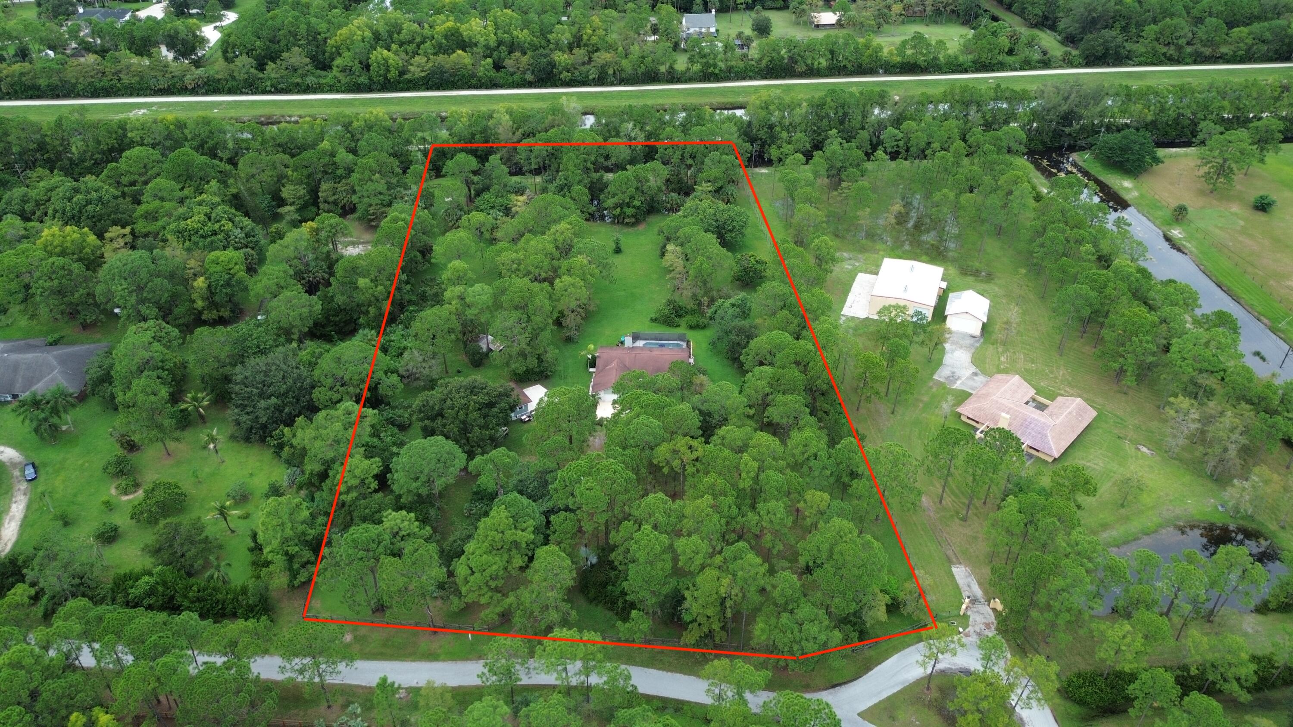
Rare opportunity in Caloosa! Situated on 5 beautiful acres in one of Palm Beach Gardens' sought-after equestrian communities, this CBS 3-bedroom, 2-bath pool home offers privacy, space, and true Florida living. The home features a NEW ROOF, NEW A/C, hurricane-impact glass, an updated kitchen with new appliances, beautifully updated baths, and a 2-car attached garage. The property also includes an additional detached building, providing excellent space for storage, a workshop, or other uses. Step outside to your private pool surrounded by mature trees, fenced acreage, and a picturesque creek that adds to the peaceful setting. An exceptional opportunity to enjoy acreage and equestrian-community living while still being close to everything Palm Beach Gardens has to offer. 15 miles to Beach.

Save
Ask
Tour
Hide
Share
Listing Snapshot
Price 
$1,400,000
Days On Site 
3 Days
Bedrooms 
3
Inside Area (SqFt) 
1,717 sqft
Total Baths 
2
Full Baths 
2
Partial Baths 
N/A
Lot Size 
5.01 Acres
Year Built 
1986
MLS® Number 
B26079870
Status 
Active
Property Tax 
$5,269.6
HOA/Condo/Coop Fees 
$216.67 monthly
Sq Ft Source 
Assessor
Friends & Family
Recent Activity
4 days agoListing first seen on site
4 days agoListing updated with changes from the MLS®
General Features
Acres 
5.01
Attached Garage 
Yes
Direction Faces 
Southeast
Foundation 
Slab
Garage 
Yes
Garage Spaces 
4
Levels 
One
Number Of Stories 
1
Parking 
AttachedConcreteDetachedGarage
Parking Spaces 
12
Pets 
Yes
Property Sub Type 
Single Family Residence
Security 
Closed Circuit Camera(s)Smoke Detector(s)
Sewer 
Septic Tank
Special Circumstances 
Standard
SqFt Total 
2737
Style 
Ranch
Utilities 
Cable AvailableElectricity Connected
Water Source 
Well
Zoning 
AR
Interior Features
Appliances 
DryerDishwasherElectric RangeElectric Water HeaterMicrowaveRangeRefrigeratorWater Softener OwnedWater SoftenerWater HeaterWasher
Cooling 
Central AirCeiling Fan(s)
Electric 
Generator200+ Amp Service
Fireplace 
Yes
Fireplace Features 
Wood Burning
Flooring 
Ceramic TileTileWood
Furnished 
Unfurnished
Heating 
Central
Interior 
Breakfast BarCathedral Ceiling(s)High CeilingsVaulted Ceiling(s)
Laundry Features 
Main LevelLaundry Room
Main Level Bedrooms 
3
Bedroom 2 
Dimensions - 12 X 11Level - MainArea - 132
Bedroom 3 
Dimensions - 12 X 11Level - MainArea - 132
Dining Room 
Dimensions - 14 X 11Level - MainArea - 154
Kitchen 
Dimensions - 14 X 13Level - MainArea - 182
Living Room 
Dimensions - 20 X 14Level - MainArea - 280
PrimaryBedroom 
Dimensions - 15 X 15Level - MainArea - 225
Save
Ask
Tour
Hide
Share
Exterior Features
Construction Details 
Block
Exterior 
None
Fencing 
Perimeter
Lot Features 
Waterfront
Other Structures 
Outbuilding
Patio And Porch 
CoveredPatio
Pool Features 
In GroundScreen EnclosurePrivate
Private Pool 
Yes
Road Frontage 
Private Road
Roof 
Shingle
View 
Pool
Waterfront 
Yes
Waterfront Features 
CreekNone
Waterview 
Pool
Community Features
Association Amenities 
Basketball CourtPicnic AreaPlaygroundSecurityTennis Court(s)Trail(s)
Association Fee 
$650.0
Association Fee Frequency 
Quarterly
MLS Area 
5550
Financing Terms Available 
CashConventionalFHAUSDA LoanVA Loan
Roads 
Gravel
Schools
School District
Unknown
Elementary School
Timber Trace
Middle School
Watson B. Duncan
High School
Palm Beach Gardens
Listing courtesy of RE/MAX Ocean Properties

View photos, virtual tours, details...

All listings featuring the BMLS logo are provided by BeachesMLS, Inc. This information is not verified for authenticity or accuracy and is not guaranteed. Copyright © 2026 BeachesMLS, Inc. (a Flex MLS feed)
Last checked: 2026-09-28 12:10 AM UTC

Neighborhood & Commute
Source: Walkscore
Save
Ask
Tour
Hide
Share

READY TO MAKE AN OFFER?

JUST CLICK: START AN OFFER

OR CALL REAL ESTATE BROKER

ALICE LONNQVIST

PHONE: 1-561-540-8122