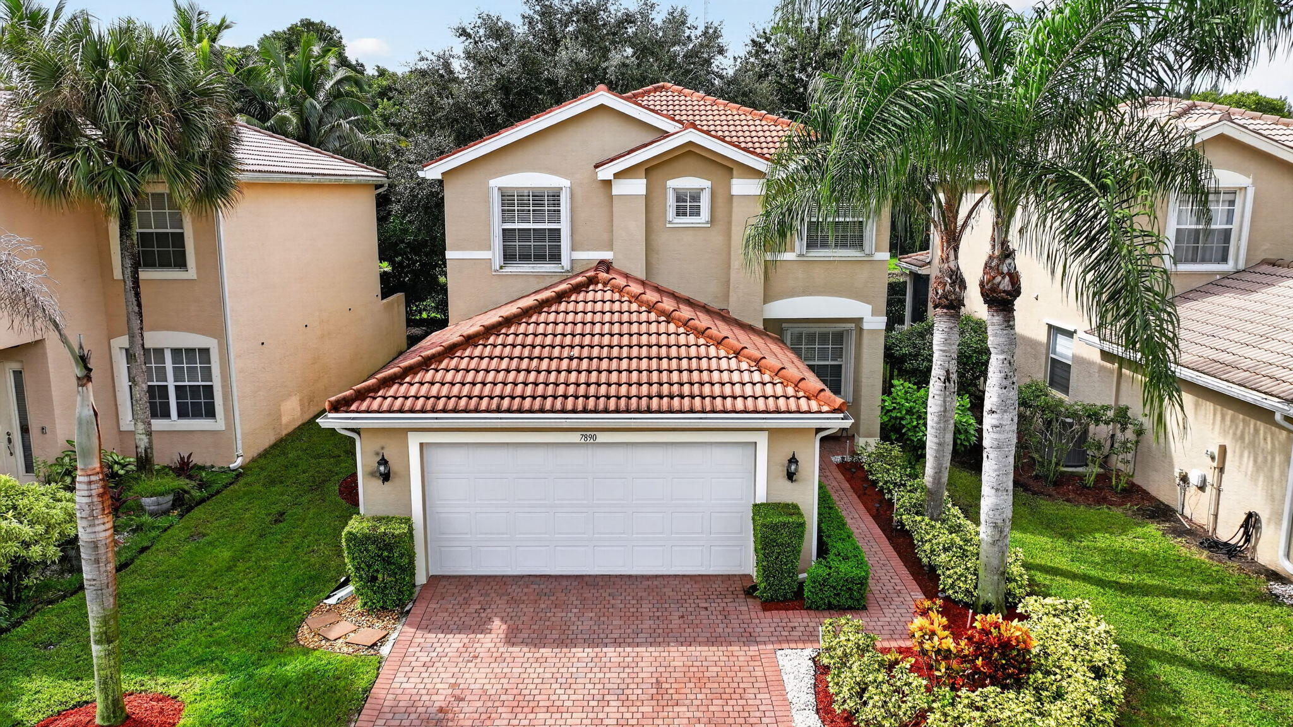
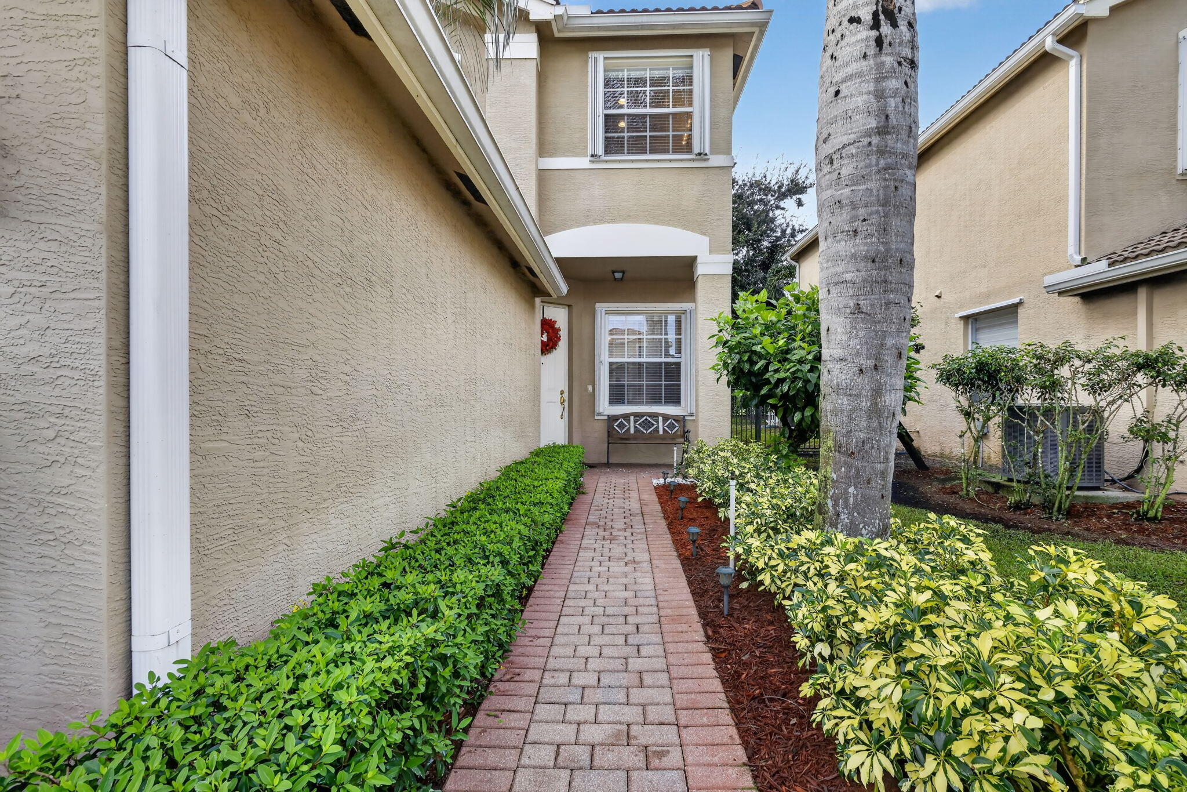
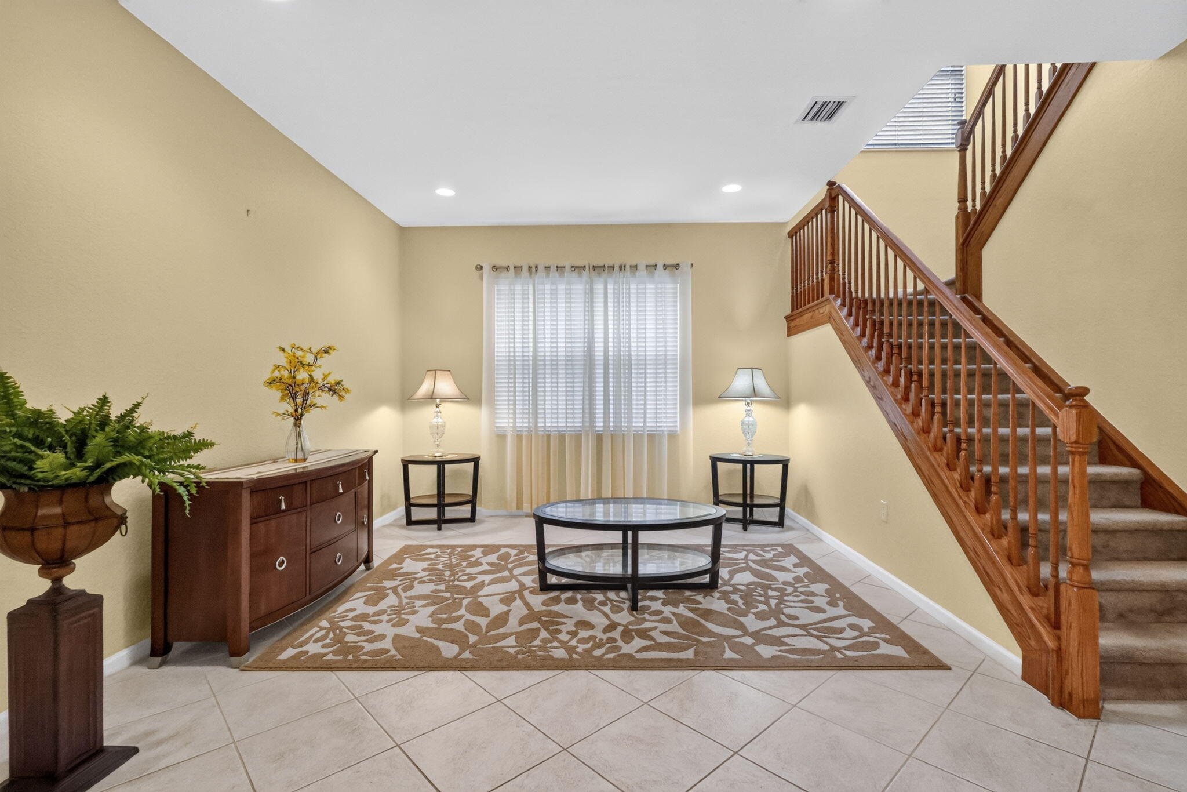
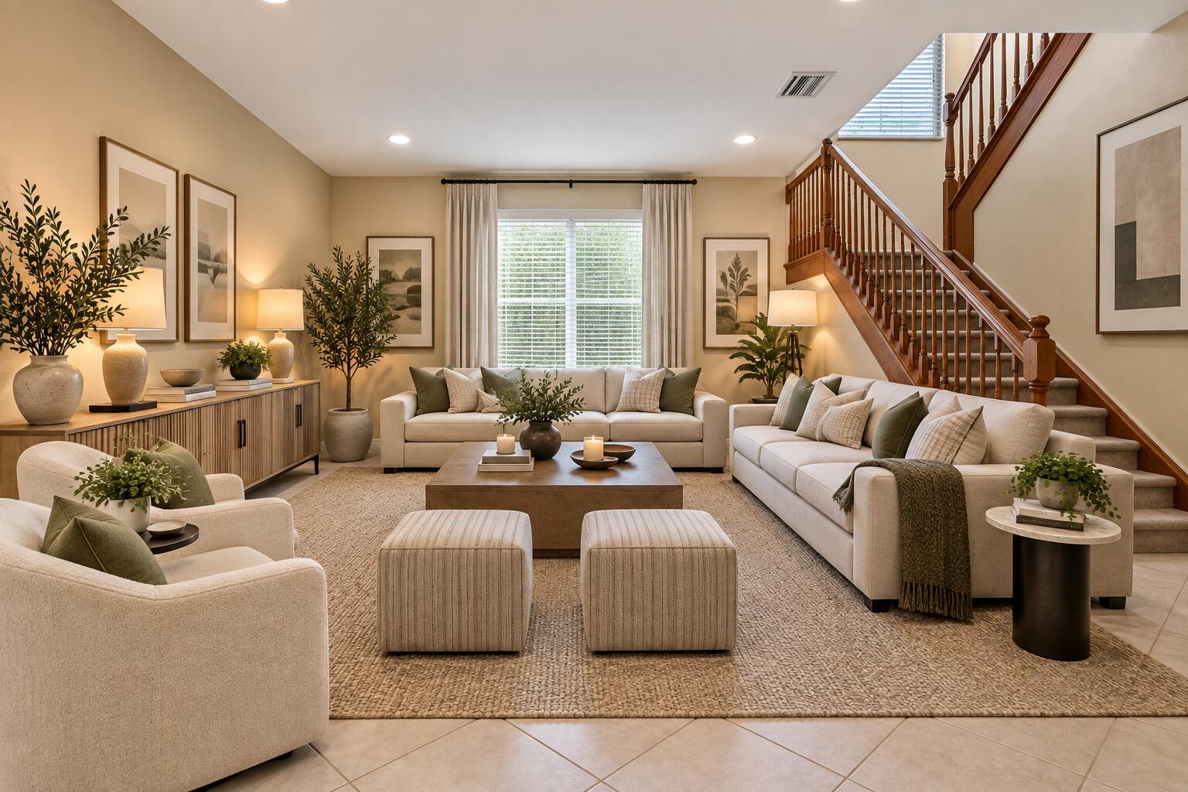
Welcome to 7890 Jewelwood Drive in Greystone, one of Boynton Beach's most sought-after gated communities! This beautifully maintained home offers spacious living areas, a bright and inviting floor plan, comfortable bedrooms, and a private backyard perfect for enjoying the South Florida lifestyle. Greystone is where this home truly stands out. Enjoy resort-style amenities including a clubhouse, large swimming pool, fitness center, tennis and basketball courts, playground, walking paths, lakes, and beautifully maintained green spaces. The community is ideally located near shopping, dining, entertainment, major roadways, and everything Boynton Beach has to offer. A great home in an exceptional community—come experience the Greystone lifestyle! Some photos have been virtually staged.
Save
Ask
Tour
Hide
Share
Listing Snapshot
Price
$549,900
Days On Site
3 Days
Bedrooms
3
Inside Area (SqFt)
1,843 sqft
Total Baths
3
Full Baths
2
Partial Baths
1
Lot Size
0.1 Acres
Year Built
2008
MLS® Number
B26079851
Status
Active
Property Tax
$3,937.23
HOA/Condo/Coop Fees
$260 monthly
Sq Ft Source
Plans
Friends & Family
React
Comment
Invite
No Comments Yet
Did you know? You can invite friends and family to your search. They can join your search, rate and discuss listings with you.
Recent Activity
4 days ago
Listing first seen on site
4 days ago
Listing updated with changes from the MLS®
General Features
Acres
0.1
Attached Garage
Yes
Direction Faces
North
Garage
Yes
Garage Spaces
2
Green Energy Efficient
Appliances
Levels
Two
Number Of Stories
2
Parking
AttachedDrivewayGarage
Parking Spaces
4
Pets
Cats OKDogs OKYes
Property Sub Type
Single Family Residence
Security
Smoke Detector(s)Closed Circuit Camera(s)Fire AlarmGated with GuardGated Community
Sewer
Public Sewer
Special Circumstances
Standard
SqFt Total
2435
Style
Mediterranean
Utilities
Cable AvailableElectricity ConnectedNatural Gas AvailablePhone ConnectedSewer AvailableUnderground UtilitiesWater Available
Water Source
Public
Zoning
PUD
Interior Features
Appliances
DryerDishwasherENERGY STAR Qualified DishwasherElectric RangeDisposalIce MakerMicrowaveRangeRefrigerator

Did you know? You can invite friends and family to your search. They can join your search, rate and discuss listings with you.