941 BAYBERRY POINT DrivePlantation, FL 33324
Mortgage Calculator
Monthly Payment (Est.)
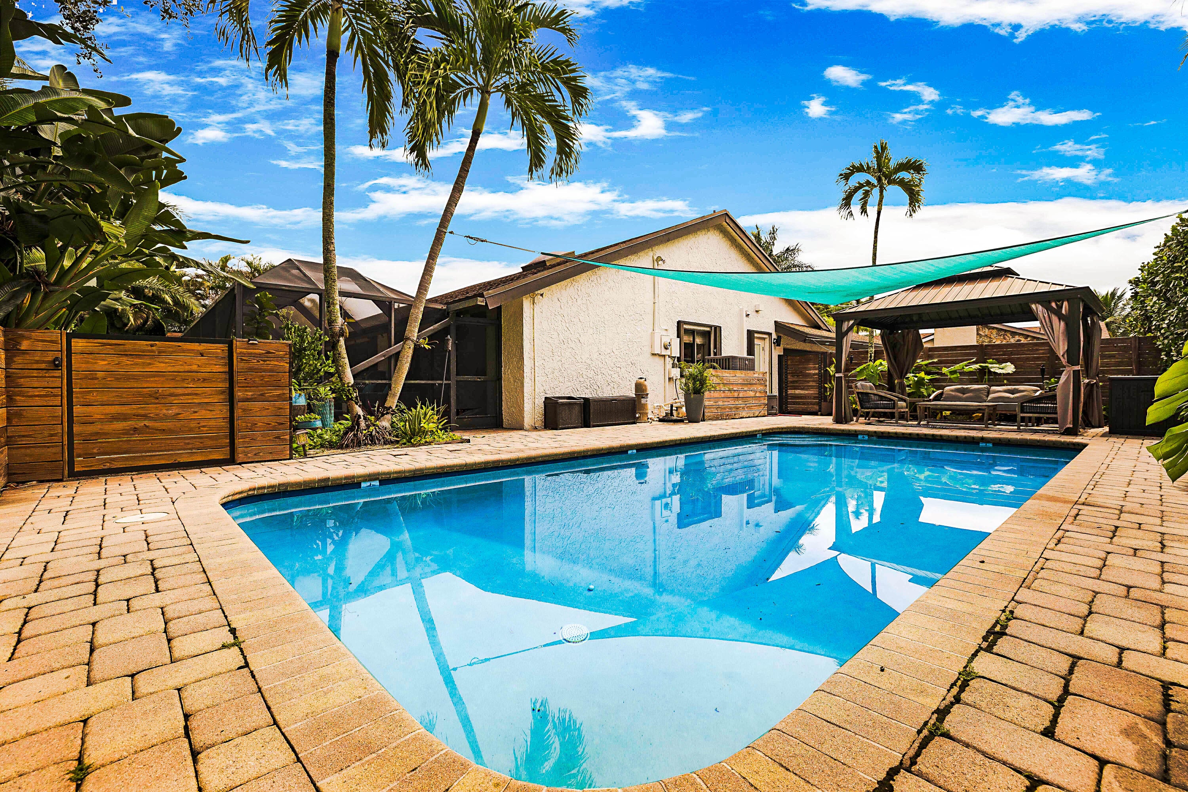
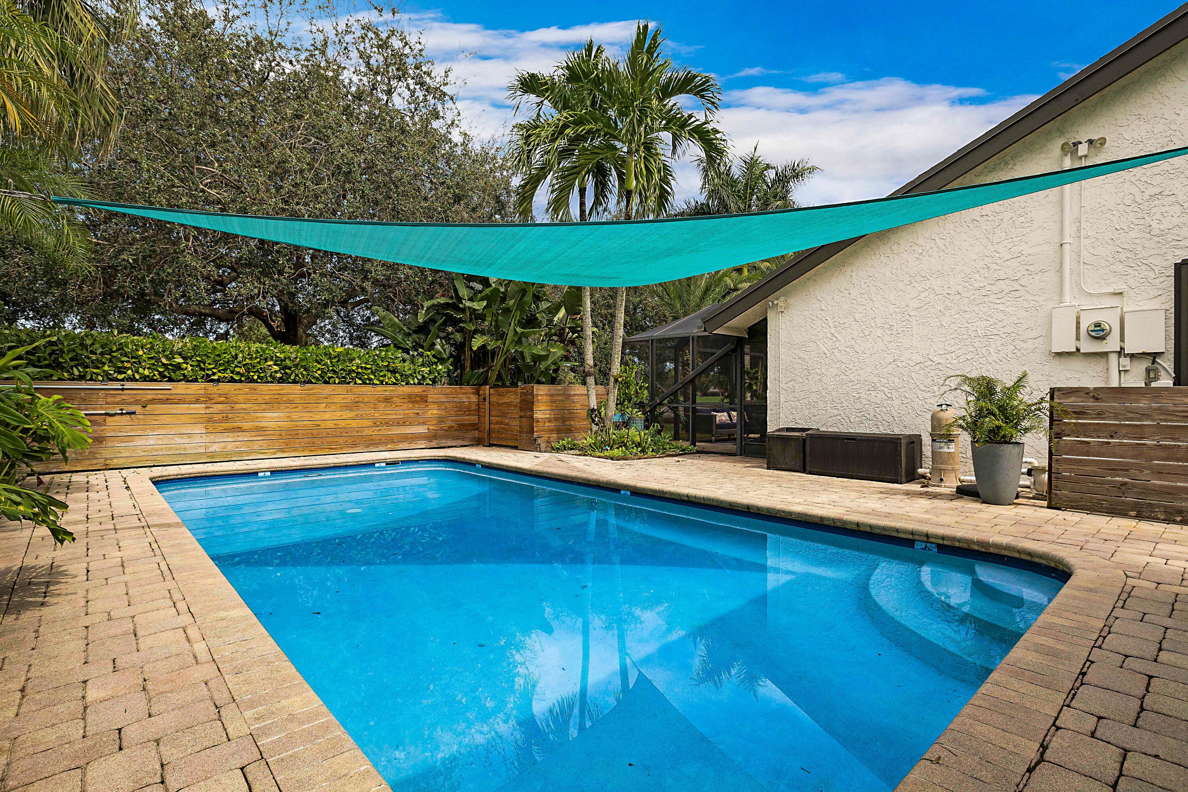
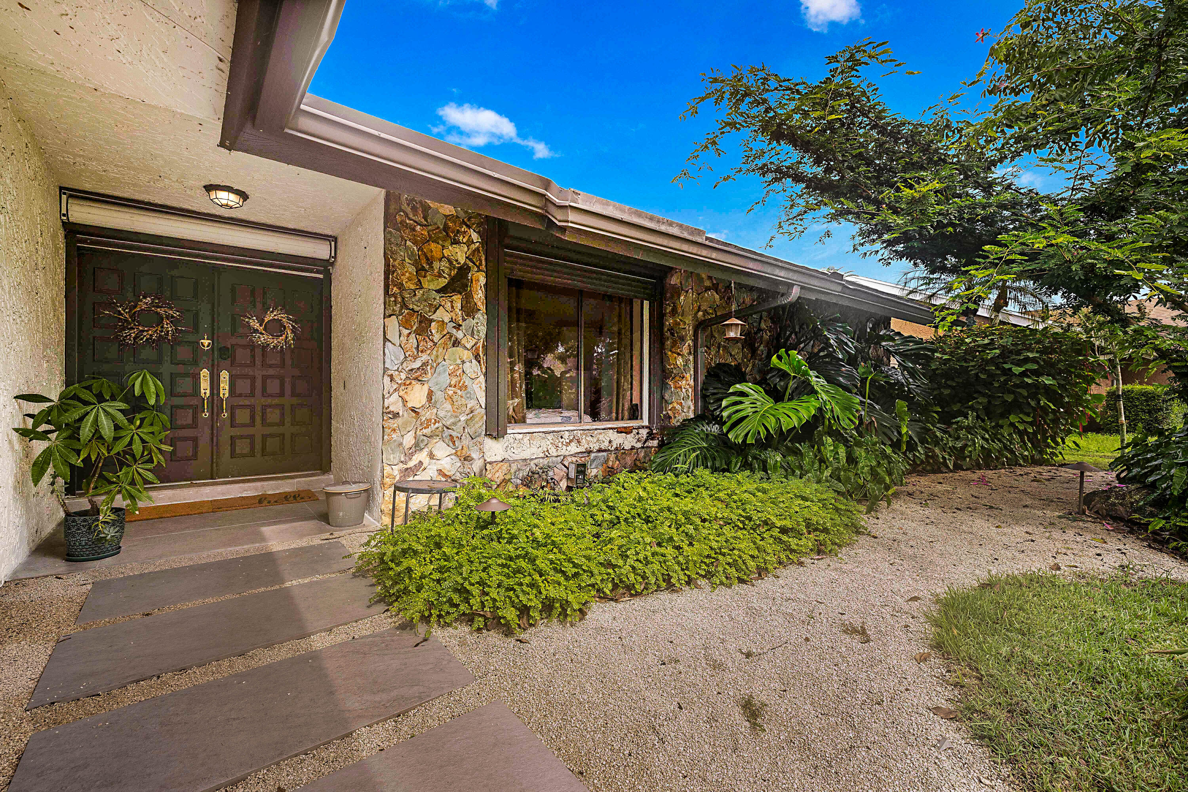
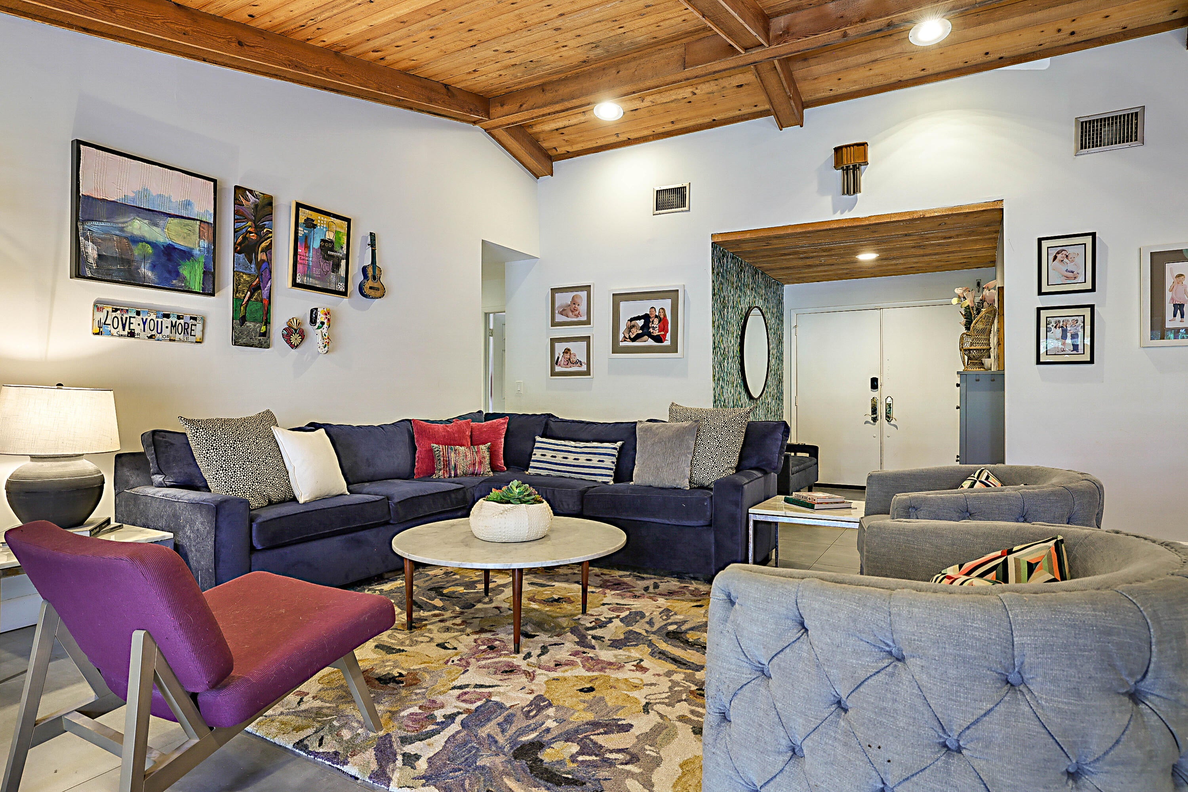
Enter an interest rate to see your estimated monthly payment.MID-CENTURY MODERN CHARACTER meets relaxed Florida living in this distinctive 4-bedroom, 3-bath residence offering 2,654 square feet of thoughtfully arranged living space. Built in 1978, the home is defined by natural materials, expansive glass, dramatic ceiling details, and a strong connection between indoors and out. A welcoming foyer opens to a light-filled interior where vaulted ceilings create an immediate sense of volume. In the main living space, kitchen, and primary bedroom, EXPOSED GOLDEN CEDAR BEAMS pair with tongue-and-groove ceilings to bring warmth and texture overhead. Expansive glass frames views of the 9TH HOLE OF THE WESTERN COURSE AT JACARANDA, with its manicured landscape and water feature creating a striking backdrop. At the heart of the residence is a LARGE, OPEN KITCHEN designed for gathering. A generous peninsula creates space for casual dining and conversation, while a BUILT-IN PANTRY provides practical storage. The original vintage oven remains a distinctive and highly efficient feature. A skylight brings in natural light, while views toward the pool patio and adjoining lounge keep the central living spaces visually connected. The living room is anchored by a MID-CENTURY FLOATING FIREPLACE, creating a statement focal point and natural gathering place. The SPLIT-BEDROOM PLAN provides privacy across four bedrooms and three full bathrooms. The primary suite continues the warm ceiling treatment found throughout the main living areas and includes EXPANSIVE WALK-IN CLOSETS, a Roman tub, and views toward a secluded WELLNESS COURTYARD. Framed by a trellis and lush tropical landscaping, this private outdoor space includes a sauna and offers a serene setting for restoration. A LOVELY POOL anchors the backyard, complemented by a covered cabana with a ceiling fan and generous patio for grilling, dining al fresco, and entertaining. Designed by a RENOWNED LANDSCAPE DESIGNER, the grounds create a lush tropical oasis by day and dramatic ambiance at night through layered uplighting. Thoughtful updates have been made while retaining many of the details that give the home its distinctive 1978 character. The surrounding community offers welcoming neighbors, low HOA fees, and a strong sense of connection and care. Its central Plantation location provides convenient access to Jacaranda Golf Club, Plantation Walk, Sawgrass Mills, parks, dining, major highways, Fort Lauderdale-Hollywood International Airport, Las Olas, and the beach. With its statement fireplace, skylit kitchen, golf course views, wellness courtyard, pool, and lush landscaping, this home offers a rare combination of character, privacy, and effortless South Florida living.
| 2 days ago | Listing first seen on site | |
| 3 days ago | Listing updated with changes from the MLS® |

All listings featuring the BMLS logo are provided by BeachesMLS, Inc. This information is not verified for authenticity or accuracy and is not guaranteed. Copyright © 2026 BeachesMLS, Inc. (a Flex MLS feed)
Last checked: 2026-09-26 07:42 AM UTC
READY TO MAKE AN OFFER?
JUST CLICK: START AN OFFER
OR CALL REAL ESTATE BROKER
ALICE LONNQVIST
PHONE: 1-561-540-8122
Did you know? You can invite friends and family to your search. They can join your search, rate and discuss listings with you.