Save
Ask
Tour
Hide
$449,000
18 Days On Site
6982 Peters LaneDelray Beach, FL 33446
For Sale|Single Family Residence|Active
2
Beds
2
Total Baths
2
Full Baths
1,319
SqFt
$340
/SqFt
2022
Built
Subdivision:
AVALON TRAILS
County:
Palm Beach
Call Now: 1-561-540-8122
Is this the listing for you? We can help make it yours.
1-561-540-8122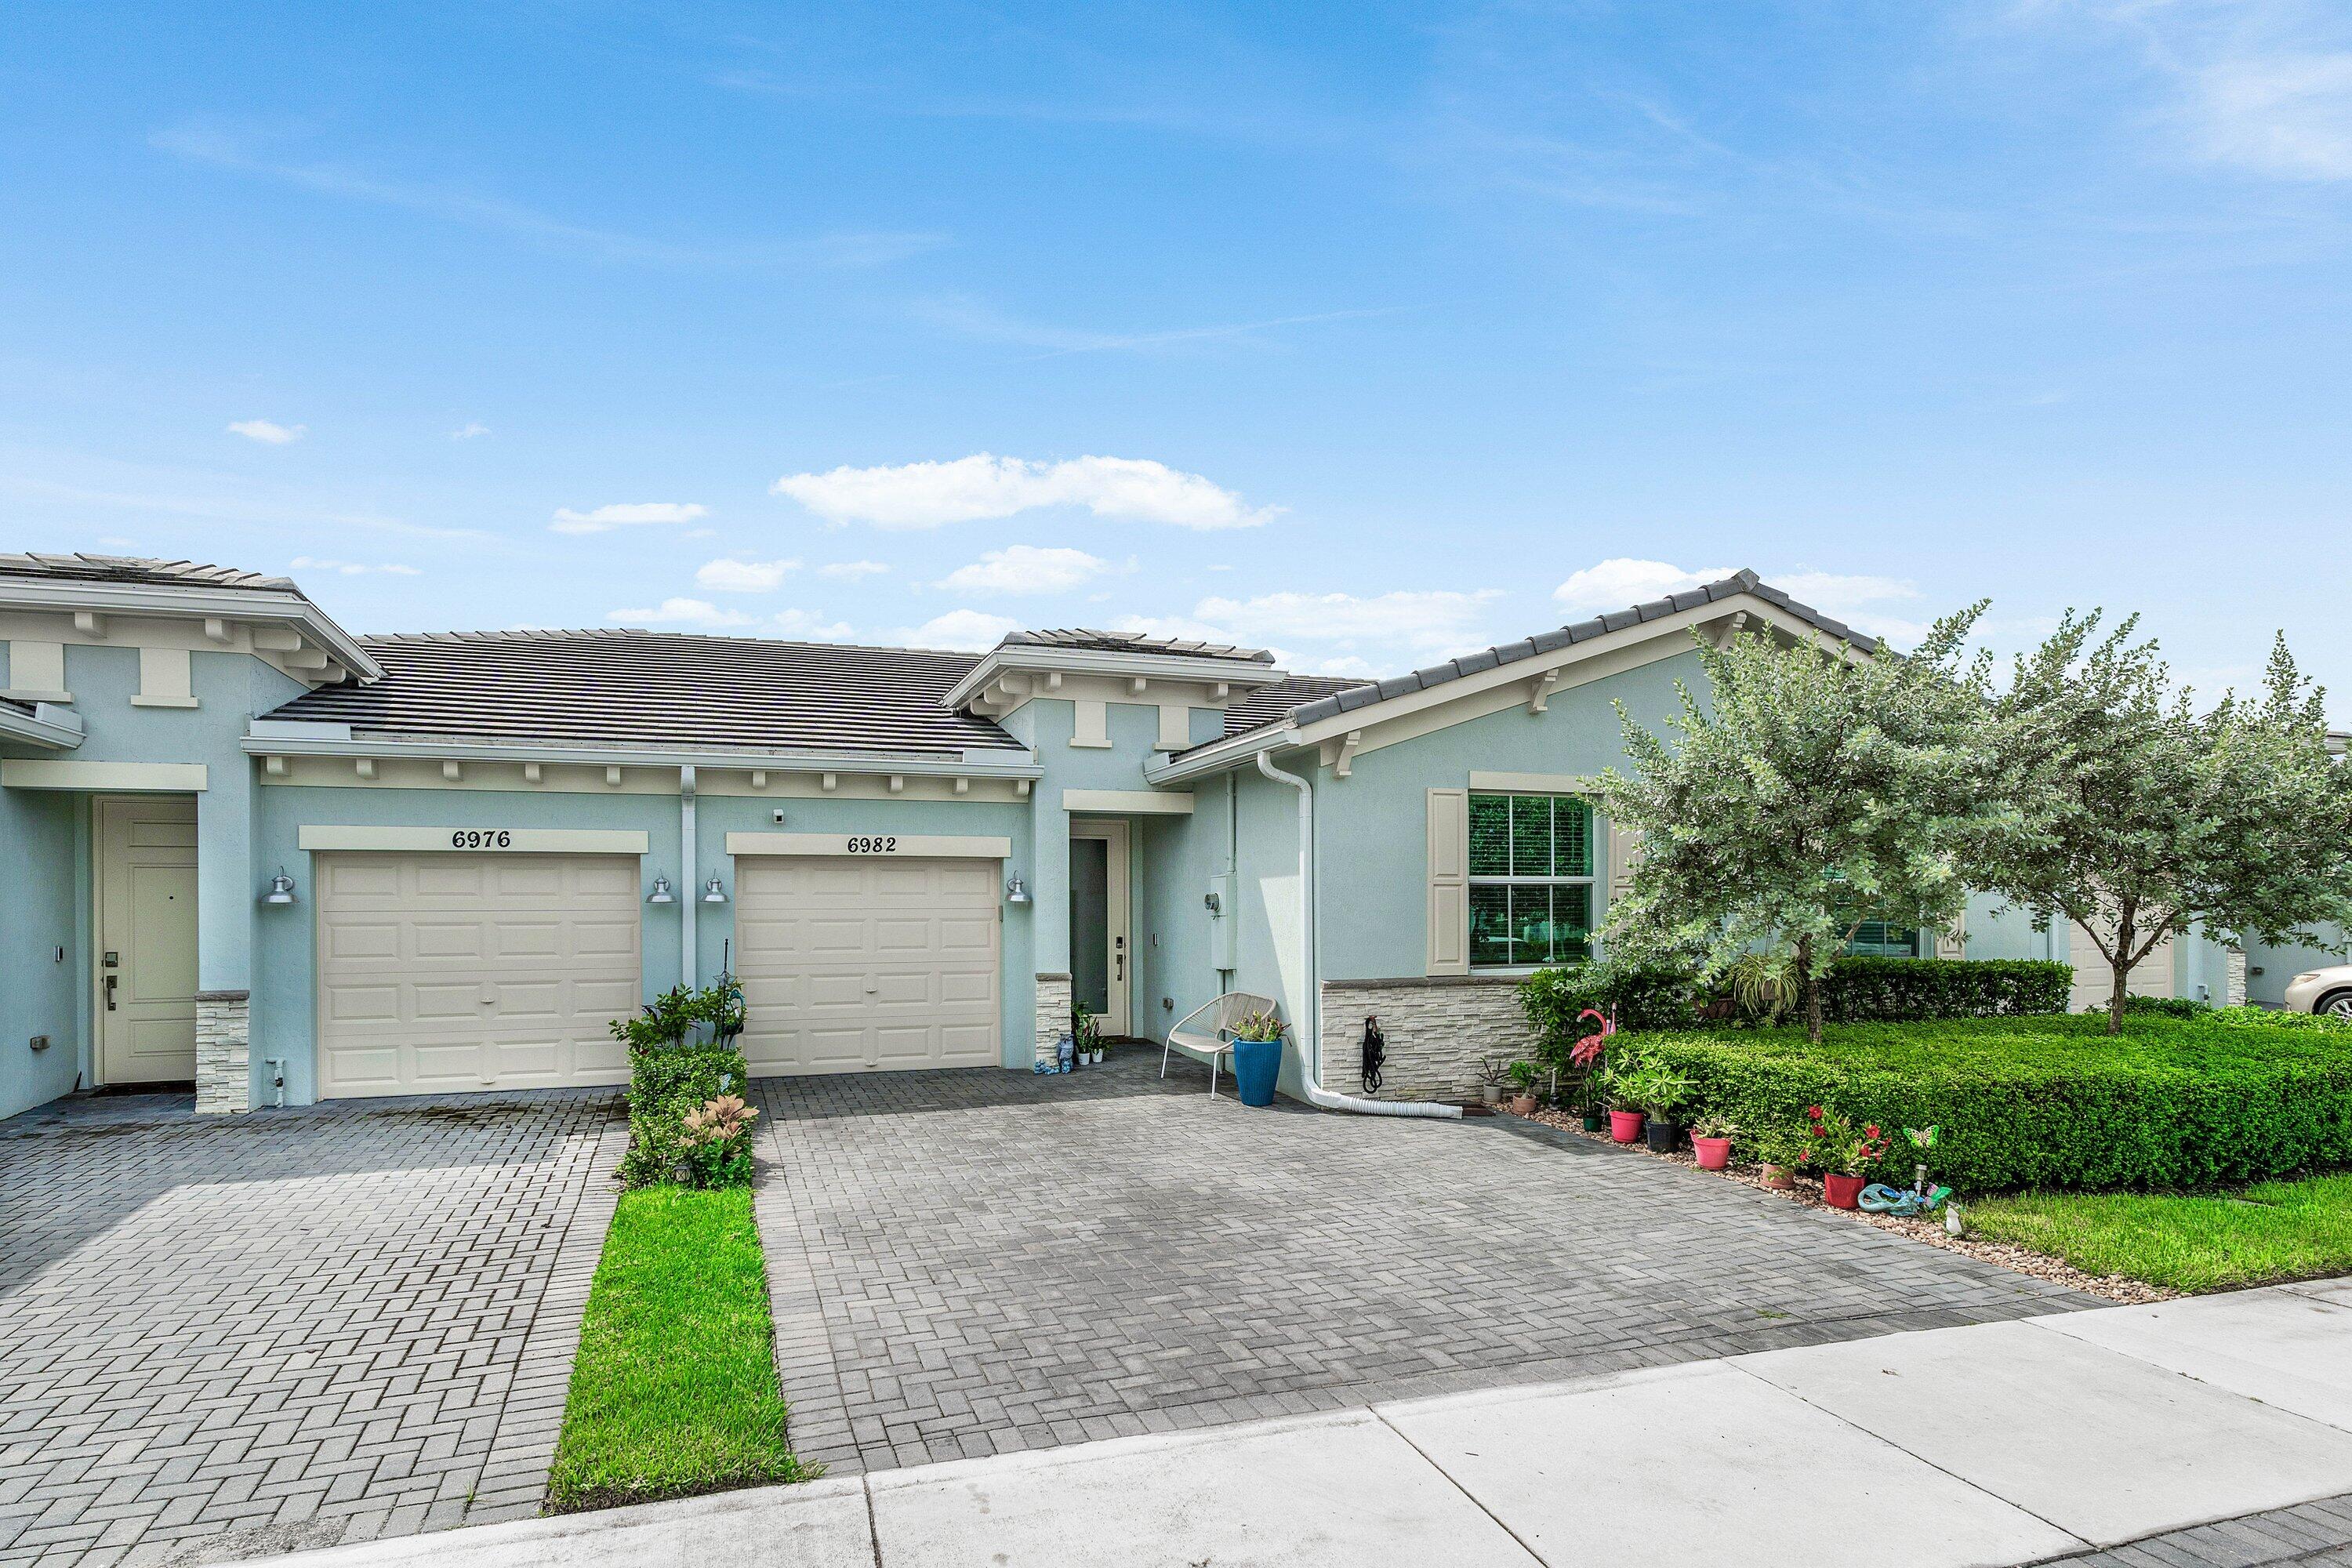
Save
Ask
Tour
Hide
Mortgage Calculator
Monthly Payment (Est.)
Enter an interest rate to see your estimated monthly payment.Calculator powered by Showcase IDX, a Constellation1 Company. Copyright ©2026 Information is deemed reliable but not guaranteed.
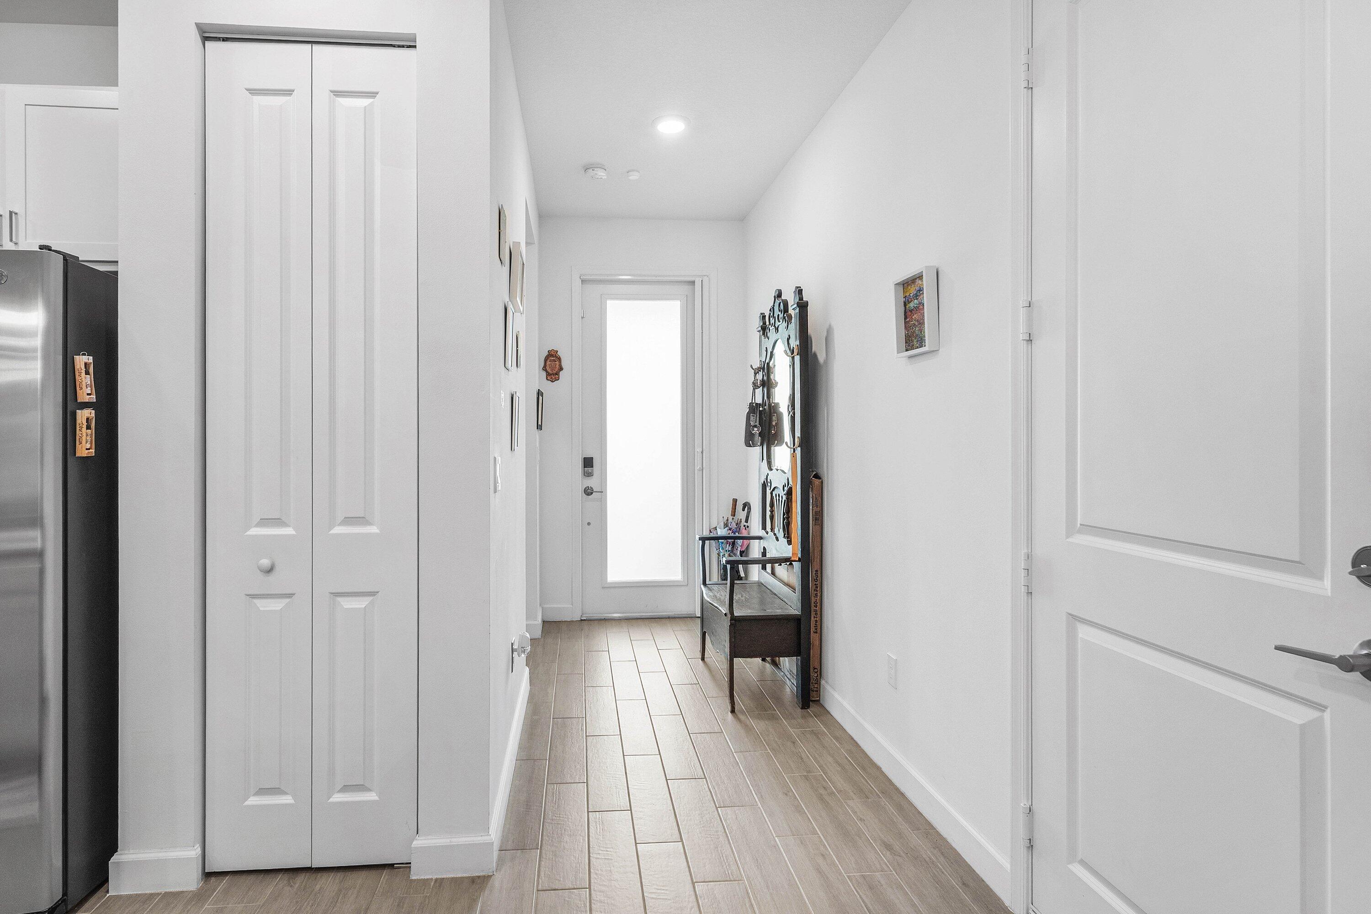
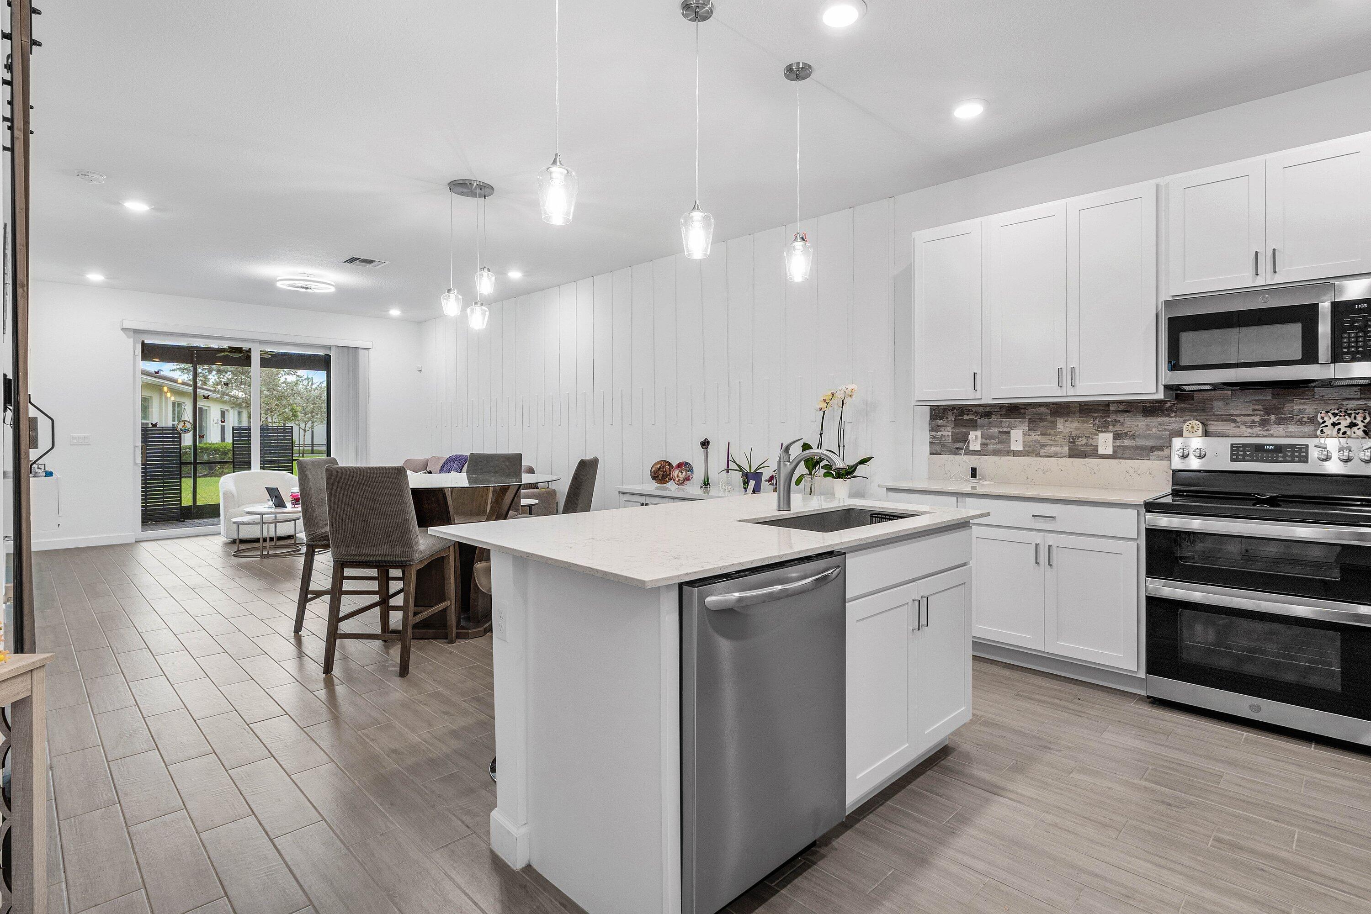
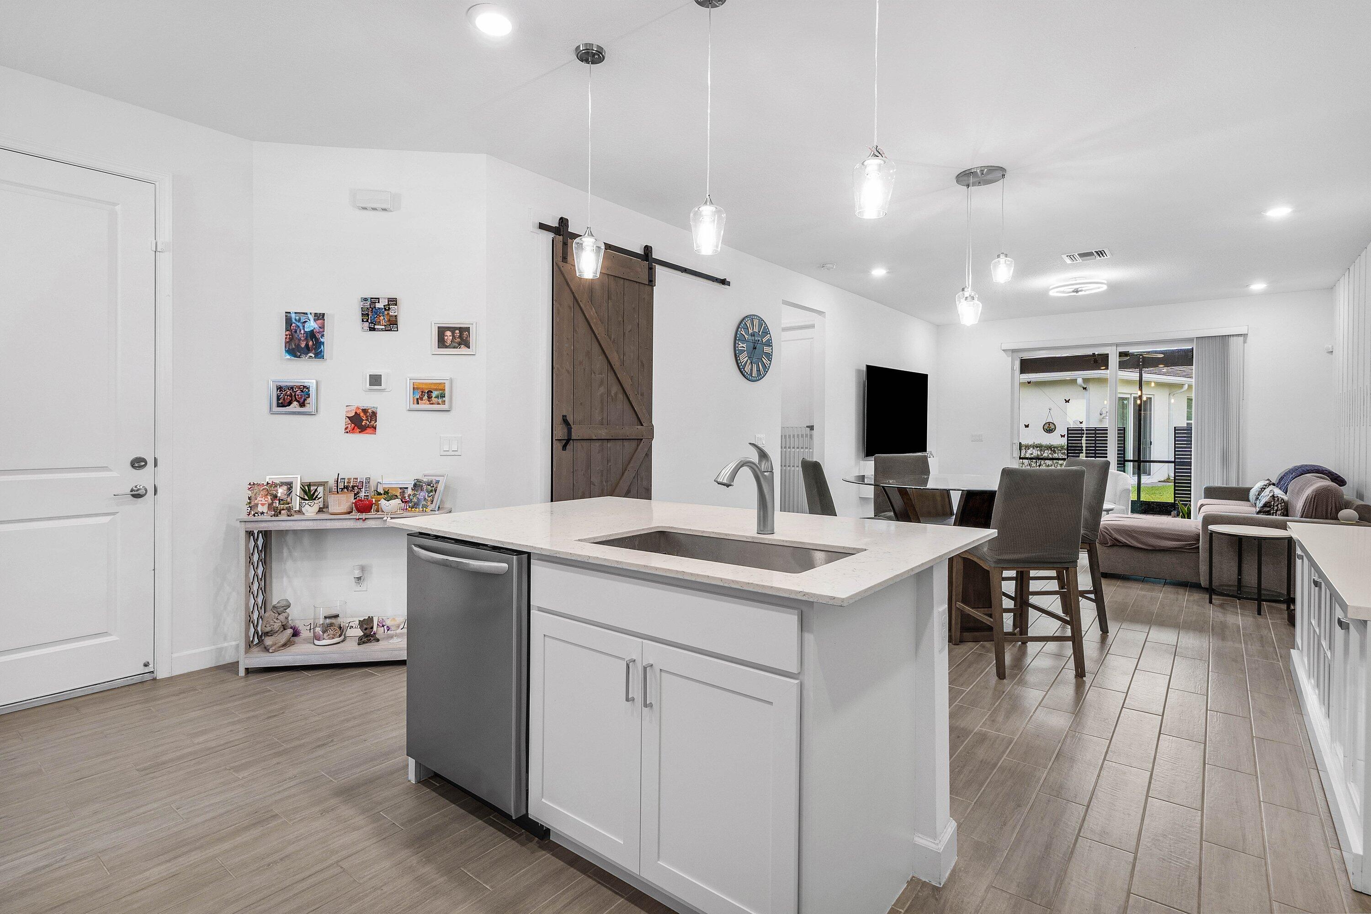
An opportunity you don't want to miss! This 2 Bedroom, 2 Bathroom, 1 car garage Villa features an open-concept design, porcelain tile flooring throughout, quartz countertops, white shaker cabinetry, stainless appliances, separate laundry room, extended two car driveway and impact windows! Enjoy your private backyard with an upgraded, extended screened in porch. Experience resort-style amenities including a clubhouse, pools, cabanas, fitness center, tennis, pickleball and card rooms. All located just minutes from shopping, dining, and the beaches!
Save
Ask
Tour
Hide
Listing Snapshot
Price
$449,000
Days On Site
18 Days
Bedrooms
2
Inside Area (SqFt)
1,319 sqft
Total Baths
2
Full Baths
2
Partial Baths
N/A
Lot Size
0.06 Acres
Year Built
2022
MLS® Number
B26079772
Status
Active
Property Tax
$5,548.67
HOA/Condo/Coop Fees
$625 monthly
Sq Ft Source
Plans
Friends & Family
Recent Activity
| 3 weeks ago | Listing first seen on site | |
| 3 weeks ago | Listing updated with changes from the MLS® |
General Features
Acres
0.06
Attached Garage
Yes
Direction Faces
North
Garage
Yes
Garage Spaces
1
Levels
One
Number Of Stories
1
Parking
AttachedCoveredDrivewayGarageGarage Door Opener
Parking Spaces
3
Pets
Breed RestrictionsYes
Property Sub Type
Single Family Residence
Security
Security GateGated Community
Sewer
Public Sewer
Special Circumstances
Standard
SqFt Total
1660
Utilities
Cable AvailableElectricity AvailableWater Available
Water Source
Public
Zoning
RH
Interior Features
Appliances
CooktopDryerDishwasherElectric RangeDisposalMicrowaveRefrigeratorWasher
Cooling
Central Air
Flooring
Ceramic Tile
Furnished
Unfurnished
Heating
Central
Interior
Entrance FoyerKitchen IslandPantryWalk-In Closet(s)
Laundry Features
InsideLaundry Room
Main Level Bedrooms
2
Window Features
Storm Window(s)
Kitchen
Dimensions - 9 X 12Level - MainArea - 108
Laundry
Living Room
Dimensions - 25 X 14Level - MainArea - 350
PrimaryBedroom
Dimensions - 14 X 12Level - MainArea - 168
Save
Ask
Tour
Hide
Exterior Features
Construction Details
Block
Patio And Porch
PorchCoveredPatioScreened
Pool Features
Association
Roof
Tile
Windows/Doors
Storm Window(s)
Community Features
Association Amenities
PoolClubhouseFitness CenterRecreation Facilities
Association Fee
$625.0
Association Fee Frequency
Monthly
Community Features
Gated
MLS Area
4630
Senior Community
Yes
Financing Terms Available
CashConventionalFHAVA Loan
Schools
School District
Unknown
Elementary School
Hagen Road
Middle School
Carver Community
High School
Spanish River
Listing courtesy of Compass Florida LLC

All listings featuring the BMLS logo are provided by BeachesMLS, Inc. This information is not verified for authenticity or accuracy and is not guaranteed. Copyright © 2026 BeachesMLS, Inc. (a Flex MLS feed)
Last checked: 2026-10-12 12:21 PM UTC
All listings featuring the BMLS logo are provided by BeachesMLS, Inc. This information is not verified for authenticity or accuracy and is not guaranteed. Copyright © 2026 BeachesMLS, Inc. (a Flex MLS feed)
Last checked: 2026-10-12 12:21 PM UTC
Neighborhood & Commute
Source: Walkscore
Save
Ask
Tour
Hide
READY TO MAKE AN OFFER?
JUST CLICK: START AN OFFER
OR CALL REAL ESTATE BROKER
ALICE LONNQVIST
PHONE: 1-561-540-8122
Did you know? You can invite friends and family to your search. They can join your search, rate and discuss listings with you.