Save
Ask
Tour
Hide
$3,500
4 Days On Site
3957 Harwood StreetWest Palm Beach, FL 33403
For Rent|Townhouse|Active
3
Beds
3
Total Baths
3
Full Baths
1,636
SqFt
$2
/SqFt
1977
Built
Subdivision:
ELMWOOD ESTATES REPLAT OF PARCEL A
County:
Palm Beach
Call Now: 1-561-540-8122
Is this the listing for you? We can help make it yours.
1-561-540-8122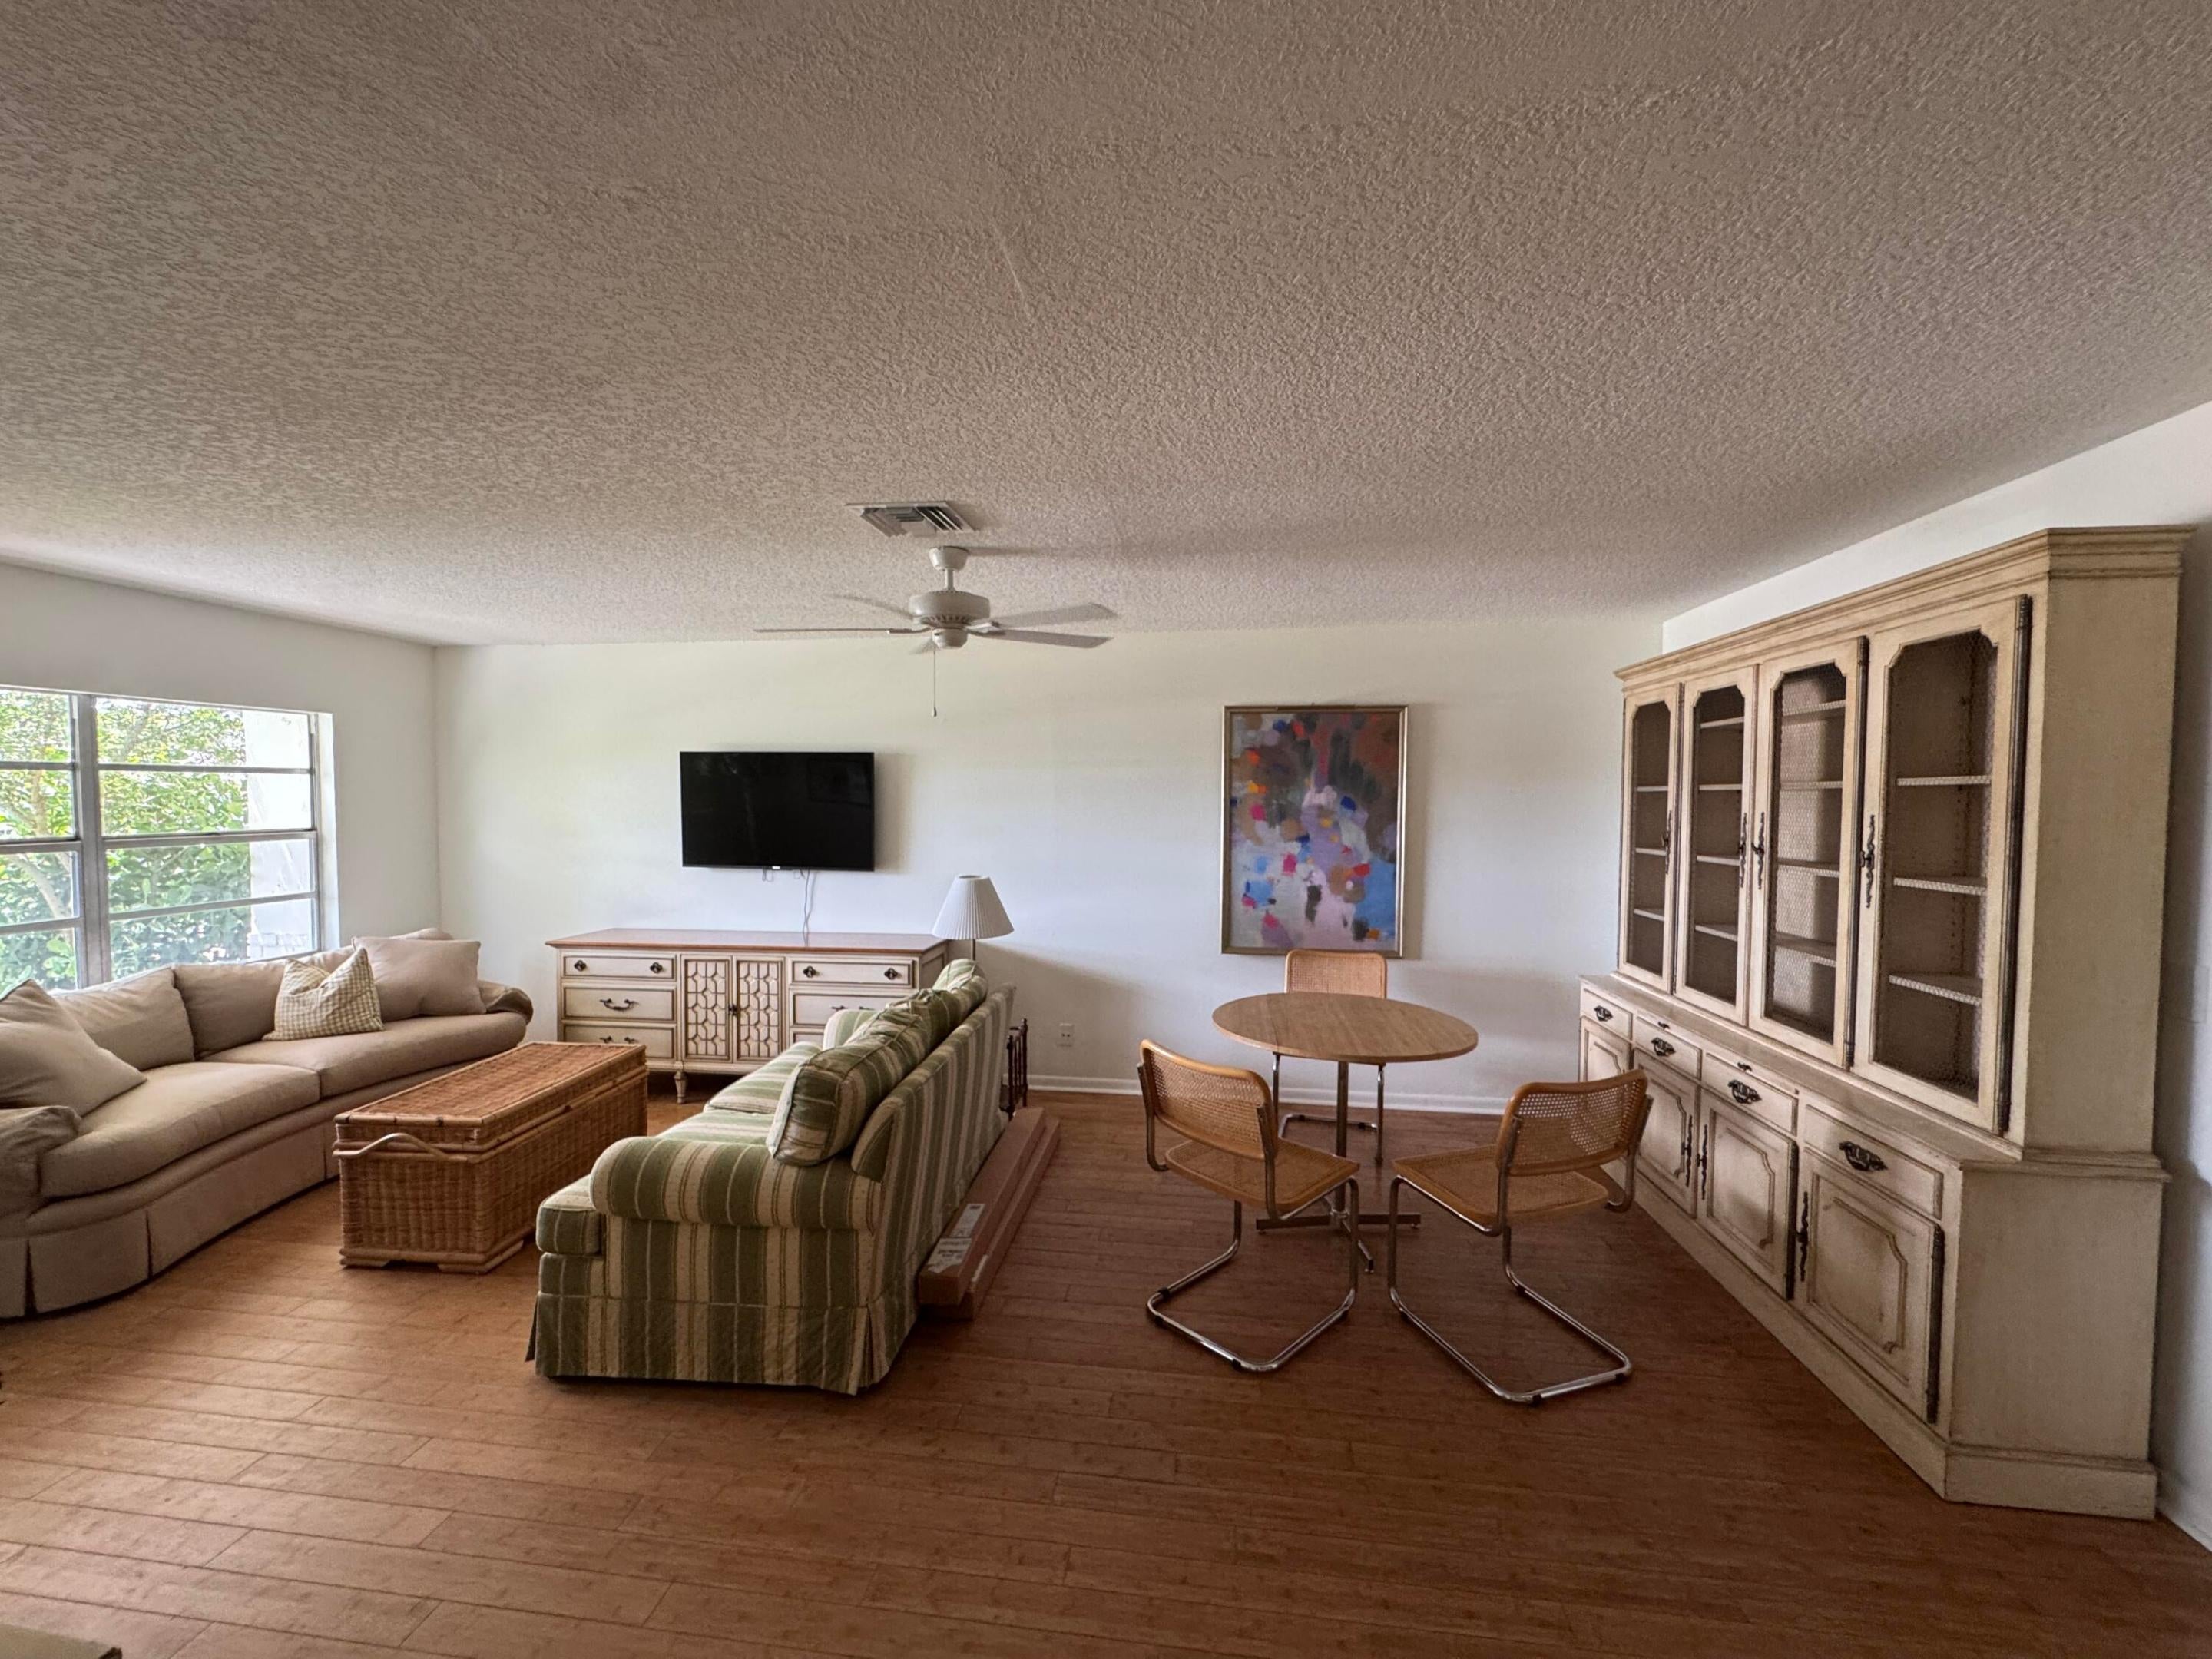
Save
Ask
Tour
Hide
Mortgage Calculator
Monthly Payment (Est.)
Enter an interest rate to see your estimated monthly payment.Calculator powered by Showcase IDX, a Constellation1 Company. Copyright ©2026 Information is deemed reliable but not guaranteed.
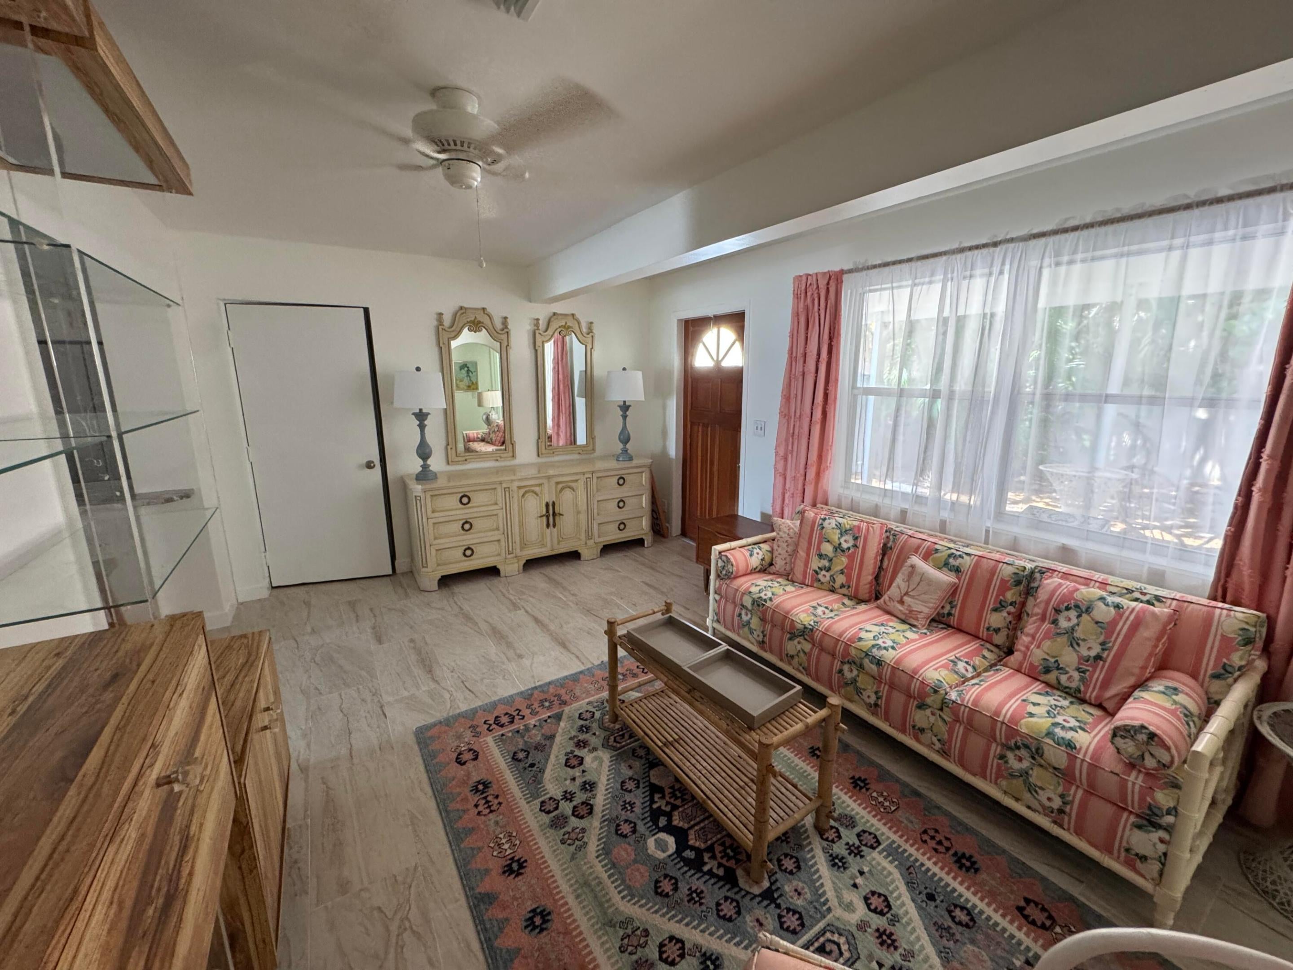
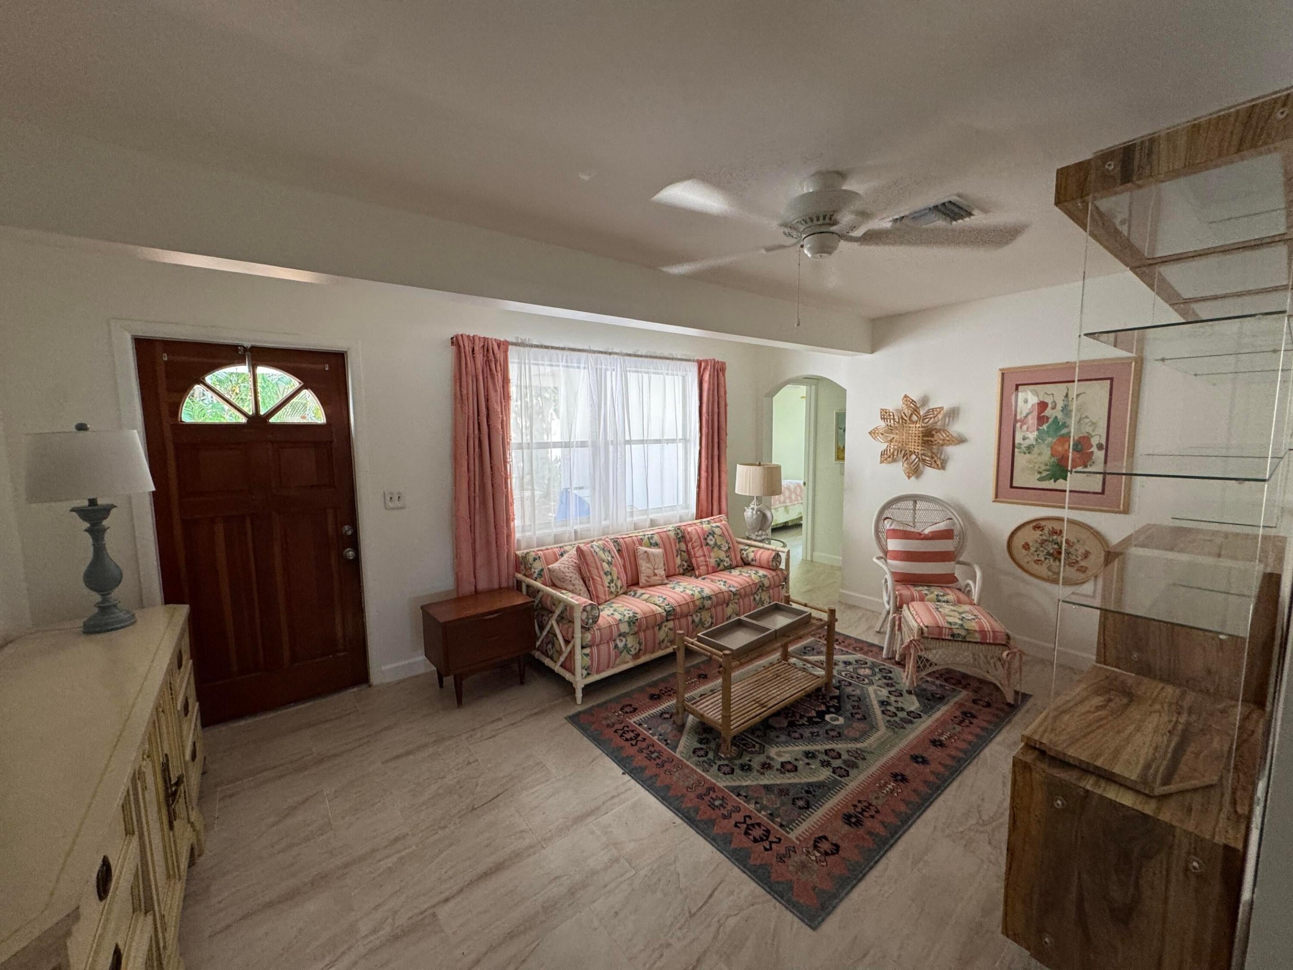
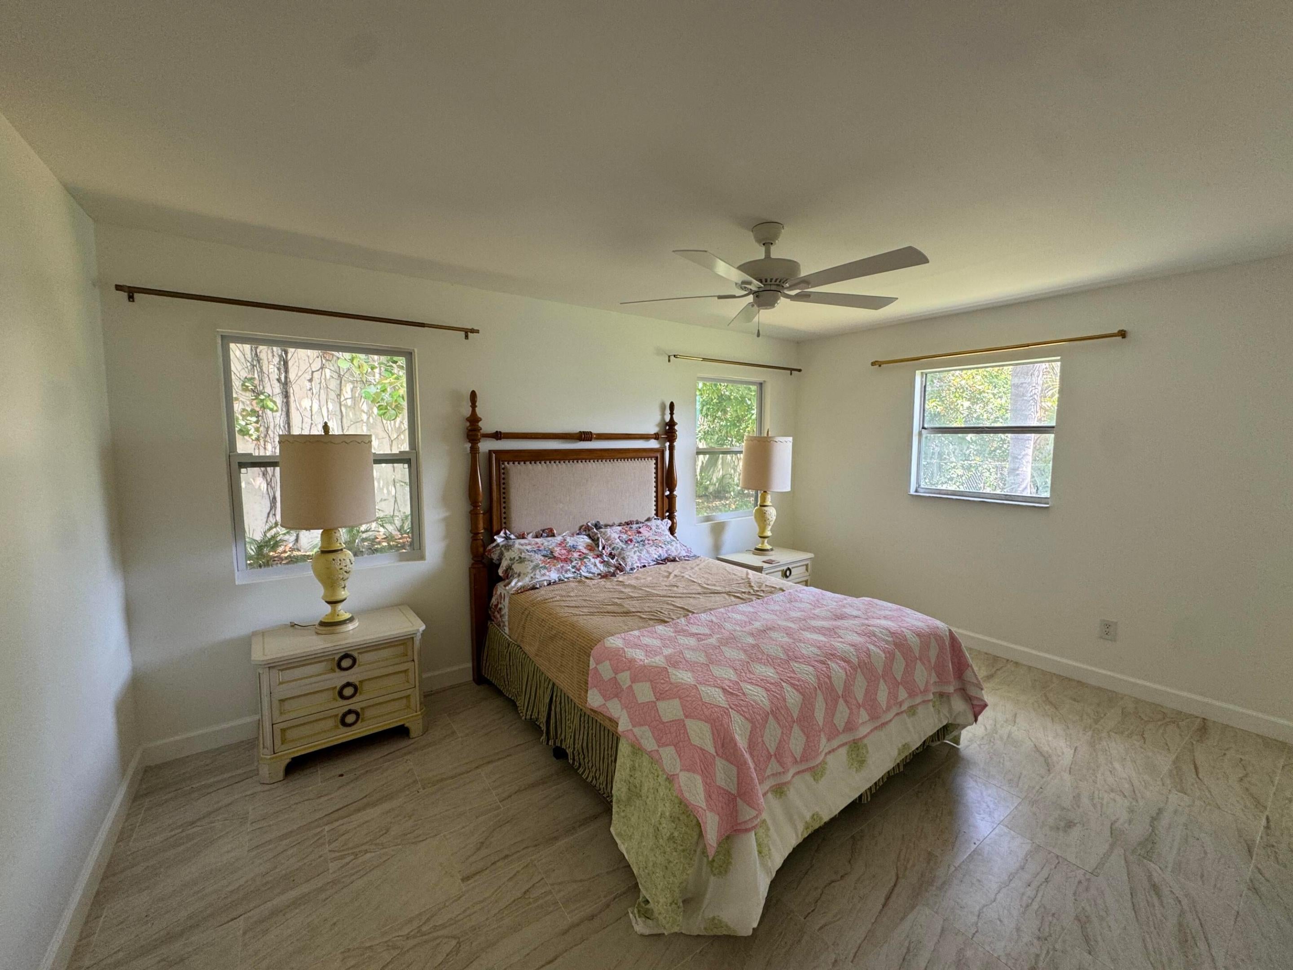
Furnished - 3 bedroom 3 bath with driveway. Living Room, Family room, dining area and breakfast bar. Laundry room with Washer and Dryer. Kitchen with cooktop, microwave and oven, refrigerator with ice maker and dishwasher and sink with disposal.
Save
Ask
Tour
Hide
Listing Snapshot
Price
$3,500
Days On Site
4 Days
Bedrooms
3
Inside Area (SqFt)
1,636 sqft
Total Baths
3
Full Baths
3
Partial Baths
N/A
Lot Size
0.13 Acres
Year Built
1977
MLS® Number
B26079426
Status
Active
Property Tax
N/A
HOA/Condo/Coop Fees
N/A
Sq Ft Source
Public Records
Friends & Family
Recent Activity
| 5 days ago | Listing first seen on site | |
| 5 days ago | Listing updated with changes from the MLS® |
General Features
Acres
0.13
Available on
2026-09-22
Direction Faces
East
Disclosures
Owner Is Listing Agent
Levels
One
Number Of Stories
1
Parking
AssignedConcreteDriveway
Parking Spaces
2
Pets
No
Property Sub Type
Townhouse
Sewer
Public Sewer
SqFt Total
1704
Utilities
Cable AvailableElectricity ConnectedNatural Gas AvailableSewer AvailableWater Available
Interior Features
Appliances
DryerDishwasherElectric RangeDisposalGas Water HeaterRefrigeratorWater HeaterWasher
Cooling
Central AirCeiling Fan(s)
Electric
200+ Amp Service
Flooring
Ceramic TileOtherWood
Furnished
Unfurnished
Heating
CentralElectric
Interior
Kitchen IslandPantryWalk-In Closet(s)
Laundry Features
Washer HookupElectric Dryer HookupInsideLaundry Room
Main Level Bedrooms
3
Bedroom 2
Dimensions - 11.3 X 11.4Level - MainArea - 128
Bedroom 3
Dimensions - 11.7 X 13.9Level - MainArea - 162
Dining Room
Dimensions - 7 X 9Level - MainArea - 63
Family Room
Dimensions - 12 X 9Level - MainArea - 108
Kitchen
Dimensions - 11 X 9Level - MainArea - 99Description - Estimate
Laundry
Dimensions - 11.4 X 5.2Level - MainArea - 59
Living Room
Dimensions - 12 X 9Level - MainArea - 108Description - Estimate
PrimaryBedroom
Dimensions - 10.6 X 15.2Level - MainArea - 161Description - Estimate
Save
Ask
Tour
Hide
Exterior Features
Construction Details
BlockFrame
Exterior
Awning(s)Other
Fencing
Back YardFencedGateWire
Lot Features
Corner LotCul-De-SacIrregular Lot
Patio And Porch
CoveredPatioPorch
Road Frontage
None
Roof
CompositionFlatShingle
View
Other
Waterview
Other
Community Features
Association Amenities
None
MLS Area
5260
Building Access
Entry Level Living Area Y
Roads
Paved
Schools
School District
Unknown
Elementary School
Allamanda
Middle School
Howell L. Watkins
High School
Palm Beach Gardens
Listing courtesy of Reback Realty, Inc

All listings featuring the BMLS logo are provided by BeachesMLS, Inc. This information is not verified for authenticity or accuracy and is not guaranteed. Copyright © 2026 BeachesMLS, Inc. (a Flex MLS feed)
Last checked: 2026-09-27 09:02 PM UTC
All listings featuring the BMLS logo are provided by BeachesMLS, Inc. This information is not verified for authenticity or accuracy and is not guaranteed. Copyright © 2026 BeachesMLS, Inc. (a Flex MLS feed)
Last checked: 2026-09-27 09:02 PM UTC
Neighborhood & Commute
Source: Walkscore
Save
Ask
Tour
Hide
READY TO MAKE AN OFFER?
JUST CLICK: START AN OFFER
OR CALL REAL ESTATE BROKER
ALICE LONNQVIST
PHONE: 1-561-540-8122