When you purchase a home in Florida with Home Max Realty International as your buyer’s agent, you may be eligible to receive up to $5,000* as a rebate at closing.

Save
Ask
Tour
Hide
Share
$2,500
4 Days On Site

211 River Bluff Lane
Royal Palm Beach, FL 33411

For Rent|Townhouse|Active
2
Beds
3
Total Baths
2
Full Baths
1
Partial Bath
1,448
SqFt
$2
/SqFt
2001
Built
Subdivision:
SEMINOLE ESTATES & TOWNHOMES
County:
Palm Beach
Call Now: 1-561-540-8122
Is this the listing for you? We can help make it yours.
1-561-540-8122
211 River Bluff Lane211 River Bluff Lane211 River Bluff Lane211 River Bluff Lane
Save
Ask
Tour
Hide
Share

Mortgage Calculator

Monthly Payment (Est.)

Enter an interest rate to see your estimated monthly payment.
Calculator powered by Showcase IDX, a Constellation1 Company. Copyright ©2026 Information is deemed reliable but not guaranteed.

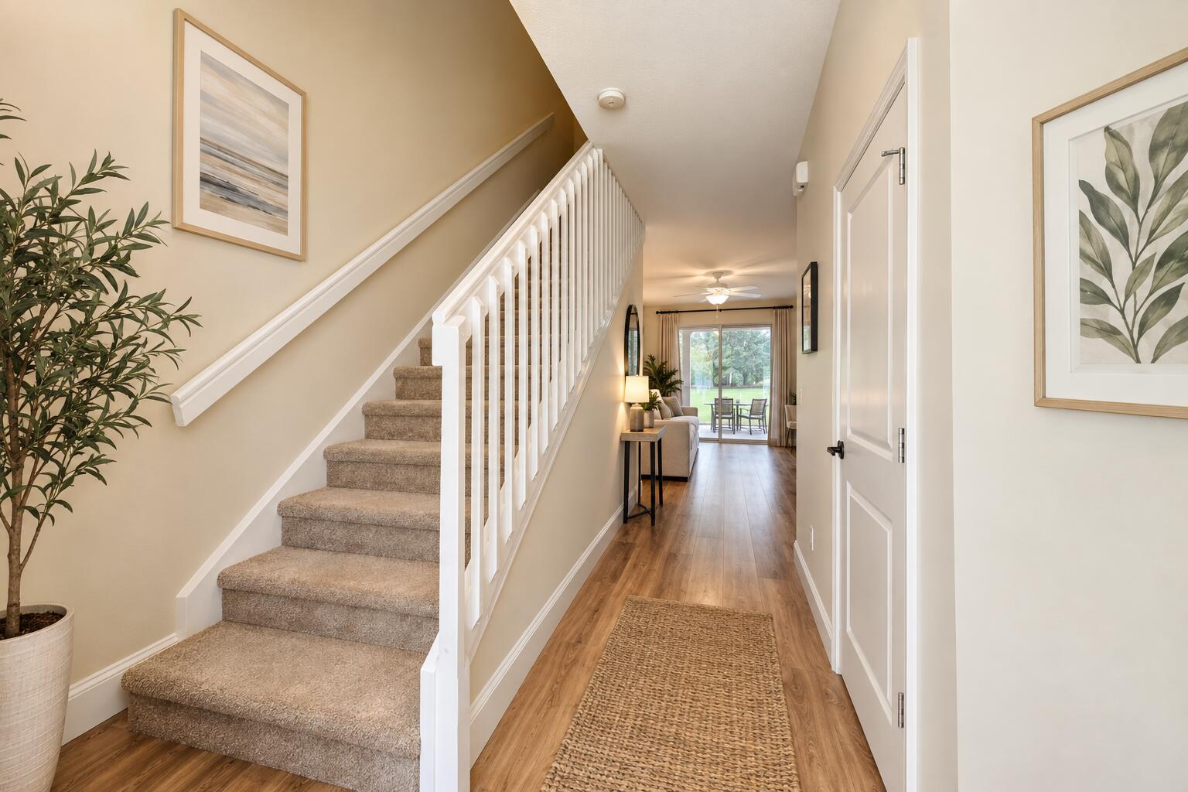
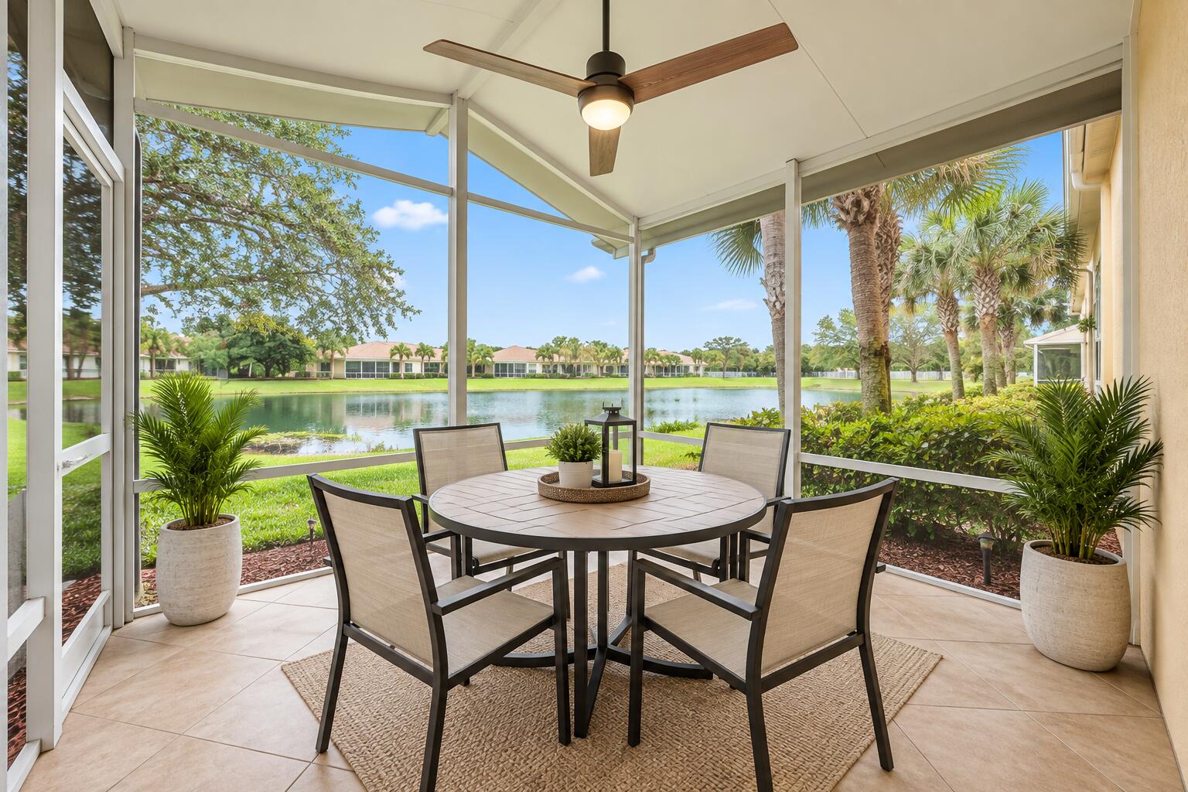
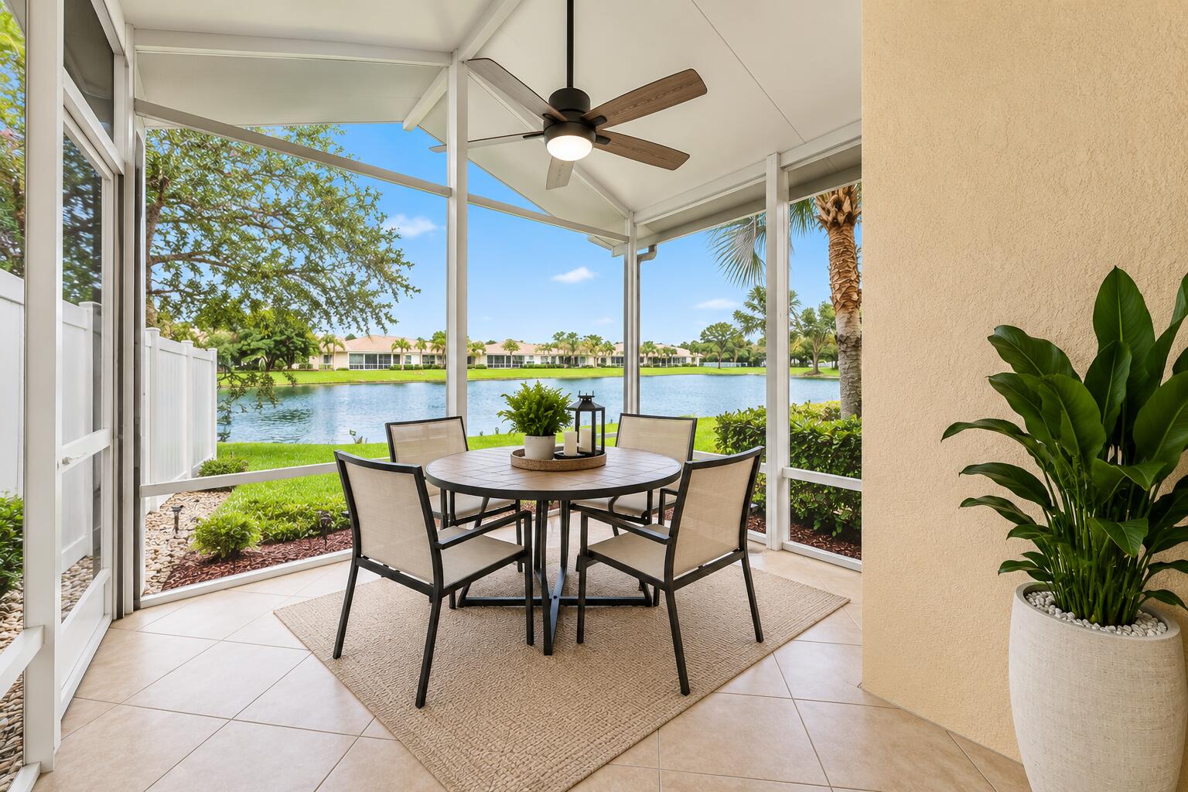
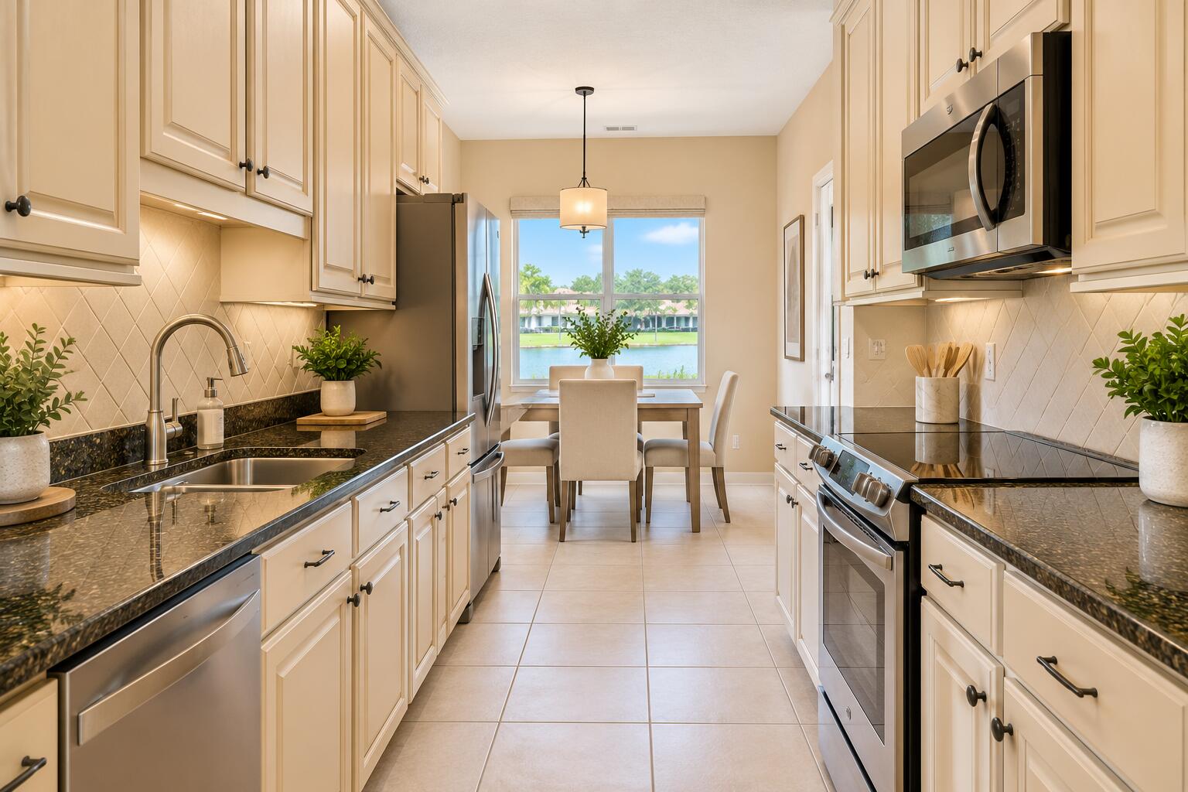
A stunning townhouse in a gated community with lake views and modern features throughout. The main floor has hardwood floors with an extended screened in porch overlooking the lake. The kitchen boasts upgraded countertops. Upstairs you'll find spacious dual master suites with a custom closet, separate laundry room with window, hurricane shutters,. Remote control garage door round out the features of this property. Parking for 2 cars in front of the garage and 2 guest parking space right across the street. . PHOTO DISCLOSURE: listing photos have been virtually enhanced/staged for presentation purposes; however, the property and its features are substantially similar to what is shown. Please advise your clients

Save
Ask
Tour
Hide
Share
Listing Snapshot
Price 
$2,500
Days On Site 
4 Days
Bedrooms 
2
Inside Area (SqFt) 
1,448 sqft
Total Baths 
3
Full Baths 
2
Partial Baths 
1
Lot Size 
0.05 Acres
Year Built 
2001
MLS® Number 
B26079377
Status 
Active
Property Tax 
N/A
HOA/Condo/Coop Fees 
N/A
Sq Ft Source 
Public Records
Friends & Family
Recent Activity
5 days agoListing first seen on site
5 days agoListing updated with changes from the MLS®
General Features
Acres 
0.05
Attached Garage 
Yes
Available on 
2026-10-01
Direction Faces 
East
Garage 
Yes
Garage Spaces 
1
Levels 
Multi/Split
Number Of Stories 
1
Parking 
AttachedDrivewayGarageGarage Door Opener
Parking Spaces 
3
Pets 
Yes
Property Sub Type 
Townhouse
Security 
Gated CommunitySmoke Detector(s)
Sewer 
Public Sewer
SqFt Total 
1769
Interior Features
Appliances 
DryerDishwasherElectric Water HeaterDisposalIce MakerMicrowaveRangeRefrigeratorWater HeaterWasher
Cooling 
Central AirElectric
Flooring 
CarpetCeramic TileLaminate
Furnished 
Unfurnished
Heating 
CentralElectric
Interior 
PantryWalk-In Closet(s)
Laundry Features 
Washer HookupInsideLaundry Closet
Family Room 
Kitchen 
Dimensions - 11 X 8Level - MainArea - 88
Laundry 
Living Room 
Dimensions - 18 X 13Level - MainArea - 234
PrimaryBedroom 
Dimensions - 16 X 15Level - UpperArea - 240
Save
Ask
Tour
Hide
Share
Exterior Features
Exterior 
None
Lot Features 
Waterfront
Patio And Porch 
PatioScreened
Pool Features 
Association
View 
Lake
Waterfront 
Yes
Waterfront Features 
Lake Front
Waterview 
Lake
Community Features
Association Amenities 
PoolBasketball Court
Community Features 
Gated
MLS Area 
5530
Building Access 
Entry Level Living Area Y
Schools
School District
Unknown
Elementary School
Everglades (Palm Beach)
Middle School
Crestwood
High School
Royal Palm Beach
Listing courtesy of CGI Realty

View photos, virtual tours, details...

All listings featuring the BMLS logo are provided by BeachesMLS, Inc. This information is not verified for authenticity or accuracy and is not guaranteed. Copyright © 2026 BeachesMLS, Inc. (a Flex MLS feed)
Last checked: 2026-09-27 09:02 PM UTC

Neighborhood & Commute
Source: Walkscore
Save
Ask
Tour
Hide
Share

READY TO MAKE AN OFFER?

JUST CLICK: START AN OFFER

OR CALL REAL ESTATE BROKER

ALICE LONNQVIST

PHONE: 1-561-540-8122