When you purchase a home in Florida with Home Max Realty International as your buyer’s agent, you may be eligible to receive up to $5,000* as a rebate at closing.

Save
Ask
Tour
Hide
Share
$4,000
3 Days On Site

1453 HAYWAGON Trail
The Acreage, FL 33470

For Rent|Single Family Residence|Active
4
Beds
4
Total Baths
3
Full Baths
1
Partial Bath
2,312
SqFt
$2
/SqFt
2024
Built
Subdivision:
ARDEN PUD POD I NORTH
County:
Palm Beach
Call Now: 1-561-540-8122
Is this the listing for you? We can help make it yours.
1-561-540-8122
1453 HAYWAGON Trail1453 HAYWAGON Trail1453 HAYWAGON Trail1453 HAYWAGON Trail
Save
Ask
Tour
Hide
Share

Mortgage Calculator

Monthly Payment (Est.)

Enter an interest rate to see your estimated monthly payment.
Calculator powered by Showcase IDX, a Constellation1 Company. Copyright ©2026 Information is deemed reliable but not guaranteed.

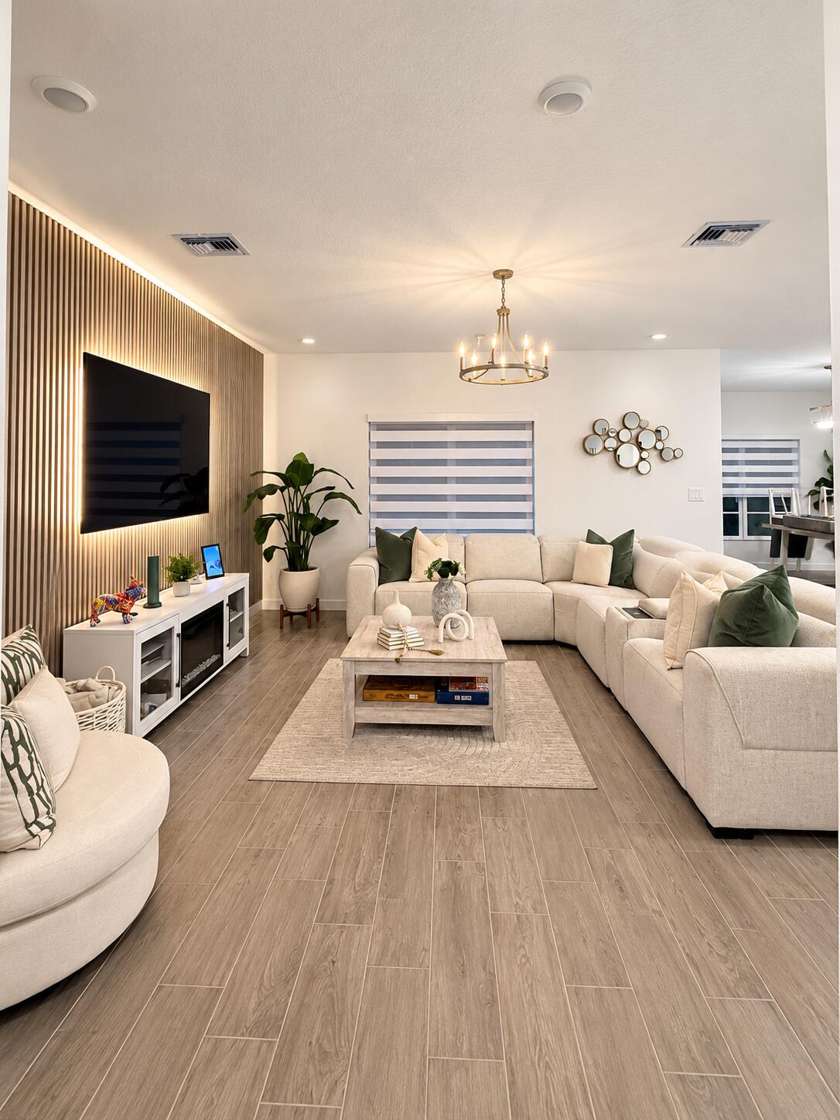
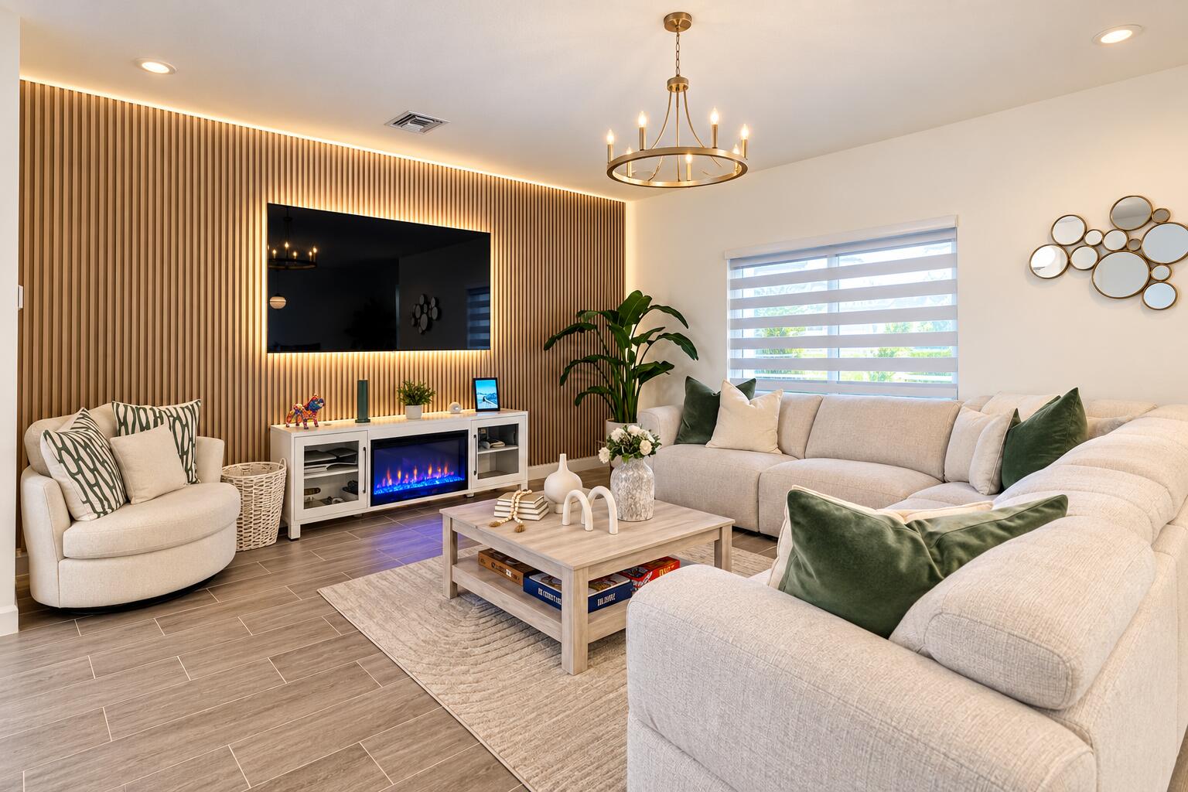
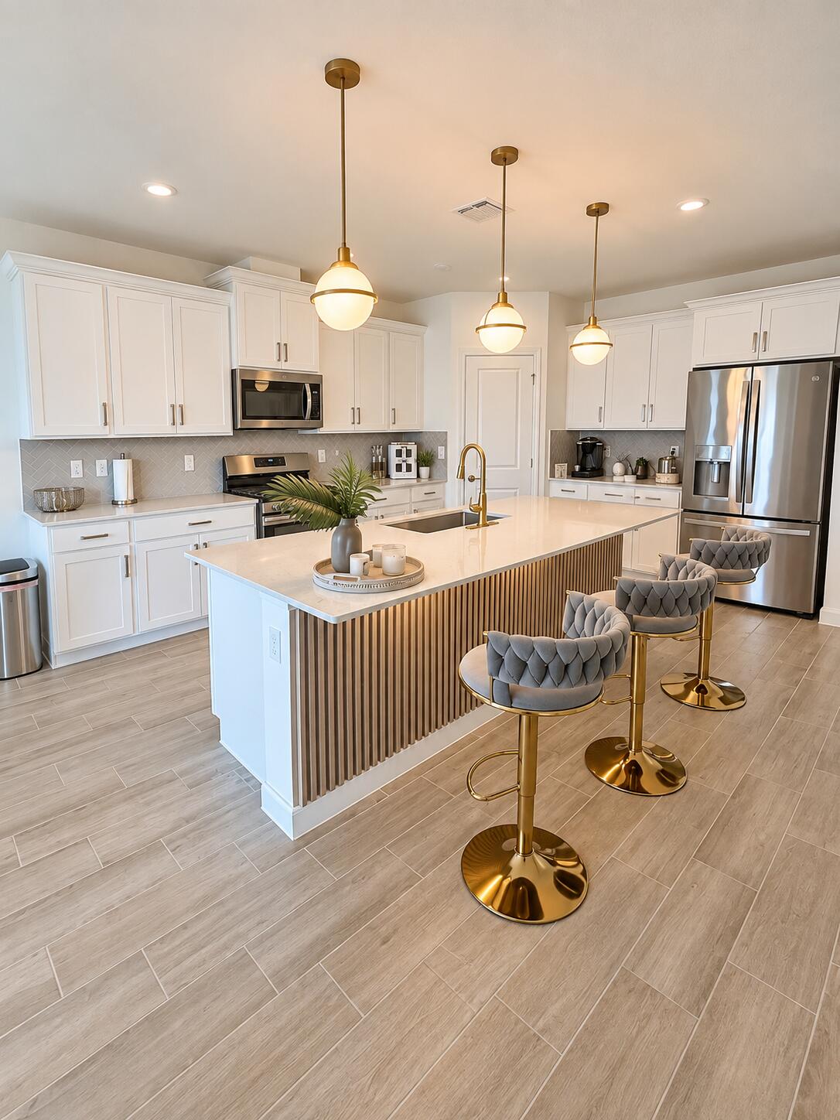
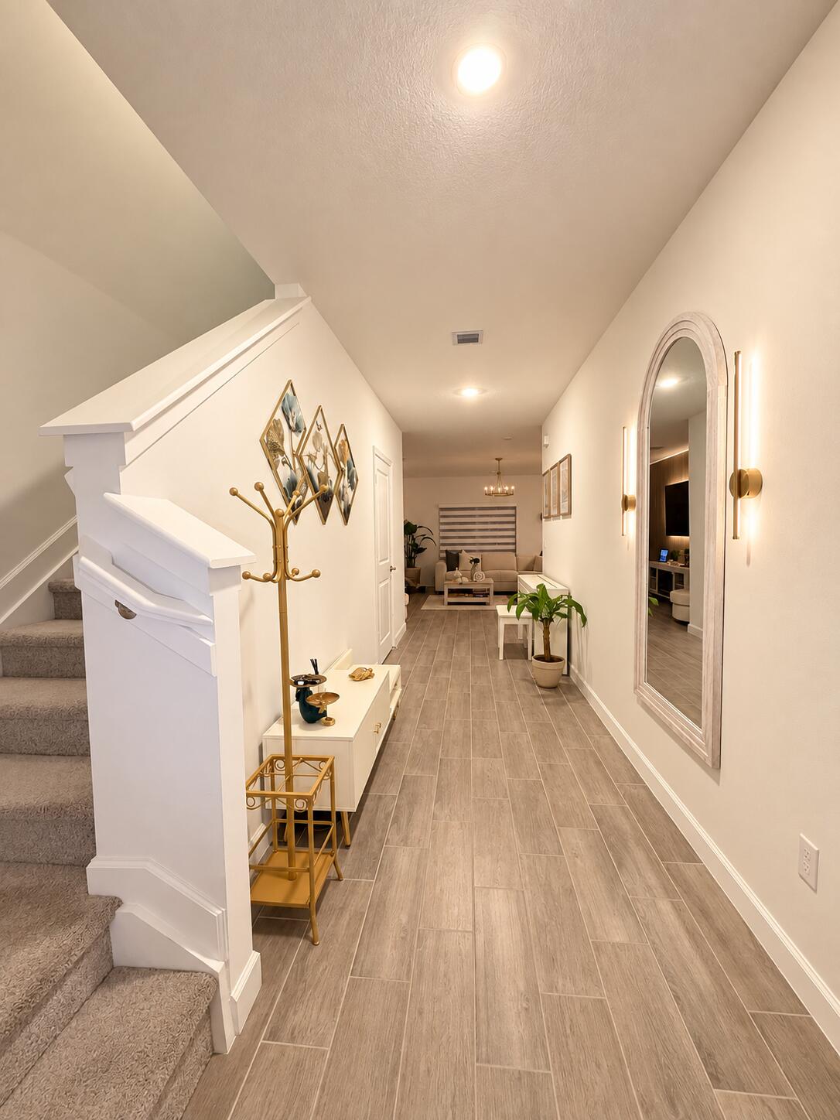
NOT YOUR TYPICAL RENTAL! Unlike a standard new-build rental, this owner-occupied Hydrangea has been professionally designed, thoughtfully upgraded and meticulously cared for. Offering 4 bedrooms, 3.5 baths and a 2-car garage, it features impact windows/doors, custom accent walls, designer closets, whole-home water softener, exterior Govee lighting and driveway accent lighting. Enjoy Arden's resort-style pools, fitness center, clubhouse, tennis, pickleball, basketball, playgrounds, dog park and trails. Zoned for three A-rated schools, including the new Saddle View Elementary located within Arden. Offered unfurnished; furnishings negotiable.

Save
Ask
Tour
Hide
Share
Listing Snapshot
Price 
$4,000
Days On Site 
3 Days
Bedrooms 
4
Inside Area (SqFt) 
2,312 sqft
Total Baths 
4
Full Baths 
3
Partial Baths 
1
Lot Size 
0.12 Acres
Year Built 
2024
MLS® Number 
B26079367
Status 
Active
Property Tax 
N/A
HOA/Condo/Coop Fees 
N/A
Sq Ft Source 
Appraiser
Friends & Family
Recent Activity
4 days agoListing first seen on site
4 days agoListing updated with changes from the MLS®
General Features
Acres 
0.12
Attached Garage 
Yes
Available on 
2026-10-01
Direction Faces 
East
Disclosures 
Owner Is Listing Agent
Garage 
Yes
Garage Spaces 
2
Levels 
Two
Number Of Stories 
2
Parking 
AttachedDrivewayGarageGarage Door OpenerPaver Block
Parking Spaces 
4
Pets 
Cats OKDogs OKYes
Property Sub Type 
Single Family Residence
Security 
Carbon Monoxide Detector(s)Security GateGated CommunitySmoke Detector(s)Security Lights
Sewer 
Public Sewer
SqFt Total 
2921
Utilities 
Electricity ConnectedNatural Gas ConnectedSewer ConnectedUnderground UtilitiesWater Connected
Interior Features
Appliances 
DryerDishwasherDisposalGas RangeGas Water HeaterIce MakerMicrowaveOvenRangeRefrigeratorWater Softener OwnedWater SoftenerVented Exhaust FanWater HeaterWasher
Cooling 
Central Air
Electric 
Circuit BreakersUnderground
Flooring 
CarpetCeramic TileTileWood
Furnished 
Negotiable
Heating 
Central
Interior 
Breakfast BarEntrance FoyerKitchen IslandPantryWalk-In Closet(s)
Laundry Features 
Washer HookupGas Dryer HookupInsideLaundry RoomIn UnitUpper Level
Window Features 
Blinds
Kitchen 
Living Room 
PrimaryBedroom 
Save
Ask
Tour
Hide
Share
Exterior Features
Construction Details 
BlockConcreteStucco
Exterior 
Lighting
Lot Features 
Interior LotLandscaped
Other Structures 
Garage(s)
Patio And Porch 
CoveredPatio
Pool Features 
Association
Road Frontage 
Private Road
Roof 
Shingle
Windows/Doors 
Blinds
Community Features
Association Amenities 
PoolBasketball CourtCabanaClubhouseDog ParkFitness CenterOtherPlaygroundParkSpa/Hot TubSecurityTennis Court(s)Trail(s)
Community Features 
GatedStreet LightsSidewalks
MLS Area 
5590
Roads 
Asphalt
Schools
School District
Unknown
Elementary School
Saddle View
Middle School
Wellington Landings
High School
Wellington
Listing courtesy of Partnership Realty Inc.

View photos, virtual tours, details...

All listings featuring the BMLS logo are provided by BeachesMLS, Inc. This information is not verified for authenticity or accuracy and is not guaranteed. Copyright © 2026 BeachesMLS, Inc. (a Flex MLS feed)
Last checked: 2026-09-26 09:50 PM UTC

Neighborhood & Commute
Source: Walkscore
Save
Ask
Tour
Hide
Share

READY TO MAKE AN OFFER?

JUST CLICK: START AN OFFER

OR CALL REAL ESTATE BROKER

ALICE LONNQVIST

PHONE: 1-561-540-8122