When you purchase a home in Florida with Home Max Realty International as your buyer’s agent, you may be eligible to receive up to $5,000* as a rebate at closing.

Save
Ask
Tour
Hide
Share
$152,000
1 Day On Site

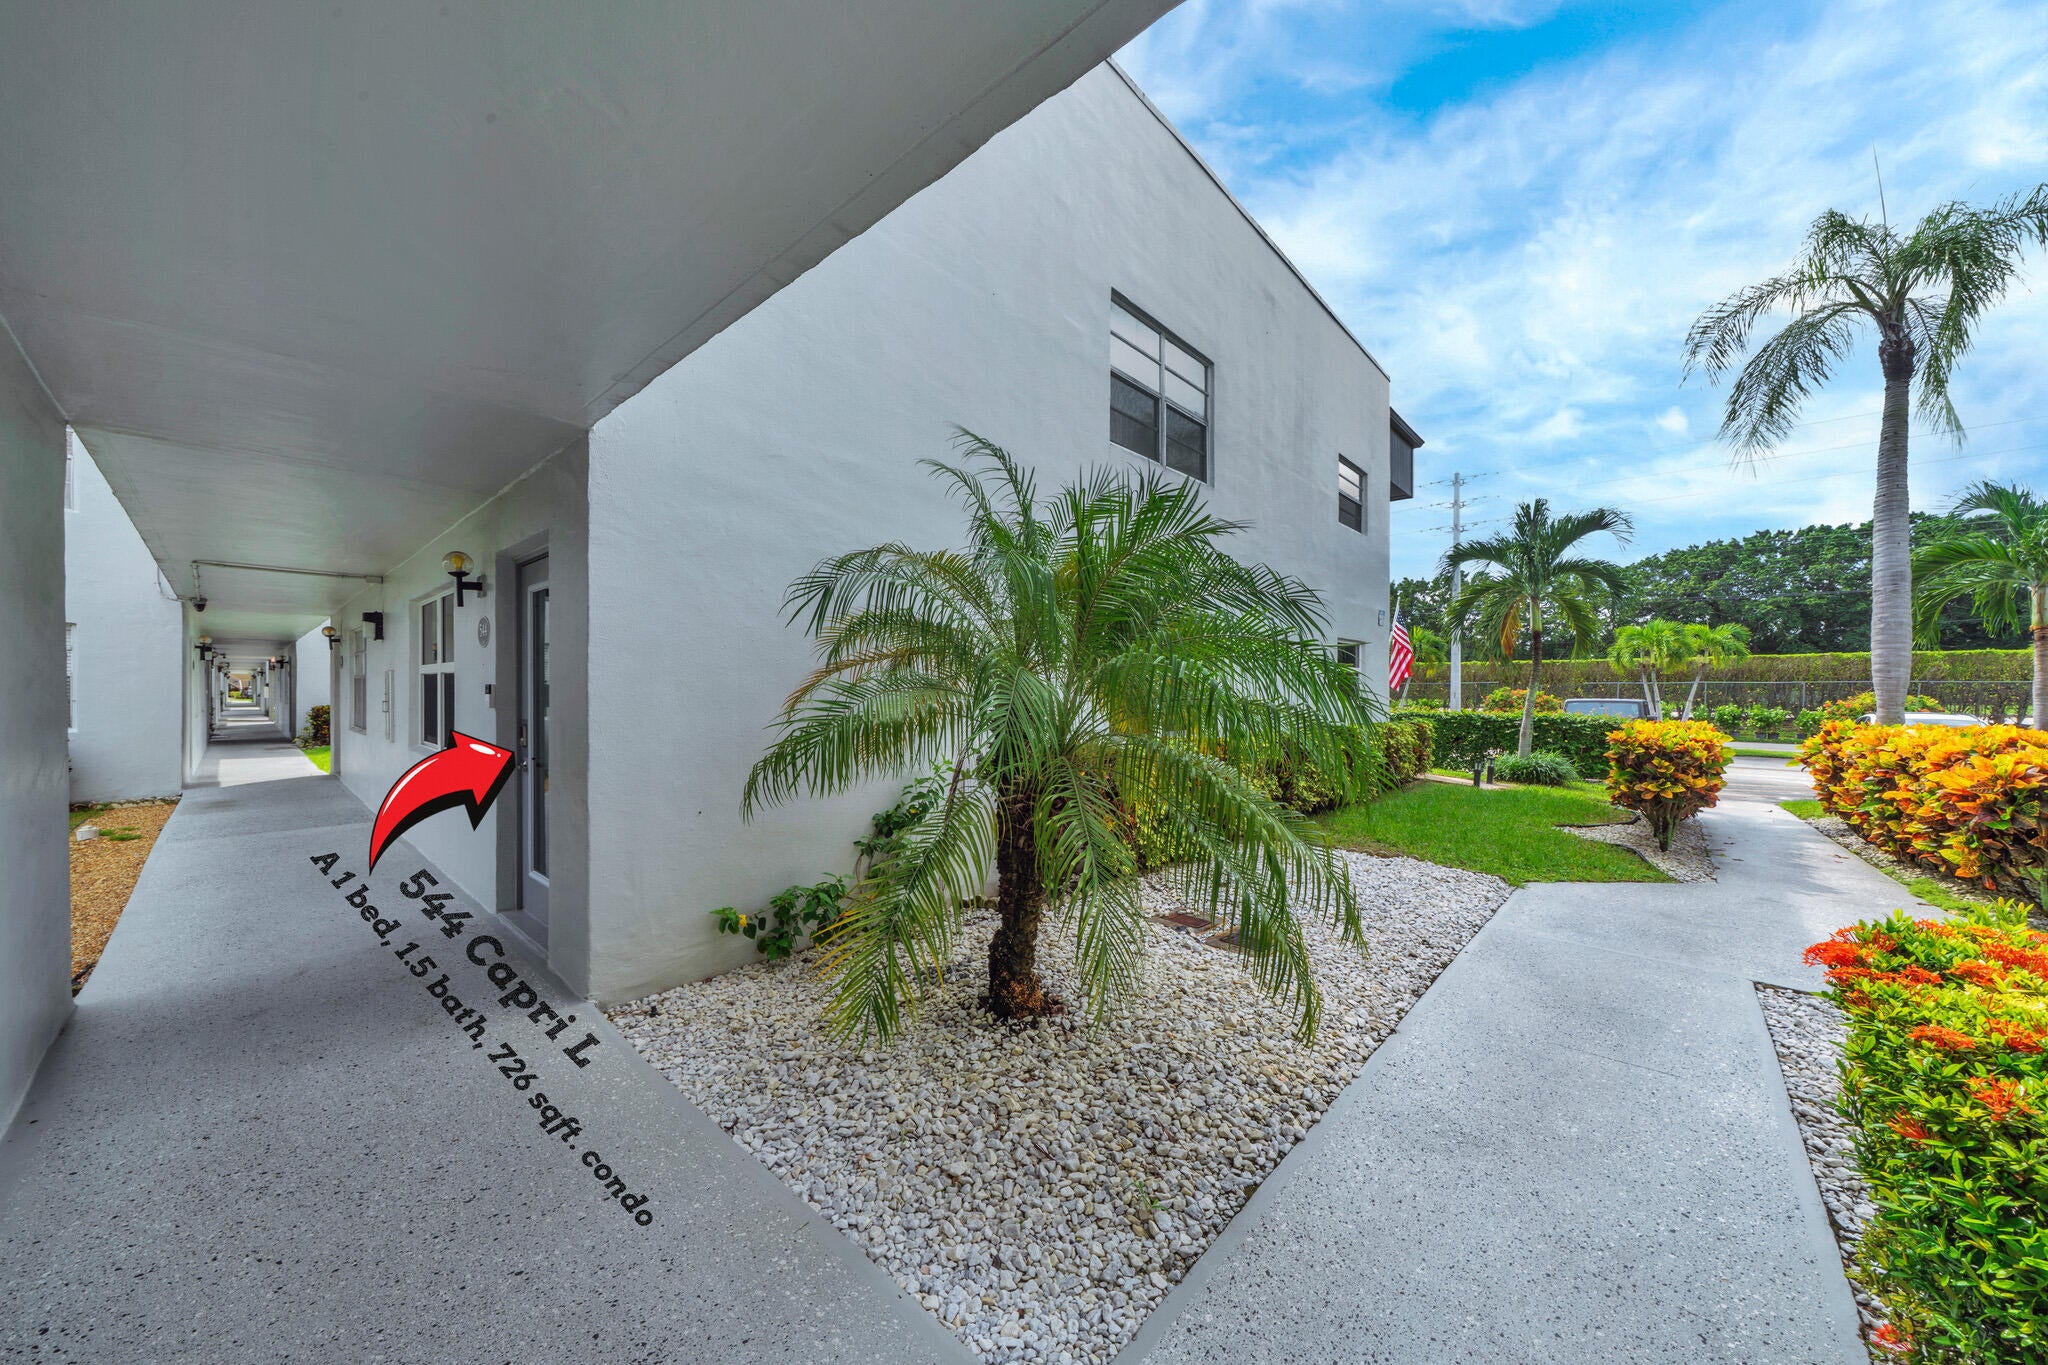
544 Capri L
Delray Beach, FL 33484

For Sale|Condominium|Active
1
Bed
2
Total Baths
1
Full Bath
1
Partial Bath
760
SqFt
$200
/SqFt
1978
Built
Subdivision:
KINGS POINT CAPRI CONDOS
County:
Palm Beach
Call Now: 1-561-540-8122
Is this the listing for you? We can help make it yours.
1-561-540-8122
544 Capri L544 Capri L544 Capri L544 Capri L
Save
Ask
Tour
Hide
Share

Mortgage Calculator

Monthly Payment (Est.)

Enter an interest rate to see your estimated monthly payment.
Calculator powered by Showcase IDX, a Constellation1 Company. Copyright ©2026 Information is deemed reliable but not guaranteed.

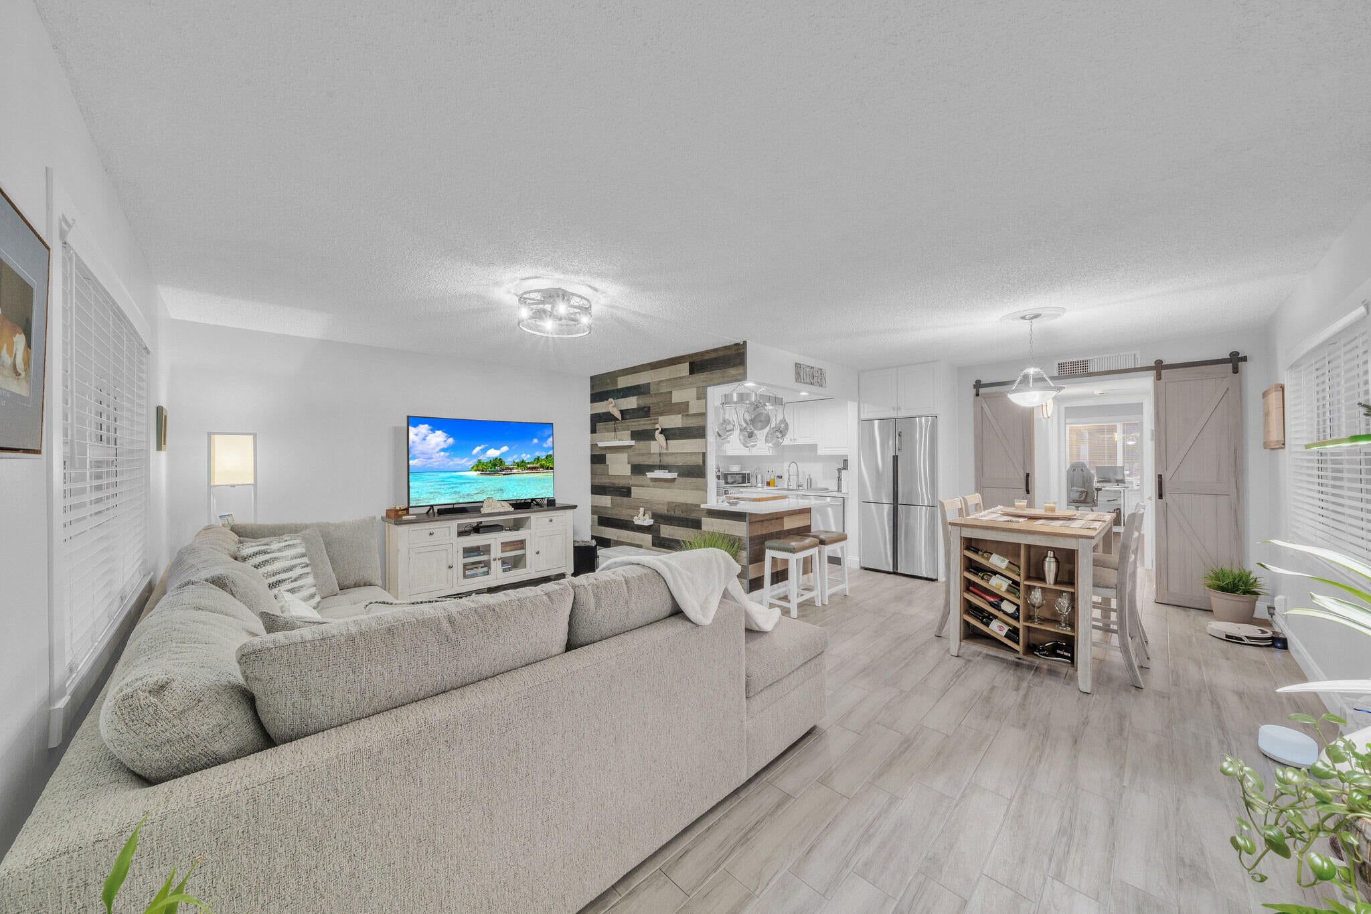
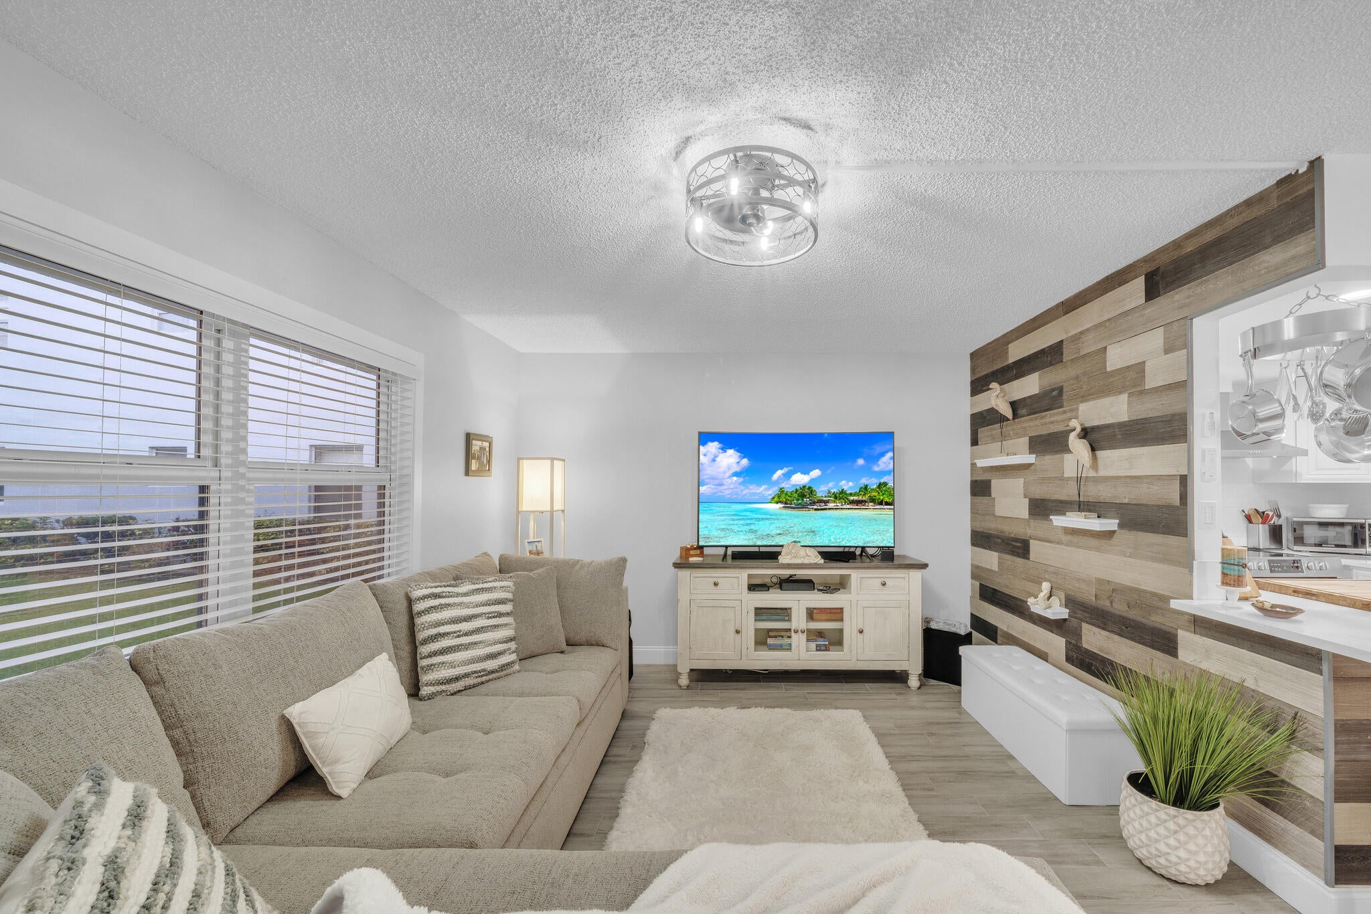
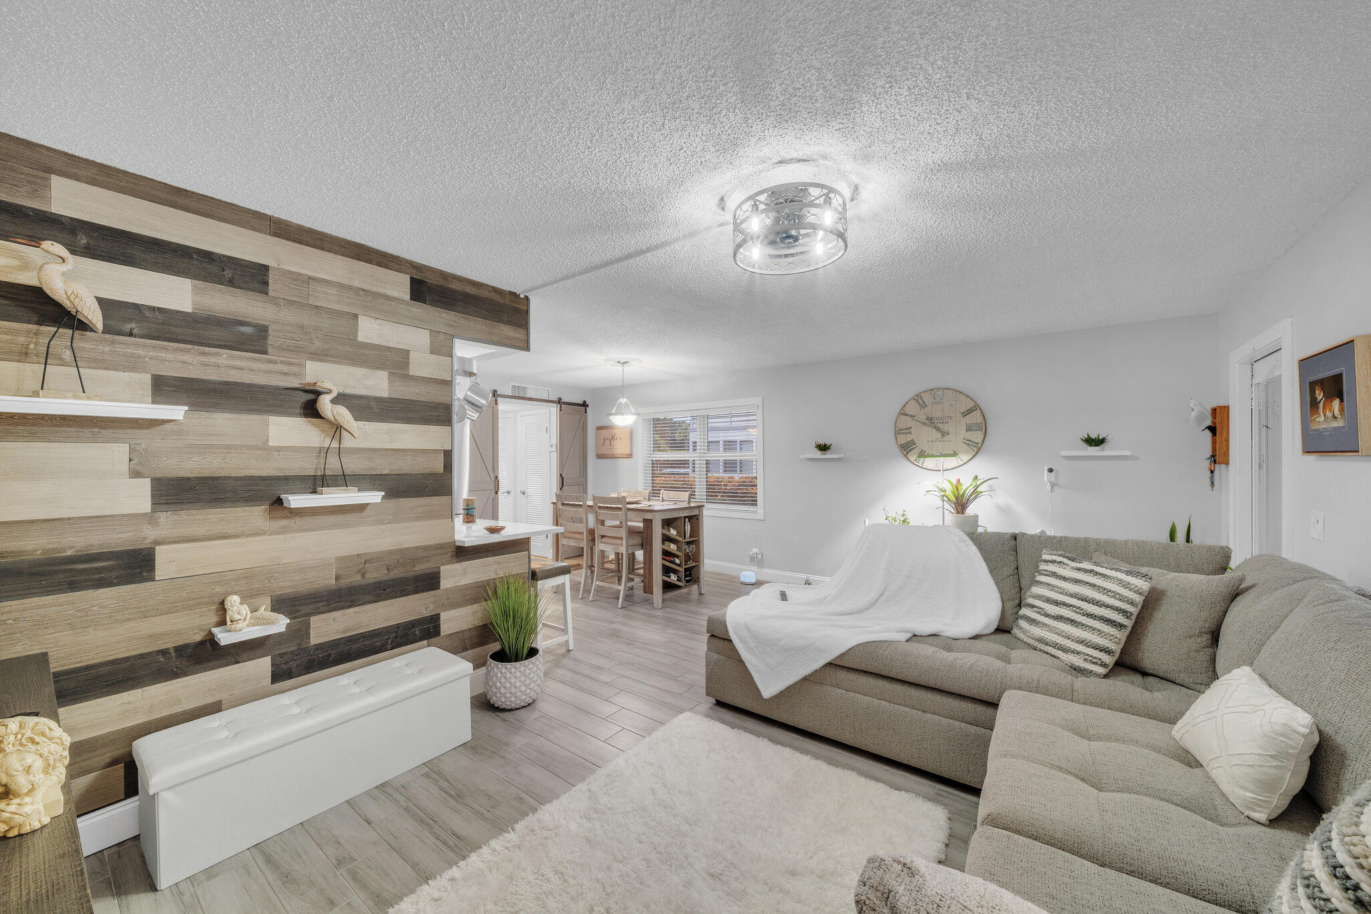
Completely remodeled to perfection, this elegant first-floor condo offers luxurious, move-in-ready living in a desirable 55+ resort-style community. The beautifully updated gourmet kitchen features marble countertops and modern appliances replaced in 2023. The bedroom offers attractive laminate wood flooring. Additional improvements include impact windows and impact doors throughout, a larger-capacity A/C system installed in 2023, and a new water heater installed in 2026. The enclosed patio, also equipped with impact windows, provides versatile additional living space—perfect for a home office, sitting room, or peaceful retreat. Every detail reflects exceptional quality and care, and this condo truly shows like a model home. With no membership required, residents can enjoy resort-style pools, a relaxing spa, fitness center, and premier social spaces—all designed to elevate the Florida lifestyle. Just bring your personal belongings and move right in!

Save
Ask
Tour
Hide
Share
Listing Snapshot
Price 
$152,000
Days On Site 
1 Day
Bedrooms 
1
Inside Area (SqFt) 
760 sqft
Total Baths 
2
Full Baths 
1
Partial Baths 
1
Lot Size 
N/A
Year Built 
1978
MLS® Number 
B26079170
Status 
Active
Property Tax 
$711
HOA/Condo/Coop Fees 
$735 monthly
Sq Ft Source 
Public Records
Friends & Family
Recent Activity
yesterdayListing first seen on site
yesterdayListing updated with changes from the MLS®
General Features
Direction Faces 
North
Levels 
One
Number Of Stories 
2
Parking 
AssignedGuest
Parking Spaces 
1
Pets 
No
Property Sub Type 
Condominium
Security 
Gated Community
Sewer 
Public Sewer
Special Circumstances 
Standard
SqFt Total 
868
Utilities 
Cable ConnectedElectricity AvailableSewer AvailableWater Available
Water Source 
Public
Zoning 
RESIDENTAL
Interior Features
Appliances 
DryerDishwasherElectric RangeElectric Water HeaterDisposalRangeRefrigeratorWater HeaterWasher
Cooling 
Central AirCeiling Fan(s)Electric
Flooring 
Tile
Furnished 
Unfurnished
Heating 
Electric
Laundry Features 
Main Level
Main Level Bedrooms 
1
Window Features 
Storm Window(s)
Kitchen 
Dimensions - 9 X 7Level - FirstArea - 63
Living Room 
Dimensions - 18 X 12Level - FirstArea - 216
PrimaryBedroom 
Dimensions - 16 X 11Level - FirstArea - 176
Save
Ask
Tour
Hide
Share
Exterior Features
Construction Details 
ConcreteStucco
Pool Features 
IndoorAssociationHeated
Roof 
Other
View 
Garden
Waterview 
Garden
Windows/Doors 
Storm Window(s)
Community Features
Association Amenities 
PoolBilliard RoomFitness CenterGolf CourseGatedIndoor PoolPicnic AreaRecreation FacilitiesShuffleboard CourtSaunaSpa/Hot TubSecurity
Association Fee 
$735.0
Association Fee Frequency 
Monthly
Community Features 
Gated
MLS Area 
4640
Senior Community 
Yes
Financing Terms Available 
CashConventional
Schools
School District
Unknown
Elementary School
Orchard View
Middle School
Carver Community
High School
Spanish River
Listing courtesy of Exit Realty Premier Elite

View photos, virtual tours, details...

All listings featuring the BMLS logo are provided by BeachesMLS, Inc. This information is not verified for authenticity or accuracy and is not guaranteed. Copyright © 2026 BeachesMLS, Inc. (a Flex MLS feed)
Last checked: 2026-09-24 11:31 AM UTC

Neighborhood & Commute
Source: Walkscore
Save
Ask
Tour
Hide
Share

READY TO MAKE AN OFFER?

JUST CLICK: START AN OFFER

OR CALL REAL ESTATE BROKER

ALICE LONNQVIST

PHONE: 1-561-540-8122