Save
Ask
Tour
Hide
$629,670
1 Day On Site
1693 Sawgrass Whisper WayLoxahatchee, FL 33470
For Sale|Townhouse|Active
4
Beds
4
Total Baths
3
Full Baths
1
Partial Bath
2,311
SqFt
$272
/SqFt
2026
Built
Subdivision:
ARDEN
County:
Palm Beach
Call Now: 1-561-540-8122
Is this the listing for you? We can help make it yours.
1-561-540-8122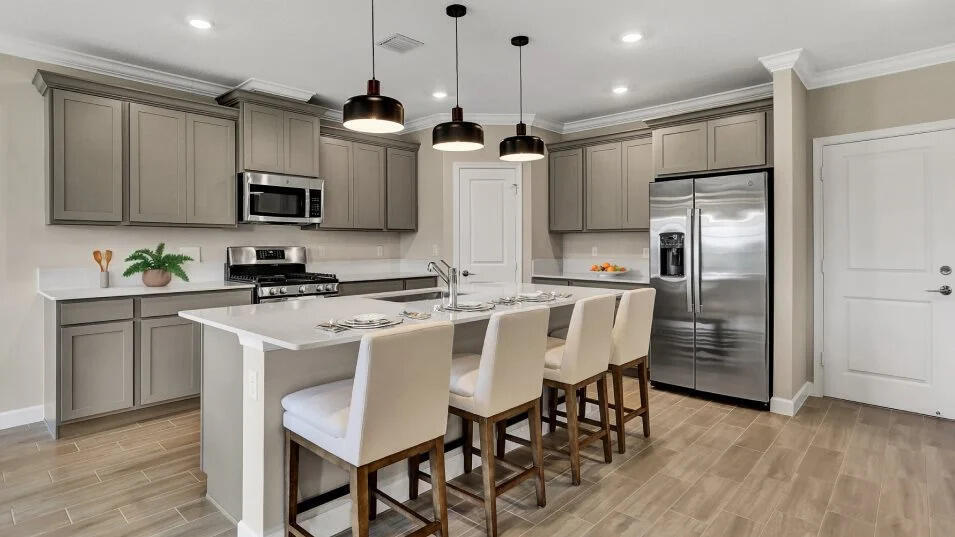
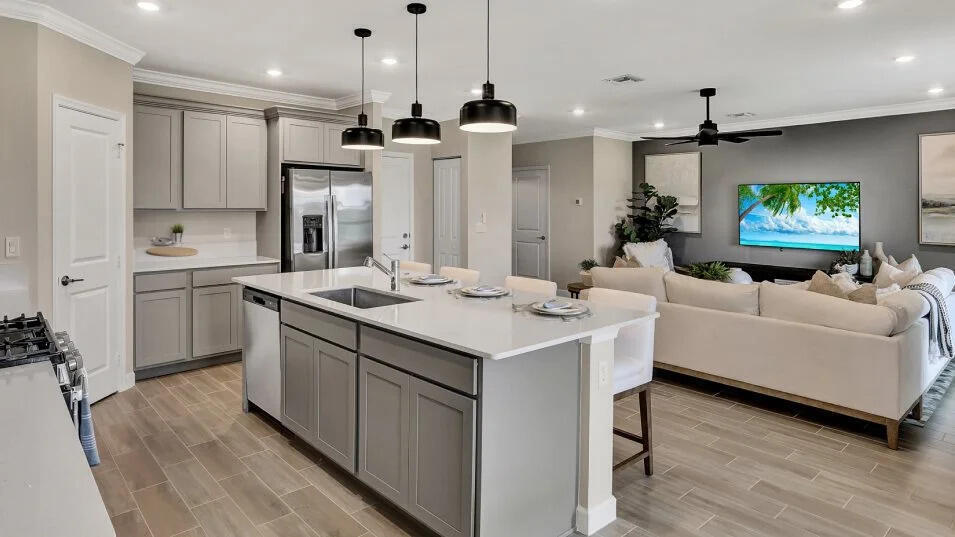
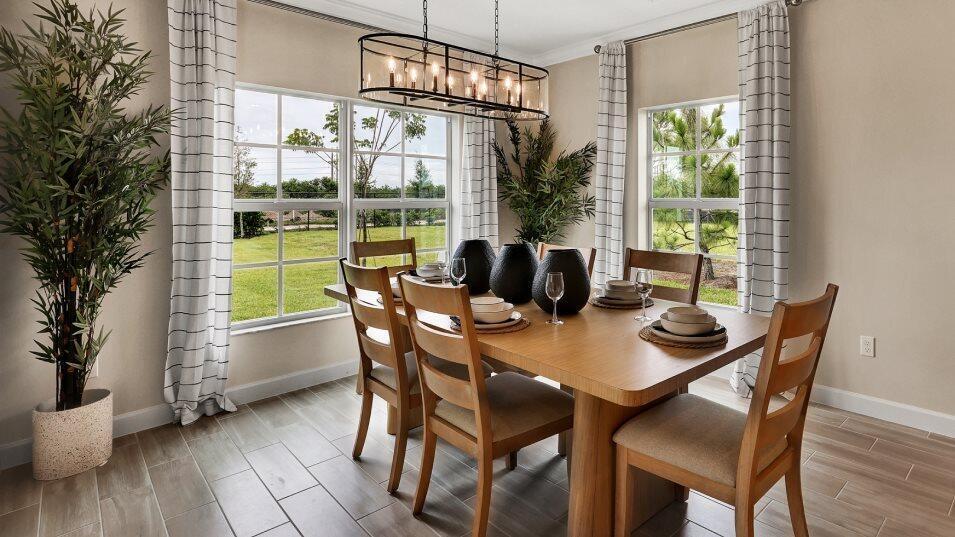
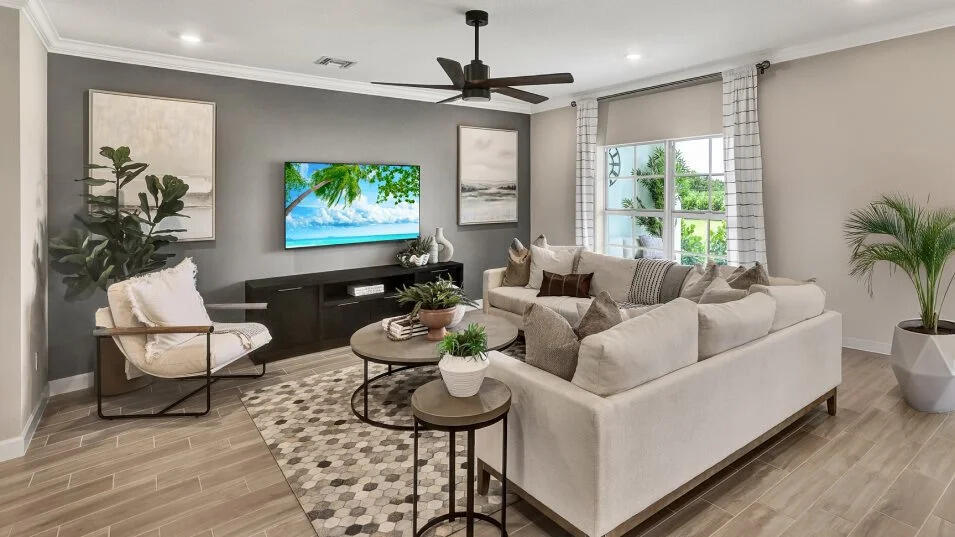
Save
Ask
Tour
Hide
Mortgage Calculator
Monthly Payment (Est.)
Enter an interest rate to see your estimated monthly payment.Calculator powered by Showcase IDX, a Constellation1 Company. Copyright ©2026 Information is deemed reliable but not guaranteed.
Twin Homes is a collection of new duplex homes for sale at the Arden masterplan in Loxahatchee, FL. It offers resort-style amenities including a pool with upper and lower decks, a tennis court, 20 miles of walking trails and several lakes. Nearby are a wildlife preserve, an equestrian center and waterways for kayaking. Palm Beach International Airport is 12 miles away.
Save
Ask
Tour
Hide
Listing Snapshot
Price
$629,670
Days On Site
1 Day
Bedrooms
4
Inside Area (SqFt)
2,311 sqft
Total Baths
4
Full Baths
3
Partial Baths
1
Lot Size
0.12 Acres
Year Built
2026
MLS® Number
B26079167
Status
Active
Property Tax
$2,570.25
HOA/Condo/Coop Fees
$363 monthly
Sq Ft Source
Plans
Friends & Family
Recent Activity
| yesterday | Listing first seen on site | |
| yesterday | Listing updated with changes from the MLS® |
General Features
Acres
0.12
Attached Garage
Yes
Direction Faces
East
Garage
Yes
Garage Spaces
2
Levels
Two
Number Of Stories
2
Parking
AttachedDrivewayGarageGarage Door Opener
Parking Spaces
2
Pets
Cats OKDogs OKYes
Property Condition
Under Construction
Property Sub Type
Townhouse
Security
Gated Community
Sewer
Public Sewer
Special Circumstances
Standard
SqFt Total
2398
Utilities
Cable AvailableElectricity AvailableNoneWater Available
Water Source
Public
Zoning
PUD
Interior Features
Appliances
DryerDishwasherElectric RangeIce MakerMicrowaveRefrigeratorWasher
Cooling
Central Air
Flooring
CarpetCeramic Tile
Furnished
Unfurnished
Heating
Central
Interior
Kitchen IslandPantryWalk-In Closet(s)
Laundry Features
Washer HookupInsideLaundry Room
Bedroom 2
Bedroom 3
Den
Kitchen
Dimensions - 10 X 12Level - MainArea - 120
Laundry
Living Room
Dimensions - 19.67 X 15Level - MainArea - 295
PrimaryBedroom
Dimensions - 15 X 13Level - MainArea - 195
Save
Ask
Tour
Hide
Exterior Features
Construction Details
Block
Pool Features
Association
Roof
Shingle
Community Features
Association Amenities
PoolBasketball CourtDog ParkFitness CenterPicnic AreaPlaygroundTennis Court(s)Trail(s)
Association Fee
$363.0
Association Fee Frequency
Monthly
Community Features
Gated
MLS Area
5590
Financing Terms Available
CashConventionalFHAVA Loan
Schools
School District
Unknown
Elementary School
Binks Forest
Middle School
Wellington Landings
High School
Wellington
Listing courtesy of Lennar Realty

All listings featuring the BMLS logo are provided by BeachesMLS, Inc. This information is not verified for authenticity or accuracy and is not guaranteed. Copyright © 2026 BeachesMLS, Inc. (a Flex MLS feed)
Last checked: 2026-09-24 10:41 AM UTC
All listings featuring the BMLS logo are provided by BeachesMLS, Inc. This information is not verified for authenticity or accuracy and is not guaranteed. Copyright © 2026 BeachesMLS, Inc. (a Flex MLS feed)
Last checked: 2026-09-24 10:41 AM UTC
Neighborhood & Commute
Source: Walkscore
Save
Ask
Tour
Hide
READY TO MAKE AN OFFER?
JUST CLICK: START AN OFFER
OR CALL REAL ESTATE BROKER
ALICE LONNQVIST
PHONE: 1-561-540-8122
Did you know? You can invite friends and family to your search. They can join your search, rate and discuss listings with you.