When you purchase a home in Florida with Home Max Realty International as your buyer’s agent, you may be eligible to receive up to $5,000* as a rebate at closing.

Save
Ask
Tour
Hide
Share
$474,900
1 Day On Site

14691 Barletta Way
Delray Beach, FL 33446

For Sale|Single Family Residence|Active
3
Beds
2
Total Baths
2
Full Baths
1,406
SqFt
$338
/SqFt
2014
Built
Subdivision:
VILLAGGIO RESERVE
County:
Palm Beach
Call Now: 1-561-540-8122
Is this the listing for you? We can help make it yours.
1-561-540-8122
14691 Barletta Way14691 Barletta Way14691 Barletta Way14691 Barletta Way
Save
Ask
Tour
Hide
Share

Mortgage Calculator

Monthly Payment (Est.)

Enter an interest rate to see your estimated monthly payment.
Calculator powered by Showcase IDX, a Constellation1 Company. Copyright ©2026 Information is deemed reliable but not guaranteed.

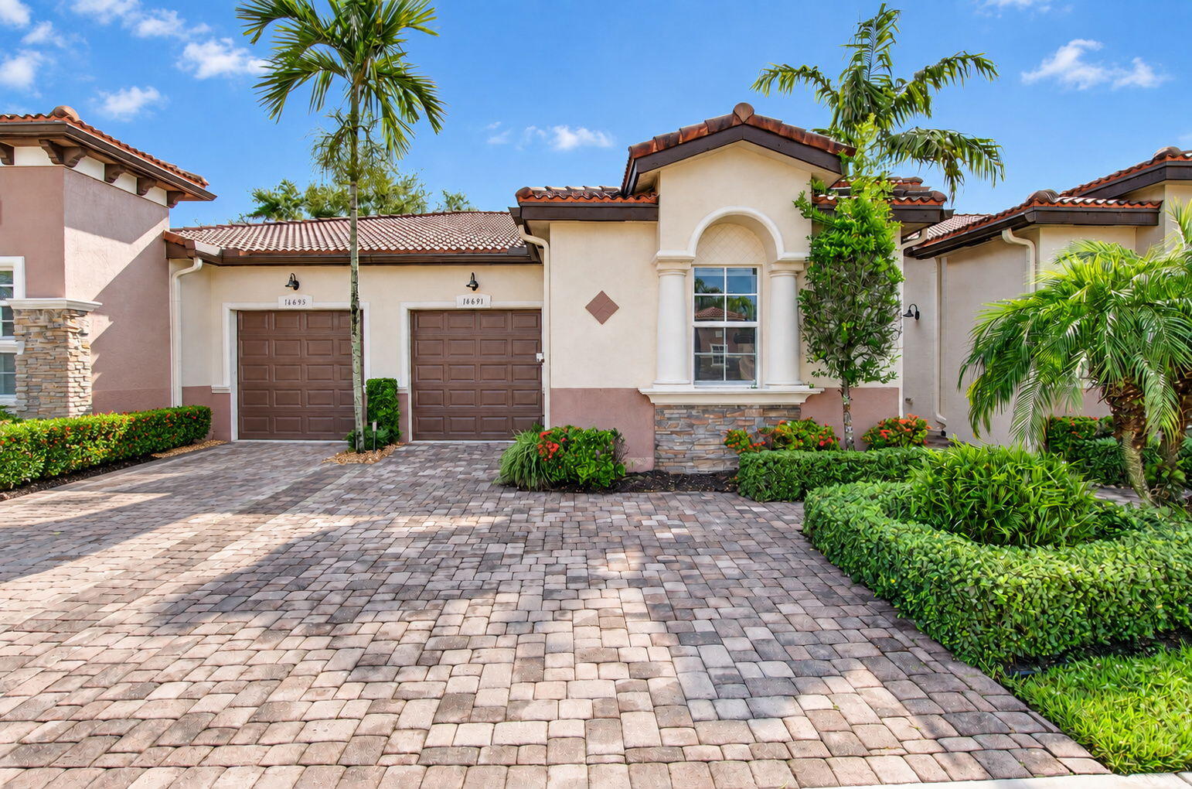
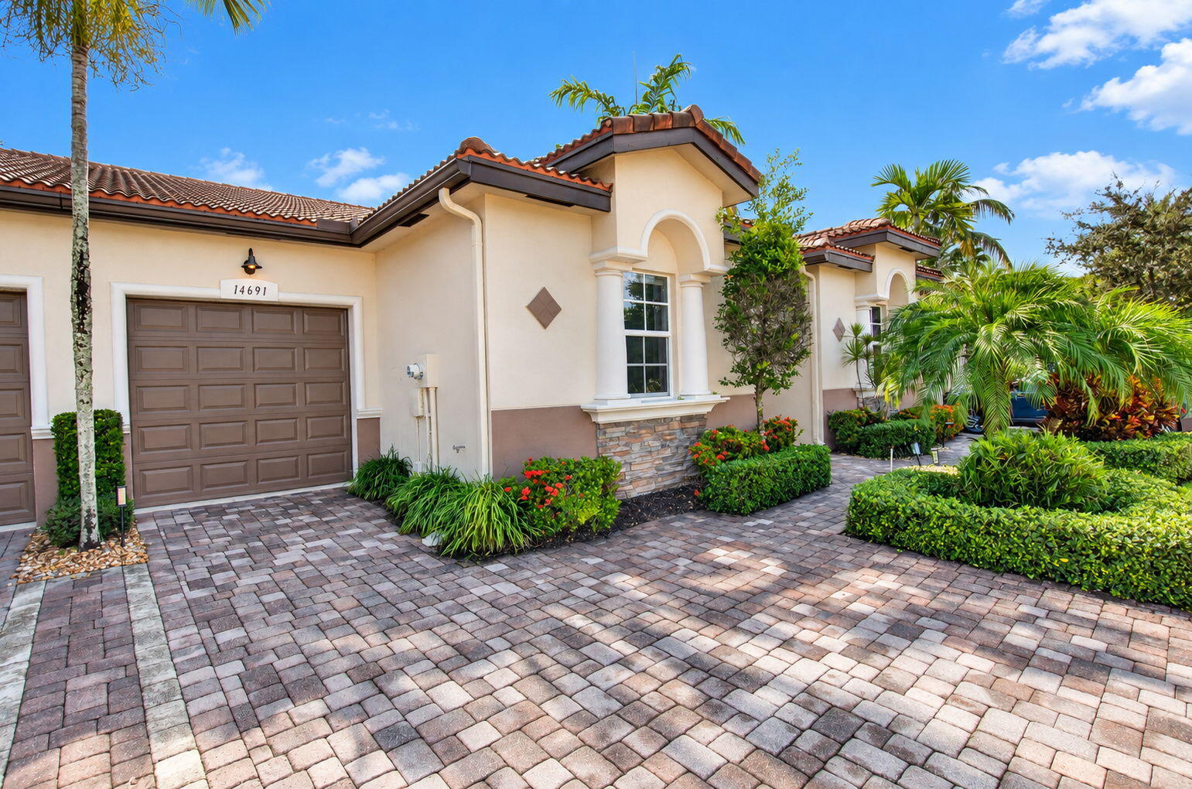
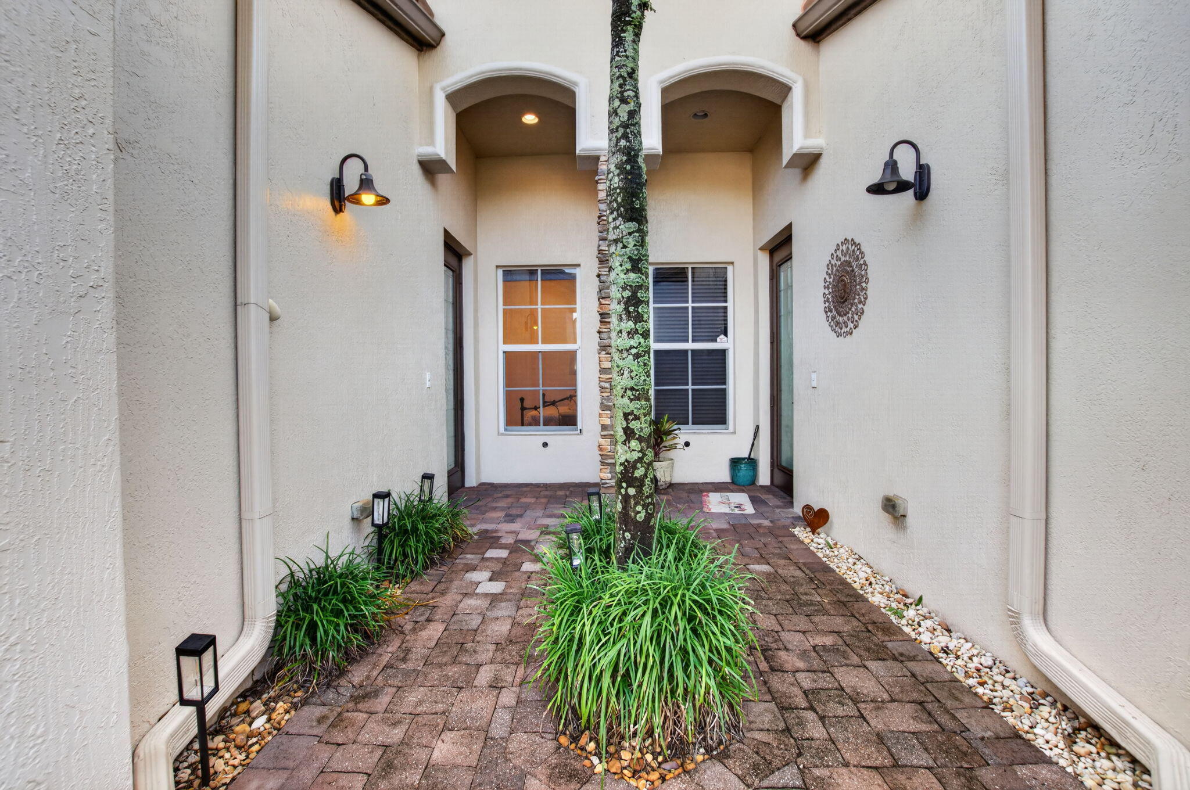
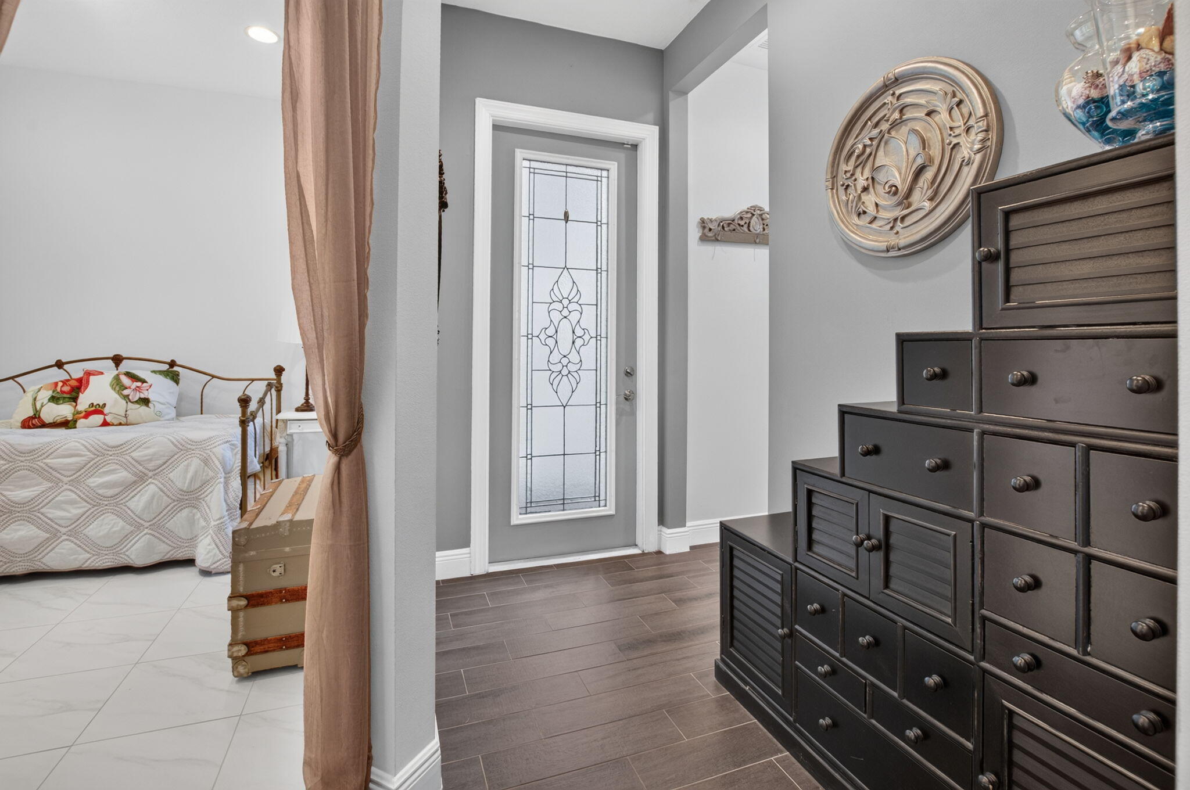
Beautifully upgraded villa in Villaggio Reserve in Delray Beach, featuring 3 bedrooms, 2 full bathrooms and a 1-car garage. Features include porcelain floors, custom built-ins, an elegant white kitchen with stainless steel appliances and a large island. The primary suite offers two closets and a spacious bathroom with dual sinks, a large soaking tub, and a glass-enclosed shower. Additional highlights include a walk-in laundry room, screened-in patio, private backyard with no rear neighbors, and a paver driveway with additional parking. Villaggio Reserve offers a beautiful clubhouse and resort-style pool area, along with tennis, pickleball, bocce, fitness classes, entertainment and shows, on-site massage and physical therapy, a café, resident clubs, parties, and community events. One of the best floor plans in one of the best communities in South Florida. This is a special opportunity for you to enjoy the true Delray Beach / South Florida lifestyle.

Save
Ask
Tour
Hide
Share
Listing Snapshot
Price 
$474,900
Days On Site 
1 Day
Bedrooms 
3
Inside Area (SqFt) 
1,406 sqft
Total Baths 
2
Full Baths 
2
Partial Baths 
N/A
Lot Size 
N/A
Year Built 
2014
MLS® Number 
B26079136
Status 
Active
Property Tax 
$4,086.5
HOA/Condo/Coop Fees 
$682 monthly
Sq Ft Source 
Plans
Friends & Family
Recent Activity
8 hours agoStatus changed to Active
yesterdayListing first seen on site
yesterdayListing updated with changes from the MLS®
General Features
Attached Garage 
Yes
Direction Faces 
West
Garage 
Yes
Garage Spaces 
1
Levels 
One
Number Of Stories 
1
Parking 
AttachedDrivewayGarageGarage Door OpenerPaver Block
Parking Spaces 
3
Pets 
Breed RestrictionsNumber LimitYes
Property Sub Type 
Single Family Residence
Security 
Security System OwnedGated with GuardGated Community
Sewer 
Public Sewer
Special Circumstances 
Standard
SqFt Total 
1646
Utilities 
Cable ConnectedElectricity ConnectedWater Connected
Water Source 
Public
Zoning 
PUD
Interior Features
Appliances 
DryerDishwasherElectric RangeElectric Water HeaterFreezerIce MakerMicrowaveOvenRefrigeratorWater HeaterWasher
Cooling 
Central AirCeiling Fan(s)Electric
Flooring 
OtherTile
Heating 
CentralElectric
Interior 
Eat-in KitchenKitchen IslandStorageSoaking TubWalk-In Closet(s)
Laundry Features 
Laundry Room
Main Level Bedrooms 
3
Kitchen 
Dimensions - 8 X 14Level - MainArea - 112
Living Room 
Dimensions - 18 X 13Level - MainArea - 234
PrimaryBedroom 
Dimensions - 13 X 12Level - MainArea - 156
Save
Ask
Tour
Hide
Share
Exterior Features
Construction Details 
Block
Other Structures 
Storage
Patio And Porch 
PatioScreened
Pool Features 
Heated
Roof 
Barrel
Community Features
Association Amenities 
Billiard RoomClubhouseFitness CenterManagementPoolRecreation FacilitiesSpa/Hot TubTennis Court(s)
Association Fee 
$2046.0
Association Fee Frequency 
Quarterly
Community Features 
Gated
MLS Area 
4630
Senior Community 
Yes
Financing Terms Available 
CashConventionalFHAVA Loan
Schools
School District
Unknown
Elementary School
Hagen Road
Middle School
Carver Community
High School
Spanish River
Listing courtesy of Lang Realty/ BR

View photos, virtual tours, details...

All listings featuring the BMLS logo are provided by BeachesMLS, Inc. This information is not verified for authenticity or accuracy and is not guaranteed. Copyright © 2026 BeachesMLS, Inc. (a Flex MLS feed)
Last checked: 2026-09-24 10:41 AM UTC

Neighborhood & Commute
Source: Walkscore
Save
Ask
Tour
Hide
Share

READY TO MAKE AN OFFER?

JUST CLICK: START AN OFFER

OR CALL REAL ESTATE BROKER

ALICE LONNQVIST

PHONE: 1-561-540-8122