When you purchase a home in Florida with Home Max Realty International as your buyer’s agent, you may be eligible to receive up to $5,000* as a rebate at closing.

Save
Ask
Tour
Hide
Share
$3,500
4 Days On Site

823 SE 3rd Avenue
Delray Beach, FL 33483

For Rent|Single Family Residence|Active
3
Beds
2
Total Baths
2
Full Baths
1,000
SqFt
$4
/SqFt
1950
Built
Subdivision:
OSCEOLA PARK
County:
Palm Beach
Call Now: 1-561-540-8122
Is this the listing for you? We can help make it yours.
1-561-540-8122
823 SE 3rd Avenue823 SE 3rd Avenue823 SE 3rd Avenue823 SE 3rd Avenue
Save
Ask
Tour
Hide
Share

Mortgage Calculator

Monthly Payment (Est.)

Enter an interest rate to see your estimated monthly payment.
Calculator powered by Showcase IDX, a Constellation1 Company. Copyright ©2026 Information is deemed reliable but not guaranteed.

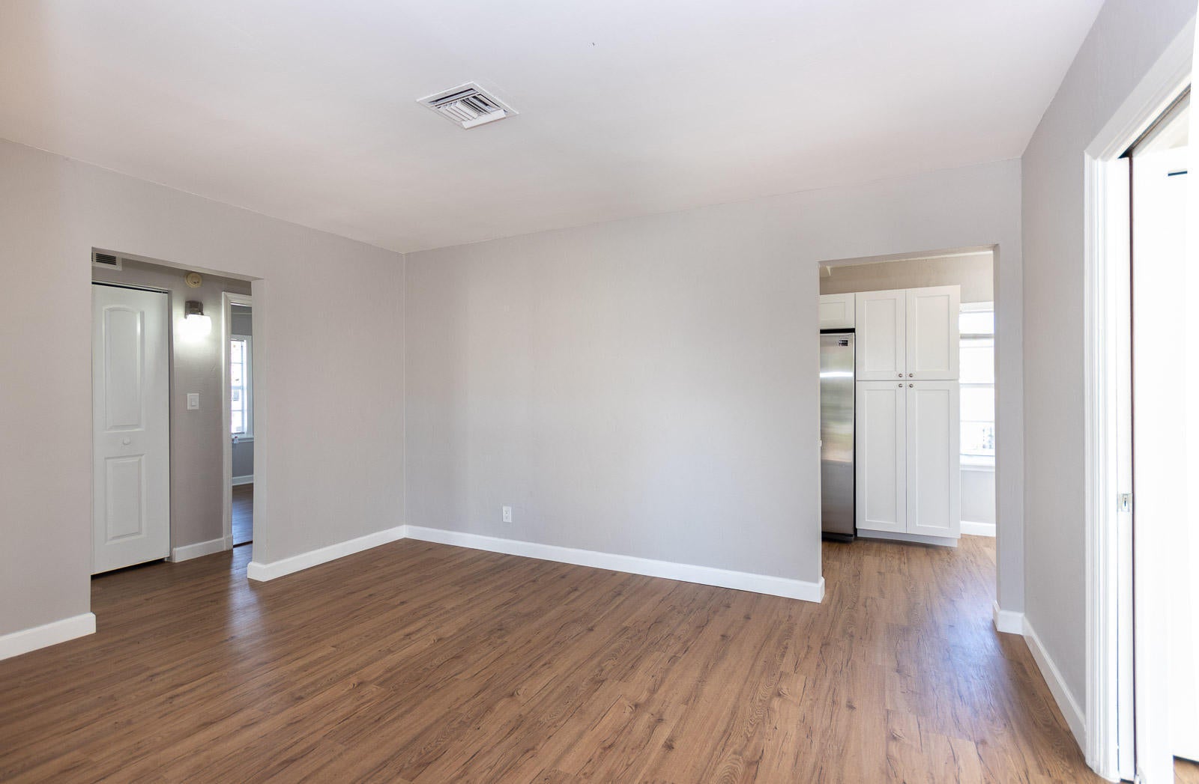
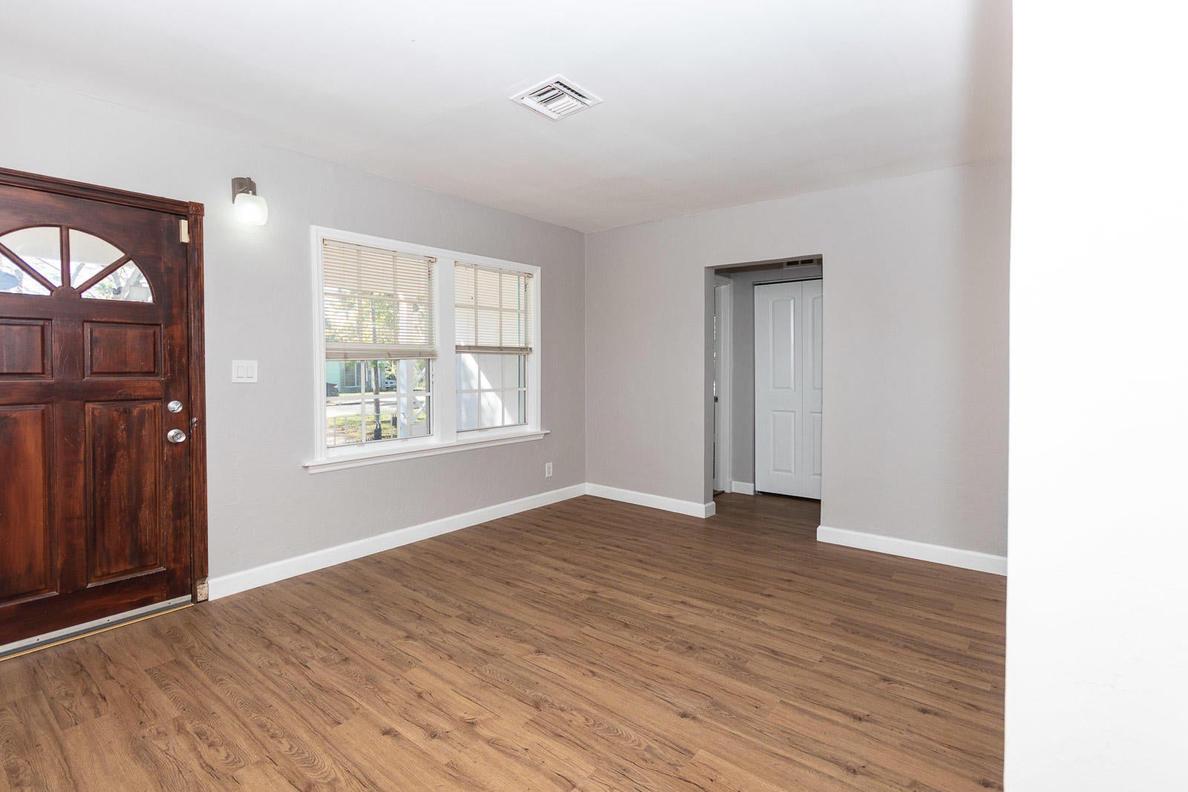
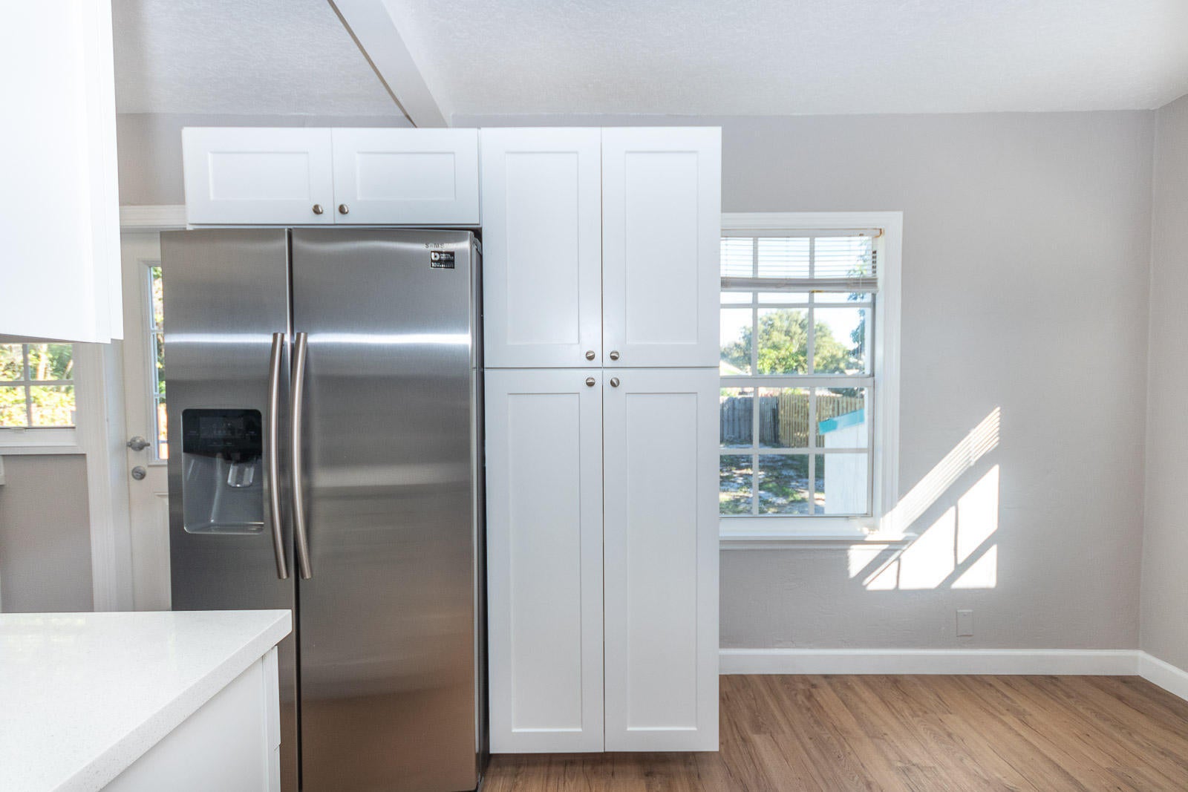
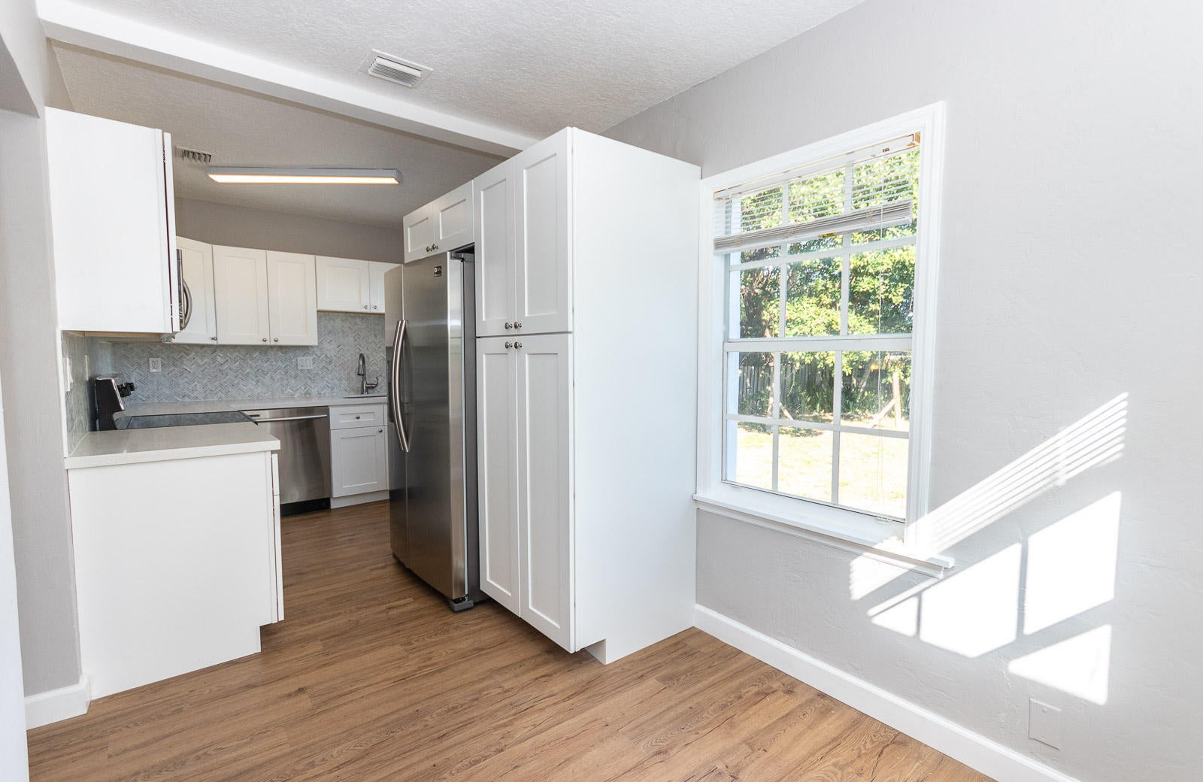
3 BEDROOM HOME in the HOTTEST SUB IN DELRAY: OSCEOLA PARK. WALK TO THE BEACH and only 3 blocks from RENOWNED ATLANTIC AVE: BEST UPSCALE SHOPPING, CLUBS, BARS, RESTAURANTS, HOTELS and THE OCEAN ! SIDEWALK CAFES and EVERYTHING FROM PIZZA and BURGERS to FINE DINING. EZ ACCESS TO FEDERAL HWY, THE BEACH, I95, PBA, WEST PALM BEACH CITY CENTER - PLAYS, MOVIE THEATERS, DELRAY PLACE, HARBOR PLACE, GROCERIES, TARGET, HOME DEPOT, YOU WILL BE IN THE CENTER OF IT ALL. Home has been Remodeled inside and out, HARDWOOD FLOORS, WASHER/DRYER INSIDE; FENCED YARD; NEW ROOF, NEW STUCCO; LAWN SERVICE INCLUDED, EXTRA-LARGE FENCED YARD. IMMEDIATE OCCUPANCY AFTER APPROVAL beginning OCTOBER 15.

Save
Ask
Tour
Hide
Share
Listing Snapshot
Price 
$3,500
Days On Site 
4 Days
Bedrooms 
3
Inside Area (SqFt) 
1,000 sqft
Total Baths 
2
Full Baths 
2
Partial Baths 
N/A
Lot Size 
0.18 Acres
Year Built 
1950
MLS® Number 
B26079112
Status 
Active
Property Tax 
N/A
HOA/Condo/Coop Fees 
N/A
Sq Ft Source 
Public Records
Friends & Family
Recent Activity
4 days agoListing first seen on site
4 days agoListing updated with changes from the MLS®
General Features
Acres 
0.18
Available on 
2025-07-20
Direction Faces 
West
Lease Term 
Other
Levels 
One
Number Of Stories 
1
Parking 
Circular DrivewayDriveway
Parking Spaces 
8
Pets 
Breed RestrictionsCats OKDogs OKNumber LimitSize LimitYes
Property Sub Type 
Single Family Residence
Sewer 
Public Sewer
SqFt Total 
1080
Utilities 
Cable Available
Interior Features
Appliances 
DryerDishwasherMicrowaveRangeRefrigeratorWasher
Cooling 
Central Air
Flooring 
Wood
Furnished 
Unfurnished
Heating 
Central
Interior 
Built-in FeaturesWalk-In Closet(s)
Laundry Features 
Inside
Main Level Bedrooms 
3
Family Room 
Kitchen 
Dimensions - 10 X 8Level - MainArea - 80
Laundry 
Living Room 
Dimensions - 16 X 14Level - MainArea - 224
PrimaryBedroom 
Dimensions - 12 X 12Level - MainArea - 144
Save
Ask
Tour
Hide
Share
Exterior Features
Exterior 
Other
Fencing 
Back YardFenced
Lot Features 
Many Trees
Patio And Porch 
Porch
Community Features
Community Features 
Street Lights
MLS Area 
4370
Building Access 
1
Roads 
Paved
Schools
School District
Unknown
Elementary School
Pine Grove
Middle School
Carver Community
High School
Atlantic
Listing courtesy of Ryan Critch Real Estate

View photos, virtual tours, details...

All listings featuring the BMLS logo are provided by BeachesMLS, Inc. This information is not verified for authenticity or accuracy and is not guaranteed. Copyright © 2026 BeachesMLS, Inc. (a Flex MLS feed)
Last checked: 2026-09-26 09:05 PM UTC

Neighborhood & Commute
Source: Walkscore
Save
Ask
Tour
Hide
Share

READY TO MAKE AN OFFER?

JUST CLICK: START AN OFFER

OR CALL REAL ESTATE BROKER

ALICE LONNQVIST

PHONE: 1-561-540-8122