Save
Ask
Tour
Hide
$7,500
1 Day On Site
Traders Crossing16671 Traders Crossing N 121Jupiter, FL 33477
For Rent|Condominium|Active
2
Beds
2
Total Baths
2
Full Baths
1,478
SqFt
$5
/SqFt
1988
Built
Subdivision:
TRADERS CROSSING AT JONATHANS LANDING
County:
Palm Beach
Call Now: 1-561-540-8122
Is this the listing for you? We can help make it yours.
1-561-540-8122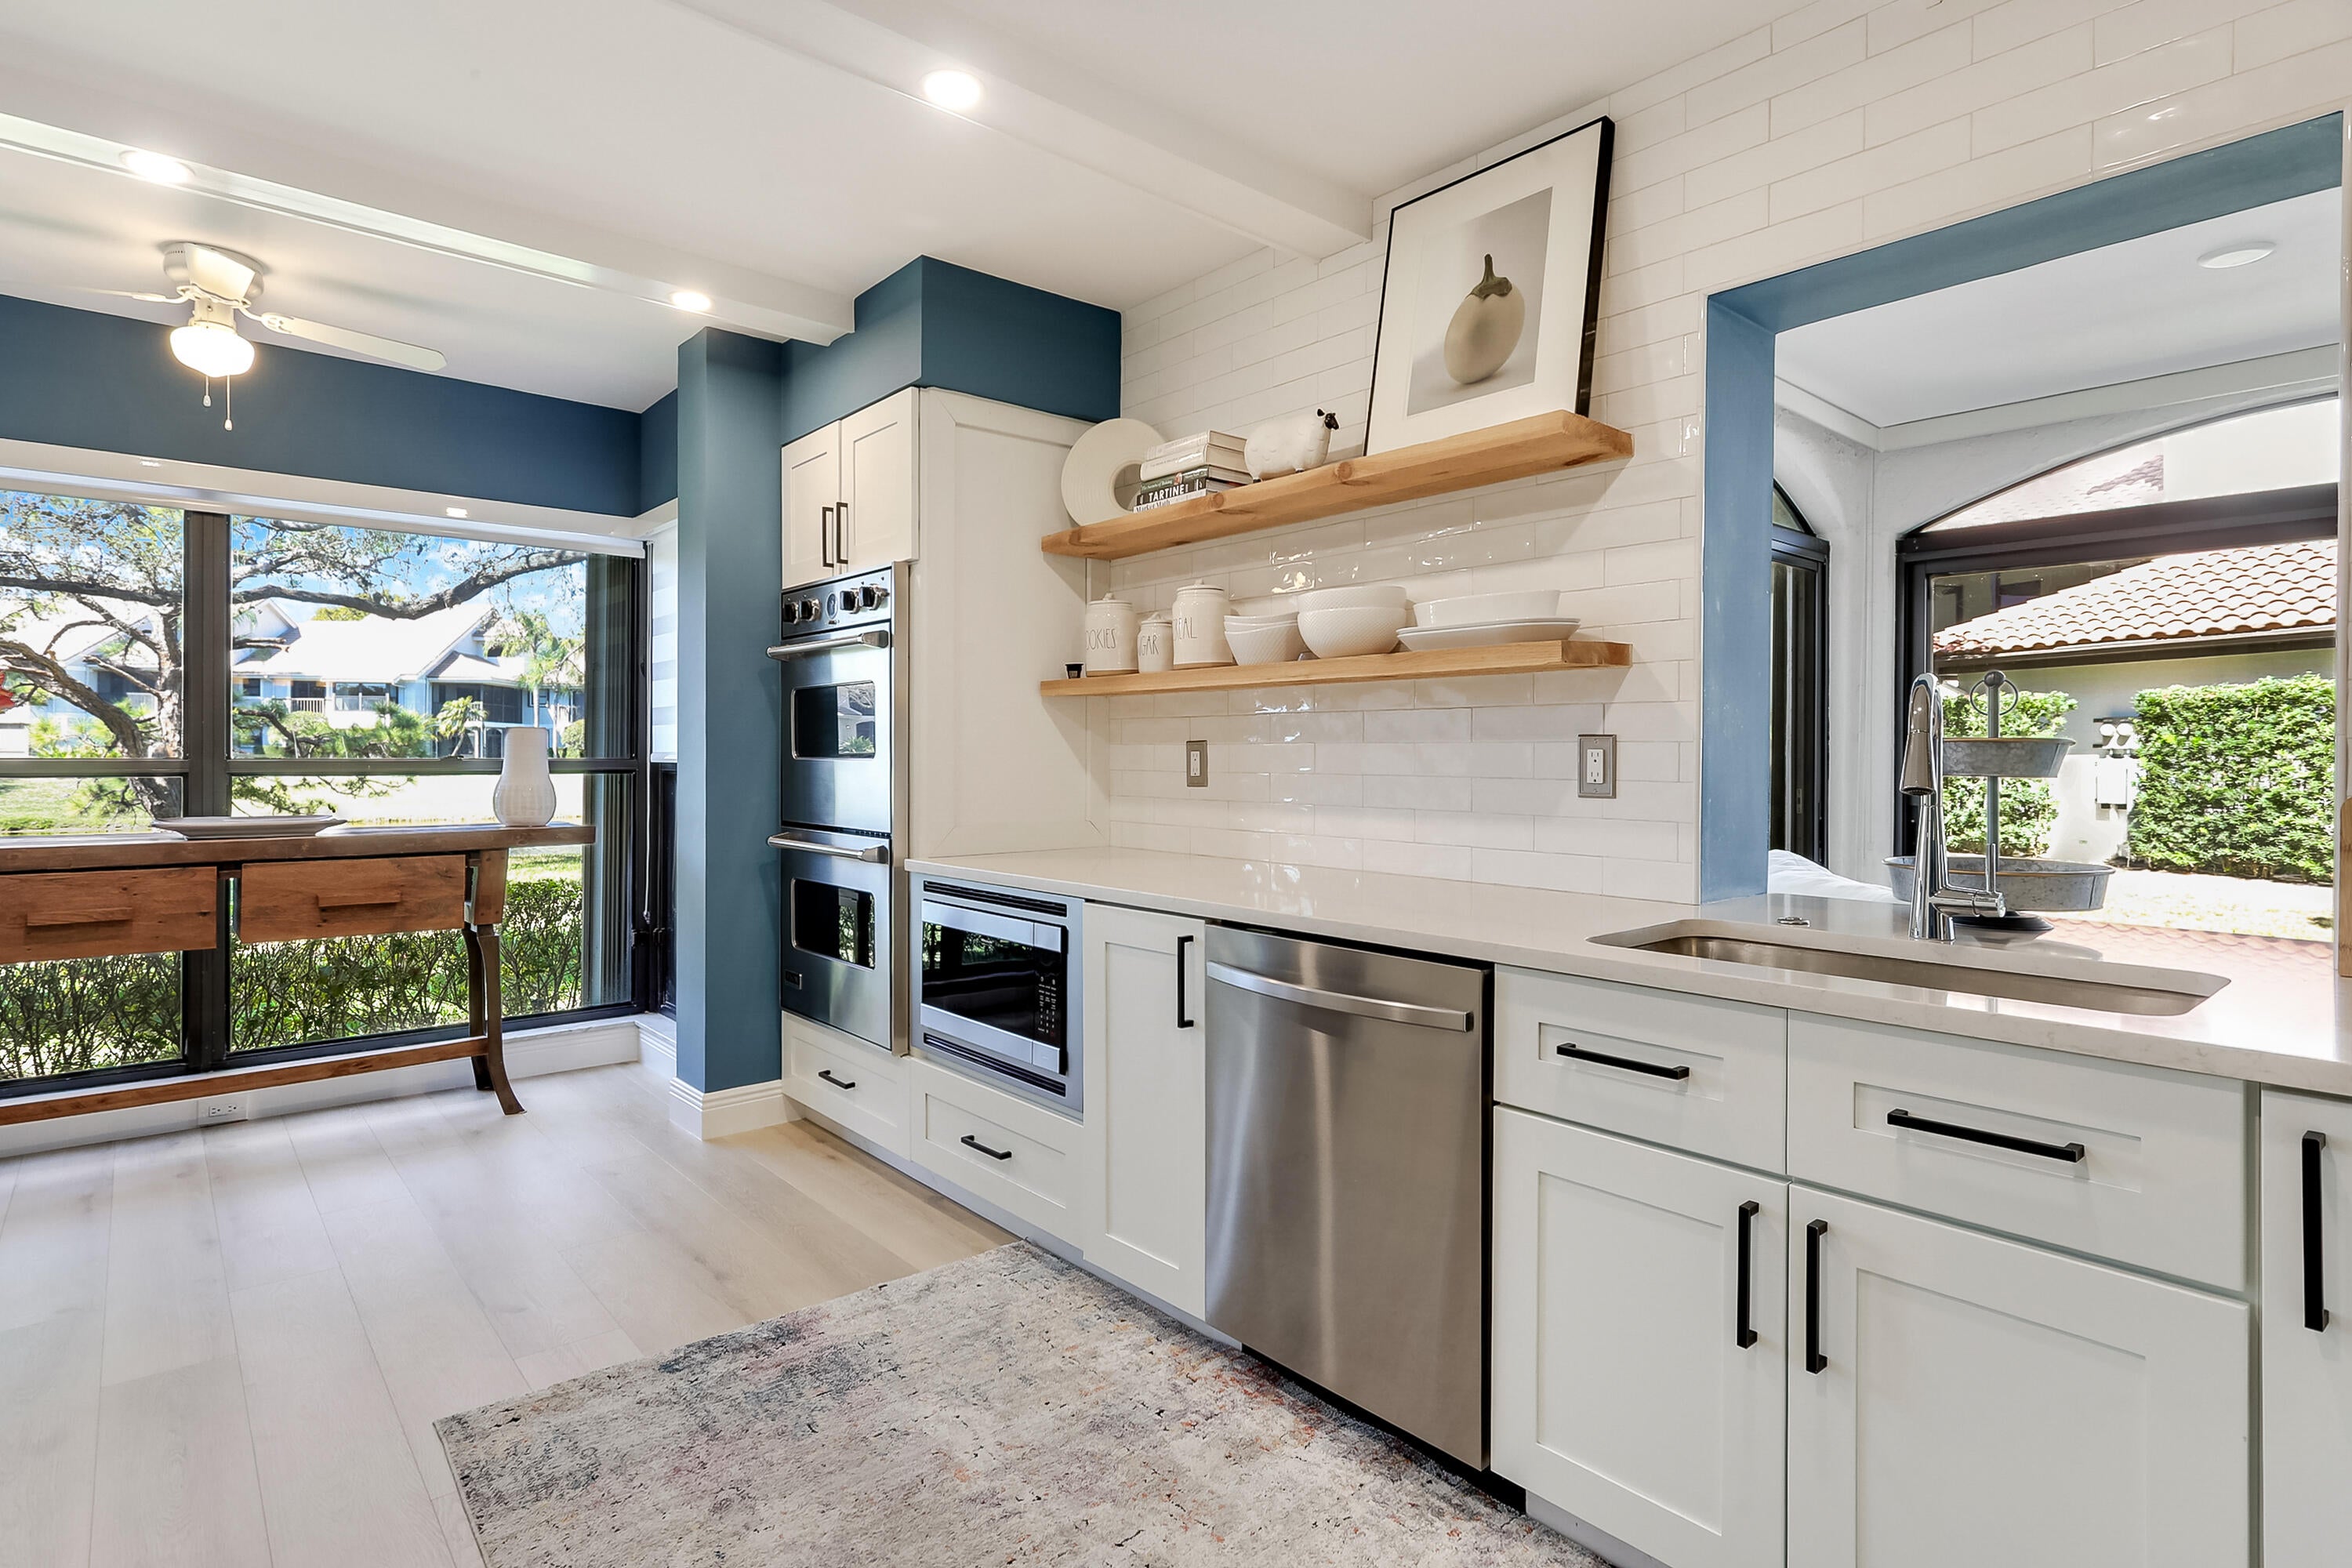
Save
Ask
Tour
Hide
Mortgage Calculator
Monthly Payment (Est.)
Enter an interest rate to see your estimated monthly payment.Calculator powered by Showcase IDX, a Constellation1 Company. Copyright ©2026 Information is deemed reliable but not guaranteed.
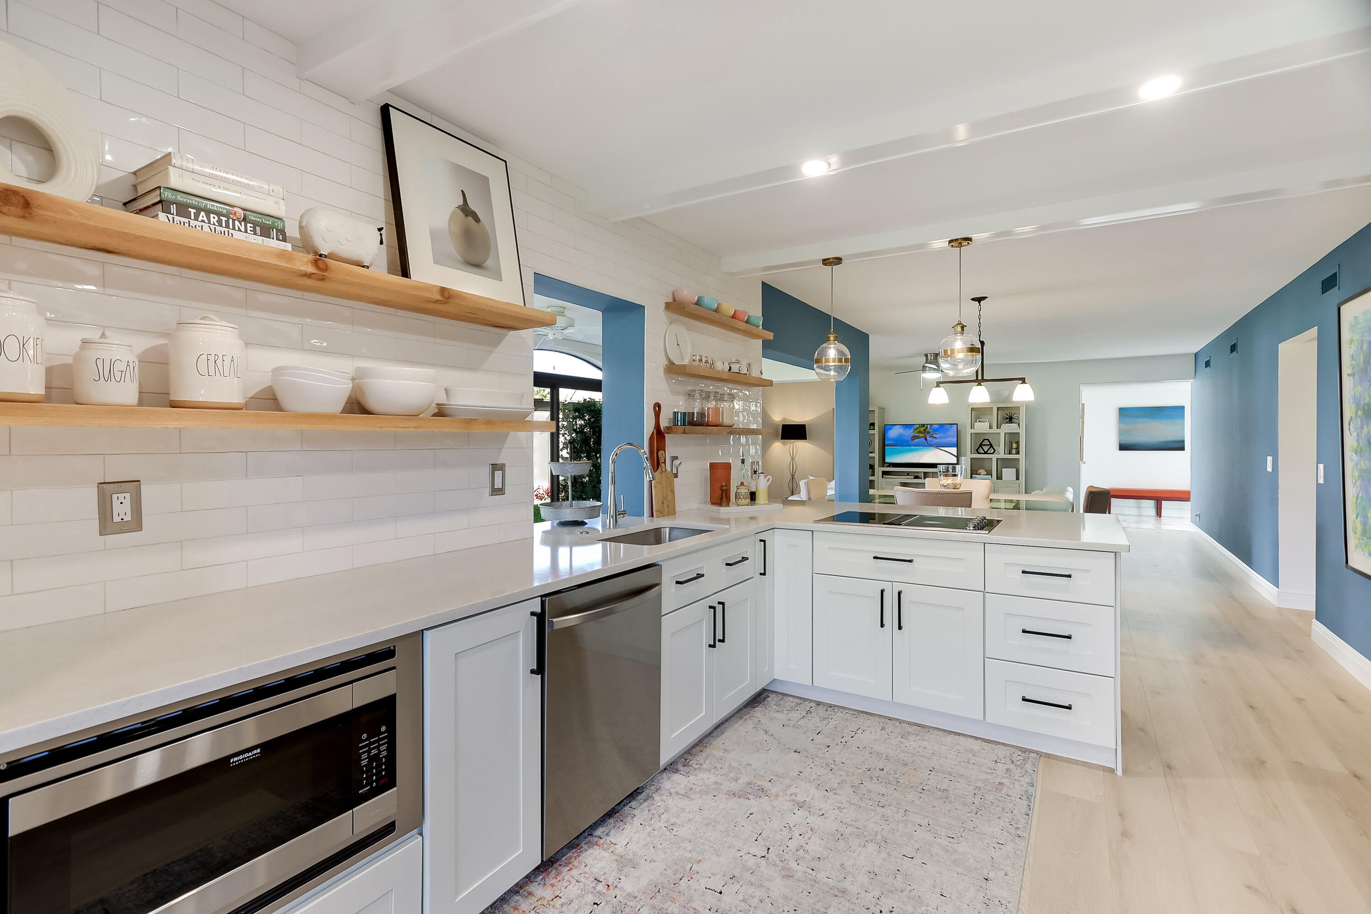
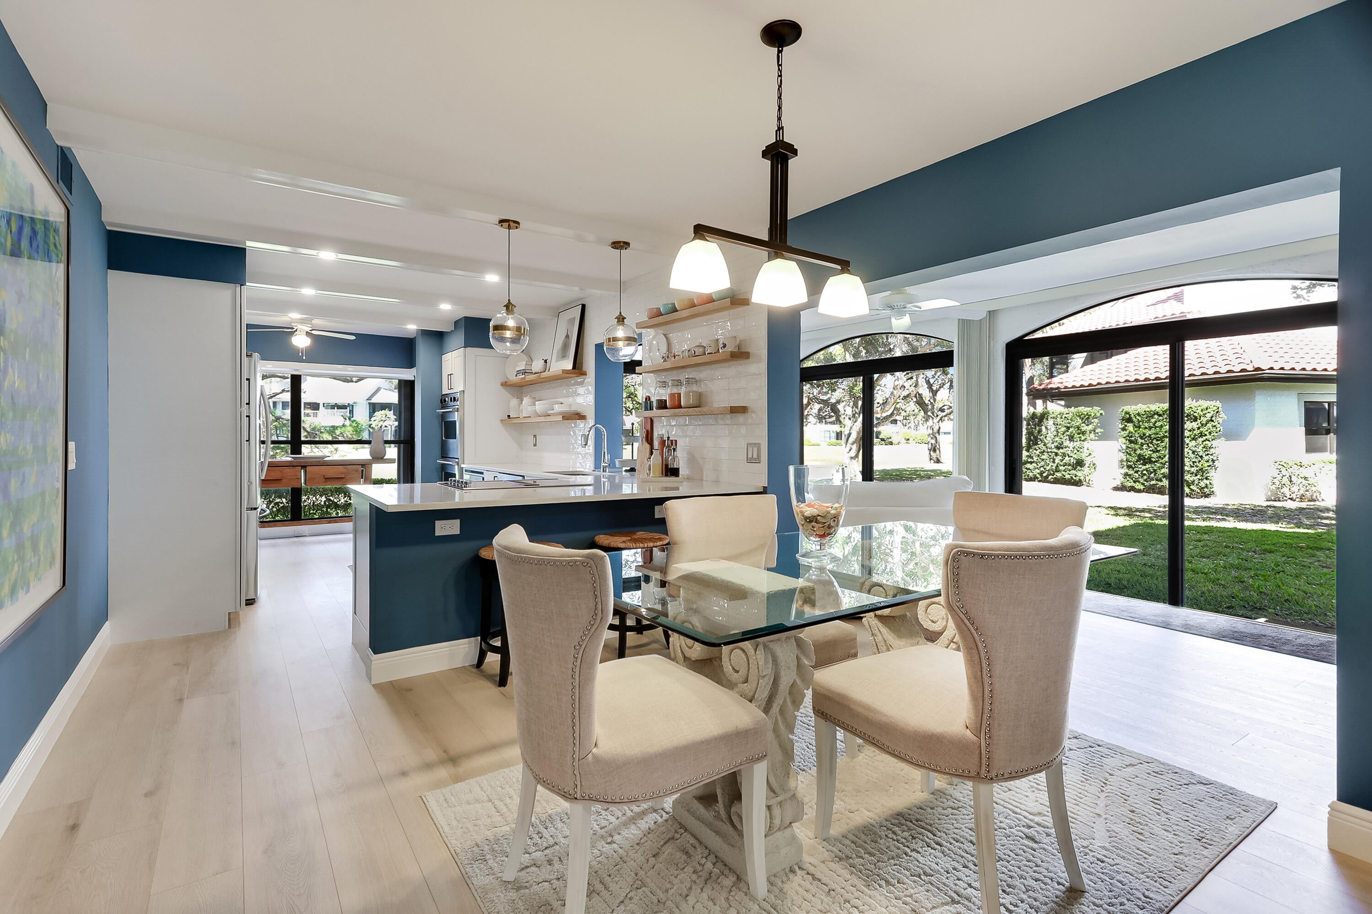
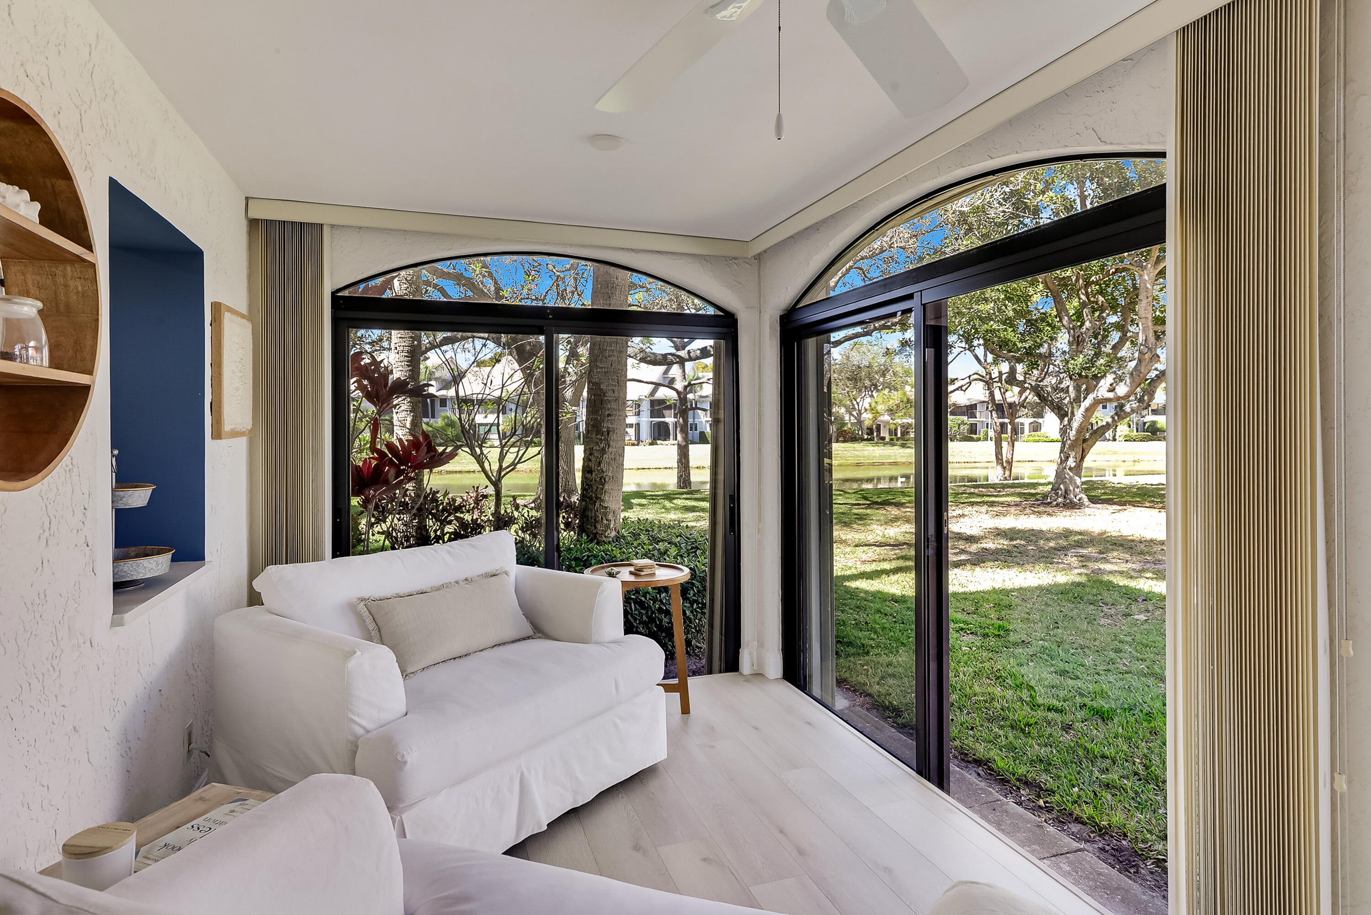
SEASONAL RENTAL- Jonathan's Landing in Jupiter FL: FIRST FLOOR Renovated 2-bedroom, 2- bathroom, Enjoy effortless Florida living in one of Jonathan's Landing's most desirable lakefront first-floor residences. No stairs, panoramic water views, beautifully renovated, move-in ready, swimming pool and walk to the marina, golf, tennis and minutes to beaches, restaurants and airport. pets ok.
Save
Ask
Tour
Hide
Listing Snapshot
Price
$7,500
Days On Site
1 Day
Bedrooms
2
Inside Area (SqFt)
1,478 sqft
Total Baths
2
Full Baths
2
Partial Baths
N/A
Lot Size
N/A
Year Built
1988
MLS® Number
B26079035
Status
Active
Property Tax
N/A
HOA/Condo/Coop Fees
N/A
Sq Ft Source
Public Records
Friends & Family
Recent Activity
| yesterday | Listing first seen on site | |
| yesterday | Listing updated with changes from the MLS® |
General Features
Attached Garage
Yes
Available on
2026-12-10
Direction Faces
East
Disclosures
Owner Is Listing Agent
Garage
Yes
Garage Spaces
1
Lease Term
Other
Levels
OneTwo
Number Of Stories
1
Parking
AttachedDrivewayGarageGuest
Parking Spaces
2
Pets
Yes
Property Sub Type
Condominium
Security
Security GateGated CommunitySecurity Guard
Sewer
Public Sewer
SqFt Total
1478
Utilities
Cable ConnectedElectricity ConnectedWater Connected
Interior Features
Appliances
CooktopDryerDishwasherElectric CooktopElectric RangeElectric Water HeaterMicrowaveOvenRefrigeratorWater HeaterWasher
Cooling
Central AirCeiling Fan(s)
Electric
Circuit Breakers
Flooring
CarpetCeramic TileTileWood
Furnished
Furnished
Heating
Central
Interior
Breakfast BarBuilt-in FeaturesEntrance FoyerPantryStorageWalk-In Closet(s)
Laundry Features
Inside
Main Level Bedrooms
2
Window Features
Blinds
Bedroom 2
Dimensions - 14 X 12Area - 168
Dining Room
Dimensions - 12 X 10Area - 120
FloridaRoom
Dimensions - 18 X 8Area - 144
Kitchen
Dimensions - 11 X 16Area - 176
Laundry
Living Room
Dimensions - 16 X 13Area - 208
PrimaryBedroom
Dimensions - 12 X 16Area - 192
Save
Ask
Tour
Hide
Exterior Features
Construction Details
BlockStucco
Exterior
GardenStorage
Lot Features
Cul-De-SacGardenWaterfront
Other Structures
Storage
Patio And Porch
Glass Enclosed
Pool Features
In GroundAssociationPrivate
Private Pool
Yes
Roof
Tile
View
GardenLakeWater
Waterfront
Yes
Waterfront Features
Lake FrontNo Fixed BridgesOther
Waterview
GardenLakeWater
Windows/Doors
Blinds
Community Features
Association Amenities
PoolBeach RightsBeach AccessBoatingDog ParkPicnic AreaSecurityStorageTrail(s)Boat Dock
Community Features
GatedStreet Lights
MLS Area
5100
Schools
School District
Unknown
Elementary School
Beacon Cove Intermediate
Middle School
Jupiter
High School
Jupiter
Listing courtesy of One Sotheby's International Re

All listings featuring the BMLS logo are provided by BeachesMLS, Inc. This information is not verified for authenticity or accuracy and is not guaranteed. Copyright © 2026 BeachesMLS, Inc. (a Flex MLS feed)
Last checked: 2026-09-24 12:21 AM UTC
All listings featuring the BMLS logo are provided by BeachesMLS, Inc. This information is not verified for authenticity or accuracy and is not guaranteed. Copyright © 2026 BeachesMLS, Inc. (a Flex MLS feed)
Last checked: 2026-09-24 12:21 AM UTC
Neighborhood & Commute
Source: Walkscore
Save
Ask
Tour
Hide
READY TO MAKE AN OFFER?
JUST CLICK: START AN OFFER
OR CALL REAL ESTATE BROKER
ALICE LONNQVIST
PHONE: 1-561-540-8122
Did you know? You can invite friends and family to your search. They can join your search, rate and discuss listings with you.