Save
Ask
Tour
Hide
$2,595
5 Days On Site
6136 Southard StreetWest Palm Beach, FL 33411
For Rent|Townhouse|Active
2
Beds
3
Total Baths
2
Full Baths
1
Partial Bath
1,322
SqFt
$2
/SqFt
2002
Built
Subdivision:
RENAISSANCE SEC 4 1
County:
Palm Beach
Call Now: 1-561-540-8122
Is this the listing for you? We can help make it yours.
1-561-540-8122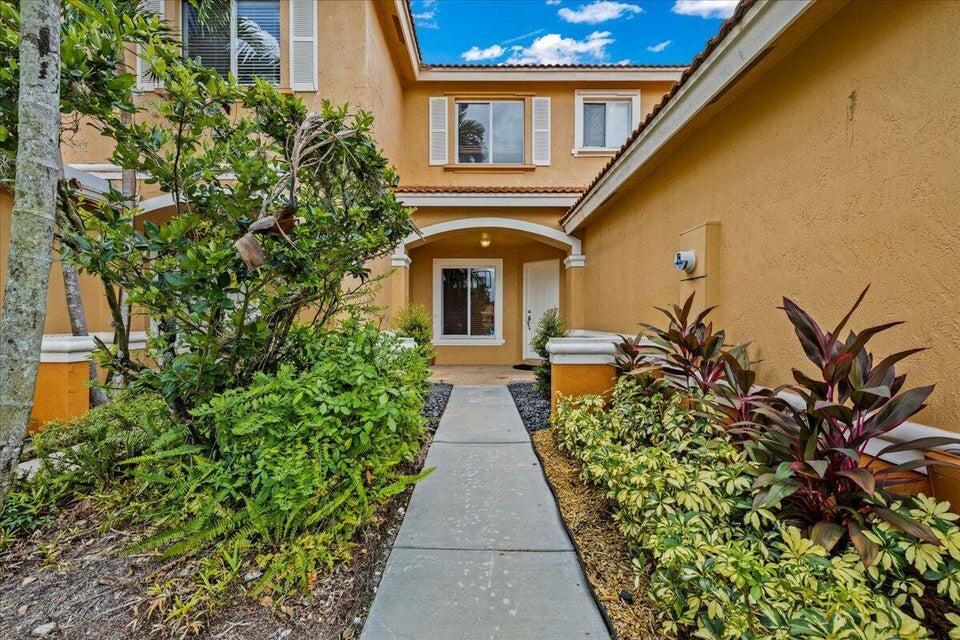
Save
Ask
Tour
Hide
Mortgage Calculator
Monthly Payment (Est.)
Enter an interest rate to see your estimated monthly payment.Calculator powered by Showcase IDX, a Constellation1 Company. Copyright ©2026 Information is deemed reliable but not guaranteed.
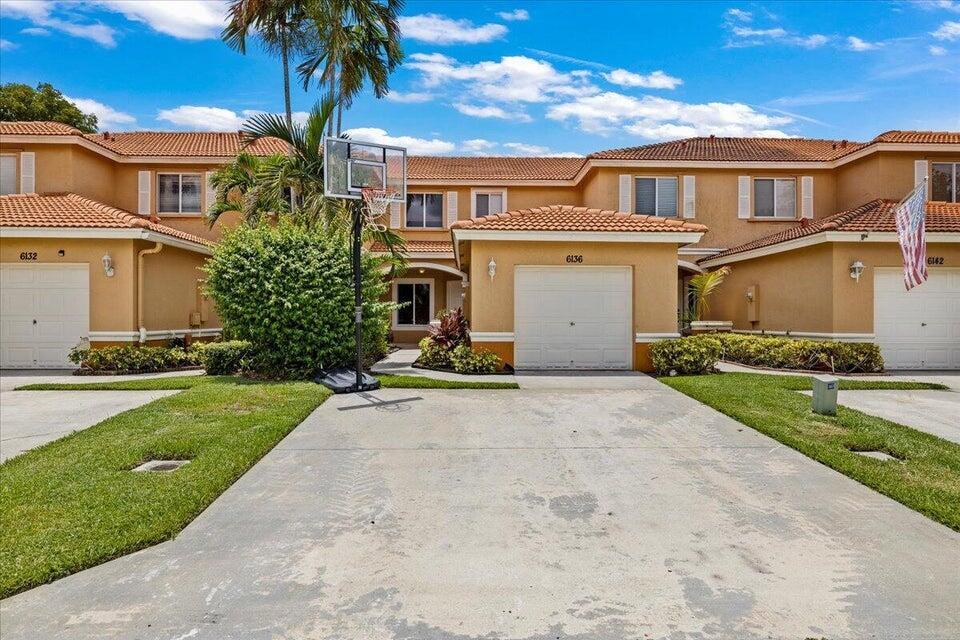
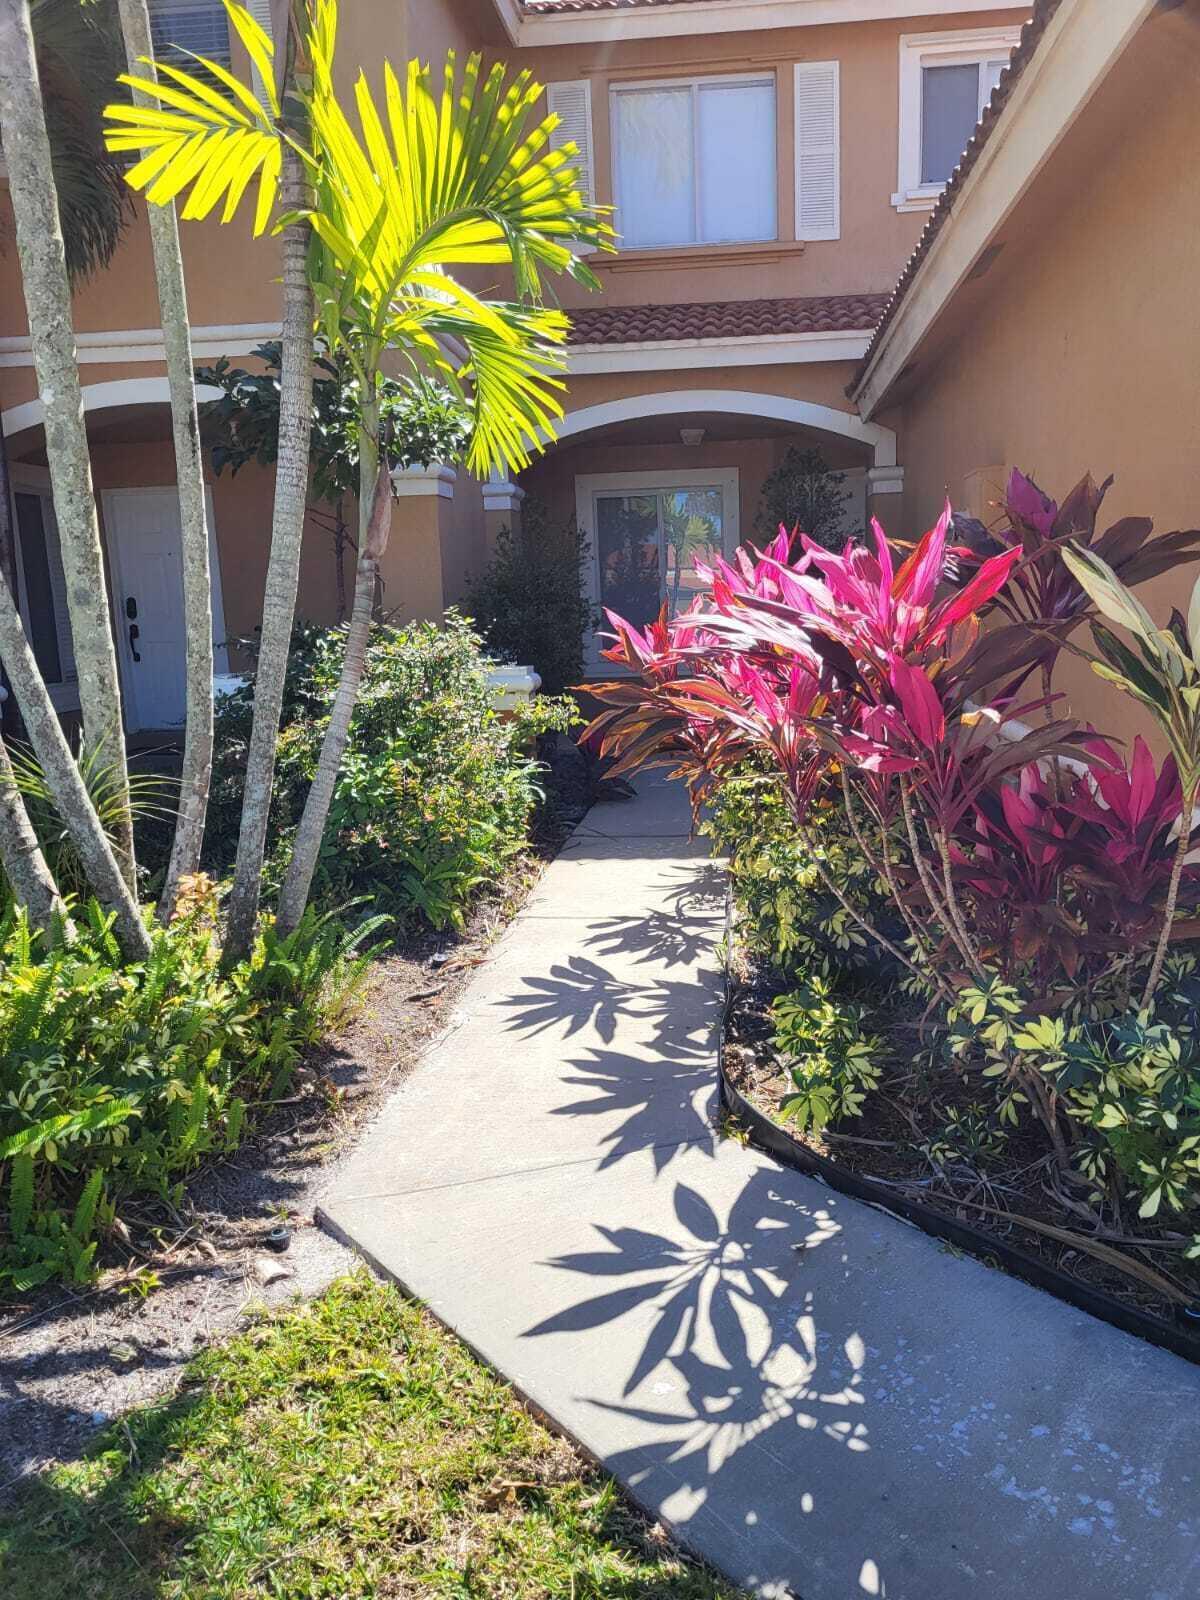
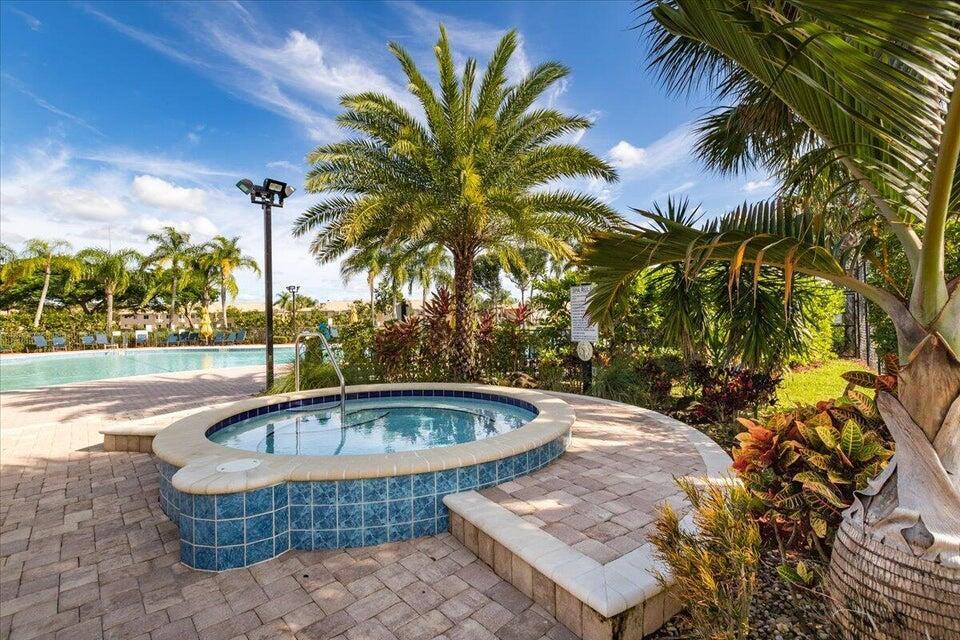
Welcome home to Renaissance, twenty-four hours manned gated town house community within desirable Briar Bay. The community has many amenities including a club house with a gym, pool, tennis court, basketball court and a tot lot. This spacious town home with a one car garage, has two master bedrooms, a rear patio and a storage area.
Save
Ask
Tour
Hide
Listing Snapshot
Price
$2,595
Days On Site
5 Days
Bedrooms
2
Inside Area (SqFt)
1,322 sqft
Total Baths
3
Full Baths
2
Partial Baths
1
Lot Size
N/A
Year Built
2002
MLS® Number
B26079009
Status
Active
Property Tax
N/A
HOA/Condo/Coop Fees
N/A
Sq Ft Source
Appraiser
Friends & Family
Recent Activity
| 5 days ago | Listing first seen on site | |
| 6 days ago | Listing updated with changes from the MLS® |
General Features
Attached Garage
Yes
Available on
2024-02-22
Carport
2
Direction Faces
North
Garage
Yes
Garage Spaces
1
Lease Term
Other
Levels
Two
Number Of Stories
2
Parking
AssignedAttachedCarportDetached CarportDrivewayGarageGarage Door Opener
Parking Spaces
3
Pets
Breed RestrictionsYes
Property Sub Type
Townhouse
Security
Gated Community
Sewer
Public Sewer
SqFt Total
1785
Utilities
Water Available
Interior Features
Appliances
CooktopDryerDishwasherElectric RangeDisposalIce MakerMicrowaveRangeRefrigeratorWasher
Cooling
Central AirElectric
Flooring
CarpetLaminateTileVinylWood
Furnished
Negotiable
Heating
CentralElectricOther
Interior
Built-in FeaturesPantryWalk-In Closet(s)
Laundry Features
Washer Hookup
Main Level Bedrooms
2
Kitchen
Dimensions - 12 X 14Area - 168
Living Room
Dimensions - 20 X 15Area - 300
PrimaryBedroom
Dimensions - 18 X 14Area - 252
Save
Ask
Tour
Hide
Exterior Features
Construction Details
Stucco
Exterior
GardenOther
Lot Features
Garden
Patio And Porch
CoveredPatioScreened
Pool Features
Association
Roof
Tile
Community Features
Accessibility Features
Accessible Full BathAccessible Common AreaVisitor Bathroom
Association Amenities
PoolClubhouseFitness CenterHot WaterPlaygroundSpa/Hot TubTrail(s)
Community Features
Gated
MLS Area
5580
Schools
School District
Unknown
Elementary School
Grassy Waters
Middle School
Jeaga
High School
Palm Beach Lakes
Listing courtesy of Highlight Realty Corp

All listings featuring the BMLS logo are provided by BeachesMLS, Inc. This information is not verified for authenticity or accuracy and is not guaranteed. Copyright © 2026 BeachesMLS, Inc. (a Flex MLS feed)
Last checked: 2026-09-27 09:02 PM UTC
All listings featuring the BMLS logo are provided by BeachesMLS, Inc. This information is not verified for authenticity or accuracy and is not guaranteed. Copyright © 2026 BeachesMLS, Inc. (a Flex MLS feed)
Last checked: 2026-09-27 09:02 PM UTC
Neighborhood & Commute
Source: Walkscore
Save
Ask
Tour
Hide
READY TO MAKE AN OFFER?
JUST CLICK: START AN OFFER
OR CALL REAL ESTATE BROKER
ALICE LONNQVIST
PHONE: 1-561-540-8122
Did you know? You can invite friends and family to your search. They can join your search, rate and discuss listings with you.