2066 N Ocean Boulevard 10NWBoca Raton, FL 33431
Mortgage Calculator
Monthly Payment (Est.)
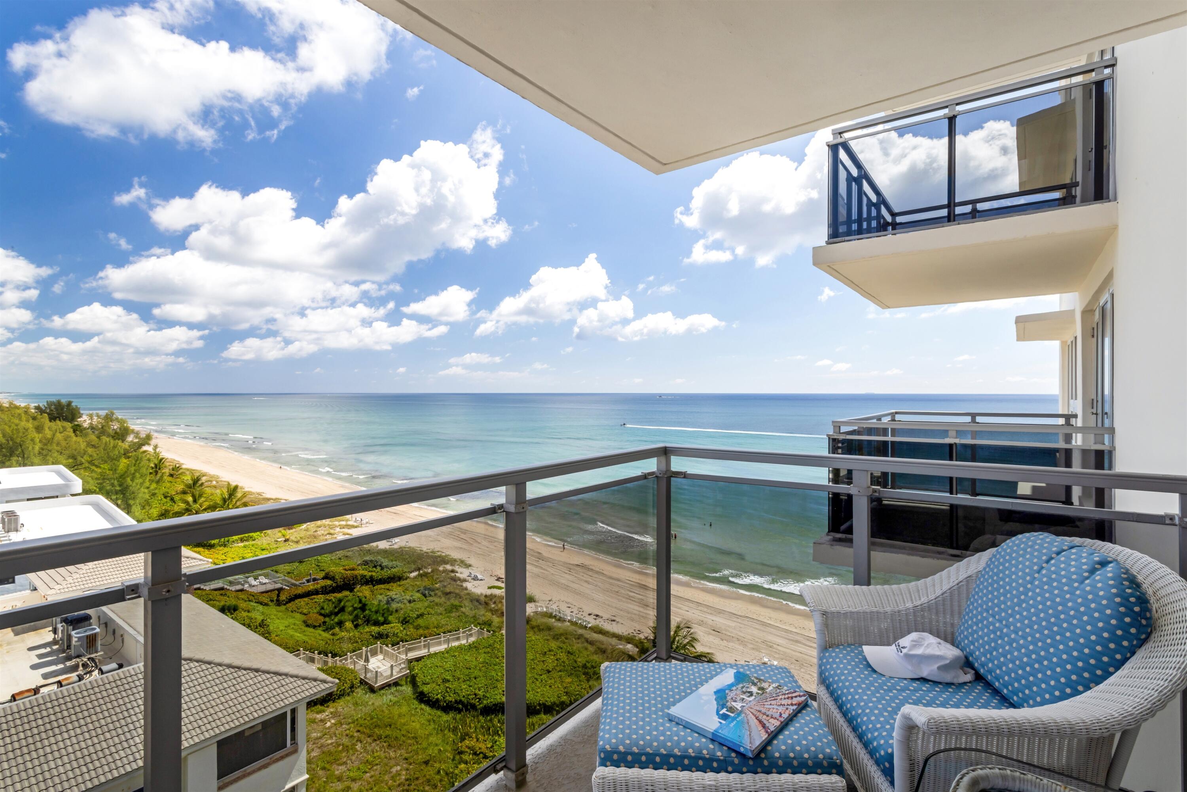
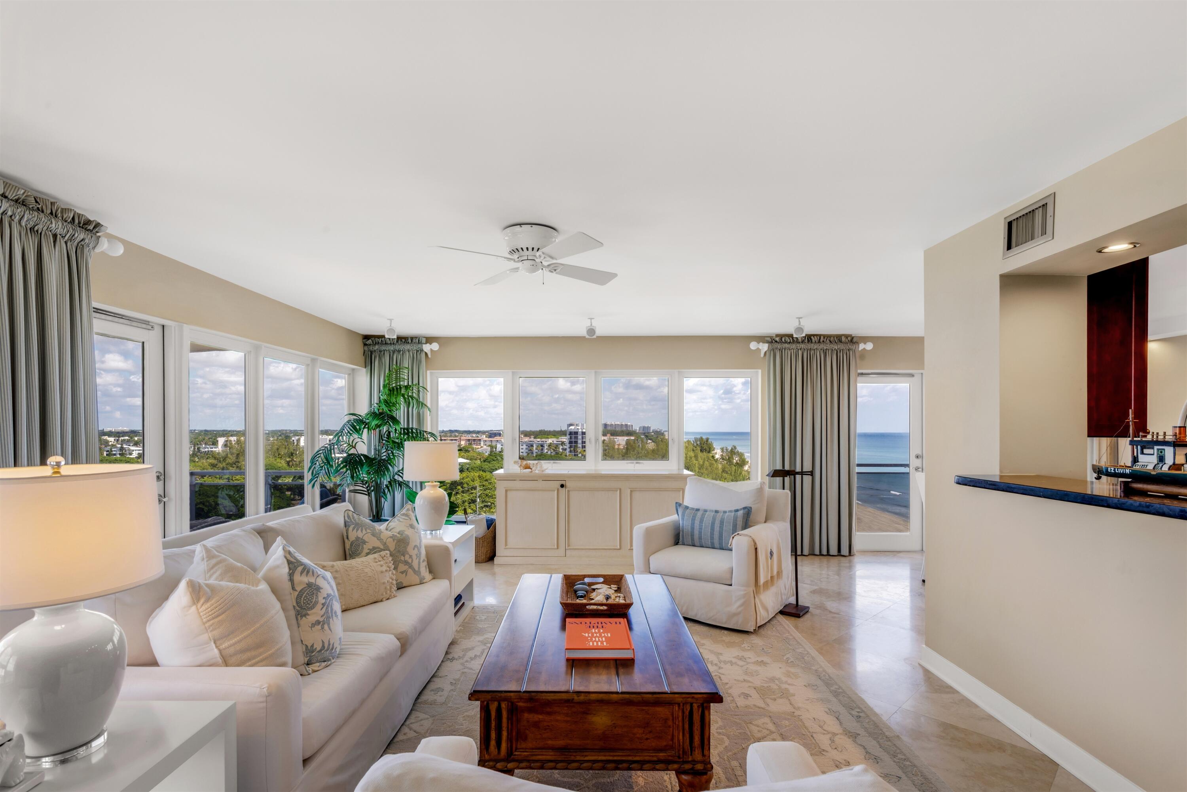
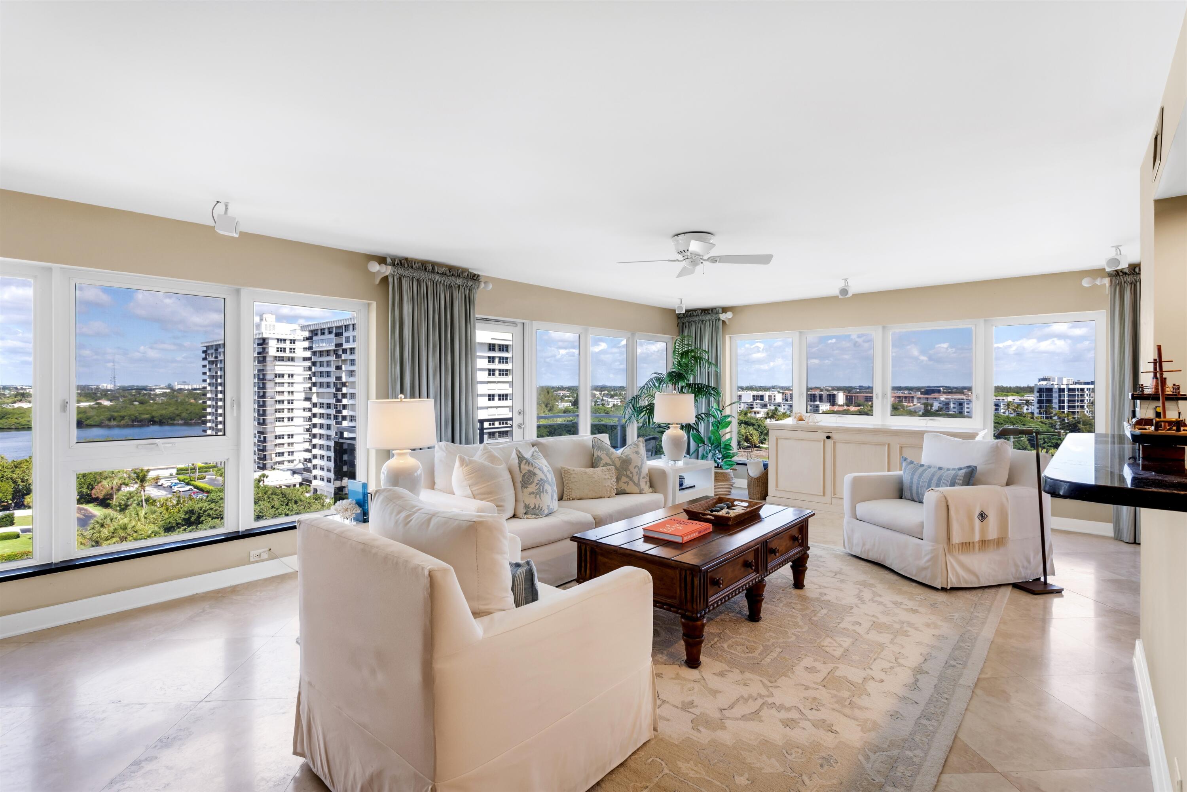
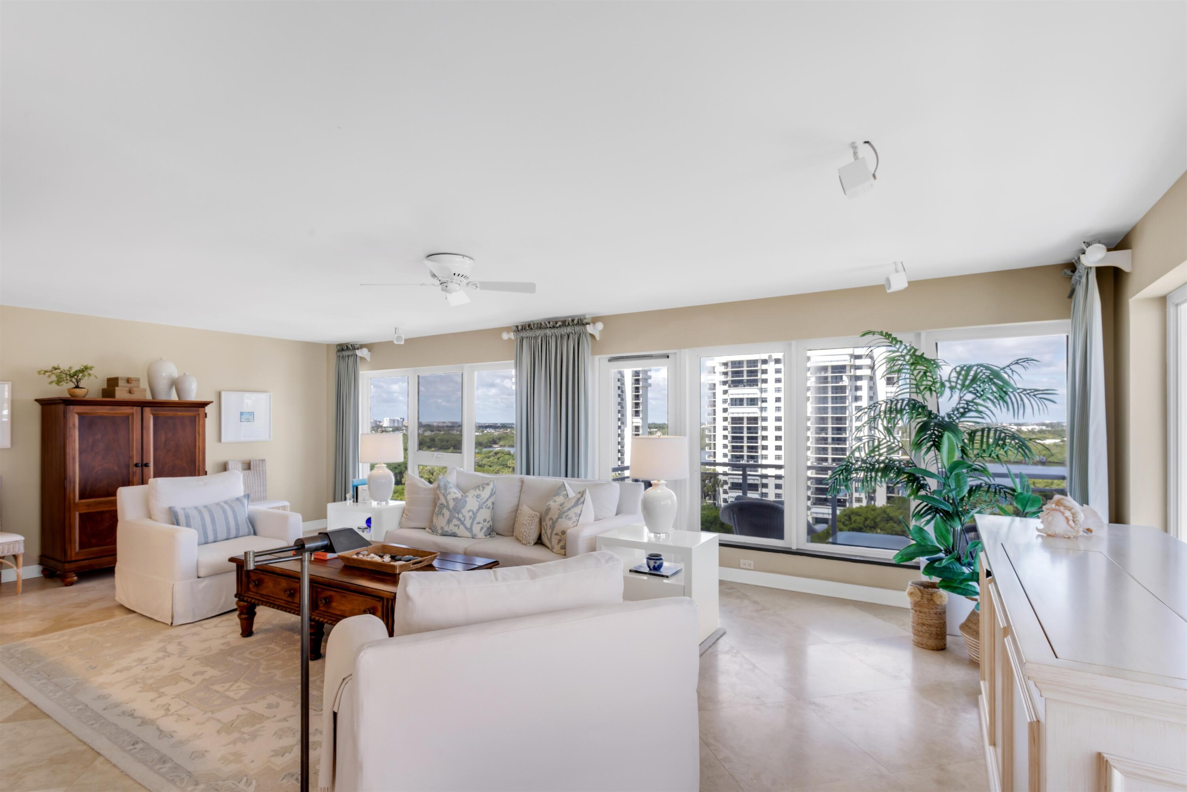
Enter an interest rate to see your estimated monthly payment.STUNNING WATER VIEWS FROM EVERY ROOM IN THIS DESIRABLE OCEANFRONT CORNER RESIDENCE AT THE BOUTIQUE OCEAN REEF TOWERS. WALLS OF IMPACT GLASS WINDOWS AND DOORS FRAME FABULOUS WATER AND OCEAN VISTAS WHILE FILLING THE INTERIOR WITH NATURAL LIGHT. GENEROUSLY SCALED ROOMS AND AN OPEN LAYOUT FLOW TO TWO GLASS-RAILED BALCONIES, PERFECT FOR ENJOYING OCEAN BREEZES AND BEAUTIFUL SUNRISES AND SUNSETS. THE GOURMET KITCHEN FEATURES WOOD CABINETRY, GRANITE COUNTERTOPS, AND STAINLESS STEEL APPLIANCES. OCEAN REEF TOWERS IS A BOUTIQUE BUILDING WITH CRISP CONTEMPORARY LINES AND BEAUTIFULLY MAINTAINED AMENITIES INCLUDING A STYLISH LOBBY, CLUB ROOM, FITNESS CENTER, AND A NEWLY COMPLETED OCEANFRONT SUN DECK, POOL AND OUTDOOR KITCHEN WITH DIRECT ACCESS TO MILES OF BOCA RATON'S BEST BEACHES. DISCLAIMER: Information published or otherwise provided by the listing company and its representatives including but not limited to prices, measurements, square footages, lot sizes, calculations, statistics, and videos are deemed reliable but are not guaranteed and are subject to errors, omissions or changes without notice. All such information should be independently verified by any prospective purchaser or seller. Parties should perform their own due diligence to verify such information prior to a sale or listing. Listing company expressly disclaims any warranty or representation regarding such information. Prices published are either list price, sold price, and/or last asking price. The listing company participates in the Multiple Listing Service and IDX. The properties published as listed and sold are not necessarily exclusive to listing company and may be listed or have sold with other members of the Multiple Listing Service. Transactions where listing company represented both buyers and sellers are calculated as two sales. "No payments made until title passes" Some affiliations may not be applicable to certain geographic areas. If your property is currently listed with another broker, please disregard any solicitation for services. Information published or otherwise provided by seller, listing company or its representatives is deemed reliable but are not guaranteed and subject to errors, omissions, or changes without notice. Copyright 2026 by the listing company. All Rights Reserved.
| 3 days ago | Listing first seen on site | |
| 4 days ago | Listing updated with changes from the MLS® |

All listings featuring the BMLS logo are provided by BeachesMLS, Inc. This information is not verified for authenticity or accuracy and is not guaranteed. Copyright © 2026 BeachesMLS, Inc. (a Flex MLS feed)
Last checked: 2026-09-26 12:32 AM UTC
READY TO MAKE AN OFFER?
JUST CLICK: START AN OFFER
OR CALL REAL ESTATE BROKER
ALICE LONNQVIST
PHONE: 1-561-540-8122
Did you know? You can invite friends and family to your search. They can join your search, rate and discuss listings with you.