When you purchase a home in Florida with Home Max Realty International as your buyer’s agent, you may be eligible to receive up to $5,000* as a rebate at closing.

Save
Ask
Tour
Hide
Share
$2,750
1 Day On Site

340 Orange Tree Drive 3
Atlantis, FL 33462

For Rent|Condominium|Active
2
Beds
2
Total Baths
2
Full Baths
1,269
SqFt
$2
/SqFt
1973
Built
Subdivision:
TUDOR TWO SOUTH CONDOS
County:
Palm Beach
Call Now: 1-561-540-8122
Is this the listing for you? We can help make it yours.
1-561-540-8122
340 Orange Tree Drive 3340 Orange Tree Drive 3340 Orange Tree Drive 3340 Orange Tree Drive 3
Save
Ask
Tour
Hide
Share

Mortgage Calculator

Monthly Payment (Est.)

Enter an interest rate to see your estimated monthly payment.
Calculator powered by Showcase IDX, a Constellation1 Company. Copyright ©2026 Information is deemed reliable but not guaranteed.

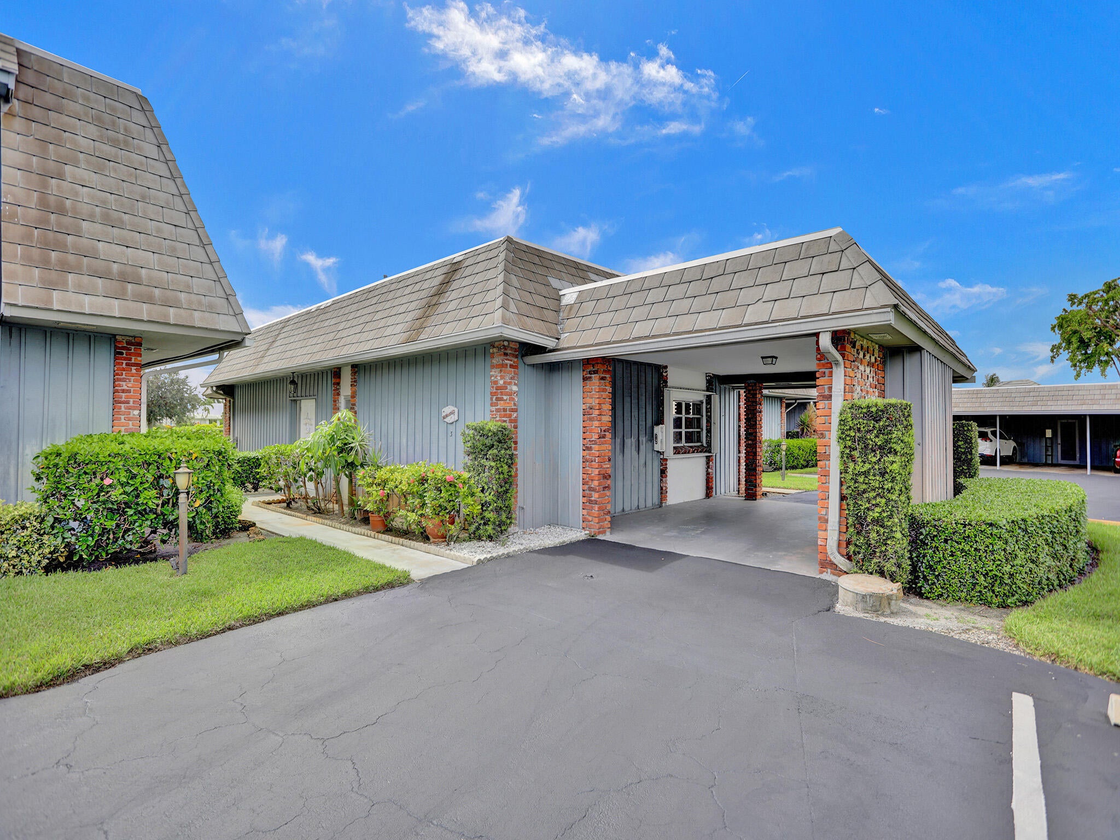
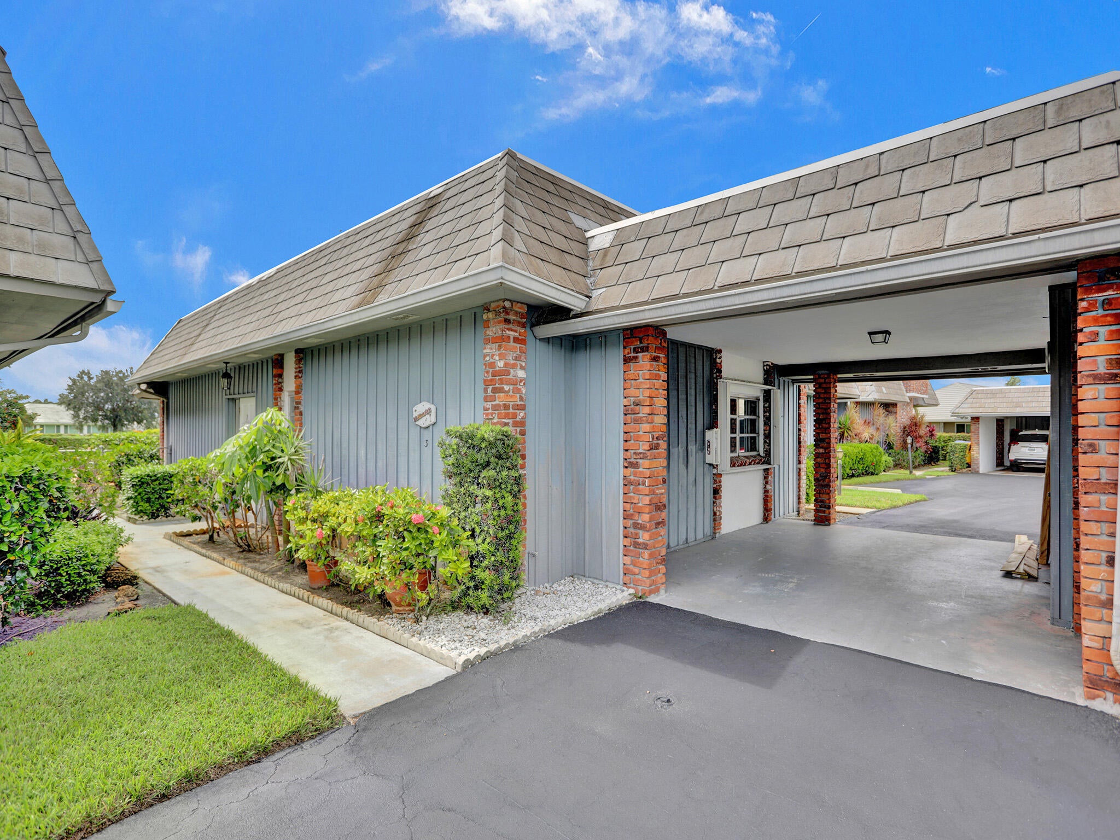
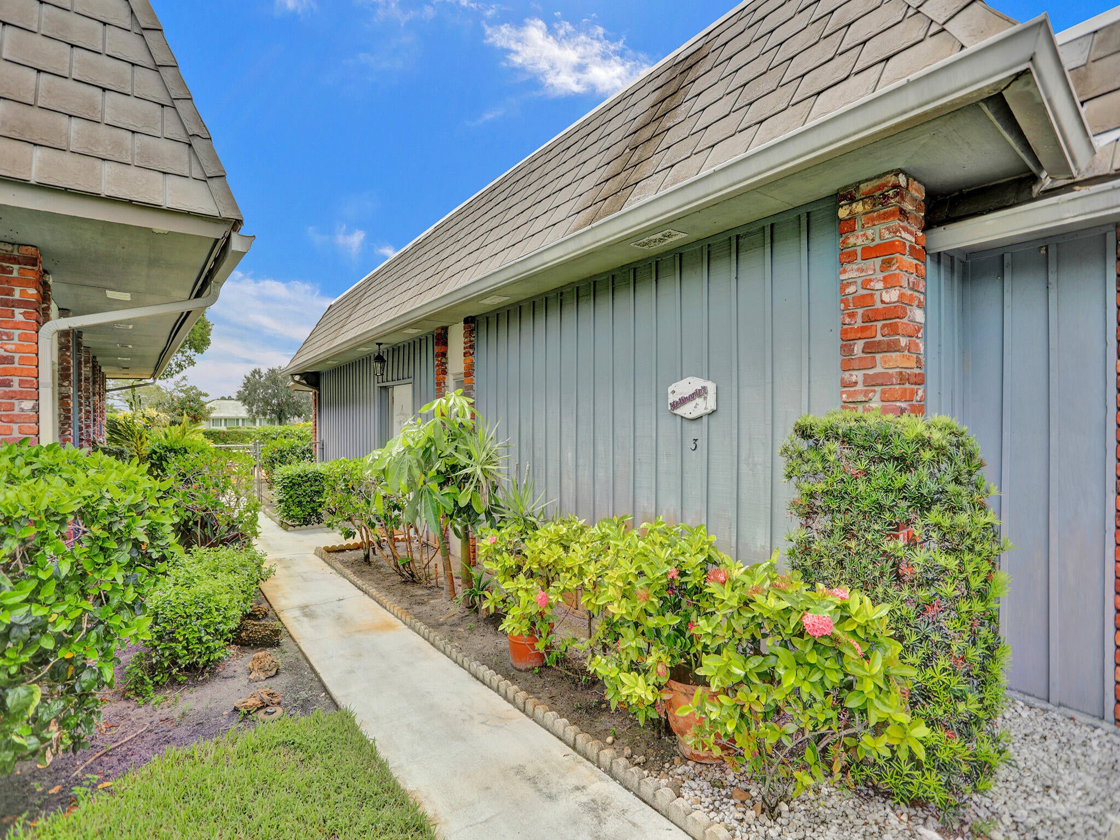
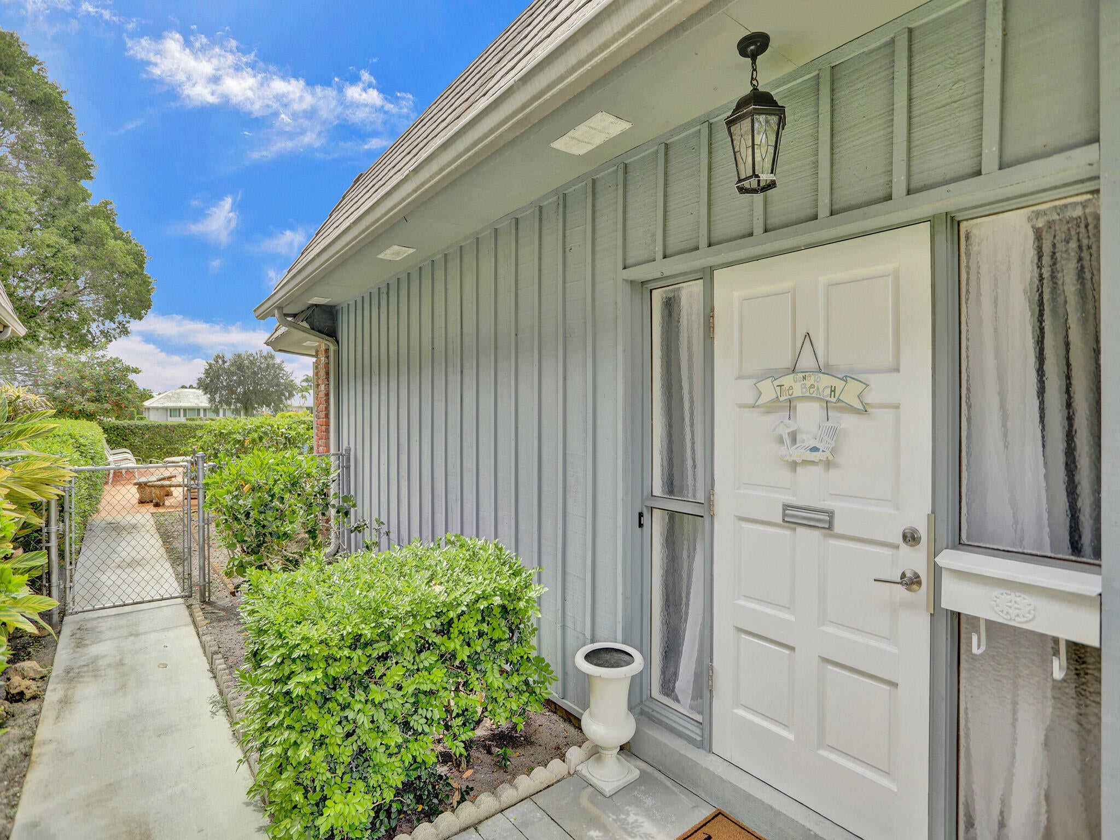
Amazing golf views in this completely renovated, fully furnished, 2/2 rental in the City of Atlantis! Enjoy high-end finishes while cooking in the contemporary kitchen w/ stainless steel appliances & soft-close cabinet drawers. The Primary Suite has an oversized walk-in closet, double sinks, & a whirlpool bath. Both bedrooms have TV's, & there is a large TV in the living area. Wood-look ceramic tile floors throughout, & a completely enclosed patio for extra living space. The unit boasts soft gray interior paint & crown molding in all areas. In an Association of only 9 units, this condo is a stand-alone building w/ an attached carport for 2 cars + guest spot, & the community pool is right behind it! Centrally located near JFK Hospital, the property is suitable for all of your needs.

Save
Ask
Tour
Hide
Share
Listing Snapshot
Price 
$2,750
Days On Site 
1 Day
Bedrooms 
2
Inside Area (SqFt) 
1,269 sqft
Total Baths 
2
Full Baths 
2
Partial Baths 
N/A
Lot Size 
N/A
Year Built 
1973
MLS® Number 
B26078994
Status 
Active
Property Tax 
N/A
HOA/Condo/Coop Fees 
N/A
Sq Ft Source 
Public Records
Friends & Family
Recent Activity
yesterdayListing first seen on site
yesterdayListing updated with changes from the MLS®
General Features
Available on 
2026-11-01
Carport 
2
Direction Faces 
Northwest
Levels 
One
Number Of Stories 
1
Parking 
Attached CarportAssignedCoveredCarport
Parking Spaces 
2
Pets 
No
Property Sub Type 
Condominium
Security 
Gated with GuardGated CommunitySmoke Detector(s)
Sewer 
Public Sewer
SqFt Total 
1483
Interior Features
Appliances 
DryerDishwasherElectric Water HeaterMicrowaveRangeRefrigeratorWater HeaterWasher
Cooling 
Central AirCeiling Fan(s)Electric
Flooring 
Ceramic Tile
Furnished 
Furnished
Heating 
CentralElectric
Interior 
Built-in FeaturesEntrance FoyerWalk-In Closet(s)
Laundry Features 
Inside
Main Level Bedrooms 
2
FloridaRoom 
Kitchen 
Dimensions - 10 X 10Level - MainArea - 100
Laundry 
Living Room 
Dimensions - 25 X 20Level - MainArea - 500
PrimaryBedroom 
Dimensions - 18 X 16Level - MainArea - 288
Save
Ask
Tour
Hide
Share
Exterior Features
Exterior 
None
Lot Features 
On Golf Course
Patio And Porch 
Patio
Roof 
Mansard
View 
Golf CourseGardenPool
Waterview 
Golf CourseGardenPool
Community Features
Association Amenities 
Security
Community Features 
Gated
MLS Area 
5700
Building Access 
Entry Level Living Area
Roads 
Paved
Schools
School District
Unknown
Elementary School
Starlight Cove
Middle School
Tradewinds
High School
Santaluces
Listing courtesy of Keller Williams Realty - Wellington

View photos, virtual tours, details...

All listings featuring the BMLS logo are provided by BeachesMLS, Inc. This information is not verified for authenticity or accuracy and is not guaranteed. Copyright © 2026 BeachesMLS, Inc. (a Flex MLS feed)
Last checked: 2026-09-24 12:16 AM UTC

Neighborhood & Commute
Source: Walkscore
Save
Ask
Tour
Hide
Share

READY TO MAKE AN OFFER?

JUST CLICK: START AN OFFER

OR CALL REAL ESTATE BROKER

ALICE LONNQVIST

PHONE: 1-561-540-8122