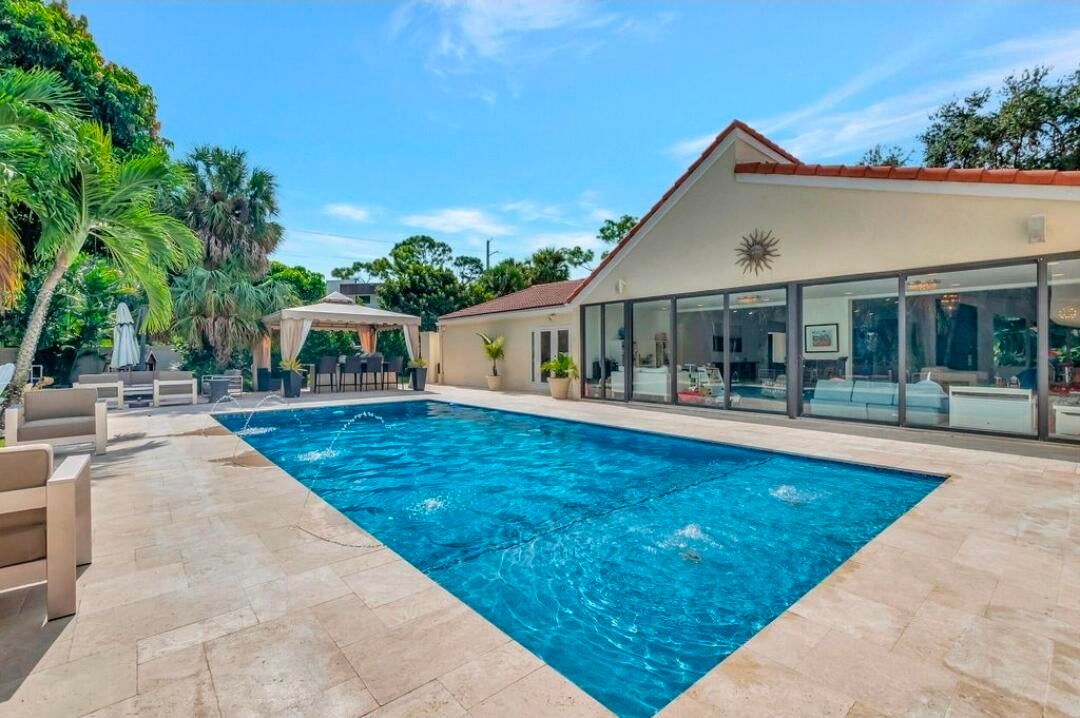
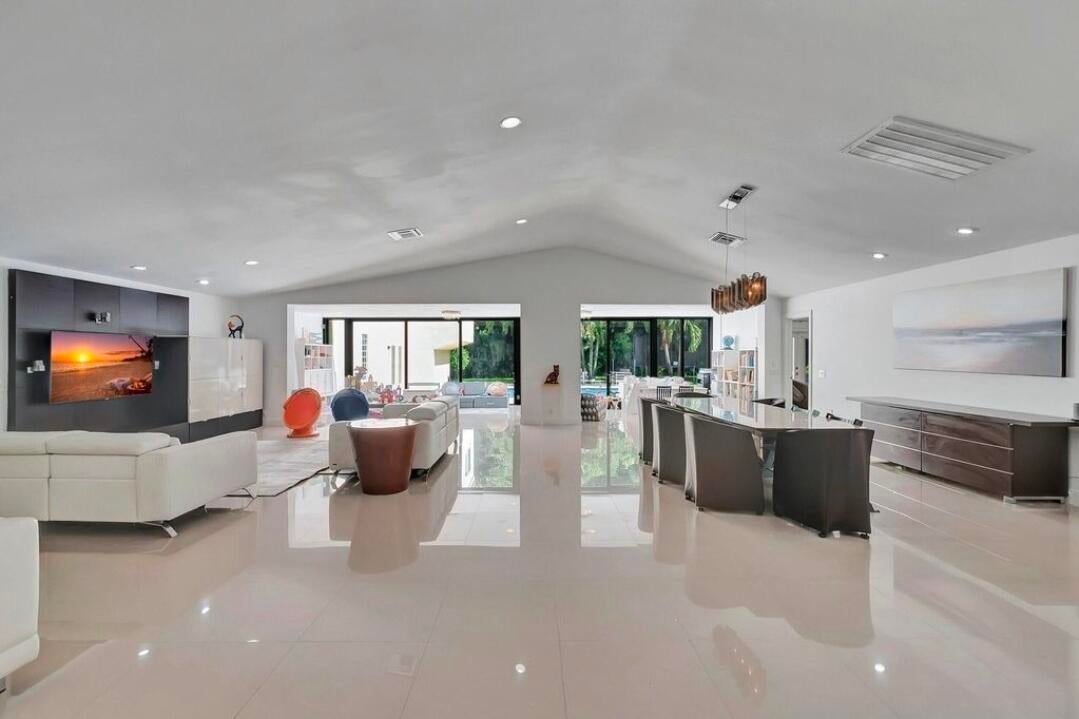
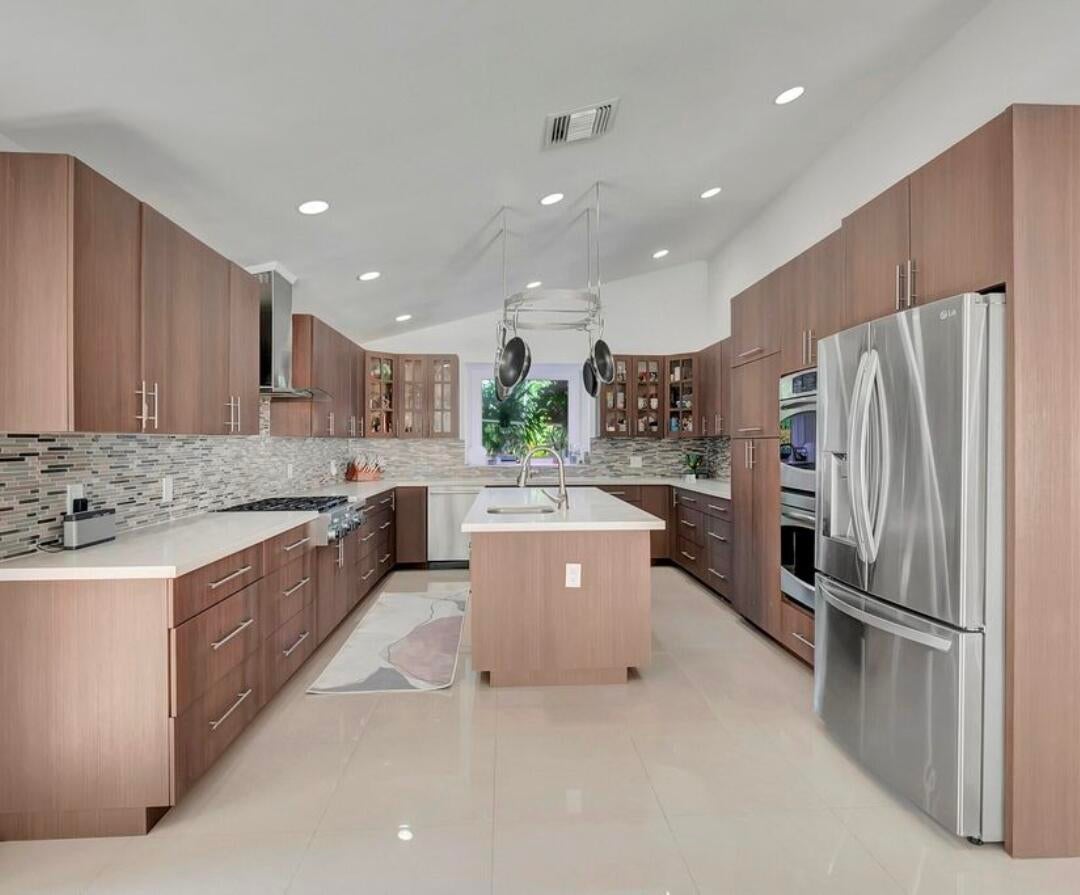
Rare Estancia estate: 4,860 sq ft under air plus garage—nothing this size currently available in Estancia. 5 bed, 3.1 bath on an immense 0.59-acre lot with 2-car garage and private 2nd-floor office. Open, light-filled floor plan with striking architectural detail. True gas-cooking home with milchig and fleishig new 1,000-gallon propane tank powers the 6-burner gas cooktop. Two full kitchens plus summer kitchen. Heated saltwater pool with sundeck, lush landscaping and lighting. Full-house generator, impact windows & doors, high-end appliances, Leaf Guard gutters. Gated, guarded community. Walk to the Shops of Boca Grove: Lox & Bagel, Smashhouse, Kosherchobee, Anthony's Pizza, plus the Boca Jewish Center.
Save
Ask
Tour
Hide
Share
Listing Snapshot
Price
$2,799,000
Days On Site
6 Days
Bedrooms
5
Inside Area (SqFt)
4,860 sqft
Total Baths
4
Full Baths
3
Partial Baths
1
Lot Size
0.59 Acres
Year Built
1976
MLS® Number
B26078973
Status
Coming Soon
Property Tax
$25,246.52
HOA/Condo/Coop Fees
$324.67 monthly
Sq Ft Source
Public Records
Friends & Family
React
Comment
Invite
No Comments Yet
Did you know? You can invite friends and family to your search. They can join your search, rate and discuss listings with you.
Recent Activity
6 days ago
Status changed to Coming Soon
6 days ago
Listing updated with changes from the MLS®
7 days ago
Listing first seen on site
General Features
Acres
0.59
Attached Garage
Yes
Direction Faces
South
Garage
Yes
Garage Spaces
2
Land Lease
No
Levels
Multi/SplitOne
Number Of Stories
2
Parking
AttachedDrivewayGarageGarage Door Opener
Parking Spaces
4
Pets
Yes
Property Sub Type
Single Family Residence
Security
Gated with GuardGated Community
Sewer
Public Sewer
Special Circumstances
Standard
SqFt Total
5599
Style
Ranch
Utilities
Cable AvailableSewer AvailableUnderground UtilitiesWater Available
Water Source
Public
Zoning
RS (city)
Interior Features
Appliances
CooktopDryerDishwasherElectric Water HeaterDisposalGas RangeMicrowaveOvenWater HeaterWasher
Cooling
Central AirElectric
Flooring
Tile
Furnished
Unfurnished
Heating
CentralElectric
Interior
High CeilingsKitchen IslandPantryWalk-In Closet(s)
Laundry Features
InsideLaundry Closet
Main Level Bedrooms
5
Bedroom 2
Dimensions - 14 X 12Level - MainArea - 168
Bedroom 3
Dimensions - 14 X 12Level - MainArea - 168
Bedroom 4
Dimensions - 12 X 12Level - MainArea - 144Description - Converted to Media Room

Did you know? You can invite friends and family to your search. They can join your search, rate and discuss listings with you.