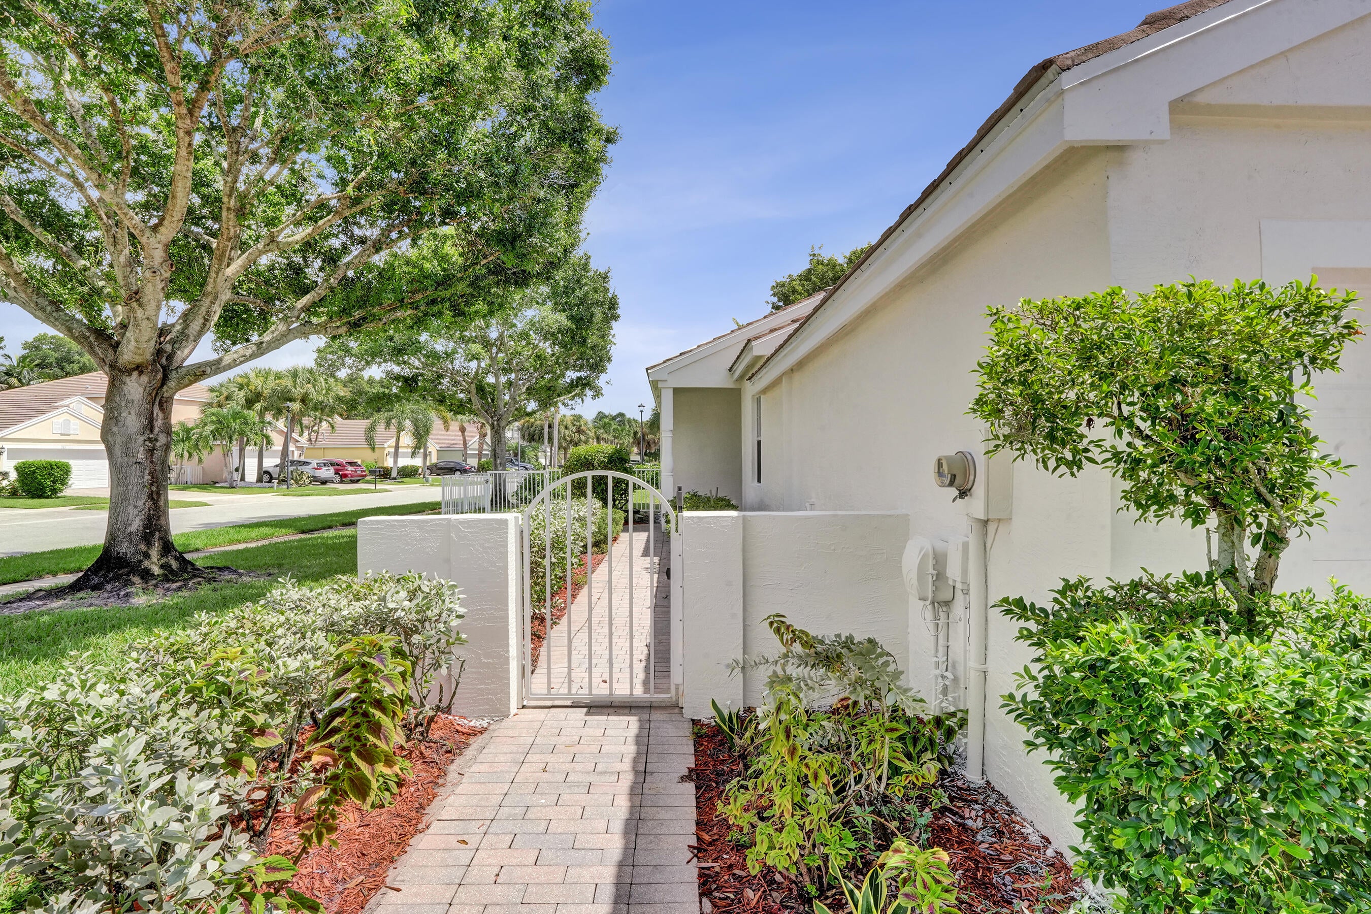
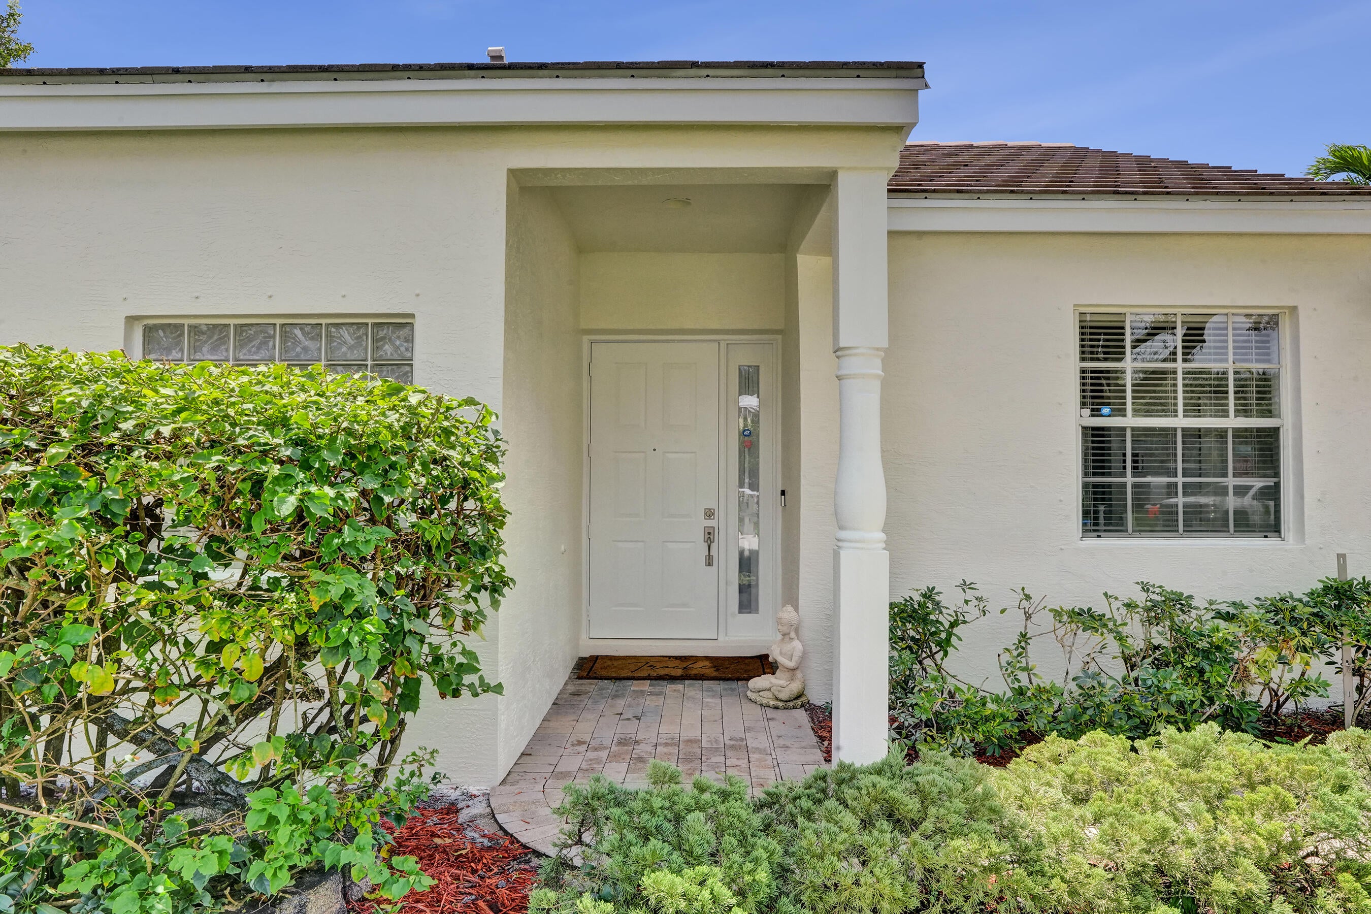
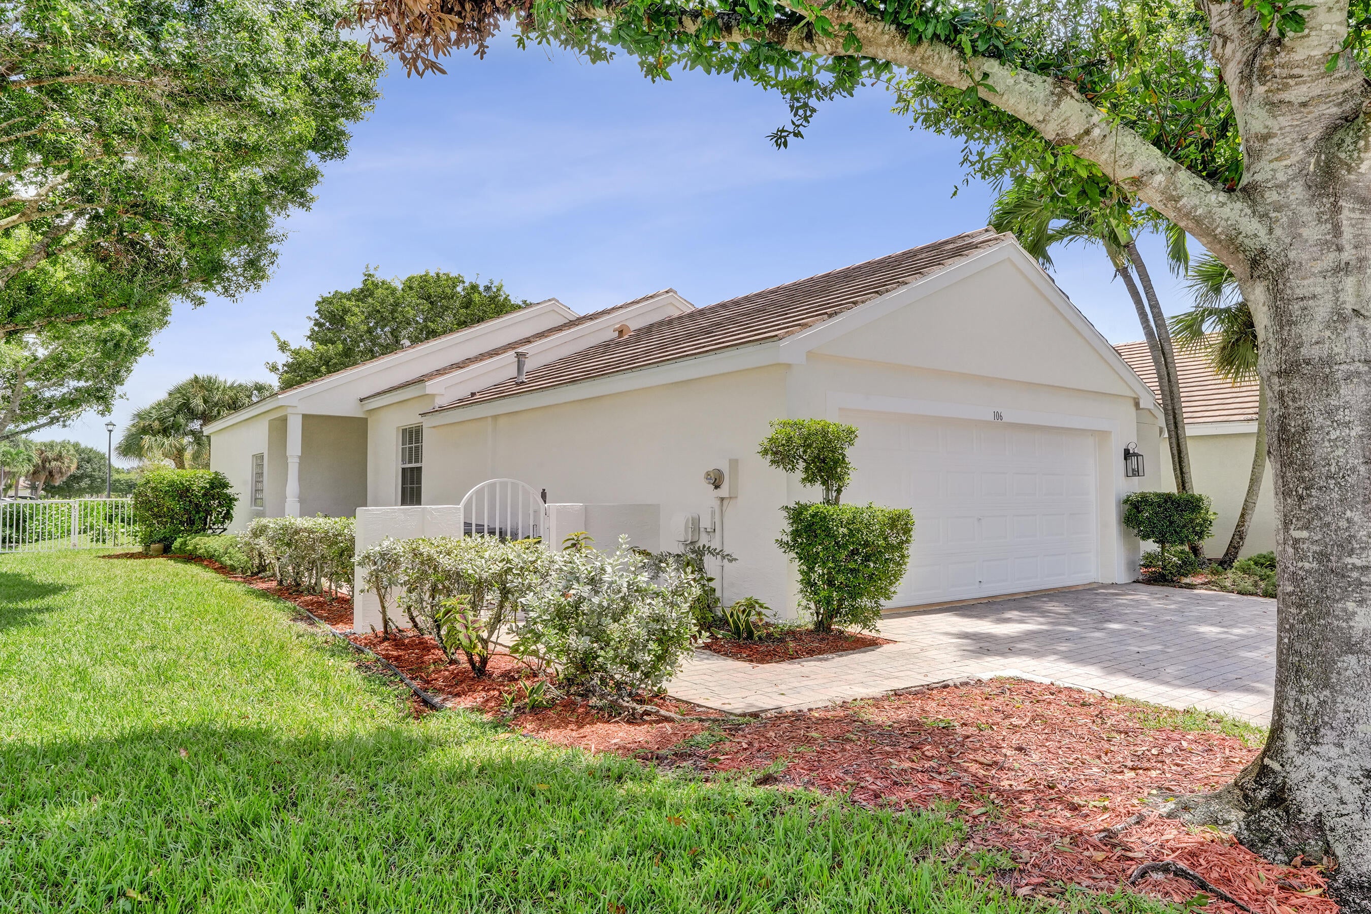
Set on a spacious corner lot in the gated community of Victoria Groves, this move-in-ready 3-bedroom, 2-bath home offers the kind of space, updates and lifestyle that make it easy to picture yourself here. Inside, soaring ceilings, a desirable split-bedroom floor plan and wood-look tile throughout create an open, comfortable feel. The updated kitchen is a standout with white shaker cabinetry, granite countertops, stainless steel appliances and a gas range, flowing seamlessly into the living and dining areas for everyday living and entertaining. A new A/C and freshly painted Sherwin-Williams interior add to the crisp, updated feel. Step outside to a large private backyard with plenty of room for a pool, outdoor entertaining, play space or your own tropical retreat. Additional features include indoor laundry and a 2-car garage. Victoria Groves offers a true neighborhood lifestyle with a 24-hour manned gate, clubhouse, pool and spa, fitness center, tennis courts, playground, soccer field and roller hockey rink. Enjoy being just minutes from shopping, dining, Wellington Green Mall, entertainment and everyday conveniences, with easy access to major roadways. A great mix of space, style, community and location ready for its next owner to make it home.
Save
Ask
Tour
Hide
Share
Listing Snapshot
Price
$510,000
Days On Site
1 Day
Bedrooms
3
Inside Area (SqFt)
1,524 sqft
Total Baths
2
Full Baths
2
Partial Baths
N/A
Lot Size
0.18 Acres
Year Built
2004
MLS® Number
B26078967
Status
Active
Property Tax
$7,060.34
HOA/Condo/Coop Fees
$378 monthly
Sq Ft Source
Public Records
Friends & Family
React
Comment
Invite
No Comments Yet
Did you know? You can invite friends and family to your search. They can join your search, rate and discuss listings with you.
Recent Activity
yesterday
Listing first seen on site
yesterday
Listing updated with changes from the MLS®
General Features
Acres
0.18
Attached Garage
Yes
Direction Faces
Northwest
Garage
Yes
Garage Spaces
2
Levels
One
Number Of Stories
1
Parking
AttachedDrivewayGarageGarage Door Opener
Parking Spaces
4
Pets
Number LimitSize LimitYes
Property Sub Type
Single Family Residence
Security
Smoke Detector(s)Security SystemFire AlarmGated with GuardSecured Garage/ParkingGated CommunitySecurity Guard
Sewer
Public Sewer
Special Circumstances
Standard
SqFt Total
1979
Utilities
Cable AvailableElectricity AvailableNatural Gas AvailablePhone AvailableSewer ConnectedWater Connected
Water Source
Public
Zoning
RMU (city)
Interior Features
Appliances
DryerDishwasherDisposalGas Water HeaterMicrowaveRefrigeratorWater HeaterWasher

Did you know? You can invite friends and family to your search. They can join your search, rate and discuss listings with you.