360 Gregory RoadWest Palm Beach, FL 33405
Mortgage Calculator
Monthly Payment (Est.)
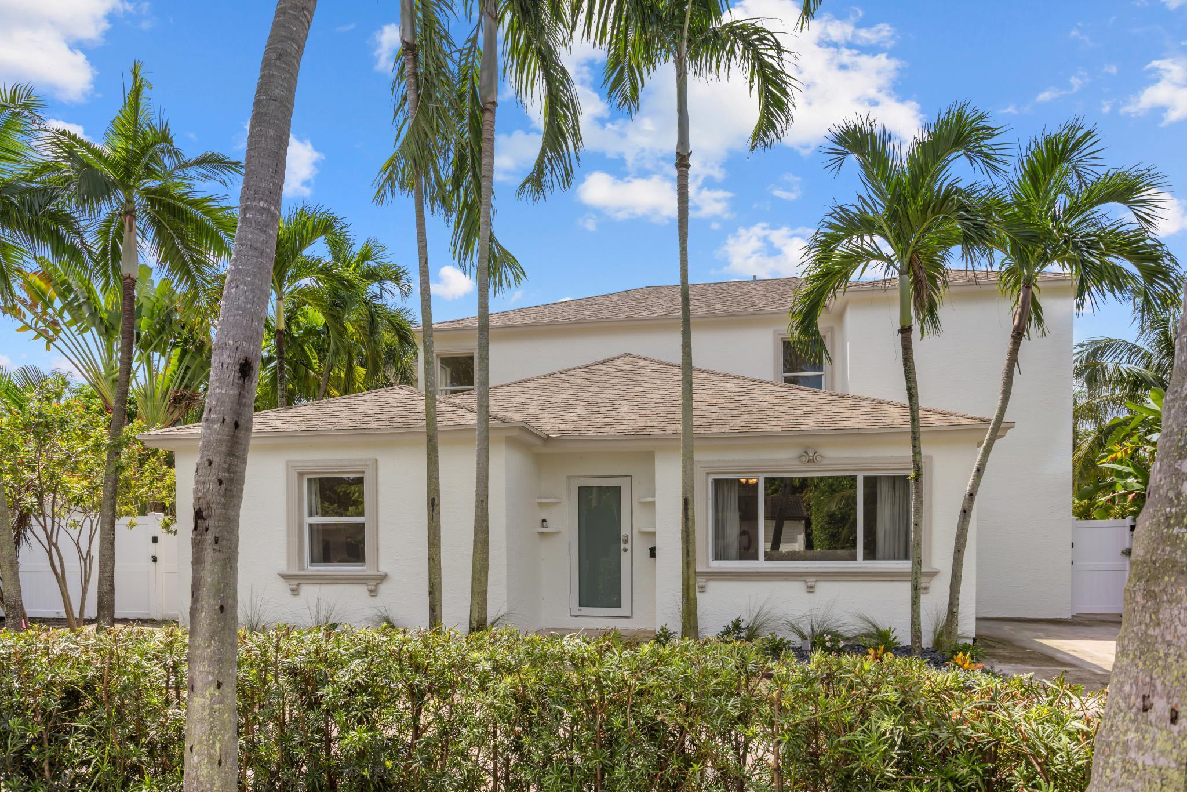
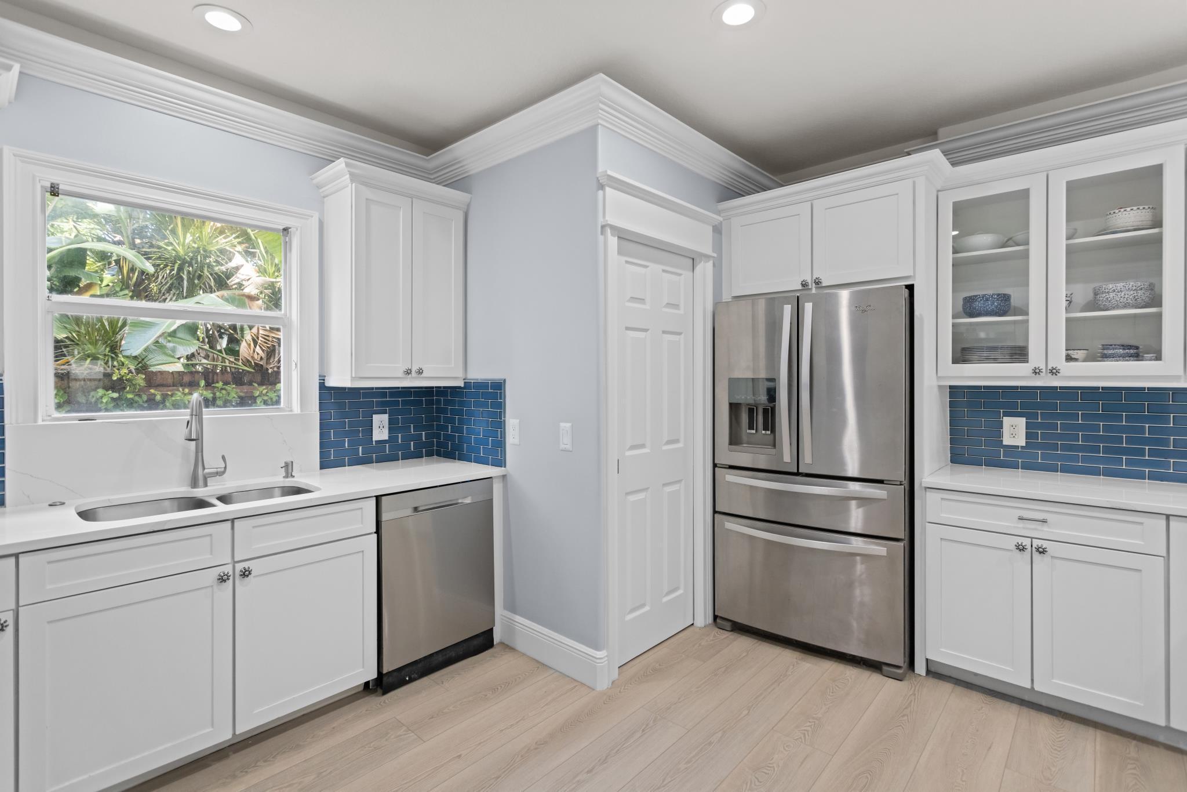
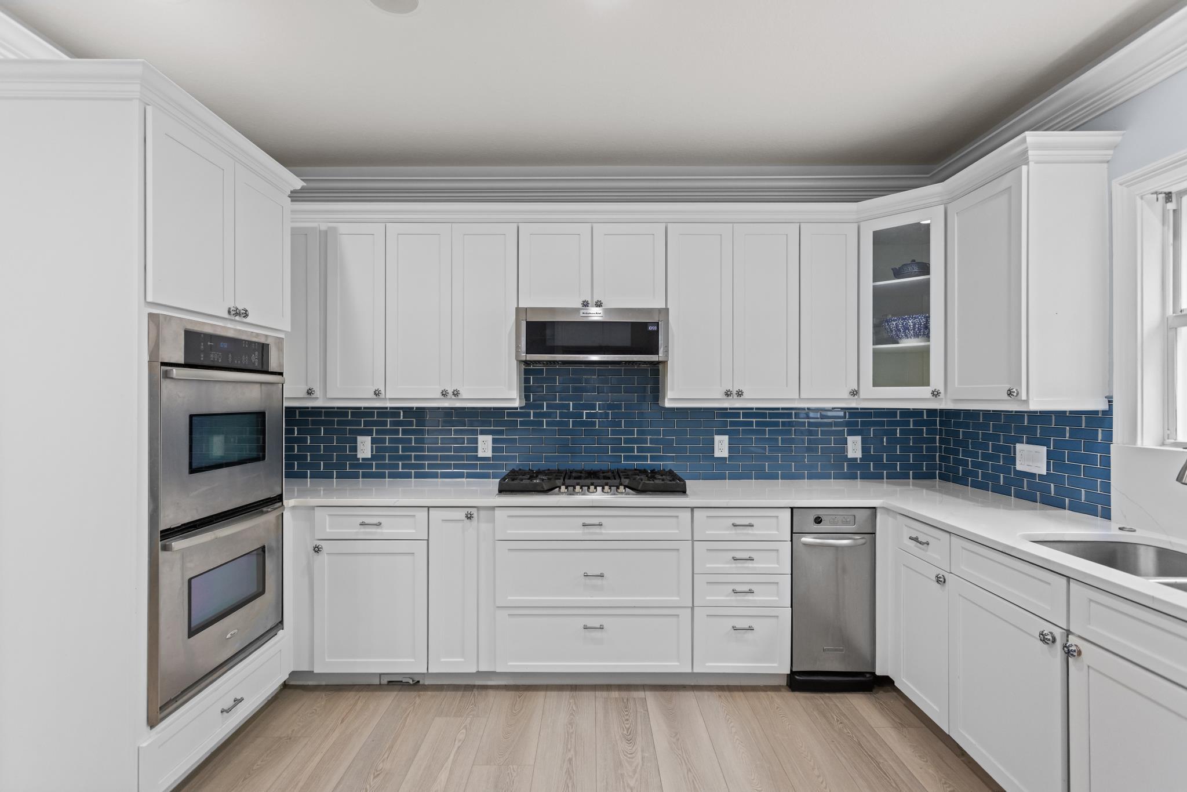
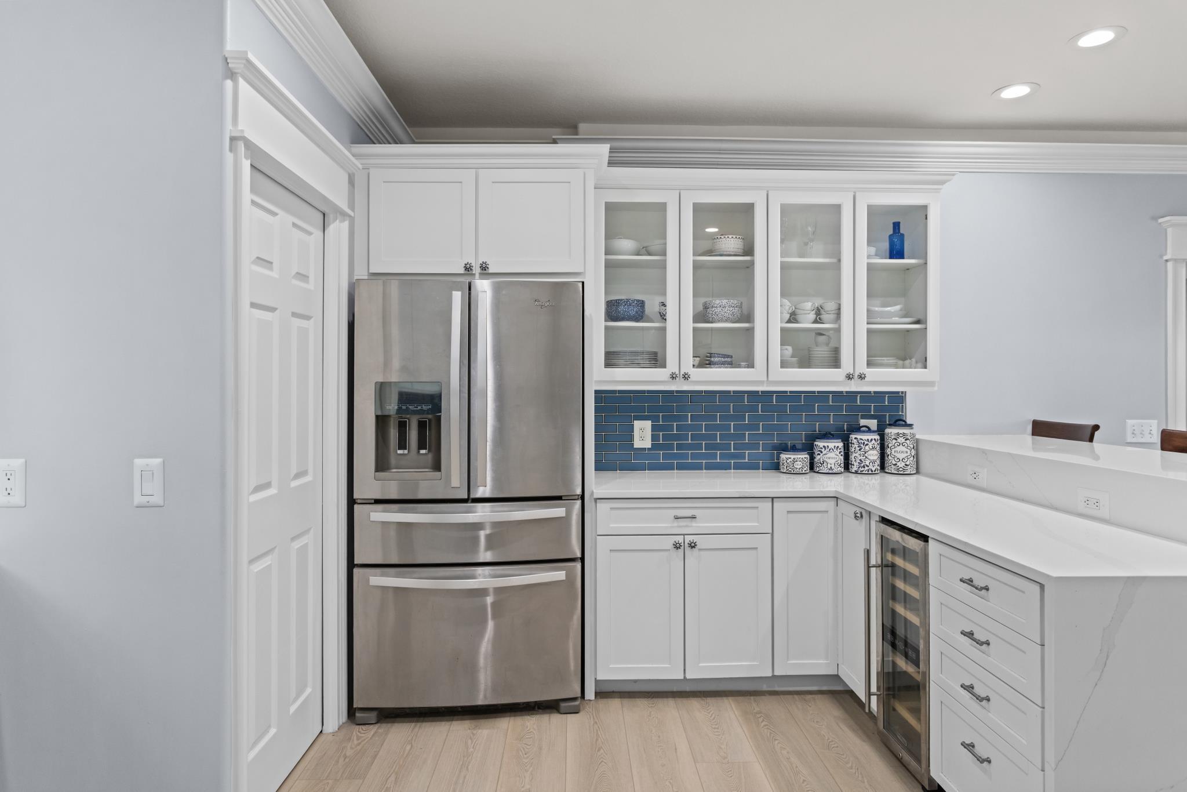
Enter an interest rate to see your estimated monthly payment.Discover the best of the South Florida lifestyle in this spacious single-family home located in West Palm Beach's highly sought-after SoSo neighborhood. Set on an oversized 8,300-square-foot lot & offering 4,084 total square feet, this residence blends privacy, generous spaces, and effortless indoor-outdoor living. The backyard is designed for both relaxation and entertaining. Authentic Chicago brick surrounds a 30-foot heated pool with built-in spa jets and a slide, while the summer kitchen and expansive patio create the perfect setting for alfresco dining, weekend gatherings, and evenings spent poolside with family and friends. Lush professional landscaping, a fully fenced yard, and dedicated space for an irrigated garden, complete this inviting outdoor retreat. Steps from S. Flagler Dr Discover the best of the South Florida lifestyle in this spacious single-family home located in West Palm Beach's highly sought-after SoSo (South of Southern) neighborhood. Set on an oversized 8,300-square-foot lot & offering 4,084 total square feet, this residence blends privacy, generous spaces, and effortless indoor-outdoor living. The backyard is designed for both relaxation and entertaining. Authentic Chicago brick surrounds a 30-foot heated pool with built-in spa jets and a slide, while the summer kitchen and expansive patio create the perfect setting for alfresco dining, weekend gatherings, and evenings spent poolside with family and friends. Lush professional landscaping, a fully fenced yard, and dedicated space for an irrigated garden, complete this inviting outdoor retreat. Inside, a formal living room welcomes you near the entry, while the open-concept main living areas flow naturally toward the outdoors. The chef's kitchen features gas cooking and double ovens, making it equally suited for everyday meals and entertaining. Additional features include impact windows & doors, and a central vacuum system. A spacious first-floor bedroom with an en-suite bath provides privacy and flexibility for guests or extended family. Upstairs, the primary suite features French doors opening to a wraparound balcony, along with an en-suite bath with a separate shower. Two additional guest suites are located upstairs. Ideally situated just steps from South Flagler Drive and the Intracoastal, the home is also close to the new Trader Joe's, area beaches, South Dixie Highway dining, Antique Row, South Olive Tennis Center, The Park golf course, and Palm Beach. A wonderful opportunity to enjoy space, privacy, and indoor-outdoor living in West Palm Beach's most desirable neighborhood.
| yesterday | Listing first seen on site | |
| yesterday | Listing updated with changes from the MLS® |

All listings featuring the BMLS logo are provided by BeachesMLS, Inc. This information is not verified for authenticity or accuracy and is not guaranteed. Copyright © 2026 BeachesMLS, Inc. (a Flex MLS feed)
Last checked: 2026-09-22 09:41 PM UTC
READY TO MAKE AN OFFER?
JUST CLICK: START AN OFFER
OR CALL REAL ESTATE BROKER
ALICE LONNQVIST
PHONE: 1-561-540-8122
Did you know? You can invite friends and family to your search. They can join your search, rate and discuss listings with you.