When you purchase a home in Florida with Home Max Realty International as your buyer’s agent, you may be eligible to receive up to $5,000* as a rebate at closing.

Save
Ask
Tour
Hide
Share
$1,399,000
1 Day On Site

14463 SW 16TH Court
Davie, FL 33325

For Sale|Single Family Residence|Active
5
Beds
3
Total Baths
3
Full Baths
2,610
SqFt
$536
/SqFt
1993
Built
Subdivision:
OAKHILL/FLORIDA FRUITLANDS/K&P PLAT
County:
Broward
Call Now: 1-561-540-8122
Is this the listing for you? We can help make it yours.
1-561-540-8122
14463 SW 16TH Court14463 SW 16TH Court14463 SW 16TH Court14463 SW 16TH Court
Save
Ask
Tour
Hide
Share

Mortgage Calculator

Monthly Payment (Est.)

Enter an interest rate to see your estimated monthly payment.
Calculator powered by Showcase IDX, a Constellation1 Company. Copyright ©2026 Information is deemed reliable but not guaranteed.

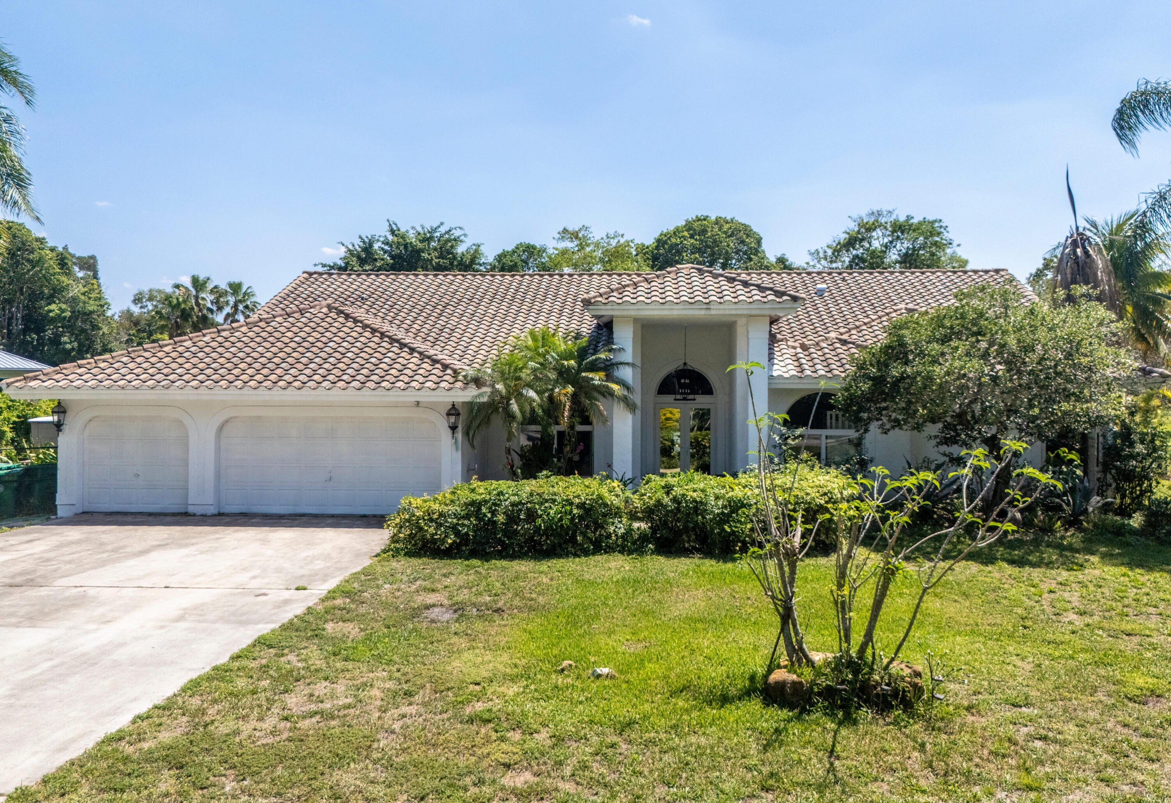
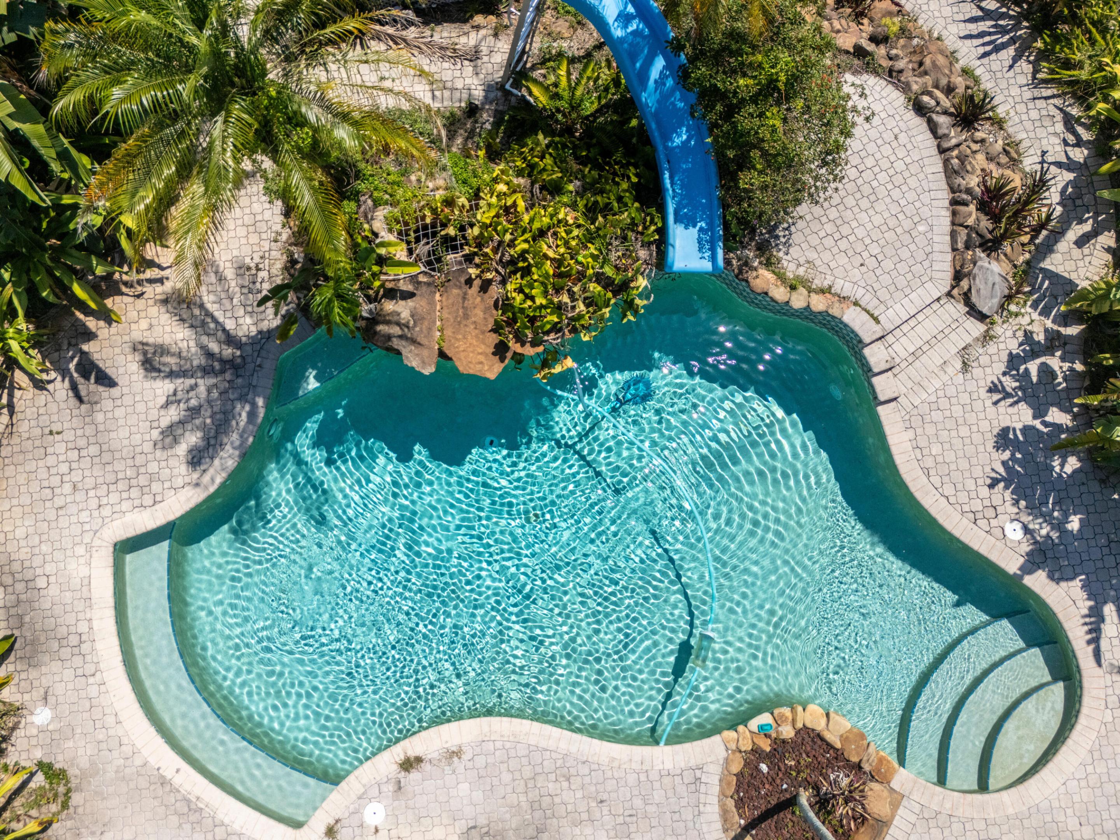
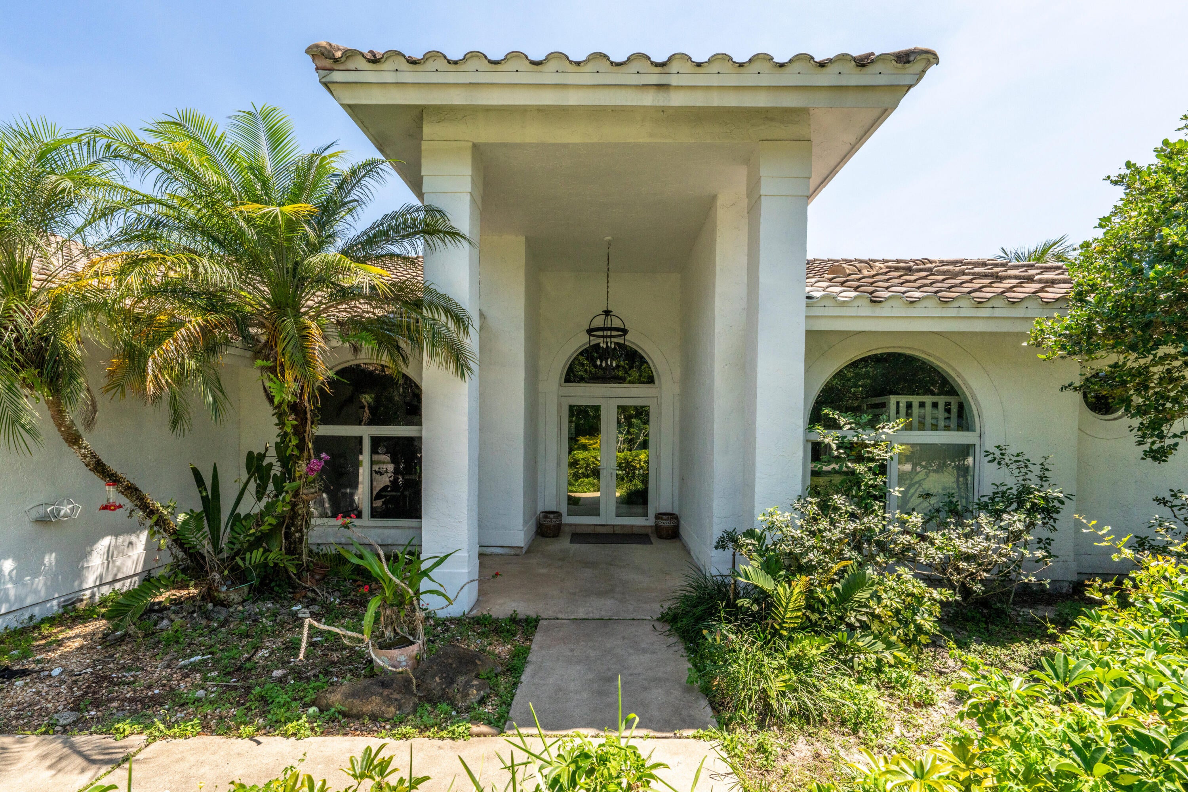
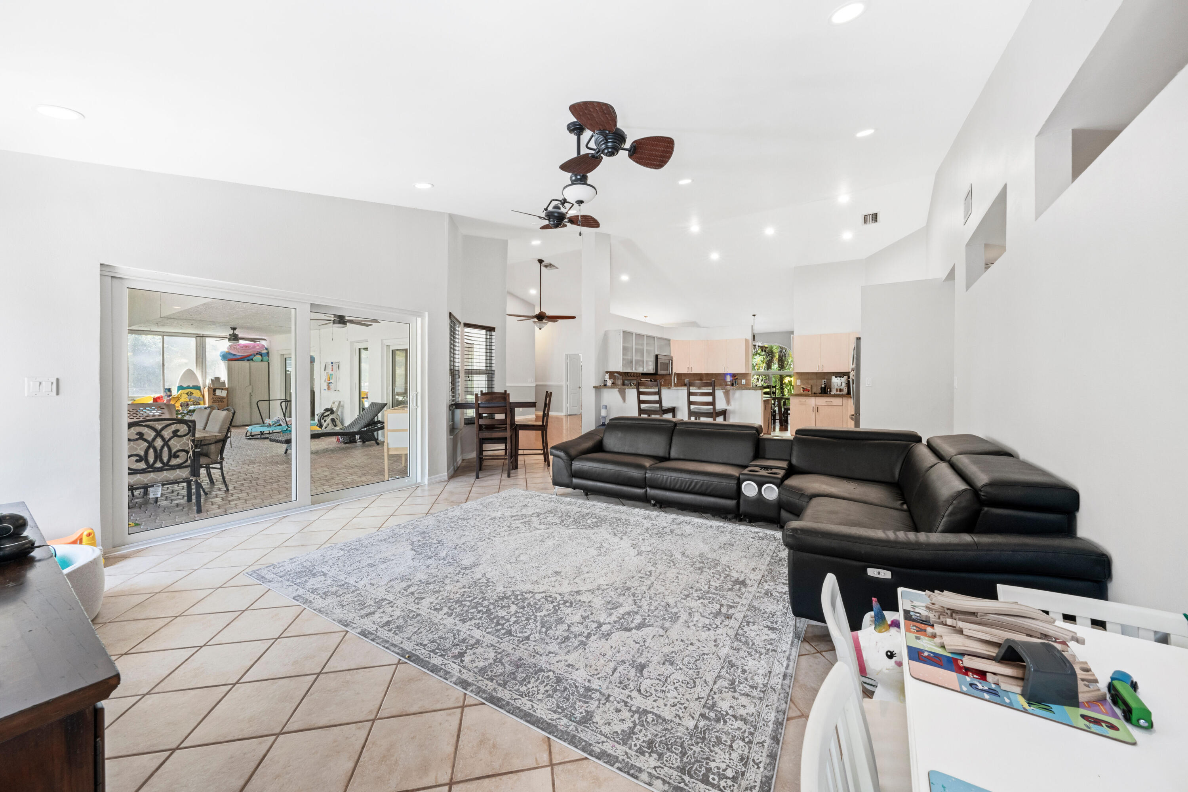
CONTEMPORARY BUILDER'S ACRE HOME ON PRIVATE CUL-DE SAC ST! IMPACT WINDOWS & DOORS! 5YR OLD BARREL ROOF WITH POLYGLASS UNDERLAYMENT & FOAM! HIGH CEILINGS! SPLIT PLAN OFFERS DOUBLE DOOR FOYER ENTRY, OPEN LIVING SPACES, WOOD FLOORS, WOOD LOOK CERAMIC TILE IN BEDRMS LGE MAIN SUITE, 2 WALK-INS, DUAL VANITIES, ROMAN TUB PLUS 4 NICE SIZED BR'S, 1 CAN BE OFFICE, HAS A CLOSET. UPDATED BATHS, 1 IS CABANA! HUGE ENCLOSED PATIO 650 SF, GREAT FOR HOSTING, PLAY AREA, HOME SCHOOL ETC. 3 CAR GARAGE! TROPICAL DEEP YARD-ROOM FOR BIG TOYS & HORSES ARE WELCOME. MANY MANGO TREES! FREEFORM POOL, ROCK WATERFALL & SLIDE. EXCELLENT SCHOOLS INCL COUNTRY ISLES ELEMENTARY IN WESTON! ACCESS DAVIE'S AMAZING REC. TRAIL SYSTEM, I-75 & 595,WESTON TOWN CENTER, SAWGRASS MALL, CLEV CLINIC, HOUSES OF WORSHIP. MAKE IT YOURS!

Save
Ask
Tour
Hide
Share
Listing Snapshot
Price 
$1,399,000
Days On Site 
1 Day
Bedrooms 
5
Inside Area (SqFt) 
2,610 sqft
Total Baths 
3
Full Baths 
3
Partial Baths 
N/A
Lot Size 
0.83 Acres
Year Built 
1993
MLS® Number 
B26078883
Status 
Active
Property Tax 
$24,549.16
HOA/Condo/Coop Fees 
N/A
Sq Ft Source 
Public Records
Friends & Family
Recent Activity
yesterdayListing first seen on site
yesterdayListing updated with changes from the MLS®
General Features
Acres 
0.83
Attached Garage 
Yes
Direction Faces 
North
Foundation 
Slab
Garage 
Yes
Garage Spaces 
3
Land Lease 
No
Levels 
One
Number Of Stories 
1
Parking 
AttachedDrivewayGarageGarage Door Opener
Parking Spaces 
13
Pets 
Yes
Property Sub Type 
Single Family Residence
Sewer 
Septic Tank
Special Circumstances 
Standard
SqFt Total 
3642
Style 
Mediterranean
Utilities 
Cable Available
Water Source 
Well
Zoning 
R-1
Interior Features
Appliances 
DryerDishwasherElectric RangeElectric Water HeaterIce MakerMicrowaveRangeRefrigeratorWater Softener OwnedWater SoftenerWater HeaterWasher
Cooling 
Central AirCeiling Fan(s)ElectricZoned
Flooring 
Ceramic TileWood
Heating 
CentralZoned
Interior 
Breakfast BarHigh CeilingsSoaking TubVaulted Ceiling(s)Walk-In Closet(s)
Laundry Features 
Laundry Room
Main Level Bedrooms 
5
Kitchen 
Living Room 
PrimaryBedroom 
Save
Ask
Tour
Hide
Share
Exterior Features
Construction Details 
ConcreteStucco
Exterior 
Garden
Fencing 
Chain Link
Lot Features 
Cul-De-SacGarden
Patio And Porch 
CoveredPatio
Pool Features 
OtherWaterfallPrivate
Private Pool 
Yes
Road Frontage 
City Street
Roof 
BarrelTile
View 
GardenPool
Waterview 
GardenPool
Windows/Doors 
French Doors
Community Features
MLS Area 
3880
Financing Terms Available 
CashConventionalVA Loan
Roads 
Asphalt
Schools
School District
Unknown
Elementary School
Country Isles
Middle School
Indian Ridge
High School
Western
Listing courtesy of Distinctive Florida Realty Inc

View photos, virtual tours, details...

All listings featuring the BMLS logo are provided by BeachesMLS, Inc. This information is not verified for authenticity or accuracy and is not guaranteed. Copyright © 2026 BeachesMLS, Inc. (a Flex MLS feed)
Last checked: 2026-09-23 07:24 AM UTC

Neighborhood & Commute
Source: Walkscore
Save
Ask
Tour
Hide
Share

READY TO MAKE AN OFFER?

JUST CLICK: START AN OFFER

OR CALL REAL ESTATE BROKER

ALICE LONNQVIST

PHONE: 1-561-540-8122