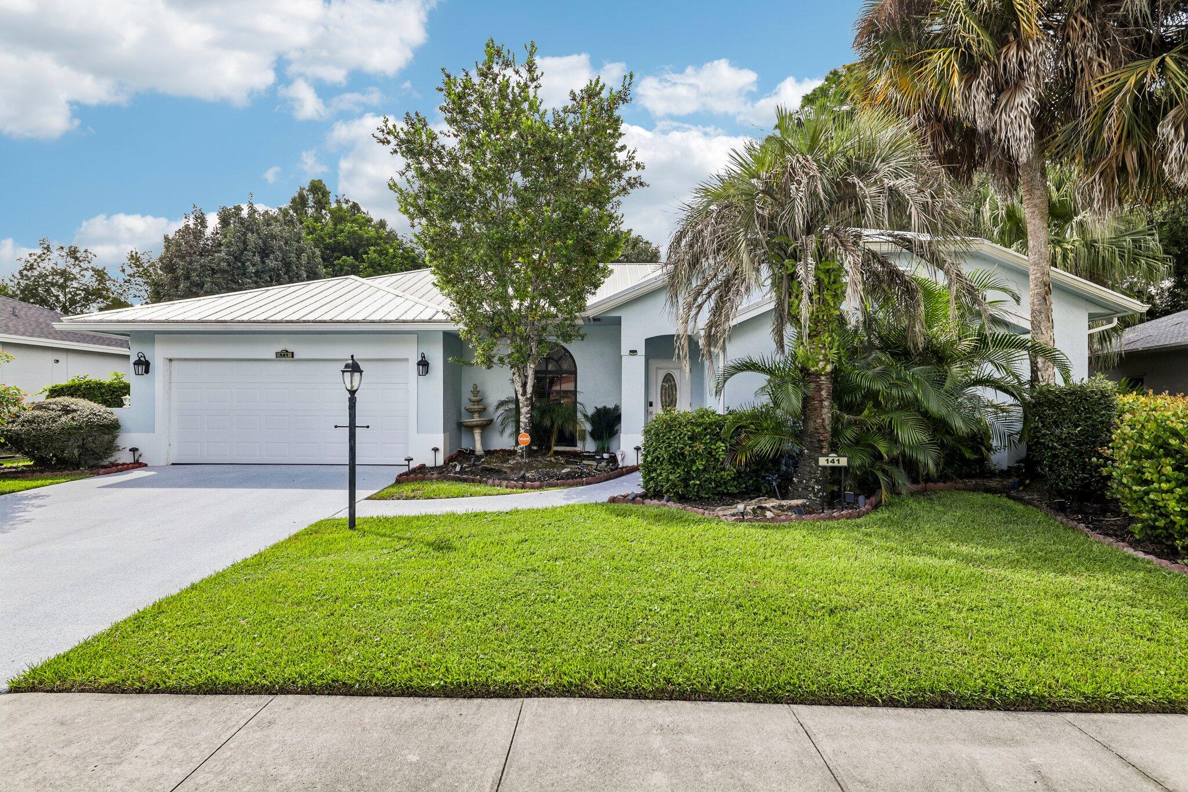
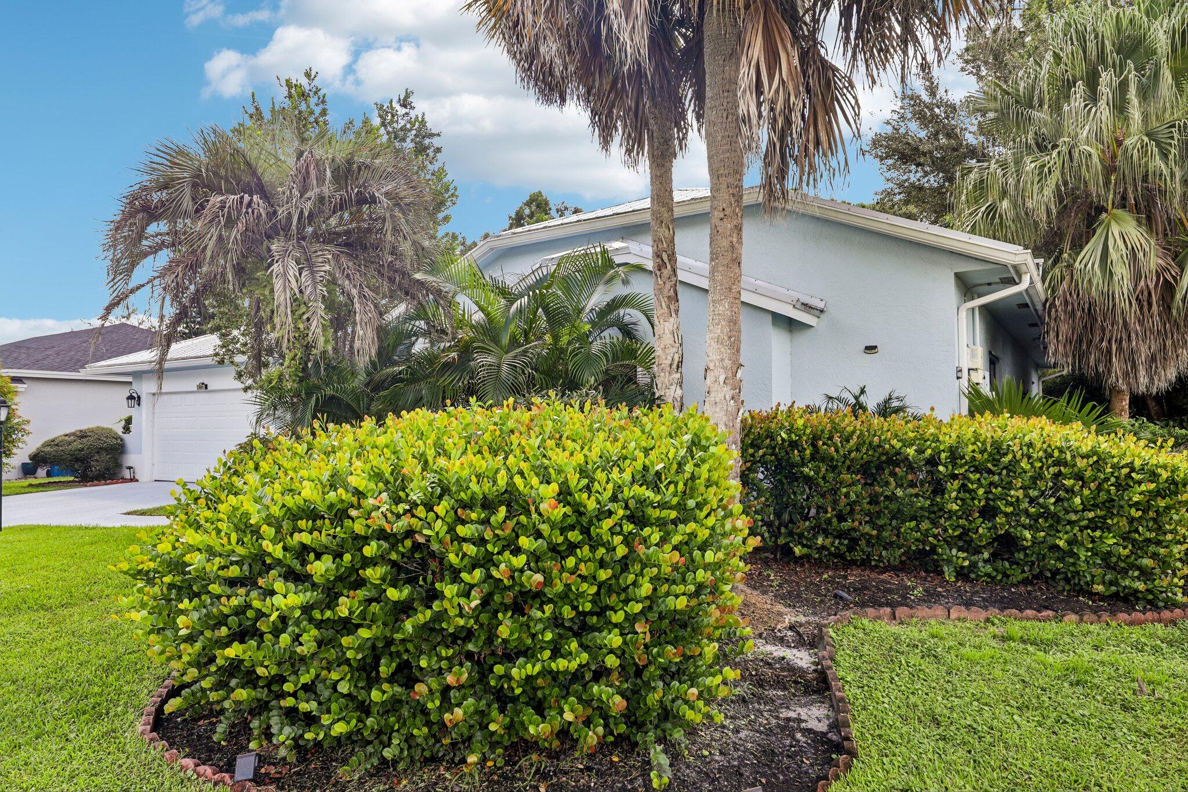
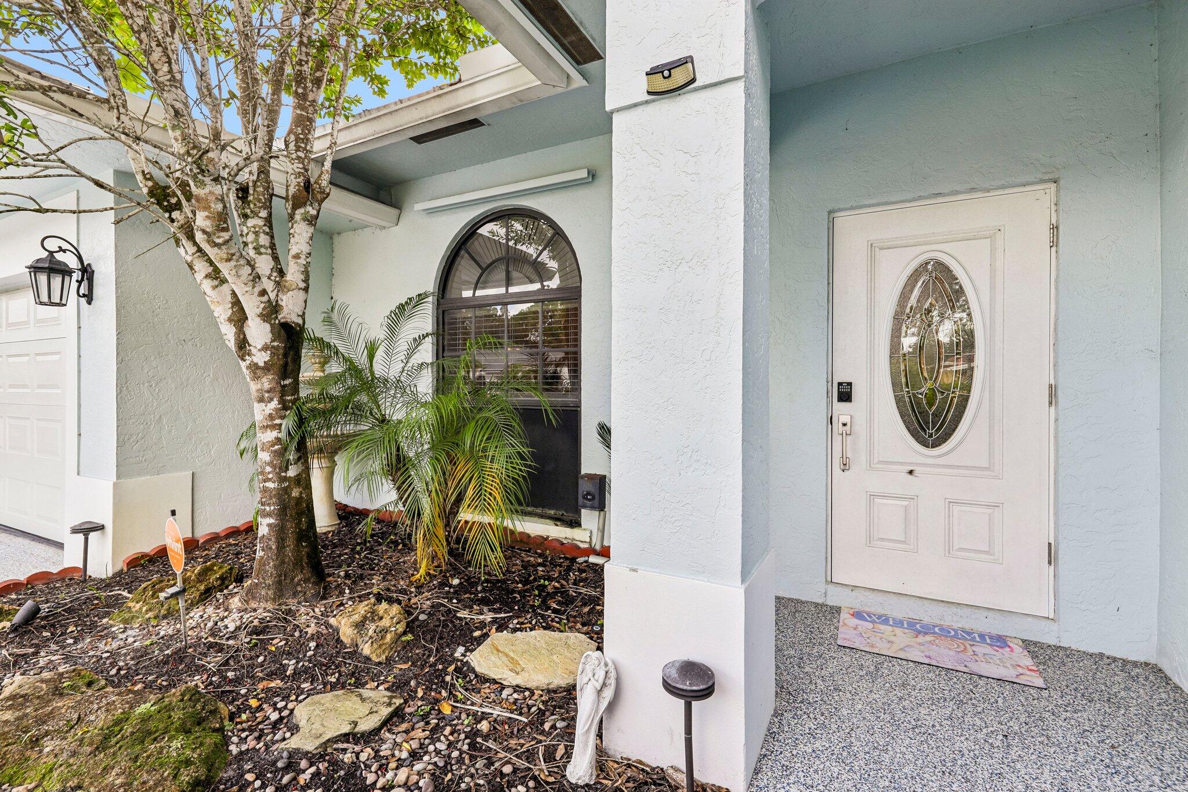
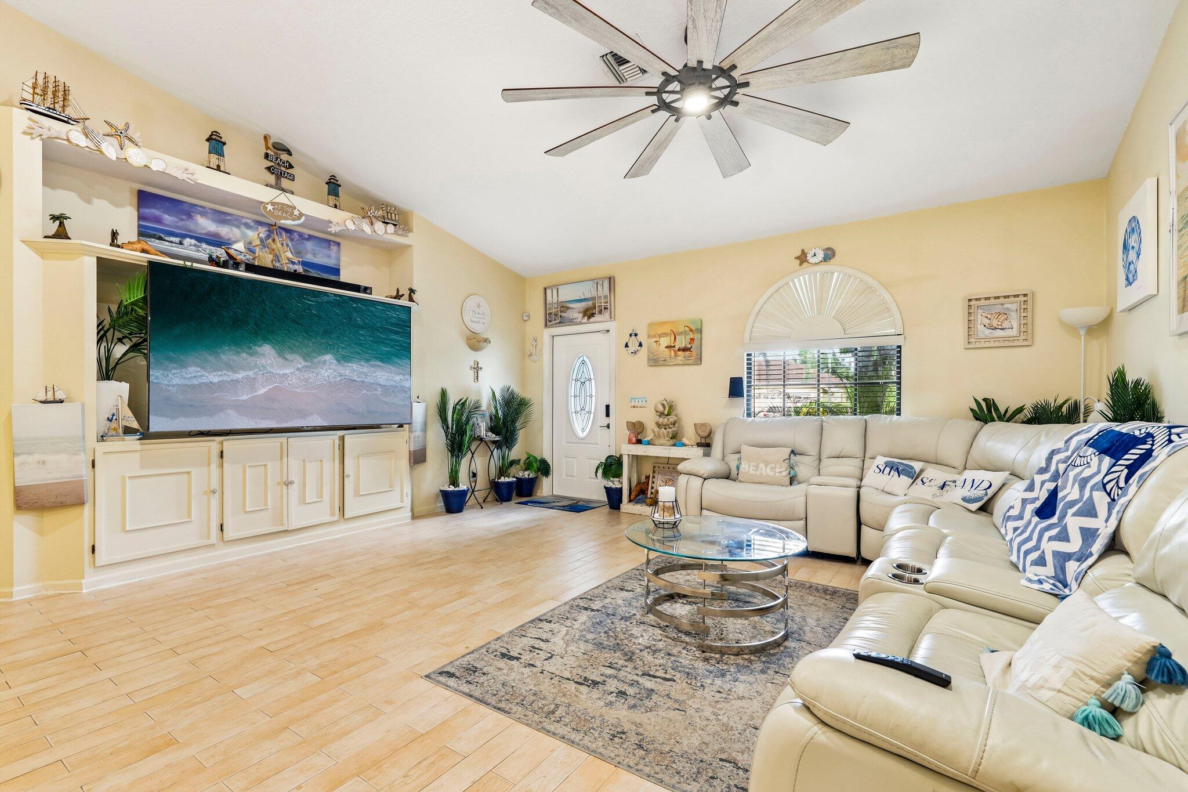
Waterfront living with the big-ticket updates already done! Located in the highly sought-after Saratoga Pines community of Royal Palm Beach, this spacious 3-bedroom, 2-bath pool home offers 2,098 square feet of living space and a desirable single-story floor plan. Recent improvements include a 3-year-old metal roof, beautifully resurfaced pool with newly replaced tile, refreshed pool deck and sidewalks, and coordinating epoxy finishes on both the driveway and garage floor. A whole-house gas generator provides added peace of mind during hurricane season. Inside, enjoy an open layout designed for comfortable everyday living and entertaining, along with a two-car garage offering plenty of parking and storage. Step outside to your own private Florida retreat featuring a large backyard, sparkling pool, and beautiful waterfront views—the perfect setting for relaxing, entertaining, and enjoying the South Florida lifestyle. With its desirable Madison Green location, waterfront setting, private pool, spacious backyard, and valuable updates already completed, this home checks all the boxes. Priced to move quickly, this is an opportunity you won't want to miss! Schedule your private showing today and come see everything this exceptional home has to offer.
Save
Ask
Tour
Hide
Share
Listing Snapshot
Price
$589,900
Days On Site
1 Day
Bedrooms
3
Inside Area (SqFt)
2,098 sqft
Total Baths
2
Full Baths
2
Partial Baths
N/A
Lot Size
0.28 Acres
Year Built
1995
MLS® Number
B26078877
Status
Active
Property Tax
$11,047.94
HOA/Condo/Coop Fees
$130 monthly
Sq Ft Source
Public Records
Friends & Family
React
Comment
Invite
No Comments Yet
Did you know? You can invite friends and family to your search. They can join your search, rate and discuss listings with you.
Recent Activity
yesterday
Listing first seen on site
yesterday
Listing updated with changes from the MLS®
General Features
Acres
0.28
Attached Garage
Yes
Direction Faces
North
Garage
Yes
Garage Spaces
2
Levels
One
Number Of Stories
1
Parking
AttachedDrivewayGarageGarage Door OpenerSee Remarks
Parking Spaces
6
Pets
Yes
Property Sub Type
Single Family Residence
Security
Security SystemSmoke Detector(s)
Sewer
Public Sewer
Special Circumstances
Standard
SqFt Total
2733
Style
Ranch
Utilities
Cable AvailableSewer AvailableWater Available
Water Source
Public
Zoning
PUD (city)
Interior Features
Appliances
DryerDishwasherENERGY STAR Qualified DryerENERGY STAR Qualified WasherElectric RangeElectric Water HeaterFree-Standing FreezerDisposalIce MakerMicrowaveRangeRefrigeratorWater HeaterWasher

Did you know? You can invite friends and family to your search. They can join your search, rate and discuss listings with you.