When you purchase a home in Florida with Home Max Realty International as your buyer’s agent, you may be eligible to receive up to $5,000* as a rebate at closing.

Save
Ask
Tour
Hide
Share
$4,850
6 Days On Site

DELRAY SEBASTIAN
290 NE 5TH Avenue 4
Delray Beach, FL 33483

For Rent|Townhouse|Coming Soon
3
Beds
3
Total Baths
2
Full Baths
1
Partial Bath
1,620
SqFt
$3
/SqFt
2004
Built
Subdivision:
DELRAY SEBASTIAN
County:
Palm Beach
Call Now: 1-561-540-8122
Is this the listing for you? We can help make it yours.
1-561-540-8122
290 NE 5TH Avenue 4290 NE 5TH Avenue 4290 NE 5TH Avenue 4
Save
Ask
Tour
Hide
Share

Mortgage Calculator

Monthly Payment (Est.)

Enter an interest rate to see your estimated monthly payment.
Calculator powered by Showcase IDX, a Constellation1 Company. Copyright ©2026 Information is deemed reliable but not guaranteed.

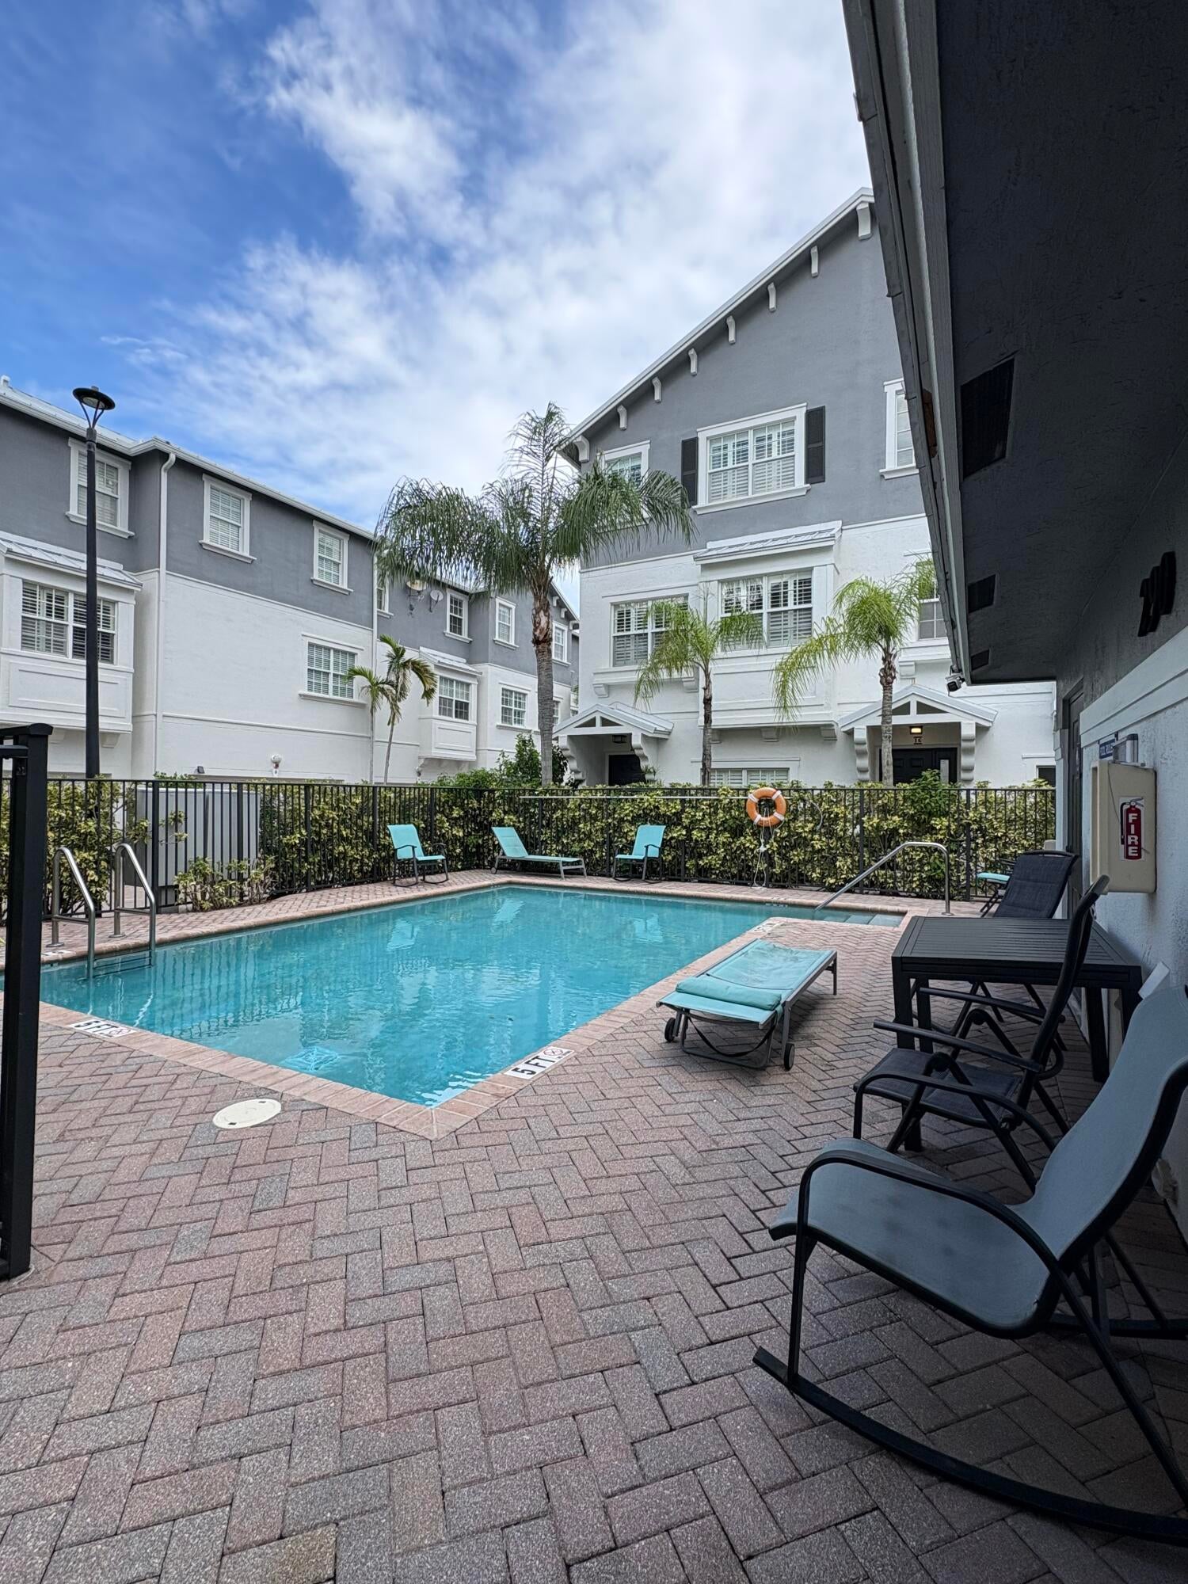
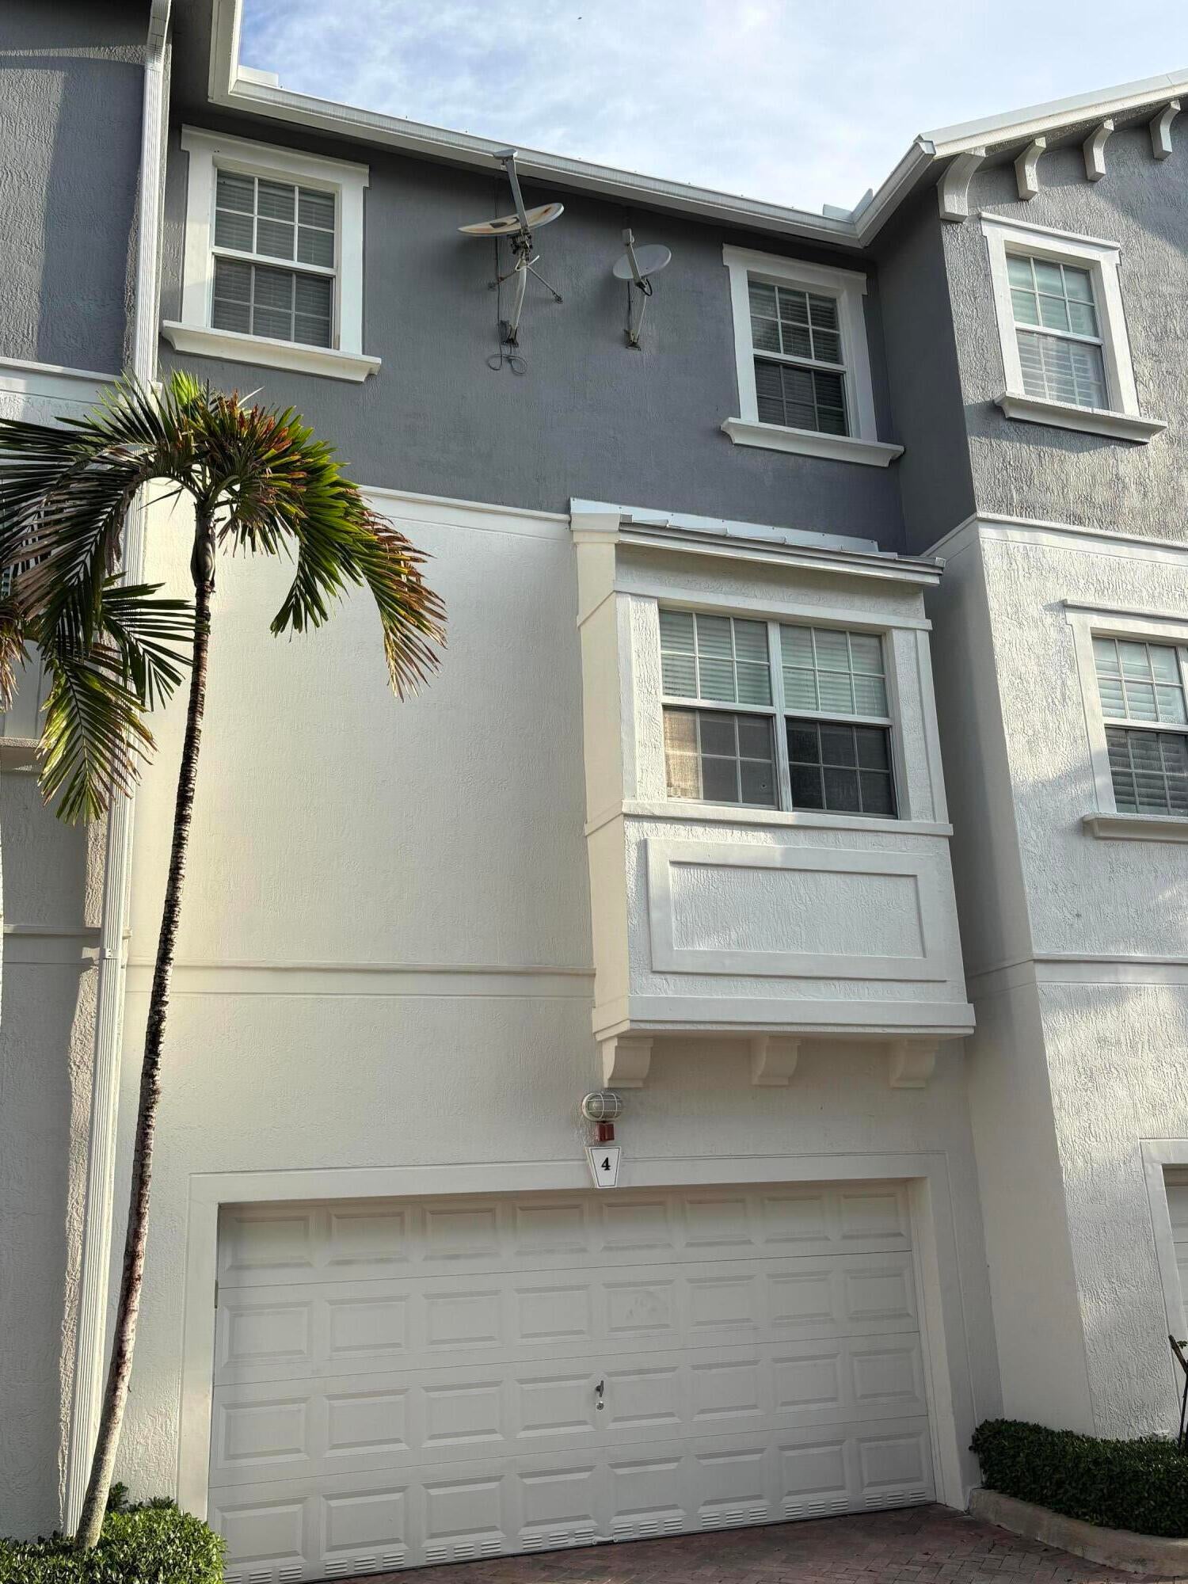
Live the Delray Beach lifestyle from this ideally located townhome in the heart of it all! Just 0.4 miles from vibrant Atlantic Avenue and 1 mile from the beach, enjoy easy access to Delray's outstanding restaurants, cafés, boutiques, galleries, nightlife, and beautiful coastline. This spacious tri-level townhome offers 3 bedrooms, 2.5 bathrooms, a family room and a 2-car garage, combining the comfort and space of a home with an exceptional downtown location. Enjoy a refreshing swim or relax in the Florida sunshine at the community pool. Offered unfurnished for annual rental, this is a wonderful opportunity to make Delray Beach's sought-after coastal lifestyle your everyday way of life. Tenant pays water/electricity/internet/cable. Landlord request renters insurance. Please use RentSpree: https://apply.link/H85YhEU

Save
Ask
Tour
Hide
Share
Listing Snapshot
Price 
$4,850
Days On Site 
6 Days
Bedrooms 
3
Inside Area (SqFt) 
1,620 sqft
Total Baths 
3
Full Baths 
2
Partial Baths 
1
Lot Size 
0.02 Acres
Year Built 
2004
MLS® Number 
B26078830
Status 
Coming Soon
Property Tax 
N/A
HOA/Condo/Coop Fees 
N/A
Sq Ft Source 
Public Records
Friends & Family
Recent Activity
6 days agoListing first seen on site
6 days agoListing updated with changes from the MLS®
General Features
Acres 
0.02
Attached Garage 
Yes
Available on 
2026-10-01
Direction Faces 
North
Garage 
Yes
Garage Spaces 
2
Levels 
Three Or More
Number Of Stories 
3
Parking 
AttachedGarageGarage Door OpenerGuest
Parking Spaces 
2
Pets 
Breed RestrictionsCats OKDogs OKNumber LimitYes
Property Sub Type 
Townhouse
Security 
Smoke Detector(s)Security SystemFire AlarmFire Sprinkler System
Sewer 
Public Sewer
SqFt Total 
2060
Utilities 
Cable AvailableElectricity AvailableSewer ConnectedWater Available
Interior Features
Appliances 
DryerDishwasherElectric RangeElectric Water HeaterDisposalIce MakerMicrowaveOvenRefrigeratorWater HeaterWasher
Cooling 
Central AirCeiling Fan(s)Electric
Flooring 
CarpetCeramic Tile
Furnished 
Unfurnished
Heating 
CentralElectric
Interior 
Breakfast BarPantrySoaking TubVaulted Ceiling(s)
Laundry Features 
InsideLaundry ClosetIn Unit
Main Level Bedrooms 
1
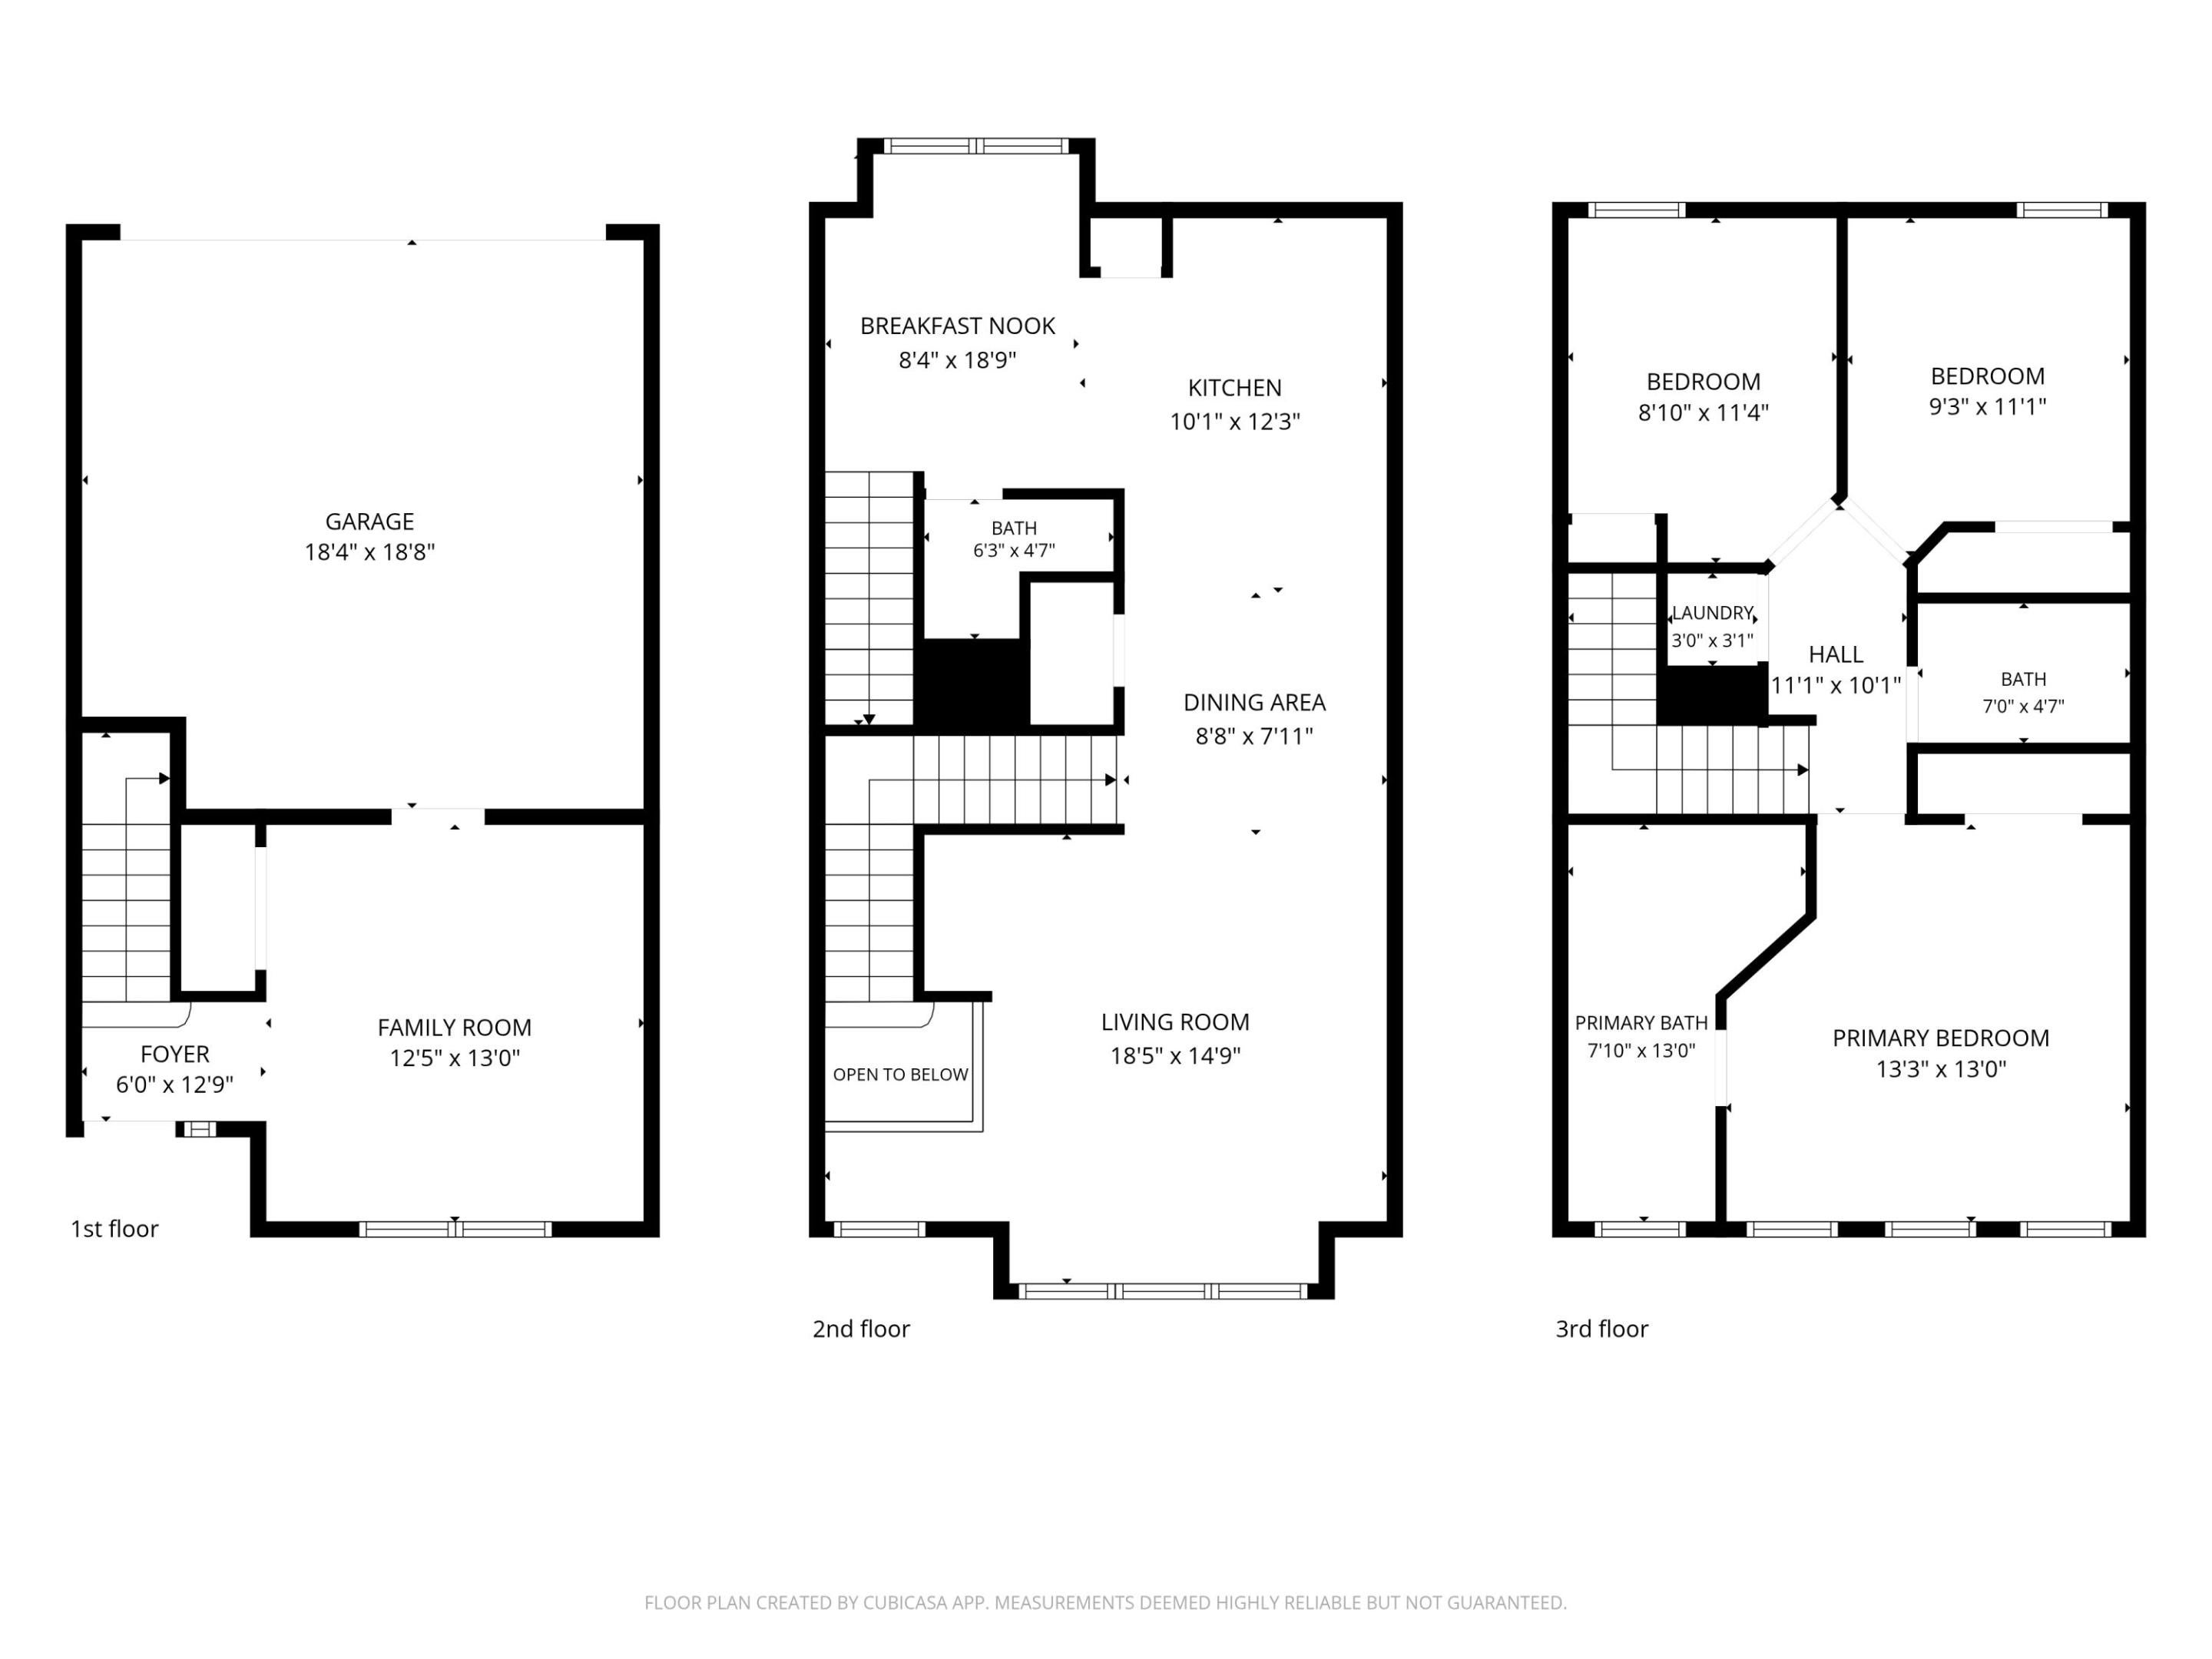
Bedroom 2 
Dimensions - 9.3 X 11.1Level - ThirdArea - 103
Bedroom 3 
Dimensions - 8.1 X 11.4Level - ThirdArea - 92
Dining Room 
Dimensions - 8.8 X 7.11Level - SecondArea - 62
Family Room 
Dimensions - 12.5 X 13Level - FirstArea - 162
Kitchen 
Dimensions - 10.1 X 12.3Level - SecondArea - 124
Living Room 
Dimensions - 18.5 X 14.9Level - SecondArea - 275
PrimaryBedroom 
Dimensions - 13.3 X 13Level - ThirdArea - 172
Save
Ask
Tour
Hide
Share
Exterior Features
Construction Details 
Block
Exterior 
None
Fencing 
None
Lot Features 
Zero Lot Line
Pool Features 
Association
Road Frontage 
City Street
Roof 
Metal
View 
CityPool
Waterview 
CityPool
Community Features
Association Amenities 
Pool
Community Features 
Street Lights
MLS Area 
4360
Building Access 
First Floor Entry
Roads 
Asphalt
Schools
School District
Unknown
Elementary School
Plumosa School of the Arts K-8
Middle School
Unknown
High School
Atlantic
Listing courtesy of Coldwell Banker Realty

View photos, virtual tours, details...

All listings featuring the BMLS logo are provided by BeachesMLS, Inc. This information is not verified for authenticity or accuracy and is not guaranteed. Copyright © 2026 BeachesMLS, Inc. (a Flex MLS feed)
Last checked: 2026-09-27 09:02 PM UTC

Neighborhood & Commute
Source: Walkscore
Save
Ask
Tour
Hide
Share

READY TO MAKE AN OFFER?

JUST CLICK: START AN OFFER

OR CALL REAL ESTATE BROKER

ALICE LONNQVIST

PHONE: 1-561-540-8122