When you purchase a home in Florida with Home Max Realty International as your buyer’s agent, you may be eligible to receive up to $5,000* as a rebate at closing.

Save
Ask
Tour
Hide
Share
$275,000
21 Days On Site

1013 SW 15th Street
Boynton Beach, FL 33426

For Sale|Single Family Residence|Active
2
Beds
2
Total Baths
2
Full Baths
1,317
SqFt
$209
/SqFt
1974
Built
Subdivision:
PALM BEACH LEISUREVILLE SEC 9
County:
Palm Beach
Call Now: 1-561-540-8122
Is this the listing for you? We can help make it yours.
1-561-540-8122
Upcoming Open Houses
Sun, Oct 18, 11:00 AM - 1:00 PM
1013 SW 15th Street1013 SW 15th Street1013 SW 15th Street1013 SW 15th Street
Save
Ask
Tour
Hide
Share

Mortgage Calculator

Monthly Payment (Est.)

Enter an interest rate to see your estimated monthly payment.
Calculator powered by Showcase IDX, a Constellation1 Company. Copyright ©2026 Information is deemed reliable but not guaranteed.

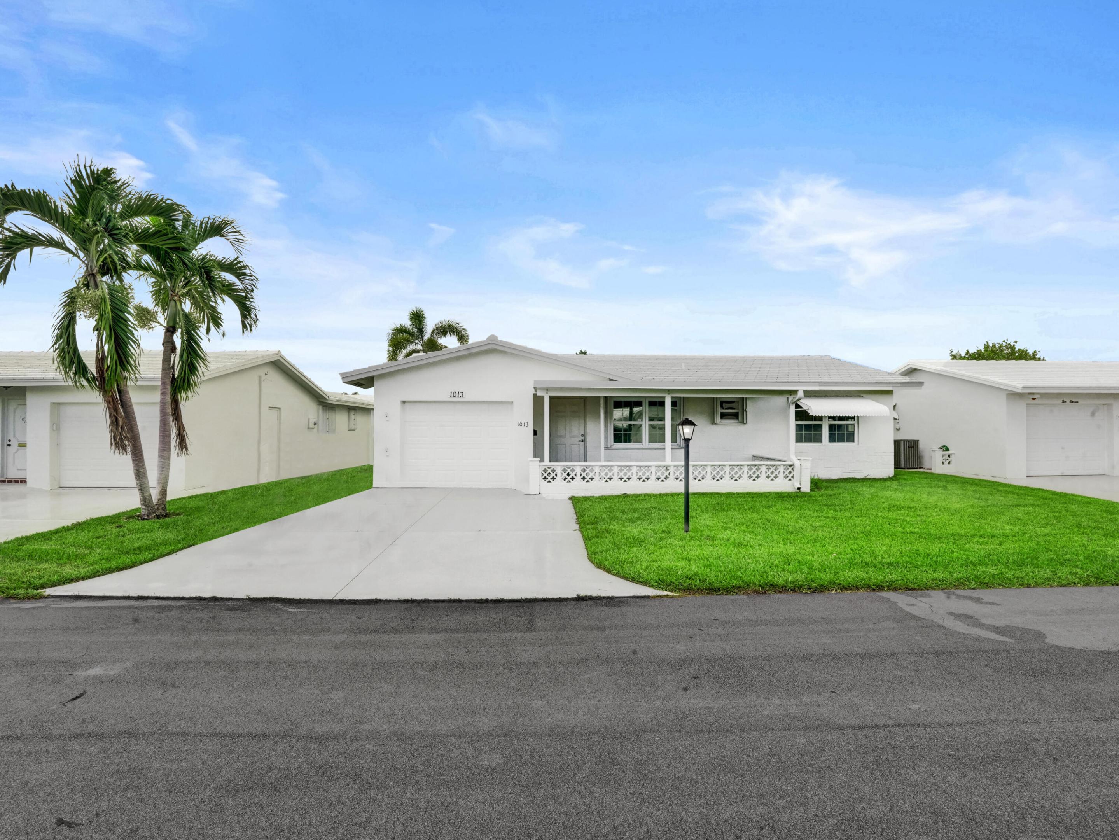
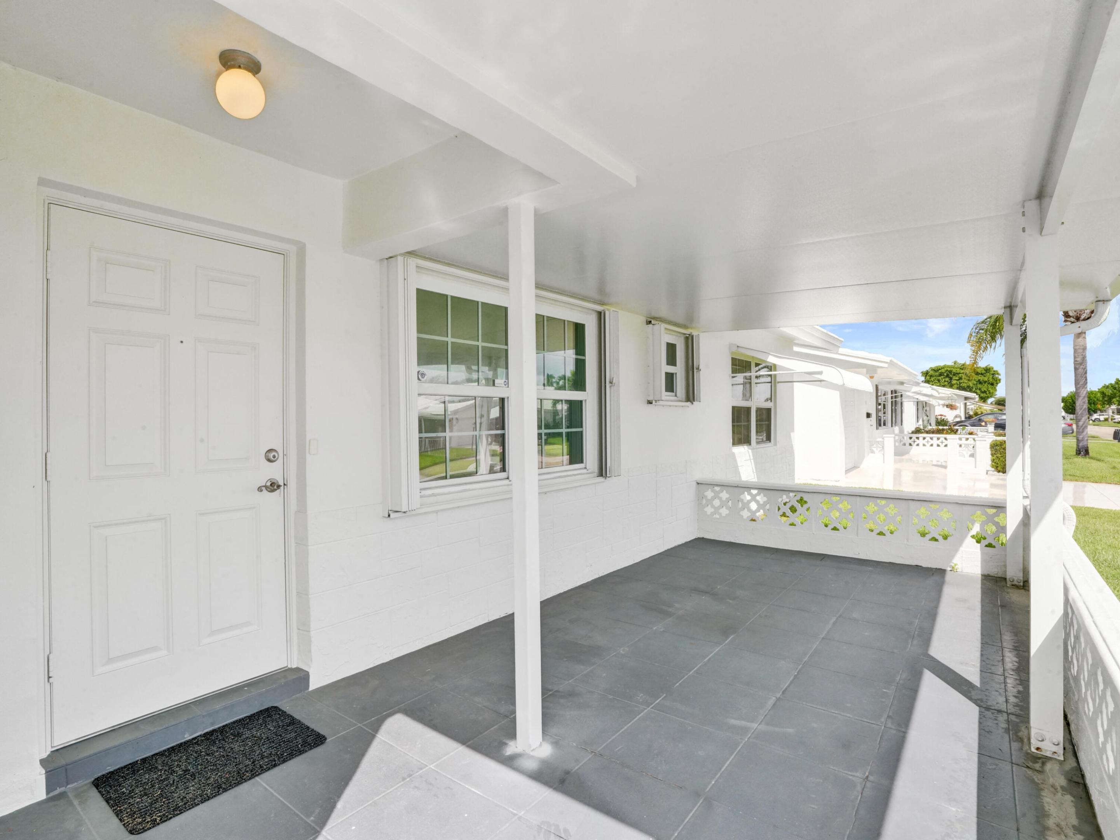
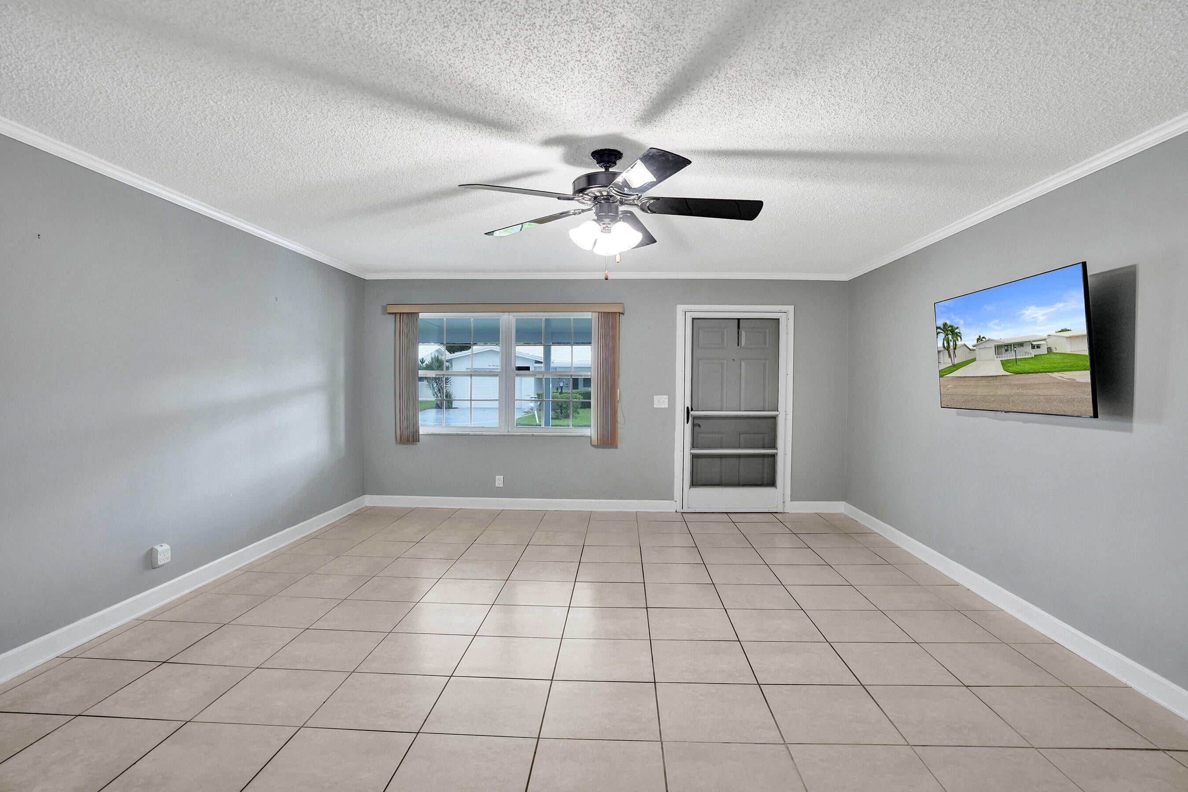
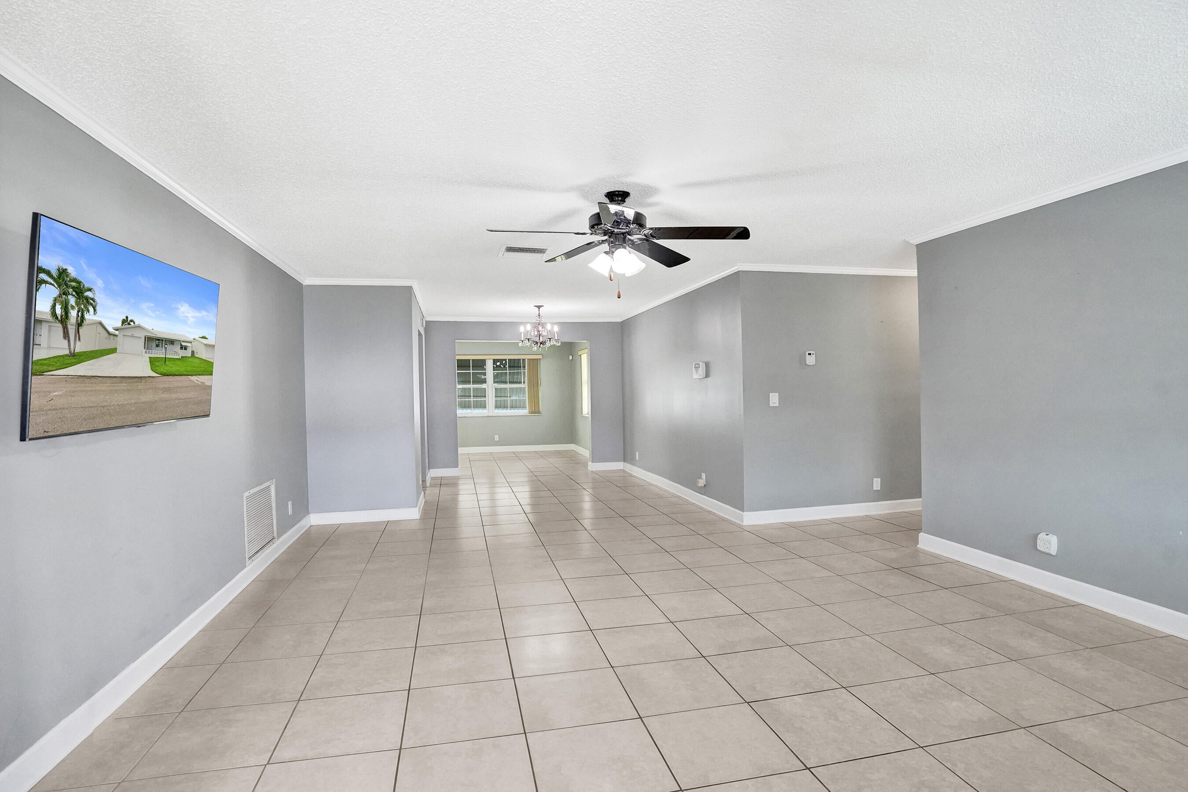
Three miles from the ocean, two from the Boynton Harbor Marina, and somebody else cuts the grass. That is life in Palm Beach Leisureville, and this Regis model just got a full refresh. Two bedrooms, two baths, a one car garage, and 1,317 square feet that lives bigger than it reads. The kitchen opens to the living space so you are never cooking alone. Both bedrooms have walk in closets. The 23 foot Florida room across the back is the room everybody ends up in, morning coffee or a card game that runs long. Freshly painted inside and professionally cleaned, so the only thing left to do is move your furniture in. Paver driveway, covered patio, 4,951 square foot lot. Palm Beach Leisureville is one of the most active 55 and over communities in South Palm Beach County, and it is not a quiet one. Golf is free for residents. Three clubhouses, three heated pools, fitness rooms, card rooms, and a calendar that stays full. Your fee covers the lawn, the sprinklers, and the exterior painting, which is why people here spend their weekends on the course instead of on a ladder. The bones are already handled. Roof replaced in 2016, tile and flat, with new decking and rafters. Electrical updated and permitted in 2026, passed inspection. AC 2014. Impact rated front entry doors and garage door. Transferable termite warranty in place. I-95 is five minutes. Atlantic Avenue and all of downtown Delray is fifteen. The sand is about ten. Come see it before somebody else does. All information deemed reliable but not guaranteed. Buyer and buyer's agent to verify all measurements, fees, association rules, and restrictions prior to offer.

Save
Ask
Tour
Hide
Share
Listing Snapshot
Price 
$275,000
Days On Site 
21 Days
Bedrooms 
2
Inside Area (SqFt) 
1,317 sqft
Total Baths 
2
Full Baths 
2
Partial Baths 
N/A
Lot Size 
0.11 Acres
Year Built 
1974
MLS® Number 
B26078583
Status 
Active
Property Tax 
$1,058.65
HOA/Condo/Coop Fees 
$187 monthly
Sq Ft Source 
Public Records
Friends & Family
Recent Activity
3 weeks agoListing first seen on site
3 weeks agoListing updated with changes from the MLS®
General Features
Acres 
0.11
Attached Garage 
Yes
Direction Faces 
East
Garage 
Yes
Garage Spaces 
1
Levels 
One
Number Of Stories 
1
Parking 
AsphaltAttachedDrivewayGarageGarage Door Opener
Parking Spaces 
2
Pets 
Yes
Property Sub Type 
Single Family Residence
Security 
Smoke Detector(s)Security Guard
Sewer 
Public Sewer
Special Circumstances 
Standard
SqFt Total 
1635
Style 
Traditional
Utilities 
Cable AvailableSewer AvailableWater Available
Water Source 
Public
Zoning 
R-1-AA (city)
Interior Features
Appliances 
DryerDishwasherElectric RangeElectric Water HeaterDisposalIce MakerMicrowaveRangeRefrigeratorWater HeaterWasher
Cooling 
Central AirCeiling Fan(s)
Flooring 
Ceramic TileLaminateTile
Furnished 
Unfurnished
Heating 
Central
Interior 
Eat-in KitchenKitchen IslandWalk-In Closet(s)
Laundry Features 
In Garage
Main Level Bedrooms 
2
Window Features 
Blinds
Bedroom 2 
Dimensions - 12 X 11Level - FirstArea - 132
Dining Room 
Dimensions - 9 X 9Level - FirstArea - 81
FloridaRoom 
Dimensions - 23 X 10Level - FirstArea - 230
Kitchen 
Dimensions - 14 X 9Level - FirstArea - 126
Living Room 
Dimensions - 19 X 15Level - FirstArea - 285
PrimaryBedroom 
Dimensions - 12 X 12Level - FirstArea - 144
Save
Ask
Tour
Hide
Share
Exterior Features
Construction Details 
Block
Exterior 
Awning(s)
Fencing 
None
Patio And Porch 
PatioPorch
Pool Features 
AssociationHeated
Road Frontage 
City Street
Roof 
ConcreteTile
View 
Garden
Waterview 
Garden
Windows/Doors 
Blinds
Community Features
Association Amenities 
PoolBilliard RoomClubhouseFitness CenterGolf CourseManagementMaintenancePicnic AreaRecreation FacilitiesShuffleboard CourtSaunaSpa/Hot TubWorkshop Area
Association Fee 
$187.0
Association Fee Frequency 
Monthly
MLS Area 
4430
Senior Community 
Yes
Financing Terms Available 
CashConventionalFHAVA Loan
Building Access 
Entry Level Living Area Y
Roads 
Paved
Schools
School District
Unknown
Elementary School
Galaxy E3
Middle School
Congress
High School
Boynton Beach
Listing courtesy of EXP Realty LLC

View photos, virtual tours, details...

All listings featuring the BMLS logo are provided by BeachesMLS, Inc. This information is not verified for authenticity or accuracy and is not guaranteed. Copyright © 2026 BeachesMLS, Inc. (a Flex MLS feed)
Last checked: 2026-10-12 01:12 PM UTC

Neighborhood & Commute
Source: Walkscore
Save
Ask
Tour
Hide
Share

READY TO MAKE AN OFFER?

JUST CLICK: START AN OFFER

OR CALL REAL ESTATE BROKER

ALICE LONNQVIST

PHONE: 1-561-540-8122