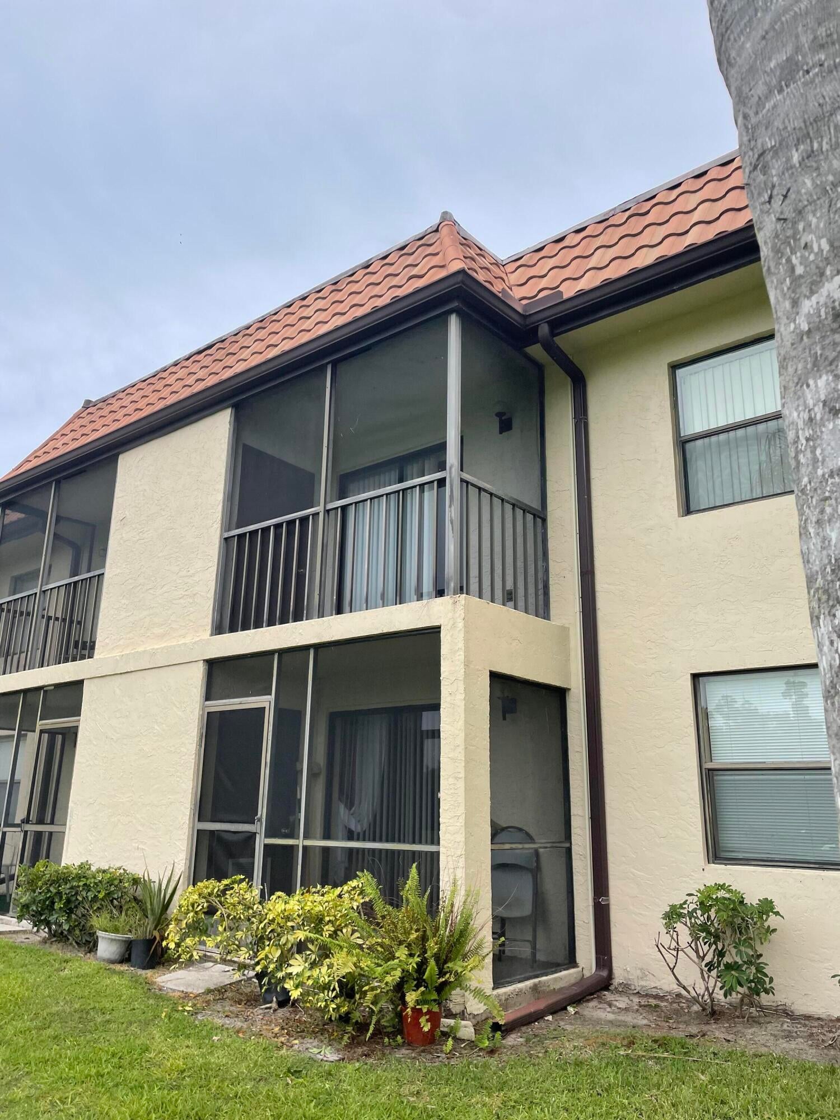
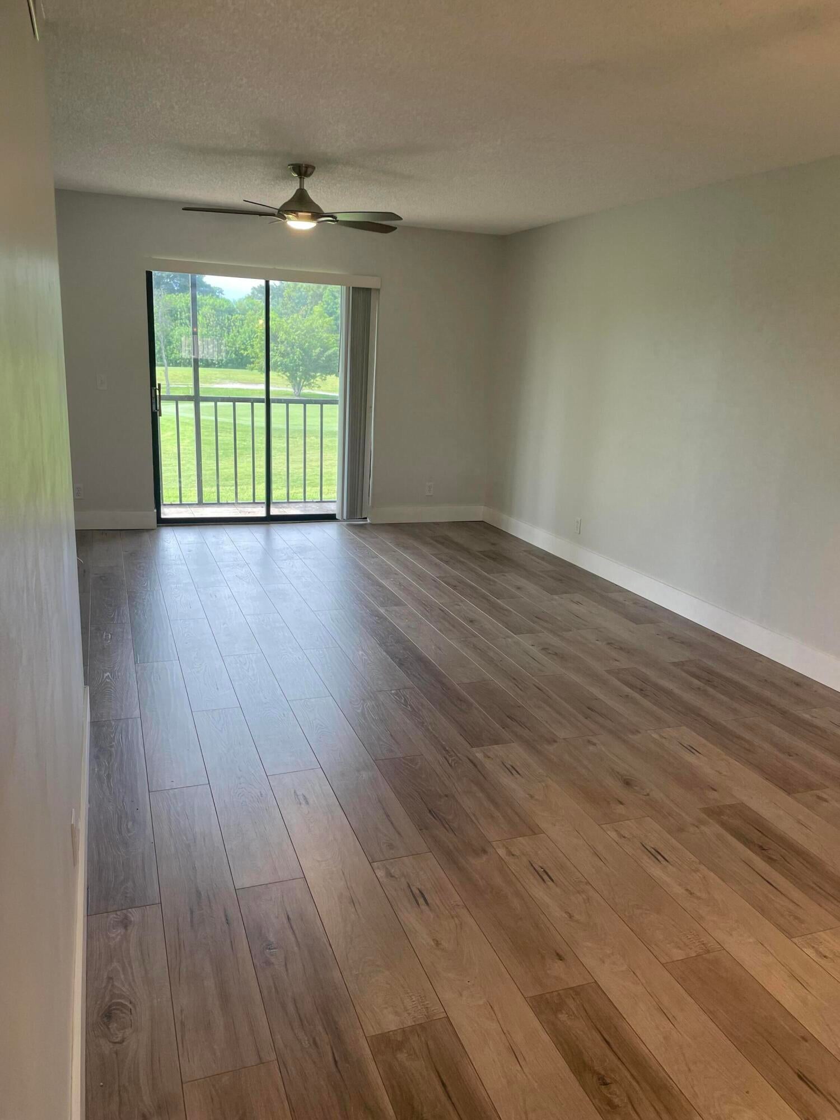
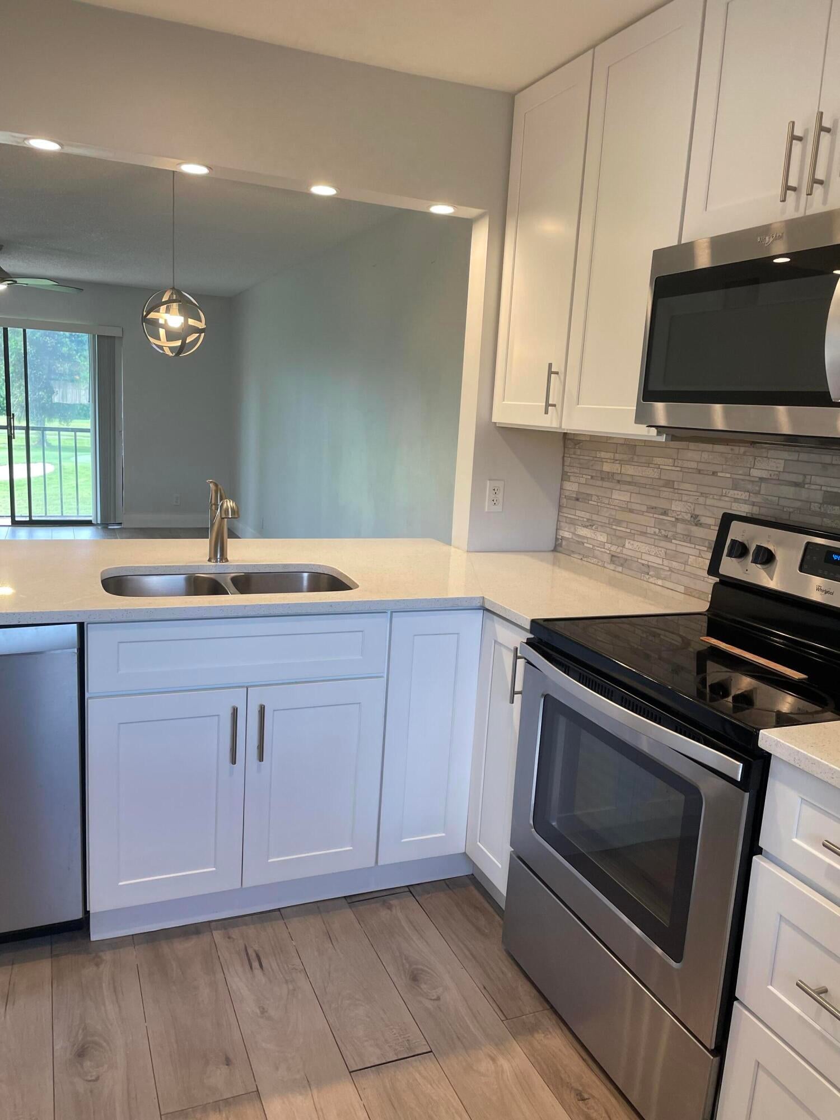
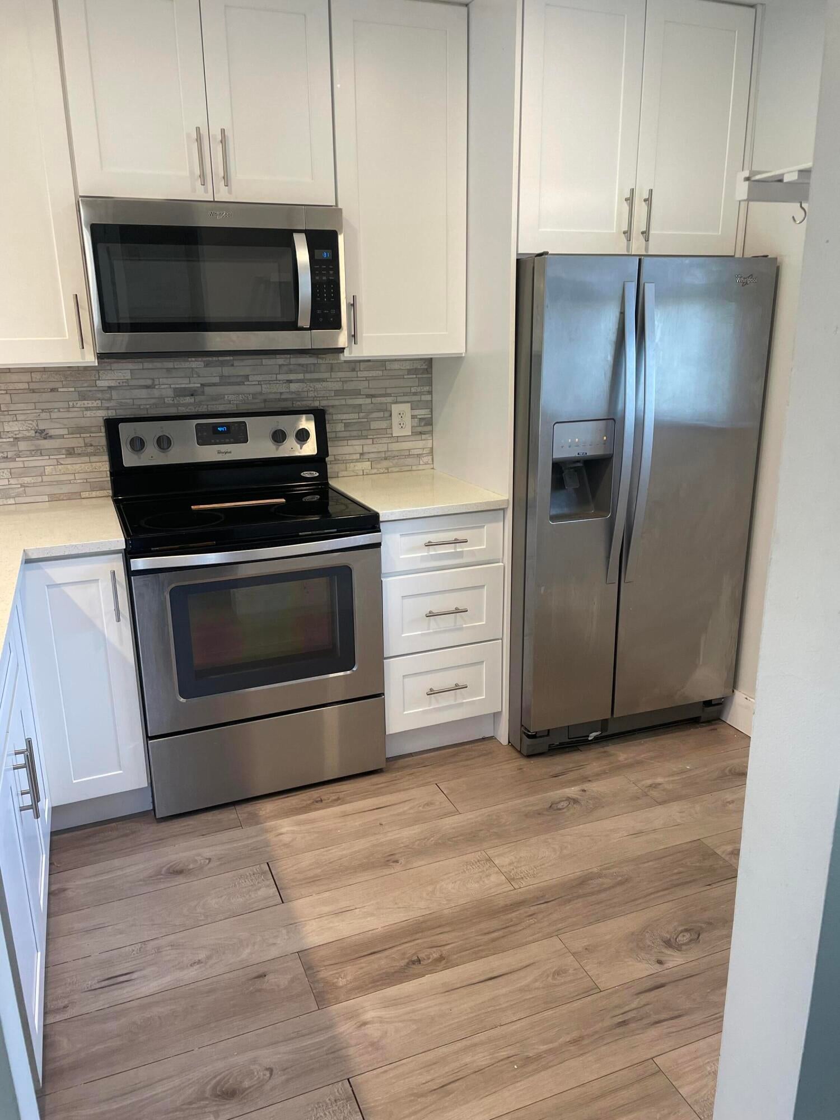
UNIQUE OPPORTUNITY! Beautifully renovated 2-bedroom, 2-bath corner condo in an all-ages community with no waiting period to rent—ideal for homeowners, seasonal residents, or investors. This bright and inviting home features a renovated kitchen with new appliances, vinyl flooring throughout, an in-unit washer and dryer, and a new water heater. Enjoy a peaceful tropical setting just a short walk from the community pool and clubhouse. Both the roof and mansards were completed in 2026. The maintenance fee includes community amenities, water, sewer, basic cable, insurance, and exterior maintenance. Conveniently located near the Florida Turnpike, restaurants, shopping, The Mall at Wellington Green, and A-rated schools. Currently tenant-occupied.
Save
Ask
Tour
Hide
Share
Listing Snapshot
Price
$199,000
Days On Site
8 Days
Bedrooms
2
Inside Area (SqFt)
790 sqft
Total Baths
2
Full Baths
2
Partial Baths
N/A
Lot Size
N/A
Year Built
1984
MLS® Number
B26078459
Status
Active
Property Tax
$2,570.61
HOA/Condo/Coop Fees
$570 monthly
Sq Ft Source
Appraiser
Friends & Family
React
Comment
Invite
No Comments Yet
Did you know? You can invite friends and family to your search. They can join your search, rate and discuss listings with you.
Recent Activity
a week ago
Listing first seen on site
a week ago
Listing updated with changes from the MLS®
General Features
Direction Faces
West
Disclosures
Owner Is Listing Agent, Special Assessment
Levels
Multi/SplitTwo
Number Of Stories
2
Parking
Assigned
Parking Spaces
1
Pets
No
Property Sub Type
Condominium
Security
Security Guard
Sewer
Public Sewer
Special Circumstances
Real Estate Owned
SqFt Total
868
Style
Traditional
Utilities
Cable ConnectedElectricity AvailableSewer AvailableWater Available
Water Source
Public
Zoning
RM-MULTI-FAMILY
Interior Features
Appliances
DryerDishwasherElectric Water HeaterDisposalIce MakerMicrowaveRefrigeratorWater Heater
Cooling
Central AirCeiling Fan(s)
Flooring
LaminateWood
Furnished
Unfurnished
Heating
CentralElectric
Interior
Walk-In Closet(s)
Laundry Features
Washer HookupInside
Main Level Bedrooms
2
Bedroom 2
Dimensions - 10 X 10Level - FirstArea - 100
Dining Room
Dimensions - 10 X 10Area - 100
Kitchen
Dimensions - 8 X 10Level - FirstArea - 80
Laundry
Living Room
Dimensions - 13 X 12Level - FirstArea - 156
Loft
Dimensions - 13 X 11Area - 143
PrimaryBedroom
Dimensions - 13 X 11Level - FirstArea - 143
Save
Ask
Tour
Hide
Share
Exterior Features
Construction Details
BlockConcreteStucco
Exterior
Balcony
Lot Features
On Golf Course
Patio And Porch
Screened
Pool Features
AssociationHeated
Roof
Shingle
View
Other
Waterview
Other
Community Features
Association Amenities
PoolClubhouseHot WaterManagementMaintenanceParkingShuffleboard CourtSpa/Hot Tub

Did you know? You can invite friends and family to your search. They can join your search, rate and discuss listings with you.