When you purchase a home in Florida with Home Max Realty International as your buyer’s agent, you may be eligible to receive up to $5,000* as a rebate at closing.

Save
Ask
Tour
Hide
Share
$7,000
5 Days On Site

10
115 S Longport Circle D
Delray Beach, FL 33444

For Rent|Townhouse|Active
3
Beds
3
Total Baths
2
Full Baths
1
Partial Bath
1,674
SqFt
$4
/SqFt
2007
Built
Subdivision:
VILLAGE AT SWINTON SQUARE CONDO
County:
Palm Beach
Call Now: 1-561-540-8122
Is this the listing for you? We can help make it yours.
1-561-540-8122
115 S Longport Circle D115 S Longport Circle D115 S Longport Circle D115 S Longport Circle D
Save
Ask
Tour
Hide
Share

Mortgage Calculator

Monthly Payment (Est.)

Enter an interest rate to see your estimated monthly payment.
Calculator powered by Showcase IDX, a Constellation1 Company. Copyright ©2026 Information is deemed reliable but not guaranteed.

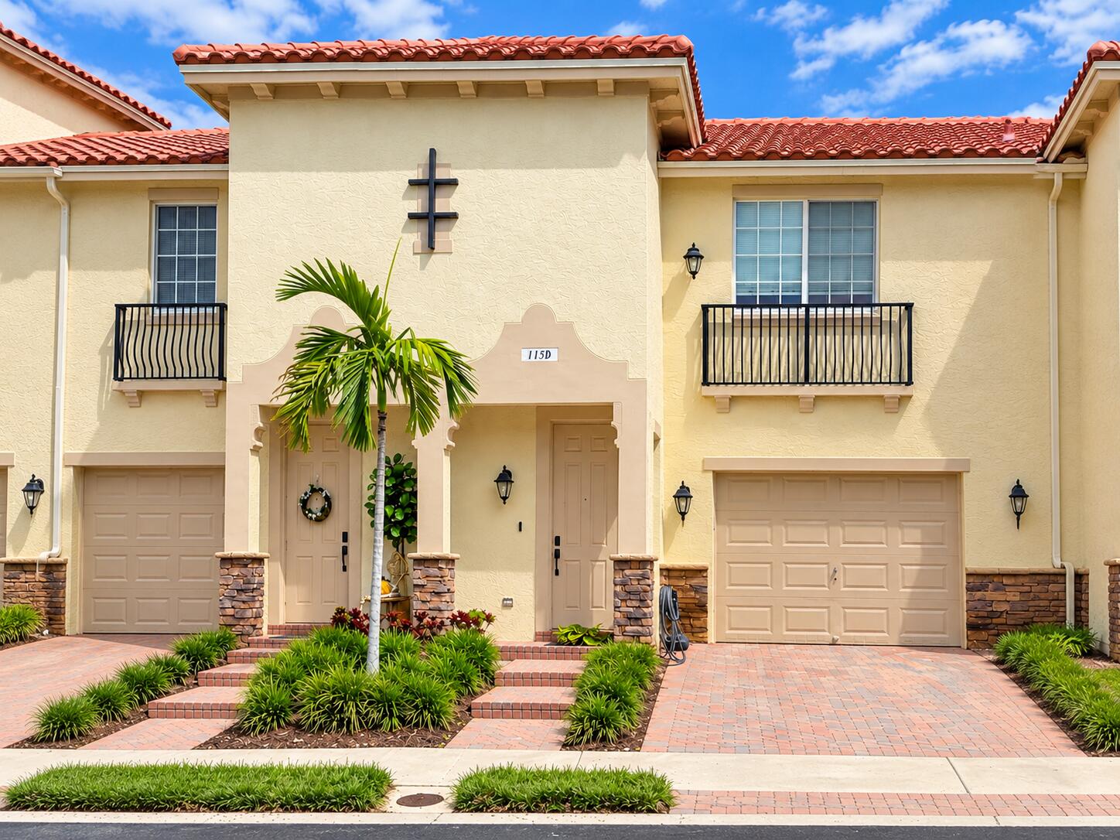
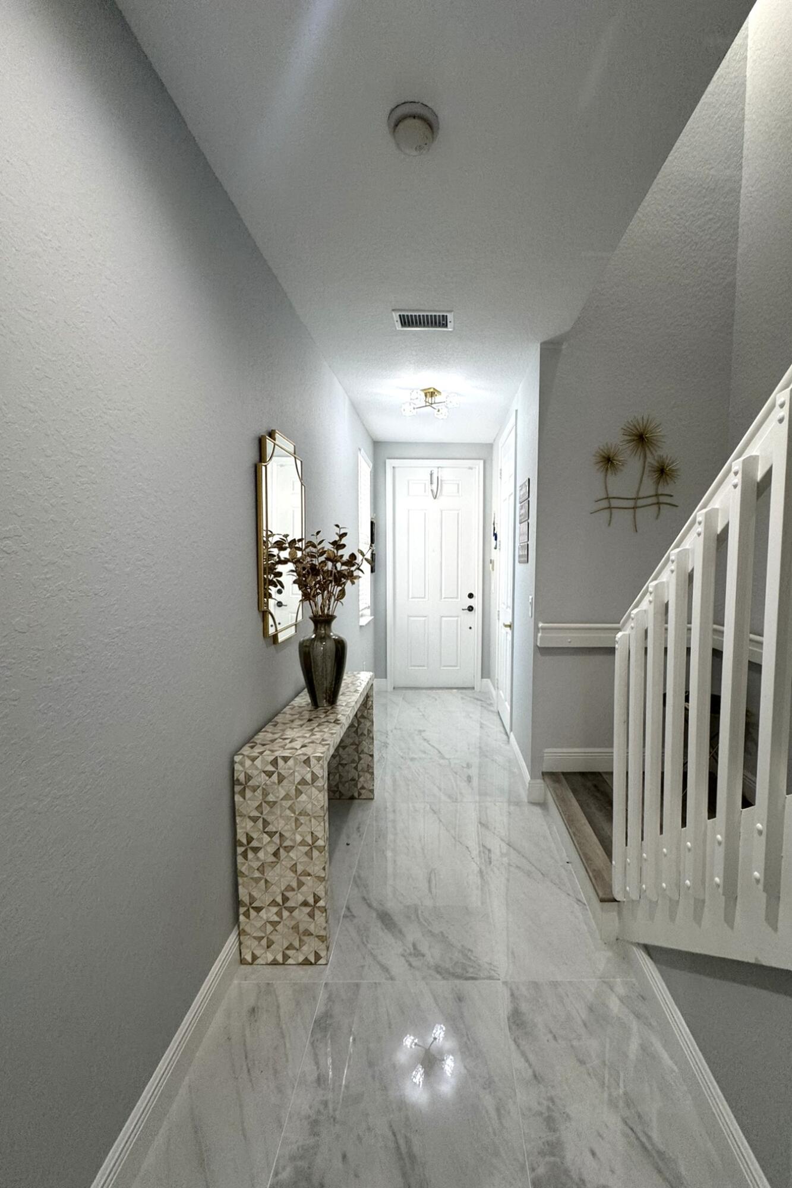
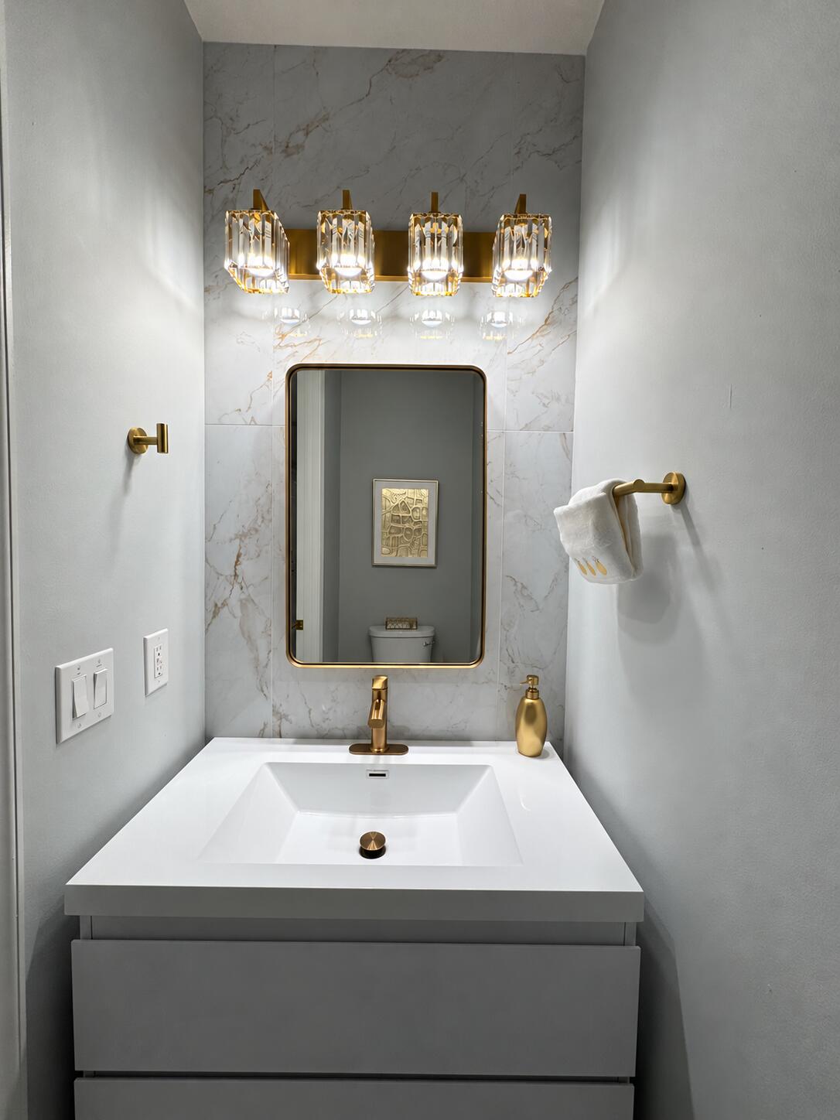
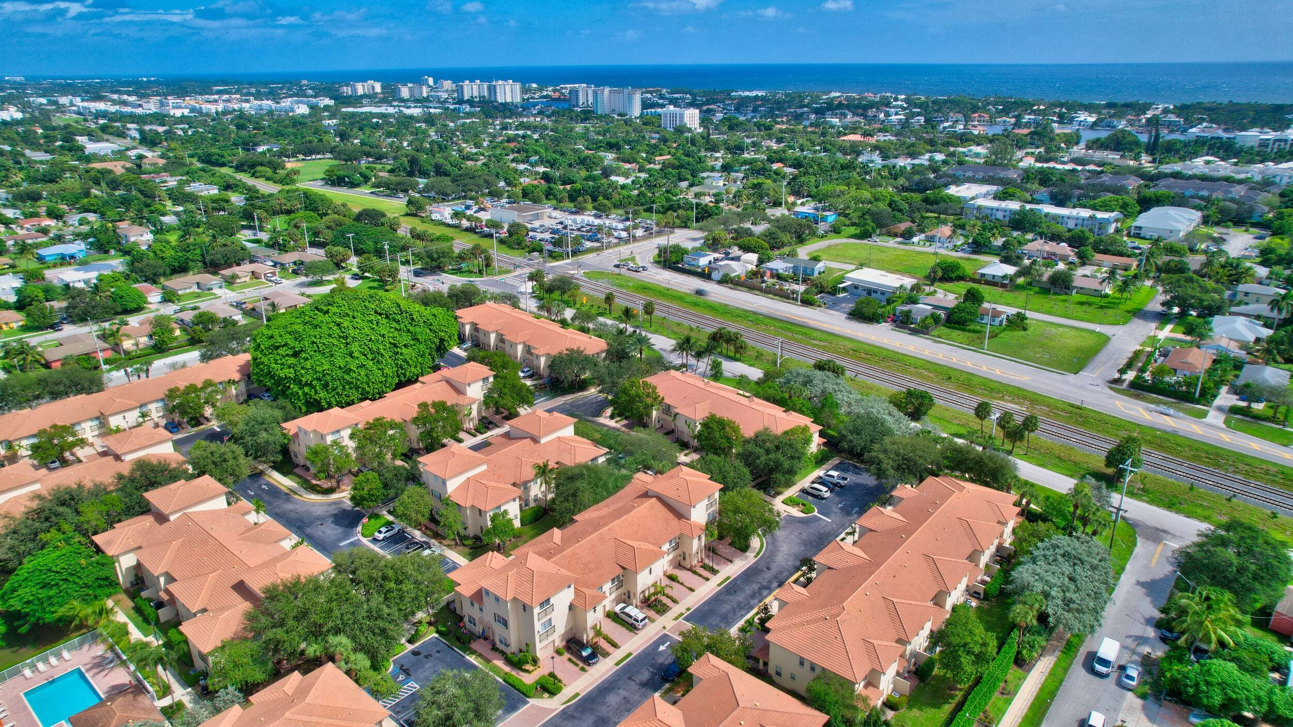
Welcome to Village at Swinton Square, an intimate Delray Beach enclave ideally positioned just 10 blocks south of vibrant Atlantic Avenue. Beautifully furnished and offered turnkey for the 2026-2027 season, this refined 3-bedroom residence blends contemporary finishes with effortless South Florida living. The fully renovated kitchen showcases quartz countertops, updated cabinetry and modern fixtures, while luxury porcelain tile and luxury vinyl flooring create a sophisticated, cohesive interior. Generously sized bedrooms with king and queen accommodations provide exceptional comfort for guests. A private garage, new roof, updated lighting and fixtures, stylish furnishings and inviting outdoor space further enhance the home. Residents enjoy a community pool, fitness room, playground and tree-lined surroundings, all east of I-95 and moments from Downtown Delray's vibrant dining scene, boutiques, galleries, entertainment and beaches. Available Nov. 1 through May 1 with a 6-month minimum.

Save
Ask
Tour
Hide
Share
Listing Snapshot
Price 
$7,000
Days On Site 
5 Days
Bedrooms 
3
Inside Area (SqFt) 
1,674 sqft
Total Baths 
3
Full Baths 
2
Partial Baths 
1
Lot Size 
N/A
Year Built 
2007
MLS® Number 
B26078442
Status 
Active
Property Tax 
N/A
HOA/Condo/Coop Fees 
N/A
Sq Ft Source 
Appraiser
Friends & Family
Recent Activity
5 days agoListing first seen on site
5 days agoListing updated with changes from the MLS®
General Features
Attached Garage 
Yes
Available on 
2026-11-01
Direction Faces 
South
Garage 
Yes
Garage Spaces 
1
Lease Term 
Other
Levels 
Two
Number Of Stories 
2
Parking 
AttachedGarageGarage Door OpenerGuest
Parking Spaces 
2
Pets 
No
Property Sub Type 
Townhouse
Security 
Security System OwnedSmoke Detector(s)
Sewer 
Public Sewer
SqFt Total 
1999
Utilities 
Cable ConnectedElectricity ConnectedSewer AvailableWater Available
Interior Features
Appliances 
DryerDishwasherElectric RangeElectric Water HeaterFreezerDisposalIce MakerMicrowaveOvenRefrigeratorWater HeaterWasher
Cooling 
Ceiling Fan(s)Electric
Flooring 
CarpetCeramic Tile
Furnished 
Furnished
Heating 
CentralElectric
Interior 
Breakfast BarEntrance FoyerHigh CeilingsPantryStorageSoaking TubWalk-In Closet(s)
Laundry Features 
InsideLaundry Closet
Window Features 
BlindsStorm Window(s)
Bedroom 2 
Dimensions - 11.5 X 10.1Level - UpperArea - 116
Bedroom 3 
Dimensions - 10.3 X 12.11Level - UpperArea - 124
Dining Room 
Dimensions - 8.4 X 12.1Level - MainArea - 101
Family Room 
Kitchen 
Dimensions - 11.7 X 9.4Level - MainArea - 109Description - Stainless steel appliances
Laundry 
Living Room 
Dimensions - 11.5 X 14.11Level - MainArea - 162Description - Open layout
PrimaryBedroom 
Dimensions - 16.3 X 12.2Level - UpperArea - 198Description - dual sinks and separate tub
Save
Ask
Tour
Hide
Share
Exterior Features
Construction Details 
Block
Exterior 
None
Other Structures 
Storage
Patio And Porch 
CoveredPatio
Pool Features 
Association
Roof 
Spanish Tile
View 
Garden
Waterview 
Garden
Windows/Doors 
BlindsStorm Window(s)
Community Features
Association Amenities 
PoolCabanaFitness CenterMaintenancePlaygroundParking
Community Features 
Street Lights
MLS Area 
4480
Roads 
Paved
Schools
School District
Unknown
Elementary School
Pine Grove
Middle School
Carver Community
High School
Atlantic
Listing courtesy of One Sotheby's International Realty

View photos, virtual tours, details...

All listings featuring the BMLS logo are provided by BeachesMLS, Inc. This information is not verified for authenticity or accuracy and is not guaranteed. Copyright © 2026 BeachesMLS, Inc. (a Flex MLS feed)
Last checked: 2026-09-27 09:02 PM UTC

Neighborhood & Commute
Source: Walkscore
Save
Ask
Tour
Hide
Share

READY TO MAKE AN OFFER?

JUST CLICK: START AN OFFER

OR CALL REAL ESTATE BROKER

ALICE LONNQVIST

PHONE: 1-561-540-8122