Save
Ask
Tour
Hide
$324,900
21 Days On Site
5528 IMAGINATION DriveFort Pierce, FL 34947
For Sale|Single Family Residence|Active
3
Beds
2
Total Baths
2
Full Baths
1,542
SqFt
$211
/SqFt
2022
Built
Subdivision:
CELEBRATION POINTE
County:
St Lucie
Call Now: 1-561-540-8122
Is this the listing for you? We can help make it yours.
1-561-540-8122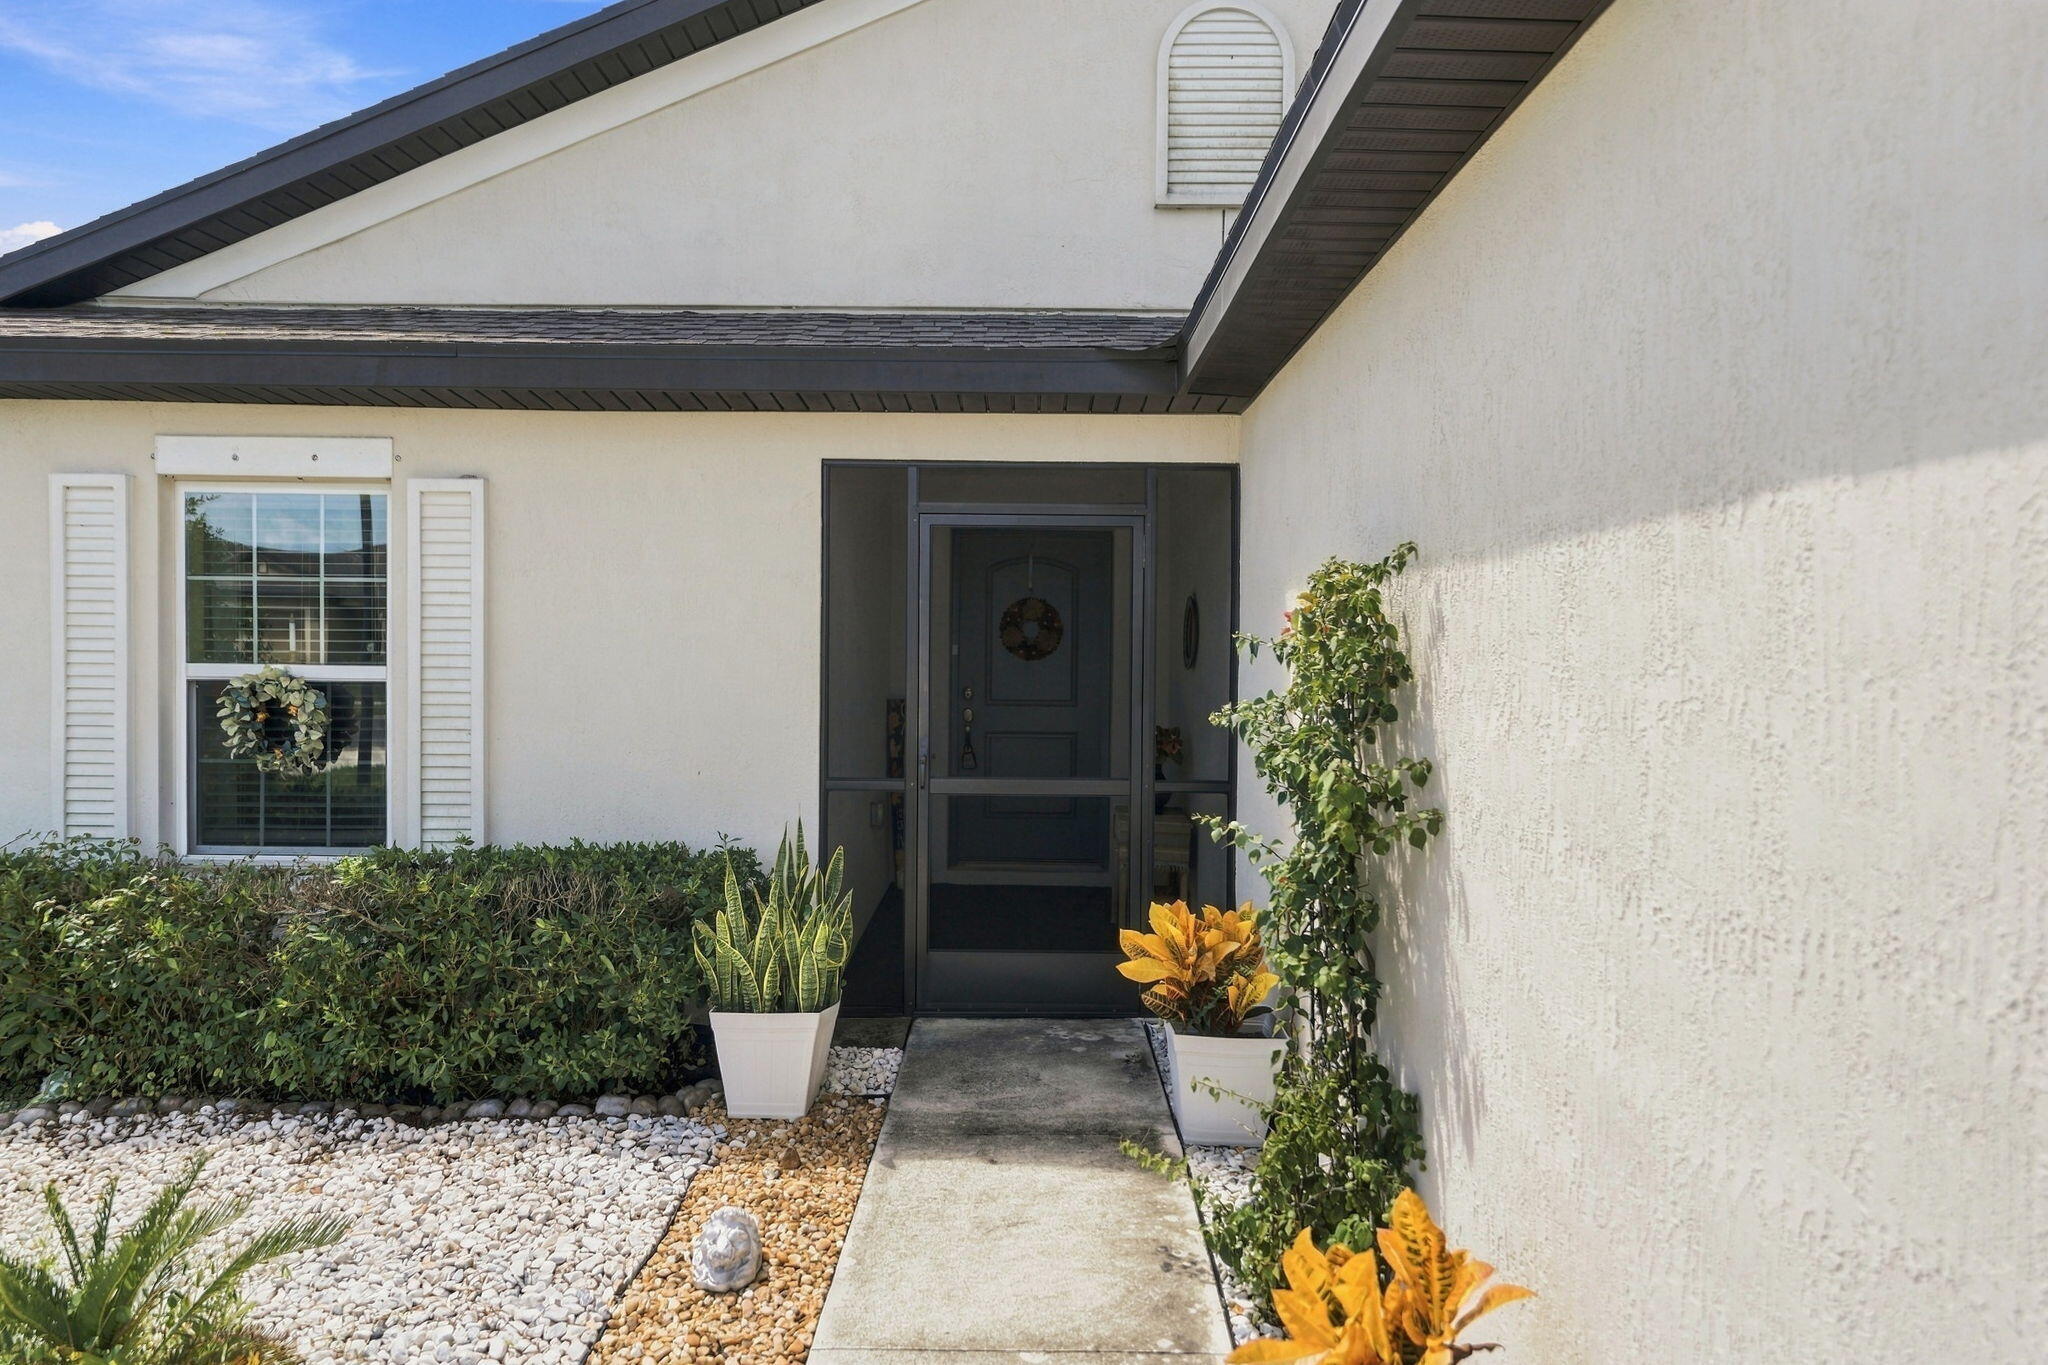
Save
Ask
Tour
Hide
Mortgage Calculator
Monthly Payment (Est.)
Enter an interest rate to see your estimated monthly payment.Calculator powered by Showcase IDX, a Constellation1 Company. Copyright ©2026 Information is deemed reliable but not guaranteed.
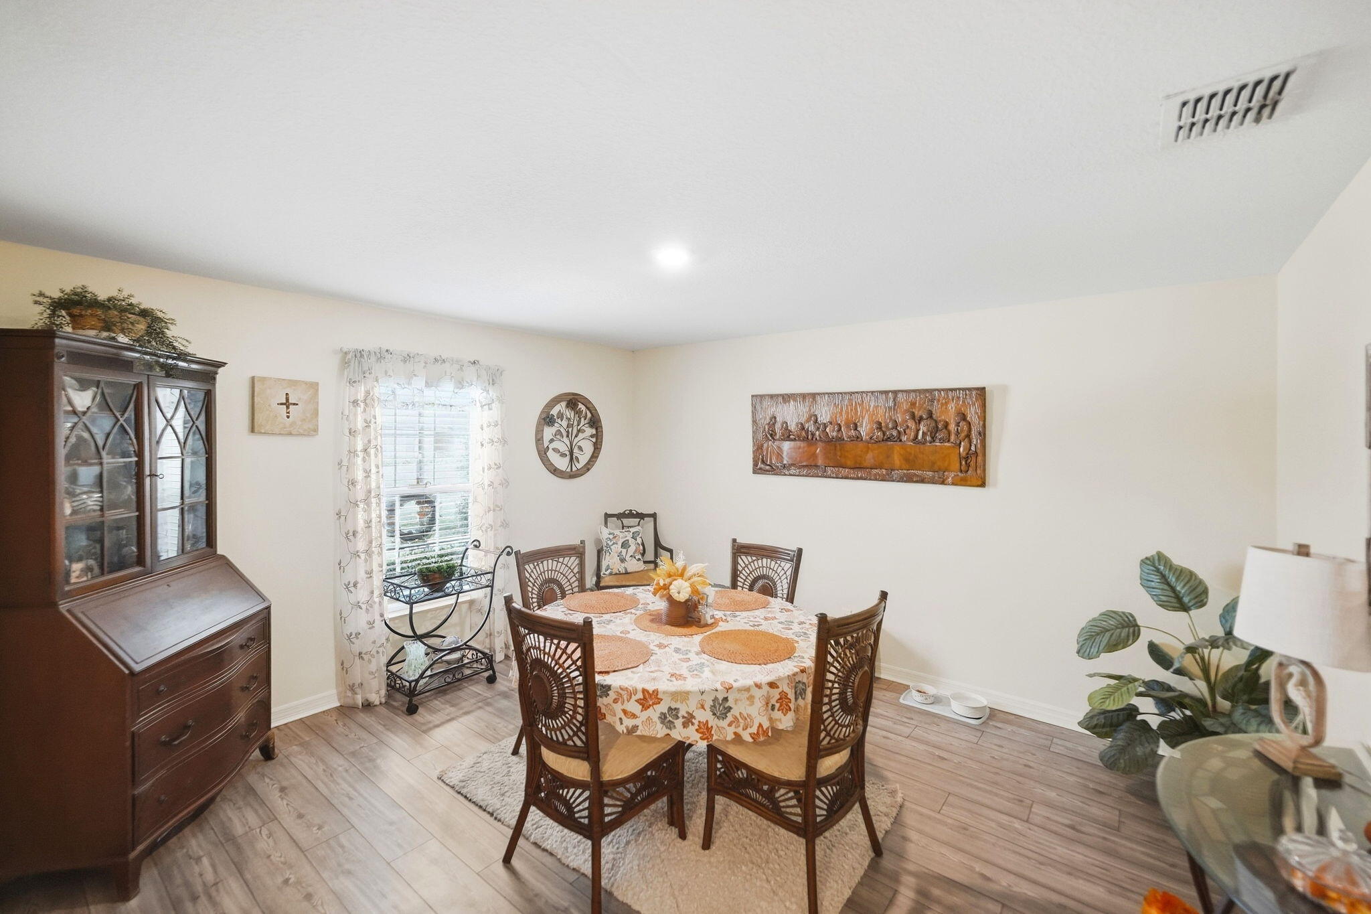
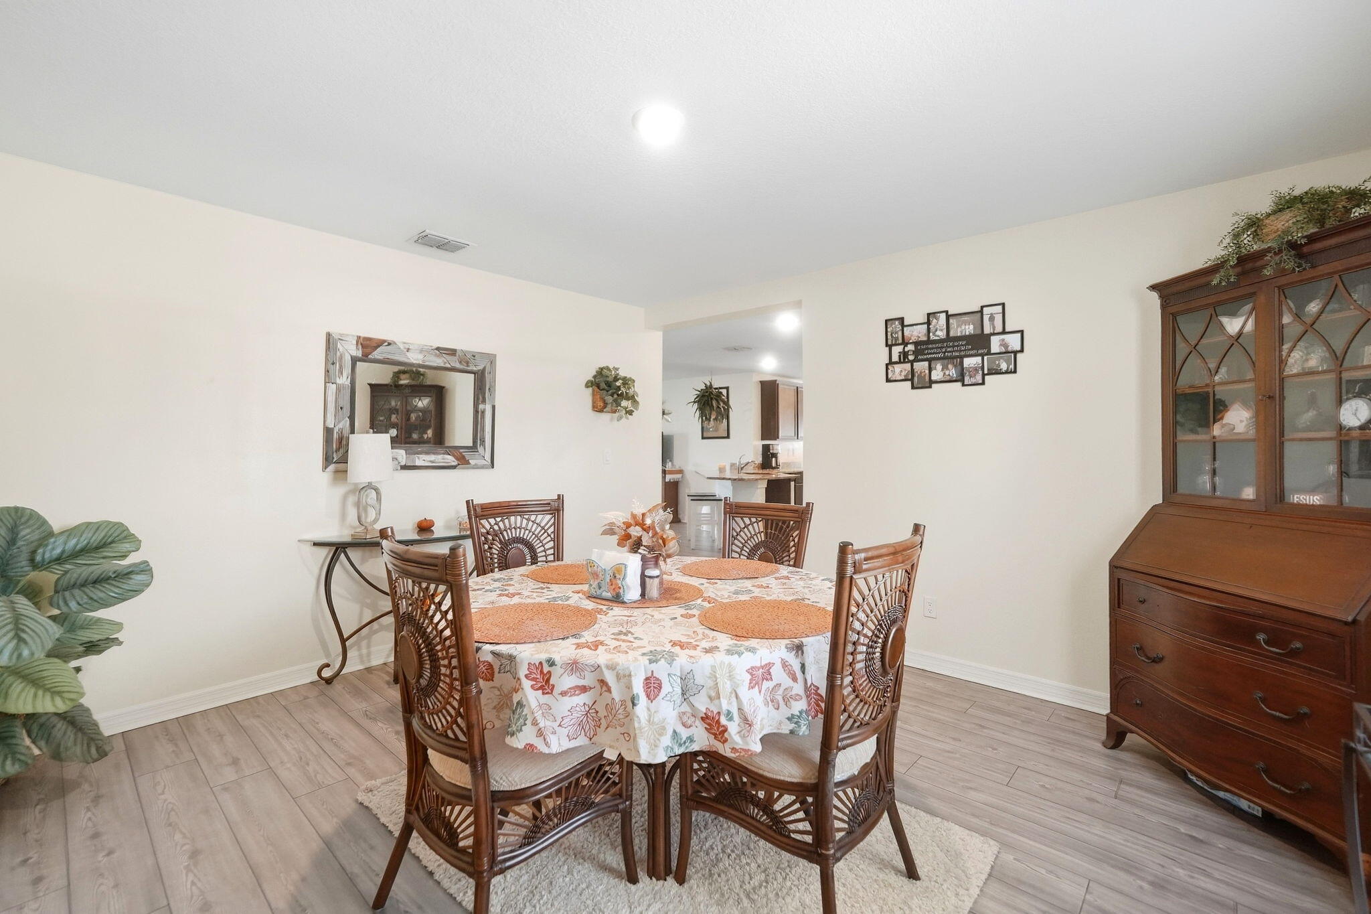
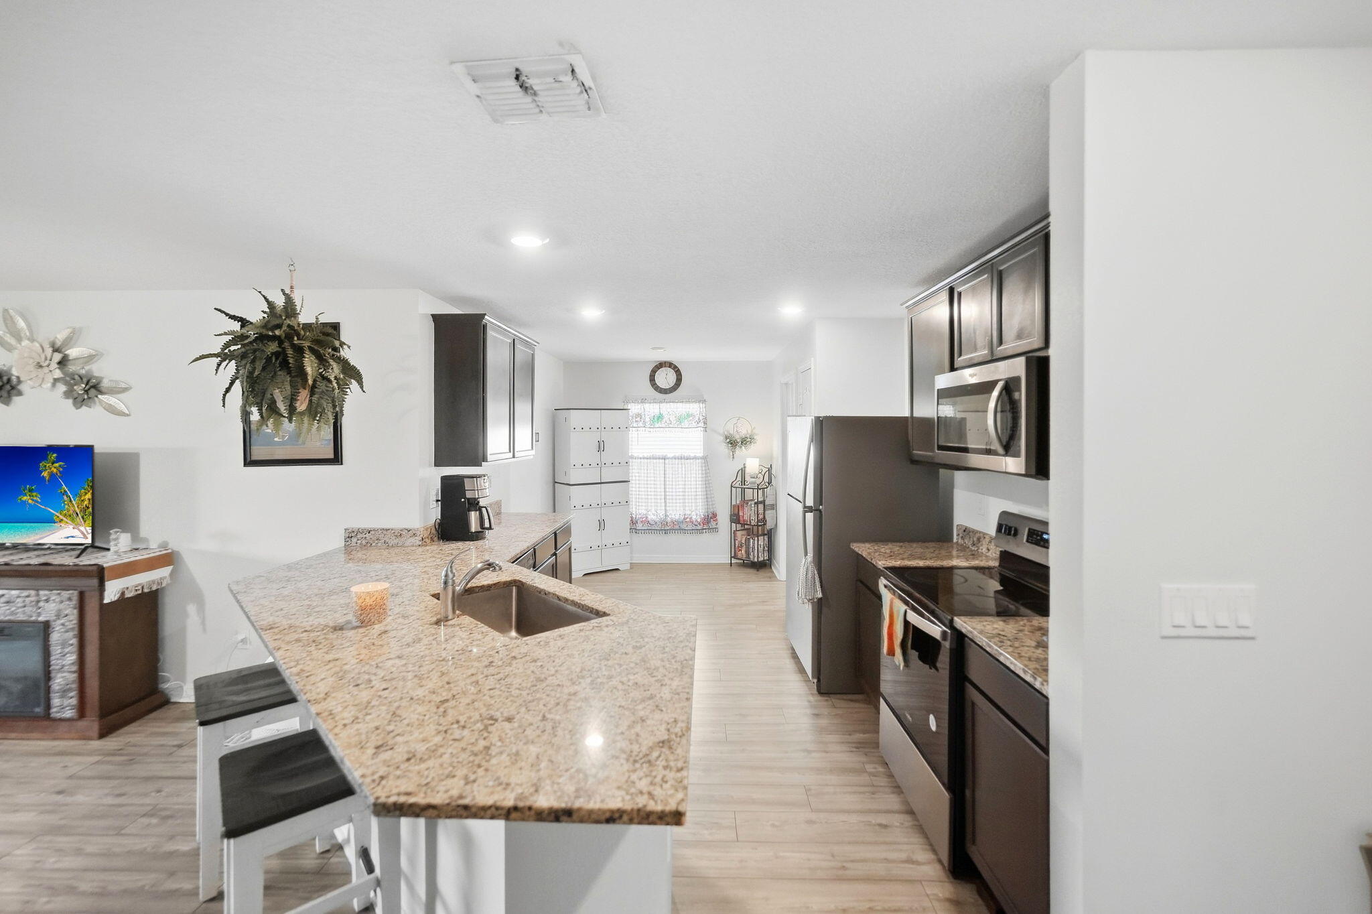
Check out this 3 BED 2 BATH 2022 BUILD in Celebration Pointe! This home checks all the boxes! Split-bedroom layout, vinyl flooring, upgraded light fixtures and recessed lighting add a modern touch throughout. Granite kitchen with stainless steel appliances, deep double sink, and eat-in area. Enjoy both a screened front entry and covered screened lanai overlooking a beautiful preserve view. Formal living and dining rooms. 2 Car Garage. Conveniently located near shopping, restaurants, entertainment, and I-95. Schedule your private tour today
Save
Ask
Tour
Hide
Listing Snapshot
Price
$324,900
Days On Site
21 Days
Bedrooms
3
Inside Area (SqFt)
1,542 sqft
Total Baths
2
Full Baths
2
Partial Baths
N/A
Lot Size
0.13 Acres
Year Built
2022
MLS® Number
B26078439
Status
Active
Property Tax
$7,323.21
HOA/Condo/Coop Fees
$43 monthly
Sq Ft Source
Public Records
Friends & Family
Recent Activity
| 3 weeks ago | Listing first seen on site | |
| 3 weeks ago | Listing updated with changes from the MLS® |
General Features
Acres
0.13
Attached Garage
Yes
Direction Faces
North
Foundation
Slab
Garage
Yes
Garage Spaces
2
Land Lease
No
Levels
One
Number Of Stories
1
Parking
AttachedConcreteDrivewayGarage
Parking Spaces
4
Pets
Breed RestrictionsNumber LimitYes
Property Sub Type
Single Family Residence
Sewer
Public Sewer
Special Circumstances
Standard
SqFt Total
2140
Utilities
Cable AvailableElectricity ConnectedSewer ConnectedWater Connected
Water Source
Public
Zoning
Planned De
Interior Features
Appliances
DishwasherMicrowaveRangeRefrigerator
Cooling
Central AirCeiling Fan(s)
Flooring
CarpetVinyl
Furnished
Unfurnished
Heating
Central
Laundry Features
Laundry Room
Main Level Bedrooms
3
Kitchen
Living Room
PrimaryBedroom
Save
Ask
Tour
Hide
Exterior Features
Construction Details
BlockConcreteStucco
Pool Features
Association
Roof
Shingle
Community Features
Association Amenities
PoolClubhouse
Association Fee
$43.0
Association Fee Frequency
Monthly
MLS Area
7060
Financing Terms Available
CashConventionalFHAVA Loan
Listing courtesy of RE/MAX Gold

All listings featuring the BMLS logo are provided by BeachesMLS, Inc. This information is not verified for authenticity or accuracy and is not guaranteed. Copyright © 2026 BeachesMLS, Inc. (a Flex MLS feed)
Last checked: 2026-10-12 10:21 AM UTC
All listings featuring the BMLS logo are provided by BeachesMLS, Inc. This information is not verified for authenticity or accuracy and is not guaranteed. Copyright © 2026 BeachesMLS, Inc. (a Flex MLS feed)
Last checked: 2026-10-12 10:21 AM UTC
Neighborhood & Commute
Source: Walkscore
Save
Ask
Tour
Hide
READY TO MAKE AN OFFER?
JUST CLICK: START AN OFFER
OR CALL REAL ESTATE BROKER
ALICE LONNQVIST
PHONE: 1-561-540-8122