When you purchase a home in Florida with Home Max Realty International as your buyer’s agent, you may be eligible to receive up to $5,000* as a rebate at closing.

Save
Ask
Tour
Hide
Share
$310,000
6 Days On Site

7573
7573 Lexington Club Boulevard A
Delray Beach, FL 33446

For Sale|Single Family Residence|Active
2
Beds
2
Total Baths
2
Full Baths
1,657
SqFt
$187
/SqFt
1989
Built
Subdivision:
LEXINGTON CLUB
County:
Palm Beach
Call Now: 1-561-540-8122
Is this the listing for you? We can help make it yours.
1-561-540-8122
7573 Lexington Club Boulevard A7573 Lexington Club Boulevard A7573 Lexington Club Boulevard A7573 Lexington Club Boulevard A
Save
Ask
Tour
Hide
Share

Mortgage Calculator

Monthly Payment (Est.)

Enter an interest rate to see your estimated monthly payment.
Calculator powered by Showcase IDX, a Constellation1 Company. Copyright ©2026 Information is deemed reliable but not guaranteed.

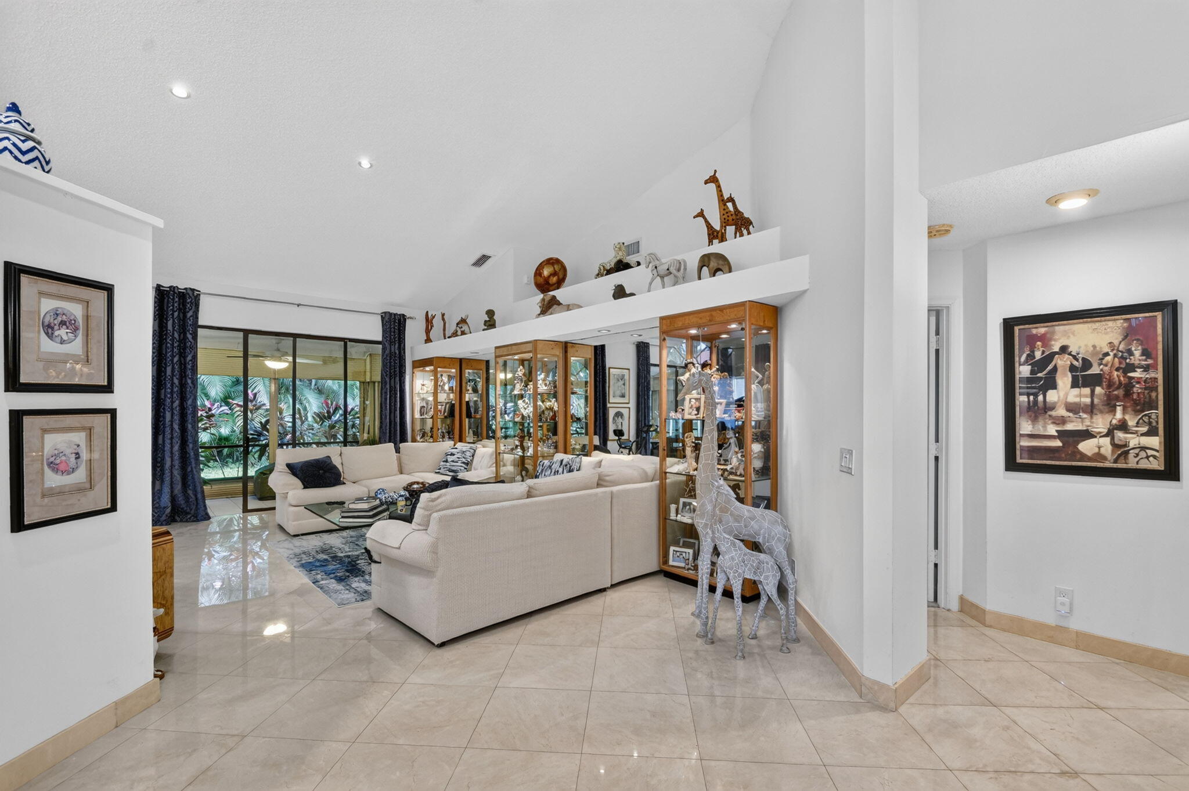
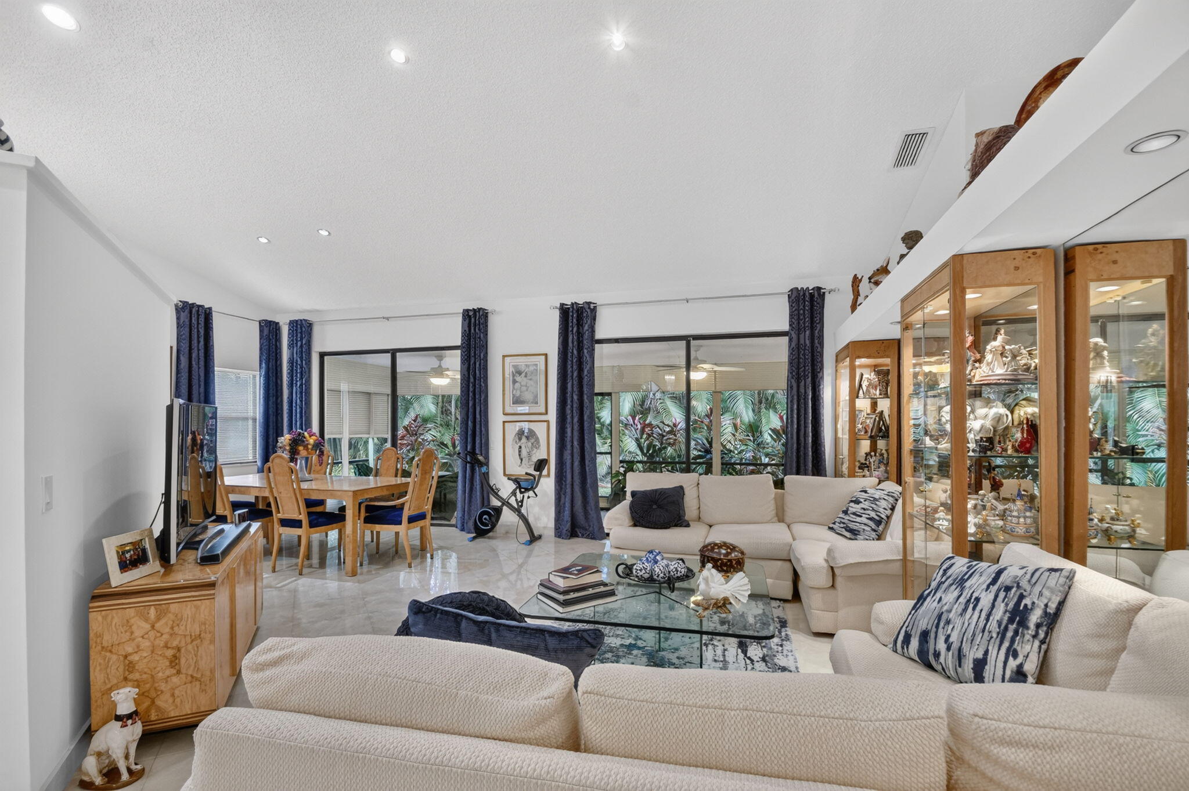
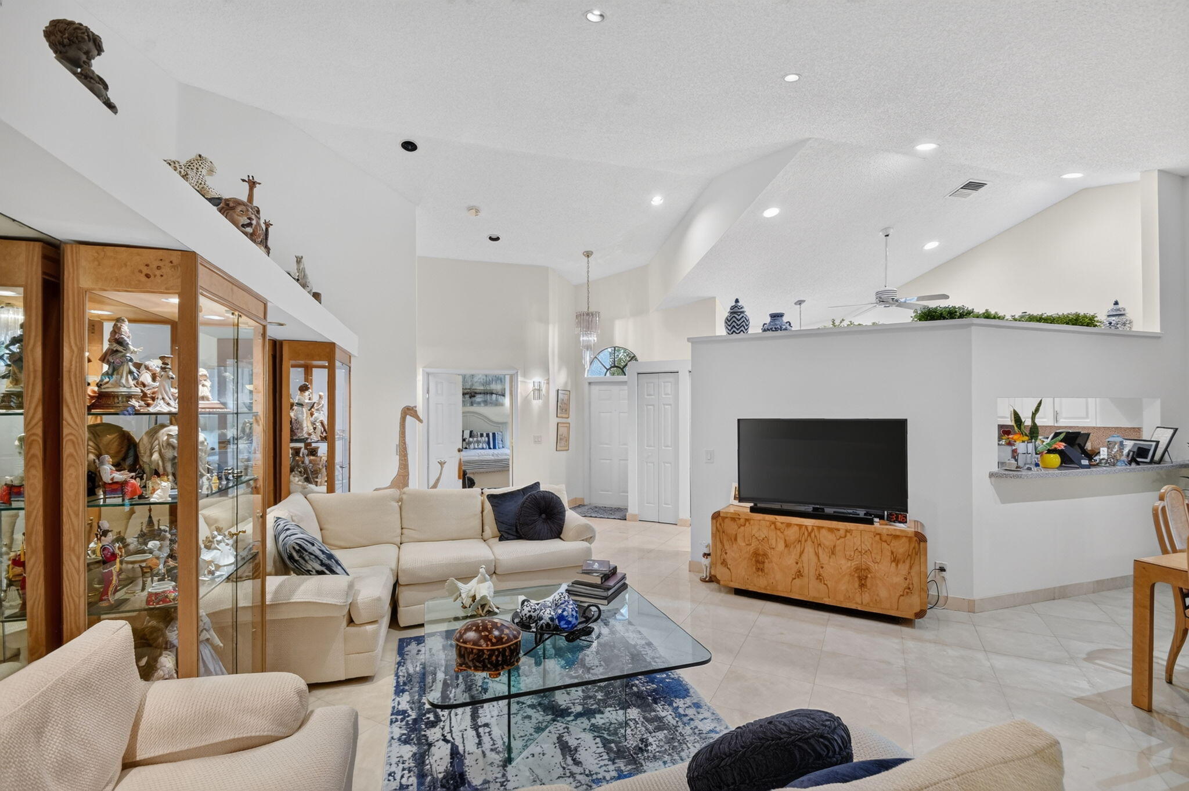
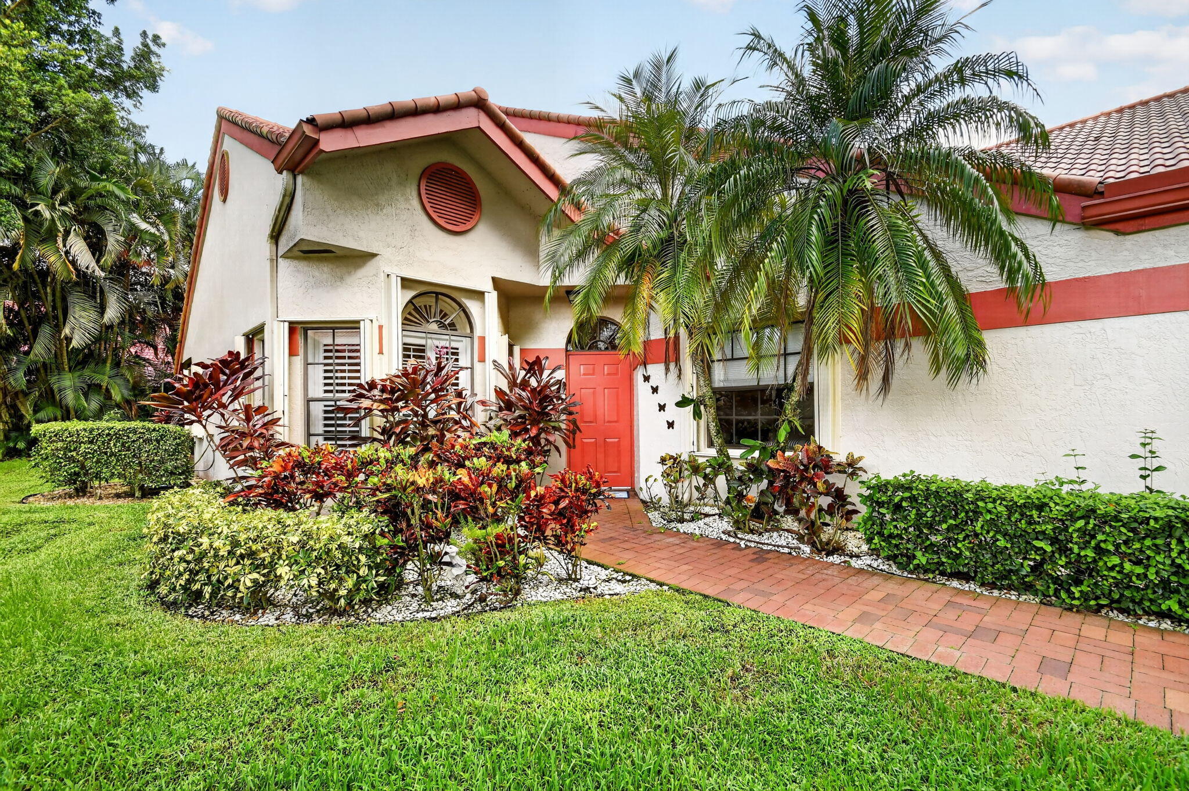
This single-story villa in Lexington Club offers 1,657 square feet of thoughtfully designed living space with two bedrooms, two bathrooms and a den! Largest villa in the community. The open floor plan maximizes comfort and flow throughout the home, providing an efficient layout for modern living. Located in the gorgeous 55+ Lexington Club community in Delray Beach, this villa also features a one care garage, hurricane shutters throughout, recessed lighting, stainless steel appliances (some never used), 2026 water heater, and 2024 installed Lenox A/C system under warranty. Furnishings are negotiable. The very popular clubhouse has everything you can imagine including tennis, pickelball, pool, gym, card rooms and much more. Cable, internet, water and alarm monitoring is included in HOA.

Save
Ask
Tour
Hide
Share
Listing Snapshot
Price 
$310,000
Days On Site 
6 Days
Bedrooms 
2
Inside Area (SqFt) 
1,657 sqft
Total Baths 
2
Full Baths 
2
Partial Baths 
N/A
Lot Size 
0.07 Acres
Year Built 
1989
MLS® Number 
B26078438
Status 
Active
Property Tax 
$2,745.8
HOA/Condo/Coop Fees 
$958.67 monthly
Sq Ft Source 
Public Records
Friends & Family
Recent Activity
5 days agoStatus changed to Active
5 days agoListing updated with changes from the MLS®
6 days agoListing first seen on site
General Features
Acres 
0.07
Attached Garage 
Yes
Direction Faces 
Northwest
Disclosures 
Special Assessment
Garage 
Yes
Garage Spaces 
1
Levels 
One
Number Of Stories 
1
Parking 
AttachedGarageGarage Door OpenerOpenShared DrivewayDriveway
Parking Spaces 
3
Pets 
Cats OKDogs OKNumber LimitSize LimitYes
Property Sub Type 
Single Family Residence
Security 
Security System OwnedGated CommunitySmoke Detector(s)
Sewer 
Public Sewer
Special Circumstances 
Standard
SqFt Total 
2111
Utilities 
Cable ConnectedElectricity ConnectedSewer AvailableUnderground UtilitiesWater Available
Water Source 
Public
Zoning 
RS
Interior Features
Appliances 
DryerDishwasherElectric RangeElectric Water HeaterDisposalIce MakerMicrowaveRangeRefrigeratorWater HeaterWasher
Cooling 
Central AirCeiling Fan(s)Electric
Flooring 
CarpetMarbleTile
Furnished 
Partially
Heating 
CentralElectric
Interior 
Cathedral Ceiling(s)Entrance FoyerEat-in KitchenHigh CeilingsSoaking TubVaulted Ceiling(s)Walk-In Closet(s)
Laundry Features 
In Garage
Main Level Bedrooms 
2
Window Features 
BlindsBay Window(s)DrapesPlantation ShuttersShutters
Bedroom 2 
Dimensions - 12 X 11Level - FirstArea - 132
ConvertedBedroom 
Den 
Dimensions - 11 X 10Level - FirstArea - 110
Dining Room 
Dimensions - 11 X 10Level - FirstArea - 110
FloridaRoom 
Kitchen 
Dimensions - 15 X 12Level - FirstArea - 180
Living Room 
Dimensions - 23 X 15Level - FirstArea - 345
PrimaryBedroom 
Dimensions - 14 X 13Level - FirstArea - 182
Save
Ask
Tour
Hide
Share
Exterior Features
Construction Details 
BlockFrameStucco
Lot Features 
Cul-De-SacLandscapedMany Trees
Patio And Porch 
CoveredPatioScreened
Pool Features 
Association
Roof 
BarrelConcrete
View 
Garden
Waterview 
Garden
Windows/Doors 
BlindsBay Window(s)DrapesPlantation ShuttersShutters
Community Features
Association Amenities 
PoolClubhouseFitness CenterManagementRecreation FacilitiesSpa/Hot TubTennis Court(s)
Association Fee 
$2876.0
Association Fee Frequency 
Quarterly
Community Features 
GatedSidewalks
MLS Area 
4640
Senior Community 
Yes
Financing Terms Available 
CashConventionalFHAVA Loan
Building Access 
Front door
Roads 
Asphalt
Schools
School District
Unknown
Elementary School
Orchard View
Middle School
Carver Community
High School
Spanish River
Listing courtesy of The SRL Group LLC

View photos, virtual tours, details...

All listings featuring the BMLS logo are provided by BeachesMLS, Inc. This information is not verified for authenticity or accuracy and is not guaranteed. Copyright © 2026 BeachesMLS, Inc. (a Flex MLS feed)
Last checked: 2026-09-26 11:46 PM UTC

Neighborhood & Commute
Source: Walkscore
Save
Ask
Tour
Hide
Share

READY TO MAKE AN OFFER?

JUST CLICK: START AN OFFER

OR CALL REAL ESTATE BROKER

ALICE LONNQVIST

PHONE: 1-561-540-8122