When you purchase a home in Florida with Home Max Realty International as your buyer’s agent, you may be eligible to receive up to $5,000* as a rebate at closing.

Save
Ask
Tour
Hide
Share
$415,000
New Listing

The Edge
300 S Australian Avenue Unit 425
West Palm Beach, FL 33401

For Sale|Condominium|Active
1
Bed
1
Total Bath
1
Full Bath
846
SqFt
$491
/SqFt
2007
Built
Subdivision:
EDGE CONDO
County:
Palm Beach
Call Now: 1-561-540-8122
Is this the listing for you? We can help make it yours.
1-561-540-8122
300 S Australian Avenue Unit 425300 S Australian Avenue Unit 425300 S Australian Avenue Unit 425300 S Australian Avenue Unit 425
Save
Ask
Tour
Hide
Share

Mortgage Calculator

Monthly Payment (Est.)

$1,893
Calculator powered by Showcase IDX, a Constellation1 Company. Copyright ©2026 Information is deemed reliable but not guaranteed.

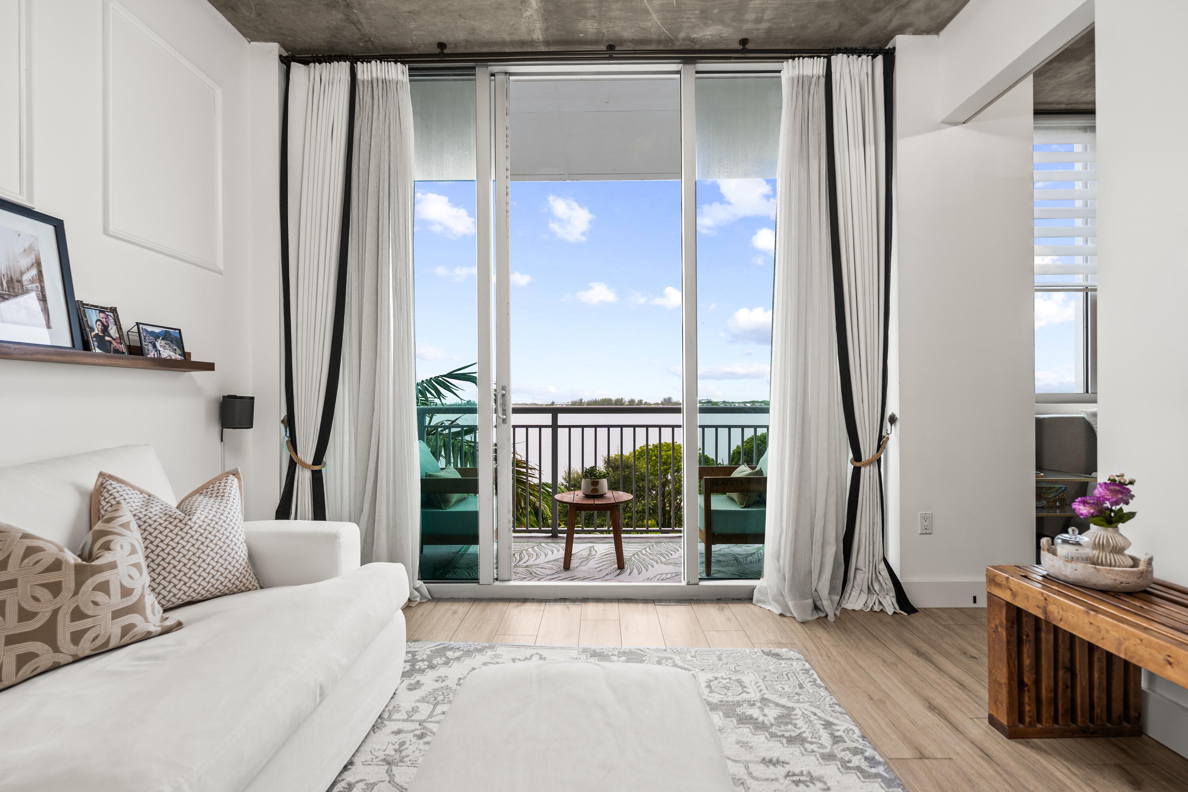
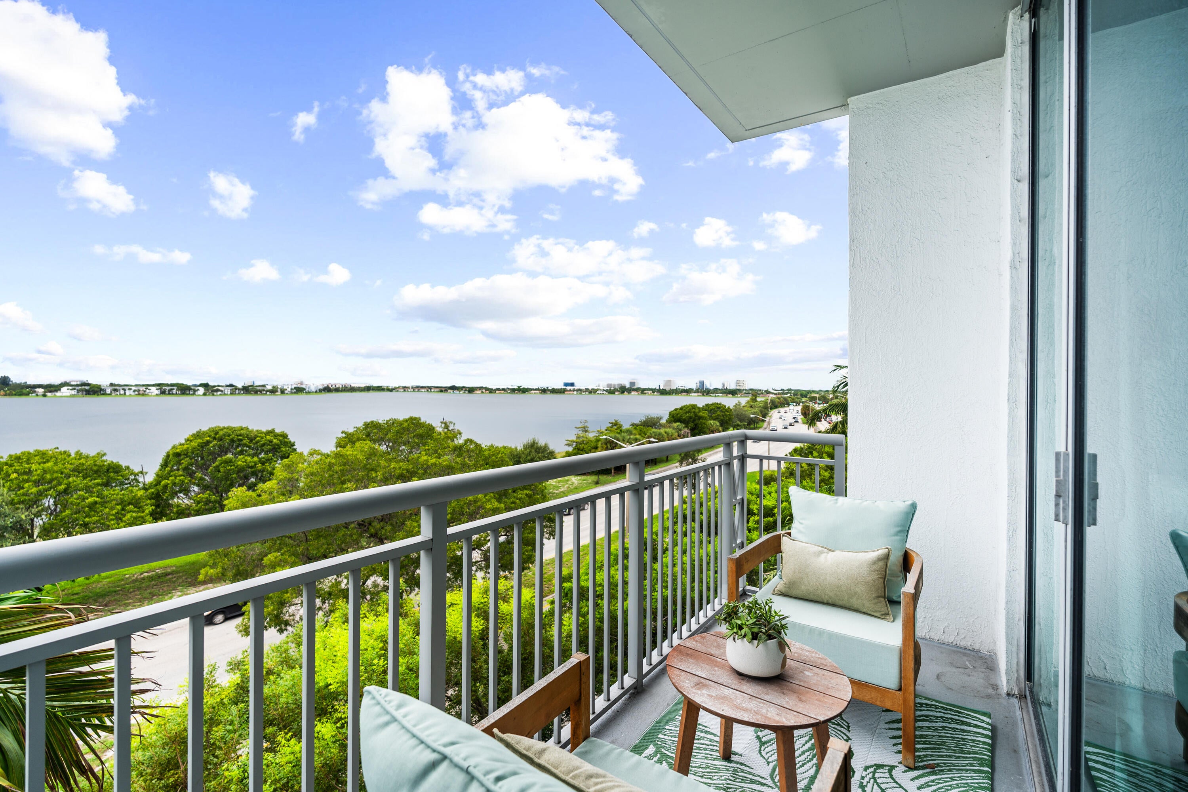
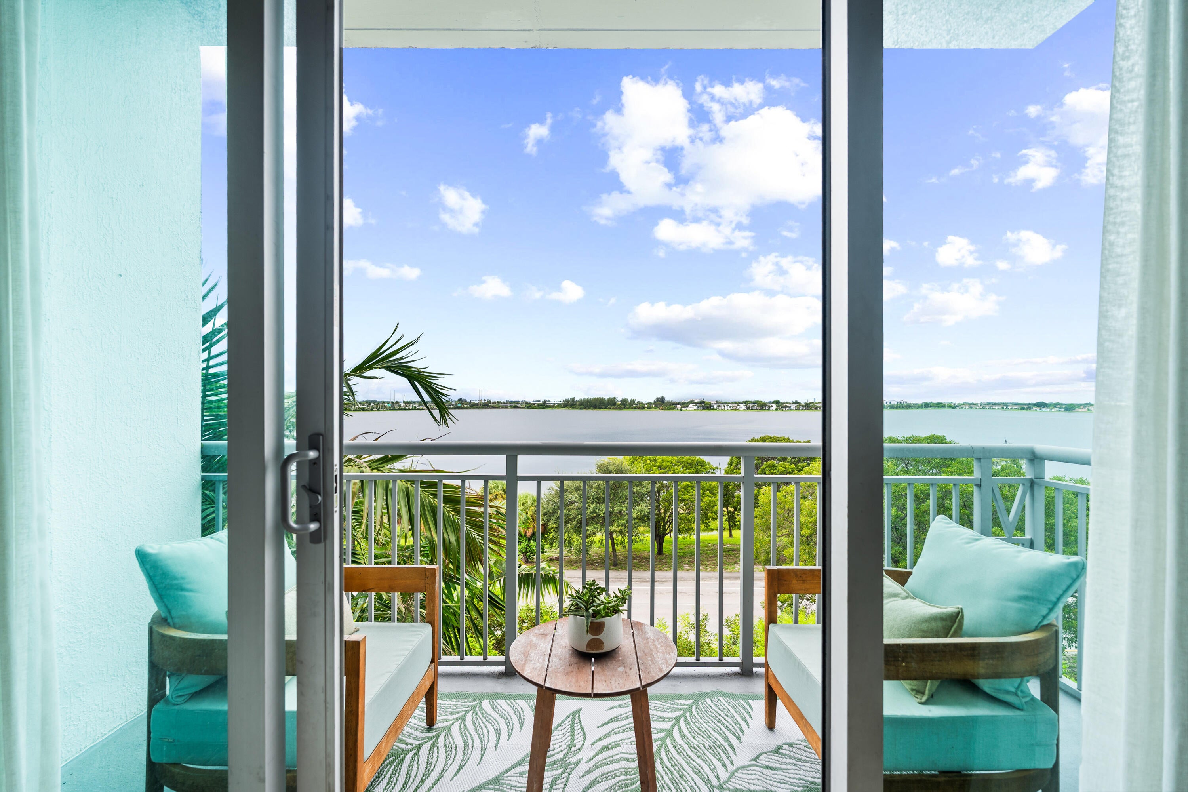
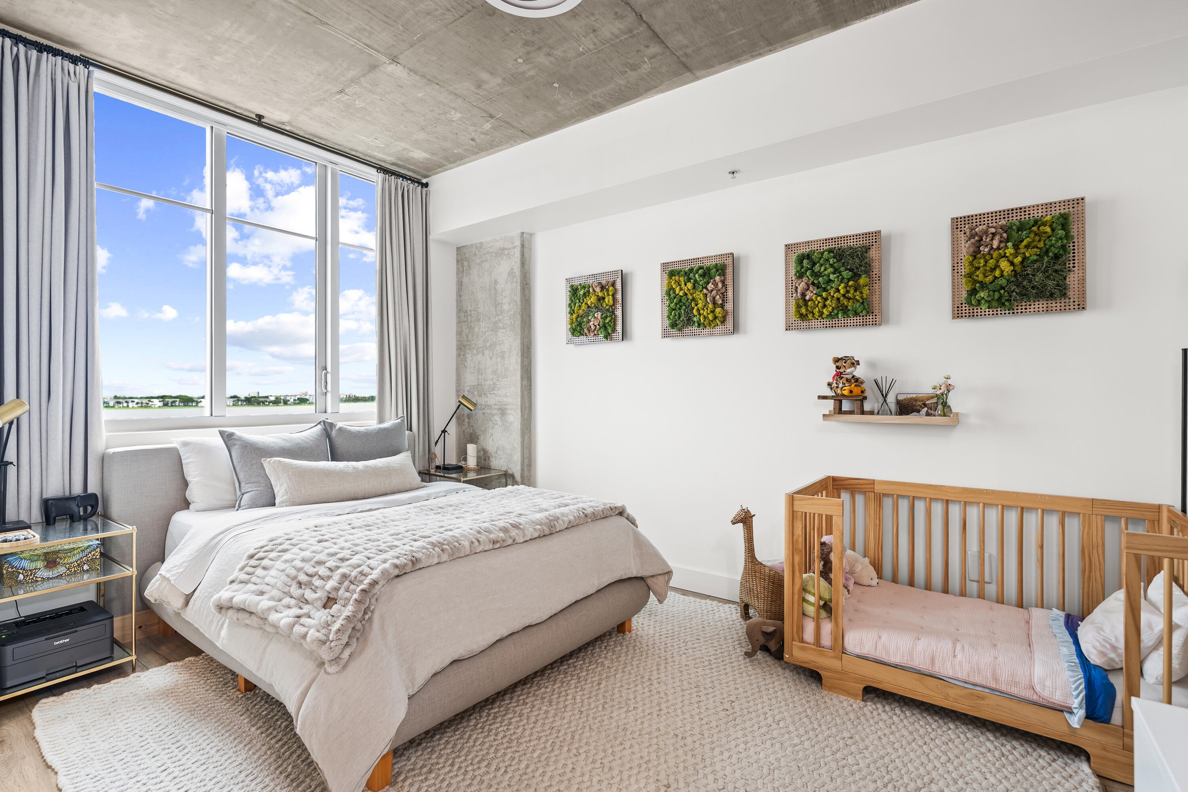
Elusive opportunity to secure unobstructed, fixed Clear Lake views among the changing city skyline! Rarely available and the largest one bedroom floor plan, your dream condo comes correct- updated with an open layout and 10' ceilings. Prime location and contemporary loft-style design with resort-like amenities combine for the best of urban life and modern tranquility. Walkable to Clematis Street and City Place shopping and dining, shows at the Kravis Center for the Performing Arts, and close to art exhibits at the Norton Museum. Minutes to Palm Beach Island, beaches, I-95, Airport and Outlets. Investor friendly: allows rentals at closing 12x/yr. 30 day minimum. Olympic size pool, clubhouse, 24/7 concierge, garage parking, dog park, EV charging, fire pit, BBQs, fitness center & more. This unit boasts nest keyless door lock, updated waterproof vinyl wood-look plank floors throughout, space maximizing custom closets, custom wood bedroom and utility closet doors, updated Whirlpool kitchen appliances 2022 and updated 2022 Maytag full size washer/dryer, Jolie filtered shower head, new kitchen and new Moen bathroom hardware, custom adjustable light filtering bedroom shades and custom blackout drapes/window treatments, updated adjustable LED lighting throughout the home, everything has been meticulously thought out and cared for. Fully funded reserves, COA fees include water, sewer, trash, high speed WiFi, building insurance, maintenance and landscaping. No assessments!

Save
Ask
Tour
Hide
Share
Listing Snapshot
Price 
$415,000
Days On Site 
0 Days
Bedrooms 
1
Inside Area (SqFt) 
846 sqft
Total Baths 
1
Full Baths 
1
Partial Baths 
N/A
Lot Size 
N/A
Year Built 
2007
MLS® Number 
B26078369
Status 
Active
Property Tax 
$2,914.53
HOA/Condo/Coop Fees 
$926.43 monthly
Sq Ft Source 
Public Records
Friends & Family
Recent Activity
17 hours agoListing first seen on site
21 hours agoListing updated with changes from the MLS®
General Features
Direction Faces 
West
Garage 
Yes
Garage Spaces 
1
Land Lease 
No
Levels 
One
Number Of Stories 
15
Parking 
CommonDetachedGarage
Parking Spaces 
1
Pets 
Breed RestrictionsNumber LimitSize LimitYes
Property Sub Type 
Condominium
Security 
Closed Circuit Camera(s)Fire Sprinkler SystemSecured Garage/Parking
Sewer 
Public Sewer
Special Circumstances 
Standard
SqFt Total 
894
Style 
Contemporary
Utilities 
Cable AvailableElectricity ConnectedSewer ConnectedWater Available
Water Source 
Public
Zoning 
CLD-25 (city)
Interior Features
Appliances 
DryerDishwasherElectric RangeElectric Water HeaterIce MakerMicrowaveOvenRangeRefrigeratorWater HeaterWasher
Cooling 
Central AirElectric
Flooring 
VinylWood
Heating 
CentralElectric
Interior 
Breakfast BarBuilt-in FeaturesElevatorHigh CeilingsKitchen IslandWalk-In Closet(s)
Laundry Features 
Washer HookupElectric Dryer HookupInsideIn BathroomLaundry ClosetIn HallIn Unit
Main Level Bedrooms 
1
Window Features 
Storm Window(s)
Kitchen 
Dimensions - 122 X 86Level - MainArea - 10492
Living Room 
Dimensions - 122 X 2310Level - MainArea - 281820
PrimaryBedroom 
Dimensions - 150 X 110Level - MainArea - 16500
Save
Ask
Tour
Hide
Share
Exterior Features
Construction Details 
BlockConcrete
Exterior 
BalconyOutdoor KitchenOutdoor Shower
Lot Features 
Waterfront
Other Structures 
Outdoor Kitchen
Pool Features 
AssociationHeated
Roof 
Flat
View 
LakeWater
Waterfront 
Yes
Waterview 
LakeWater
Windows/Doors 
Storm Window(s)
Community Features
Association Amenities 
PoolClubhouseDog ParkFitness CenterMaintenance GroundsManagementParkingRecreation FacilitiesTrashElevator(s)
Association Fee 
$926.43
Association Fee Frequency 
Monthly
MLS Area 
5420
Financing Terms Available 
CashConventional
Building Access 
Lobby, Use elevators, stairs, garage to 4th fl
Roads 
Asphalt
Schools
School District
Unknown
Elementary School
Roosevelt
Middle School
Bear Lakes
High School
Palm Beach Lakes
Listing courtesy of Blue View Real Estate

View photos, virtual tours, details...

All listings featuring the BMLS logo are provided by BeachesMLS, Inc. This information is not verified for authenticity or accuracy and is not guaranteed. Copyright © 2026 BeachesMLS, Inc. (a Flex MLS feed)
Last checked: 2026-09-20 10:15 PM UTC

Neighborhood & Commute
Source: Walkscore
Save
Ask
Tour
Hide
Share

READY TO MAKE AN OFFER?

JUST CLICK: START AN OFFER

OR CALL REAL ESTATE BROKER

ALICE LONNQVIST

PHONE: 1-561-540-8122