When you purchase a home in Florida with Home Max Realty International as your buyer’s agent, you may be eligible to receive up to $5,000* as a rebate at closing.

Save
Ask
Tour
Hide
Share
$1,349,000
1 Day On Site

8635 GRAND PRIX Lane
Boynton Beach, FL 33472

Single Family Residence|Coming Soon
4
Beds
5
Total Baths
4
Full Baths
1
Partial Bath
3,700
SqFt
$365
/SqFt
2019
Built
Subdivision:
PALM MEADOWS ESTATES
County:
Palm Beach
Call Now: 1-561-540-8122
Is this the listing for you? We can help make it yours.
1-561-540-8122
8635 GRAND PRIX Lane8635 GRAND PRIX Lane8635 GRAND PRIX Lane8635 GRAND PRIX Lane
Save
Ask
Tour
Hide
Share

Mortgage Calculator

Monthly Payment (Est.)

$6,155
Calculator powered by Showcase IDX, a Constellation1 Company. Copyright ©2026 Information is deemed reliable but not guaranteed.

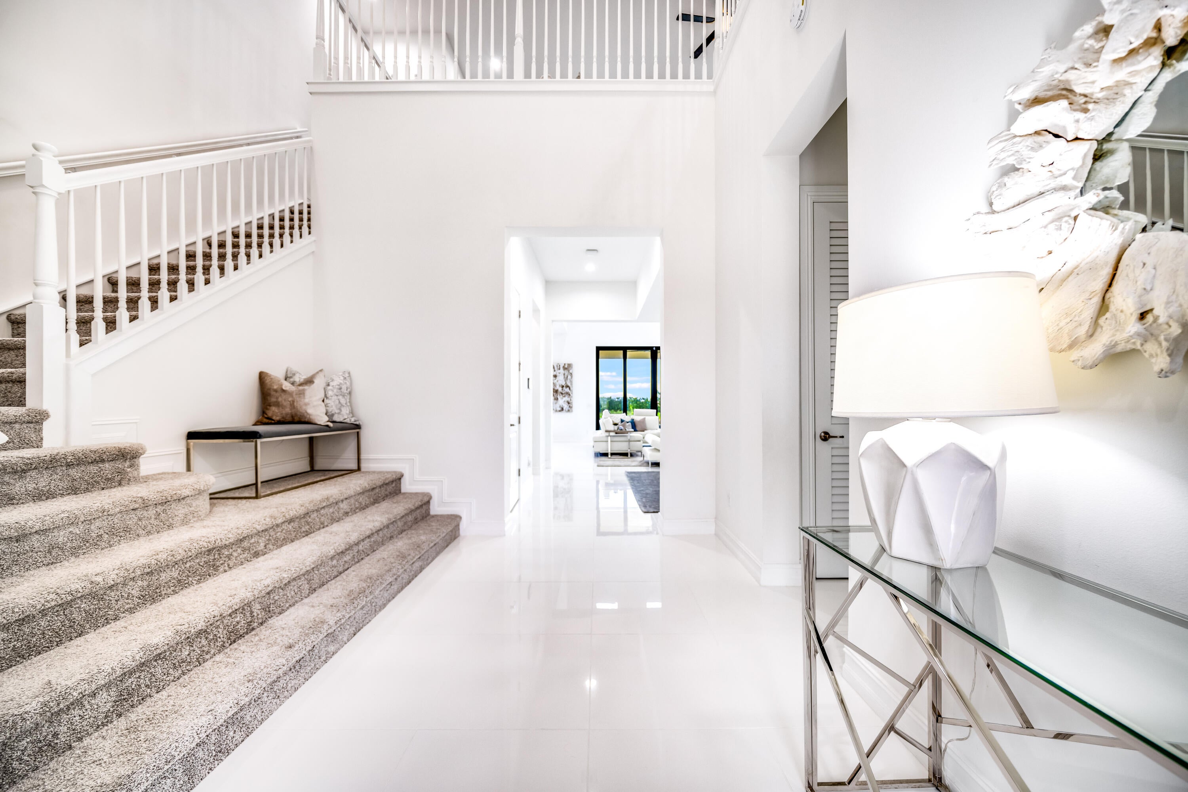
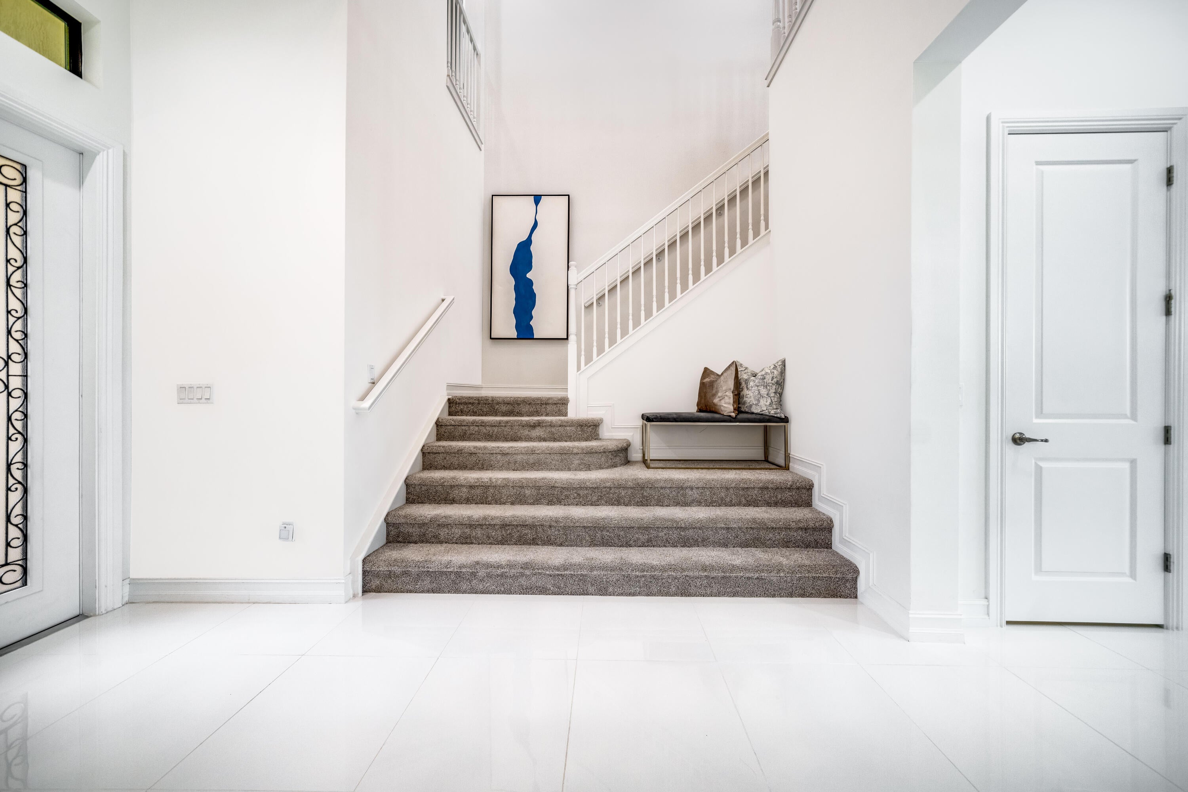
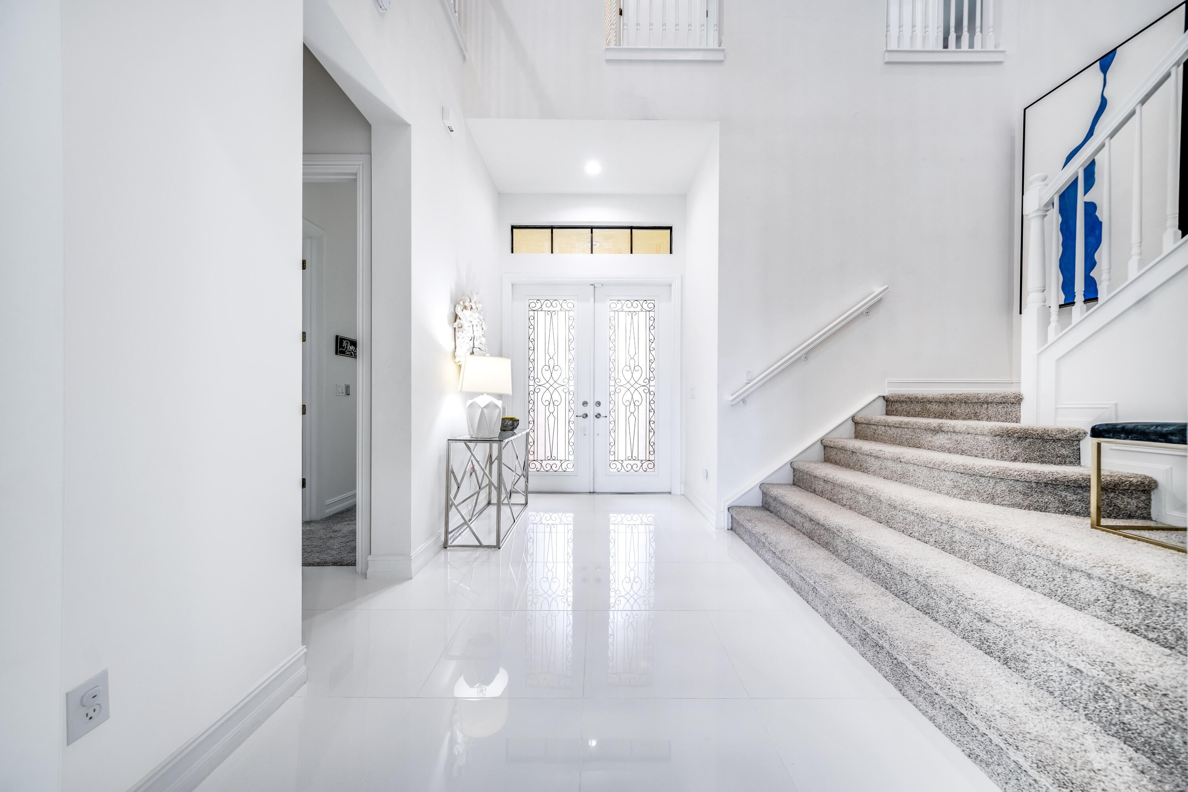
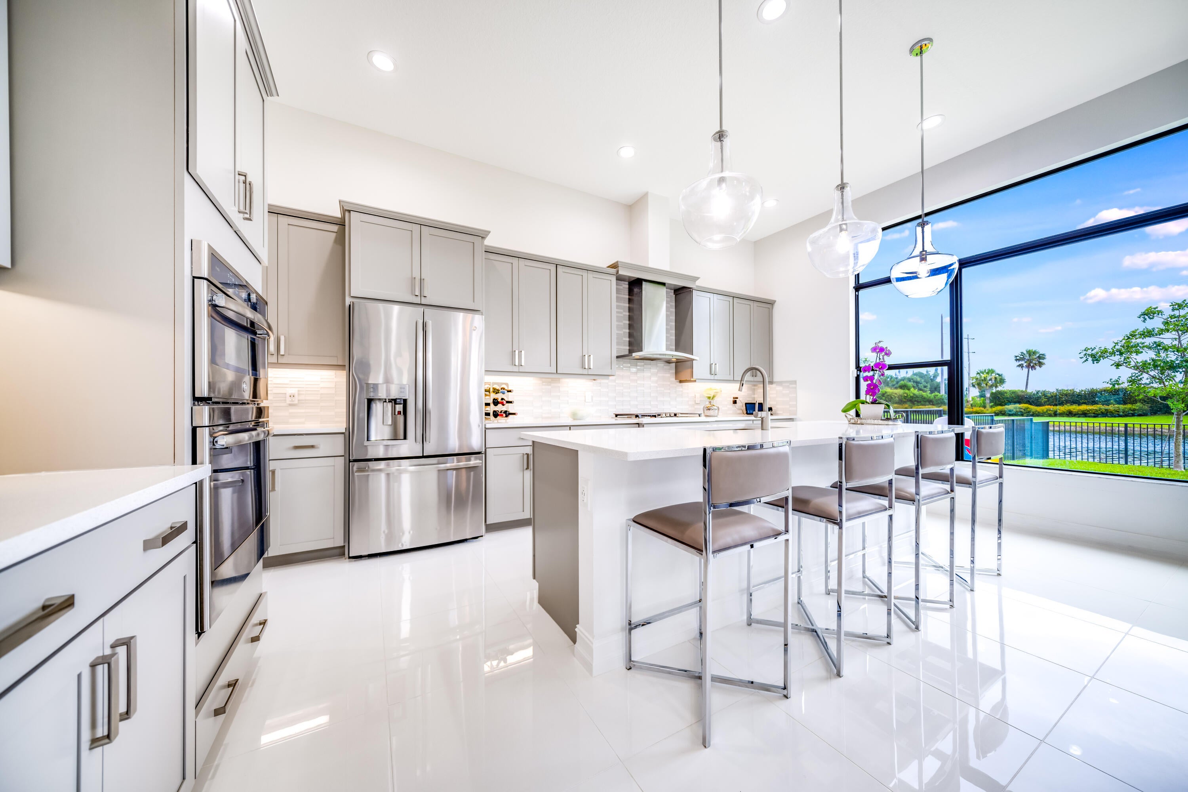
Impressive 4-bedroom, 4.5-bath residence offering soaring ceilings, generous living spaces, and a highly desirable, rarely available floor plan. From the moment you enter, the dramatic 24-foot ceilings in the foyer and great room create an incredible sense of scale, light, and openness, while 12-foot volume ceilings throughout the first floor add to the home's spacious feel. At the heart of the home is an expansive kitchen designed with both everyday living and entertaining in mind, opening seamlessly to the main living areas. A private first-floor bedroom with its own ensuite bath provides an ideal space for guests, extended family, a private home office, or a mini-masters! Upstairs, the oversized primary suite offers a true retreat, highlighted by a spectacular spa-inspired primary bath with exceptional space to relax and unwind. Two additional bedrooms complete the second level, providing a total of four bedrooms and four-and-a-half baths as well as large loft and laundry room. Outside, the backyard offers plenty of room to create your own private pool and outdoor entertaining space. Hurricane-impact windows and doors throughout provide added protection, energy efficiency, and peace of mind. Community amenity highlights include large resort pool for 99, spa, splash zone, cabanas, green spaces, parks, 24-hour manned gate, tennis, pickleball, basketball, indoor sports court, grill, pavilions, playground, large gym, clubhouse, aerobics room, children's playroom, lockers, and more!

Save
Ask
Tour
Hide
Share
Listing Snapshot
Price 
$1,349,000
Days On Site 
1 Day
Bedrooms 
4
Inside Area (SqFt) 
3,700 sqft
Total Baths 
5
Full Baths 
4
Partial Baths 
1
Lot Size 
0.16 Acres
Year Built 
2019
MLS® Number 
B26078184
Status 
Coming Soon
Property Tax 
$11,577.21
HOA/Condo/Coop Fees 
$594 monthly
Sq Ft Source 
Plans
Friends & Family
Recent Activity
yesterdayListing first seen on site
yesterdayListing updated with changes from the MLS®
General Features
Acres 
0.16
Attached Garage 
Yes
Direction Faces 
North
Garage 
Yes
Garage Spaces 
3
Levels 
Two
Number Of Stories 
2
Parking 
AttachedGarageGarage Door OpenerPaver Block
Parking Spaces 
6
Pets 
Cats OKDogs OKYes
Property Sub Type 
Single Family Residence
Security 
Security SystemGated Community
Sewer 
Public Sewer
Special Circumstances 
Standard
SqFt Total 
4982
Style 
Other
Utilities 
Cable AvailableElectricity ConnectedNatural Gas AvailableSewer AvailableUnderground UtilitiesWater Available
Water Source 
Public
Zoning 
AGR-PUD
Interior Features
Appliances 
DishwasherDisposalGas RangeGas Water HeaterMicrowaveRefrigeratorWater Softener OwnedWater SoftenerWater HeaterWasher
Cooling 
Central AirZoned
Flooring 
Carpet
Furnished 
Negotiable
Heating 
CentralZoned
Interior 
Entrance FoyerEat-in KitchenHigh CeilingsKitchen IslandPantryStorageSoaking TubWalk-In Closet(s)
Laundry Features 
Inside
Main Level Bedrooms 
1
Window Features 
Blinds
Family Room 
Great Room 
Kitchen 
Dimensions - 17 X 10Level - MainArea - 170
Laundry 
Living Room 
Dimensions - 17 X 17Level - MainArea - 289
Loft 
Dimensions - 12 X 16Level - UpperArea - 192
PrimaryBedroom 
Dimensions - 20 X 16Level - UpperArea - 320
Save
Ask
Tour
Hide
Share
Exterior Features
Construction Details 
Block
Fencing 
FencedPerimeter
Lot Features 
Waterfront
Other Structures 
Storage
Patio And Porch 
Patio
Pool Features 
AssociationHeated
Roof 
Spanish Tile
View 
CanalOther
Waterfront 
Yes
Waterfront Features 
Canal AccessCanal Front
Waterview 
CanalOther
Windows/Doors 
Blinds
Community Features
Association Amenities 
PoolBasketball CourtCabanaClubhouseFitness CenterMaintenance GroundsGatedManagementMaintenancePicnic AreaPlaygroundParkSpa/Hot TubSecurityTennis Court(s)Trail(s)
Association Fee 
$594.0
Association Fee Frequency 
Monthly
Community Features 
GatedStreet LightsSidewalks
MLS Area 
4710
Financing Terms Available 
CashConventional
Building Access 
Entry Level Living Area Y
Roads 
AsphaltPaved
Schools
School District
Unknown
Elementary School
Crystal Lakes (Palm Beach)
Middle School
West Boynton
High School
Park Vista
Listing courtesy of Luxe IQ Group

View photos, virtual tours, details...

All listings featuring the BMLS logo are provided by BeachesMLS, Inc. This information is not verified for authenticity or accuracy and is not guaranteed. Copyright © 2026 BeachesMLS, Inc. (a Flex MLS feed)
Last checked: 2026-09-20 05:01 PM UTC

Neighborhood & Commute
Source: Walkscore
Save
Ask
Tour
Hide
Share

READY TO MAKE AN OFFER?

JUST CLICK: START AN OFFER

OR CALL REAL ESTATE BROKER

ALICE LONNQVIST

PHONE: 1-561-540-8122