When you purchase a home in Florida with Home Max Realty International as your buyer’s agent, you may be eligible to receive up to $5,000* as a rebate at closing.

Save
Ask
Tour
Hide
Share
$469,000
1 Day On Site

3215 S Ocean Boulevard 906
Highland Beach, FL 33487

For Sale|Condominium|Active
2
Beds
2
Total Baths
2
Full Baths
1,050
SqFt
$447
/SqFt
1975
Built
Subdivision:
AMBASSADORS V NORTH CONDO
County:
Palm Beach
Call Now: 1-561-540-8122
Is this the listing for you? We can help make it yours.
1-561-540-8122
3215 S Ocean Boulevard 9063215 S Ocean Boulevard 9063215 S Ocean Boulevard 9063215 S Ocean Boulevard 906
Save
Ask
Tour
Hide
Share

Mortgage Calculator

Monthly Payment (Est.)

$2,140
Calculator powered by Showcase IDX, a Constellation1 Company. Copyright ©2026 Information is deemed reliable but not guaranteed.

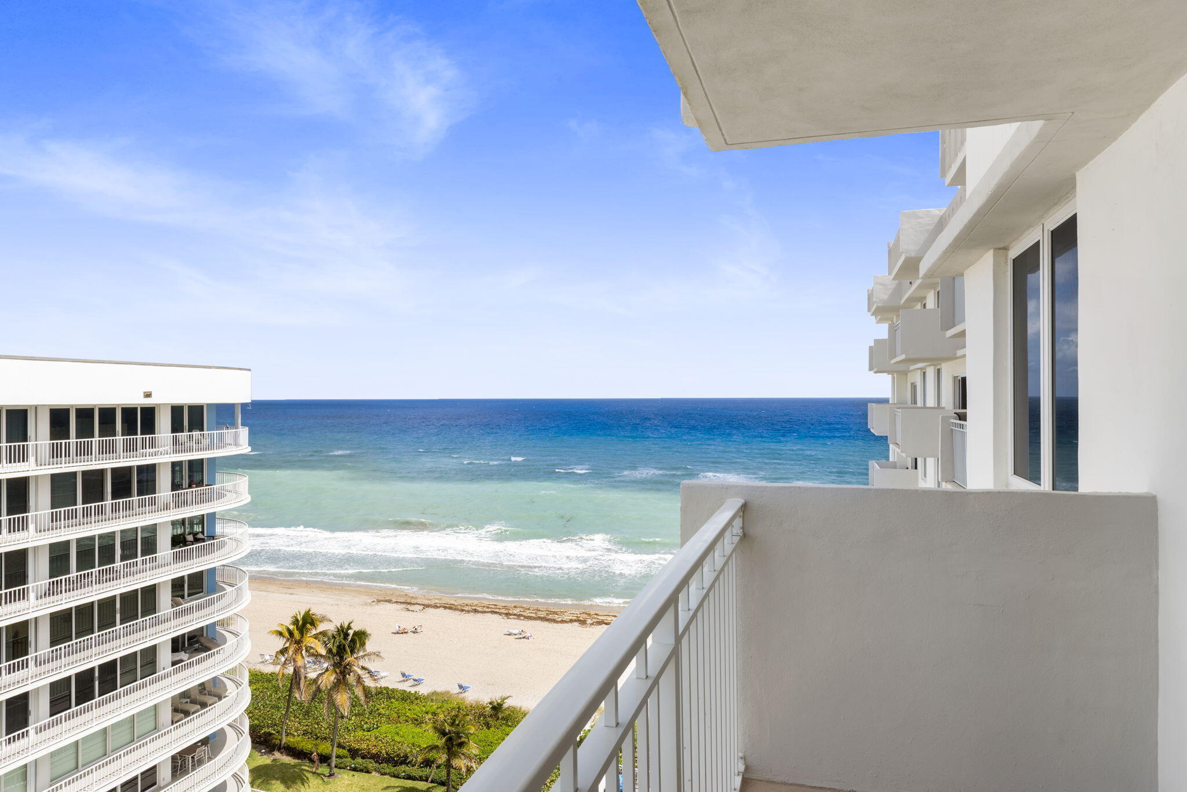
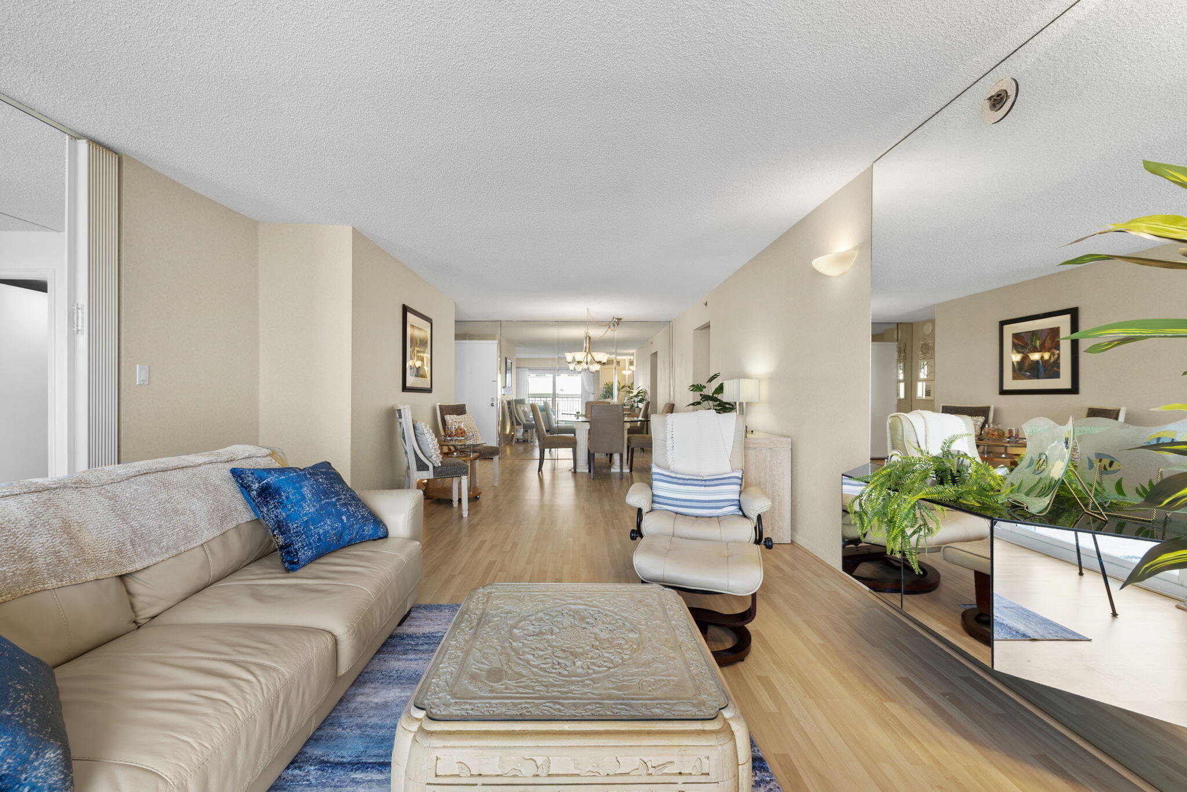
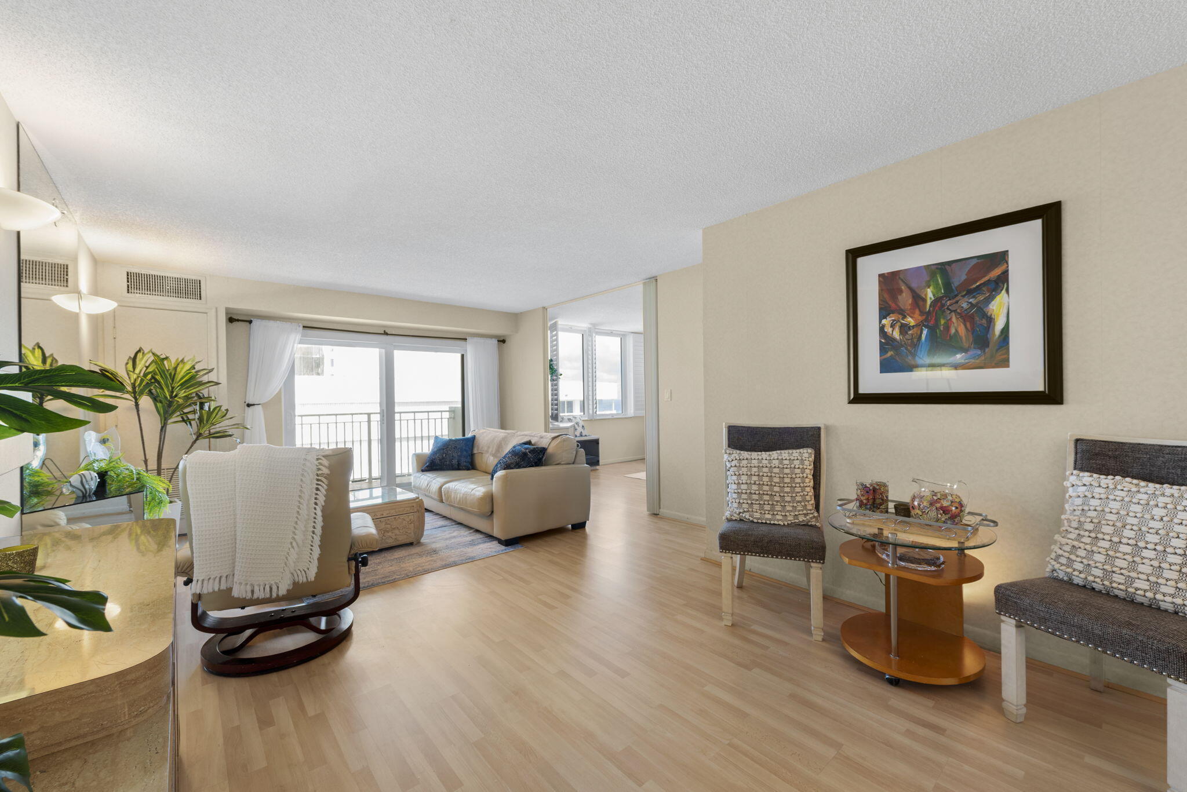
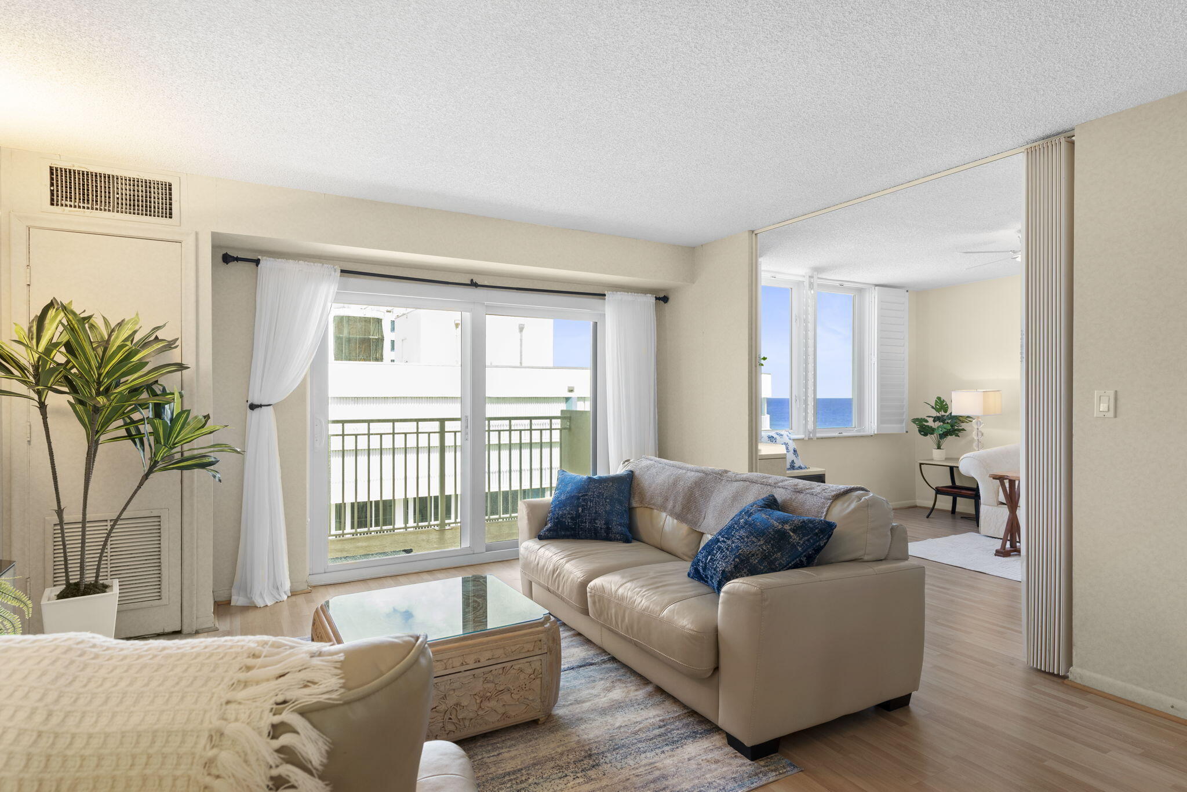
Enjoy resort-style oceanfront living from the coveted 9th-floor "bump-out" stack at Ambassadors East! This well maintained 2BR/2BA condo offers direct ocean & Intracoastal views. Move right in and enjoy, or watch the space transform into your dream coastal retreat. The desirable split-bedroom floor plan is filled with natural light and framed by stunning water views, making it ideal as a full-time residence or seaside getaway. New A/C installed March 2026. Fully impact glass hurricane protection. Residents enjoy luxury amenities including two oceanfront pools, fitness centers, billiards, active social clubs, direct beach access, gated entry, and garage parking.

Save
Ask
Tour
Hide
Share
Listing Snapshot
Price 
$469,000
Days On Site 
1 Day
Bedrooms 
2
Inside Area (SqFt) 
1,050 sqft
Total Baths 
2
Full Baths 
2
Partial Baths 
N/A
Lot Size 
N/A
Year Built 
1975
MLS® Number 
B26078173
Status 
Active
Property Tax 
$3,977.1
HOA/Condo/Coop Fees 
$1,413.21 monthly
Sq Ft Source 
Public Records
Friends & Family
Recent Activity
yesterdayListing first seen on site
yesterdayListing updated with changes from the MLS®
General Features
Attached Garage 
Yes
Direction Faces 
South
Garage 
Yes
Garage Spaces 
1
Levels 
One
Number Of Stories 
10
Parking 
AssignedAttachedCoveredGarageGuest
Parking Spaces 
1
Pets 
No
Property Sub Type 
Condominium
Security 
Security SystemGated with GuardGated CommunityKey Card Entry
Sewer 
Public Sewer
Special Circumstances 
Standard
SqFt Total 
1050
Utilities 
Cable AvailableSewer AvailableWater Available
Water Source 
Public
Zoning 
RMH(ci
Interior Features
Appliances 
DishwasherElectric RangeDisposalMicrowaveRefrigerator
Cooling 
Central AirCeiling Fan(s)Electric
Flooring 
LaminateTile
Heating 
CentralElectric
Interior 
PantryStorageWalk-In Closet(s)
Laundry Features 
Common AreaIn Hall
Main Level Bedrooms 
2
ConvertedBedroom 
Kitchen 
Dimensions - 11 X 9Level - MainArea - 99
Living Room 
Dimensions - 18 X 13Level - MainArea - 234
PrimaryBedroom 
Dimensions - 18 X 11Level - MainArea - 198
Save
Ask
Tour
Hide
Share
Exterior Features
Construction Details 
BlockConcrete
Exterior 
Balcony
Lot Features 
Waterfront
Other Structures 
Storage
Patio And Porch 
Covered
Pool Features 
Association
Roof 
Flat
View 
WaterOcean
Waterfront 
Yes
Waterfront Features 
Beach AccessDeeded AccessOcean AccessOcean FrontShoreline Sand
Waterview 
WaterOcean
Community Features
Association Amenities 
PoolBilliard RoomClubhouseFitness CenterManagementParkingStorageTrashElevator(s)Boat Dock
Association Fee 
$1413.21
Association Fee Frequency 
Monthly
Community Features 
Gated
MLS Area 
4150
Financing Terms Available 
CashConventional
Schools
School District
Unknown
Elementary School
J. C. Mitchell
Middle School
Boca Raton Community
High School
Boca Raton
Listing courtesy of John P. O'Grady LLC

View photos, virtual tours, details...

All listings featuring the BMLS logo are provided by BeachesMLS, Inc. This information is not verified for authenticity or accuracy and is not guaranteed. Copyright © 2026 BeachesMLS, Inc. (a Flex MLS feed)
Last checked: 2026-09-20 05:06 PM UTC

Neighborhood & Commute
Source: Walkscore
Save
Ask
Tour
Hide
Share

READY TO MAKE AN OFFER?

JUST CLICK: START AN OFFER

OR CALL REAL ESTATE BROKER

ALICE LONNQVIST

PHONE: 1-561-540-8122