When you purchase a home in Florida with Home Max Realty International as your buyer’s agent, you may be eligible to receive up to $5,000* as a rebate at closing.

Save
Ask
Tour
Hide
Share
$335,000
1 Day On Site

7701 Cardinal Court
West Palm Beach, FL 33412

For Sale|Townhouse|Active
3
Beds
3
Total Baths
2
Full Baths
1
Partial Bath
1,661
SqFt
$202
/SqFt
2000
Built
Subdivision:
IBIS GOLF AND COUNTRY CLUB 22
County:
Palm Beach
Call Now: 1-561-540-8122
Is this the listing for you? We can help make it yours.
1-561-540-8122
7701 Cardinal Court7701 Cardinal Court7701 Cardinal Court7701 Cardinal Court
Save
Ask
Tour
Hide
Share

Mortgage Calculator

Monthly Payment (Est.)

$1,528
Calculator powered by Showcase IDX, a Constellation1 Company. Copyright ©2026 Information is deemed reliable but not guaranteed.

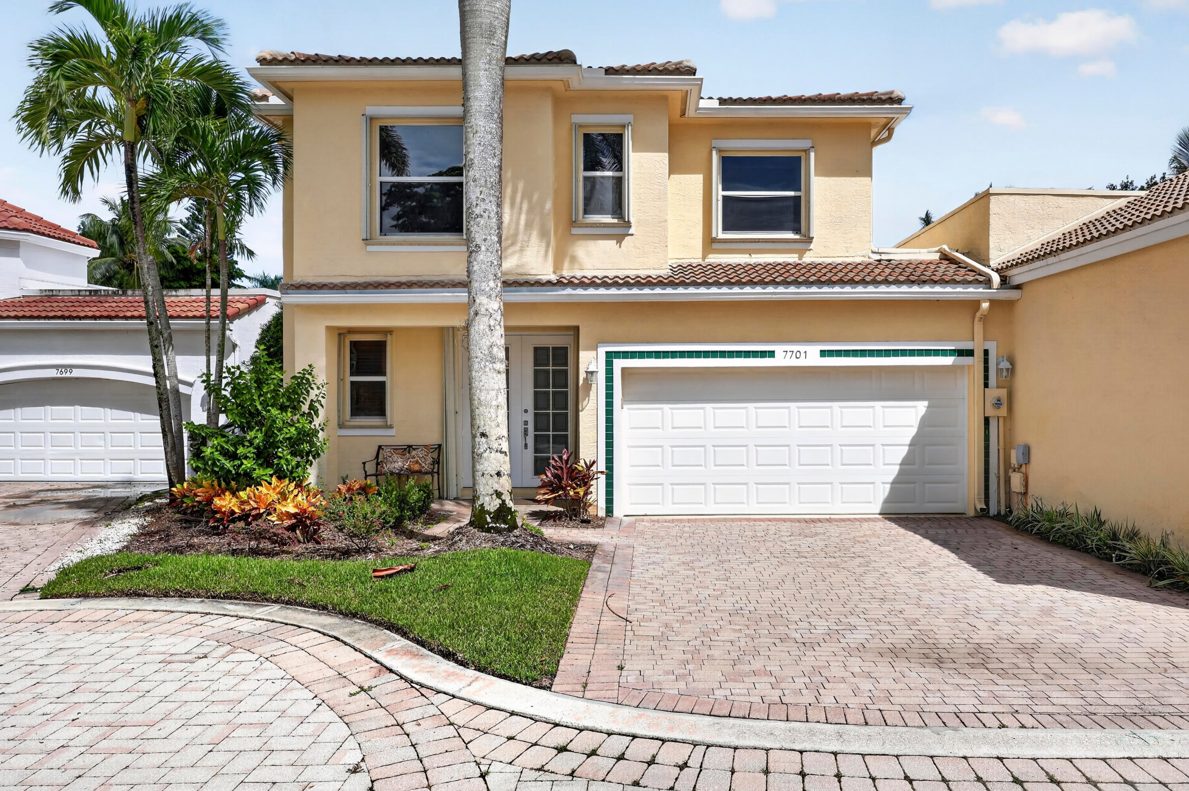
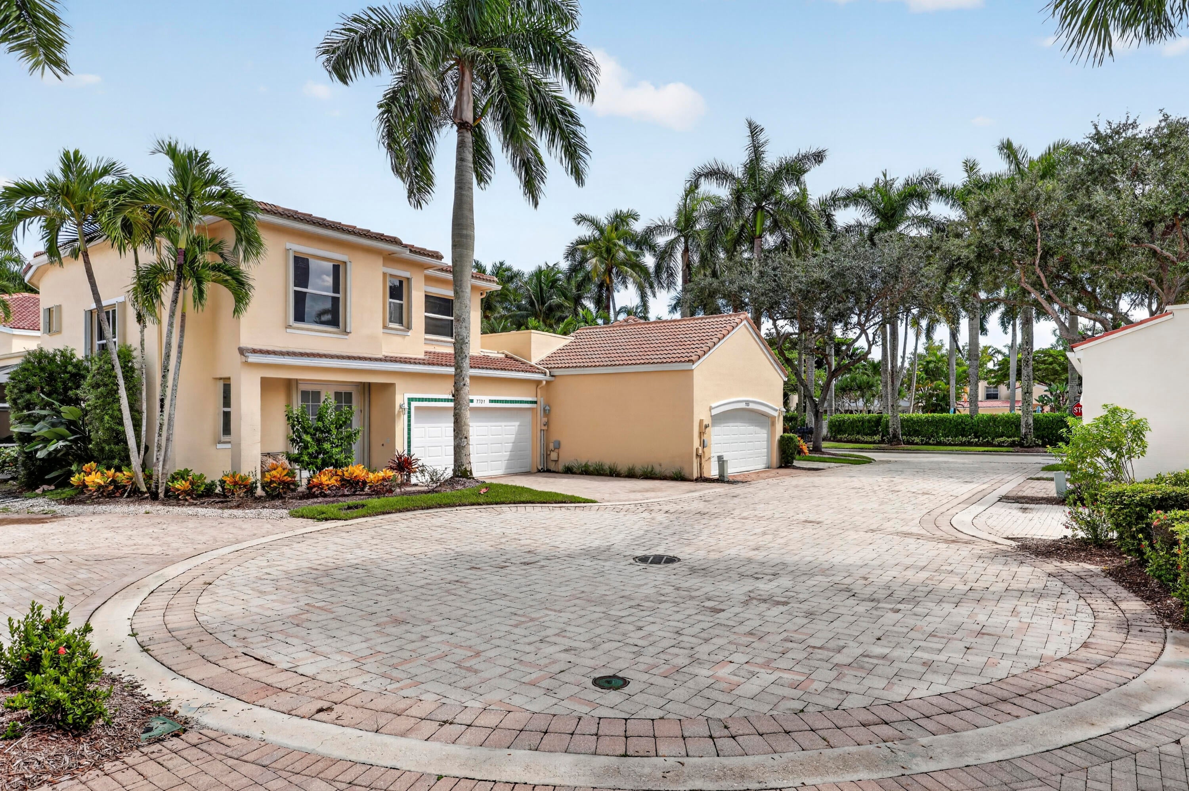
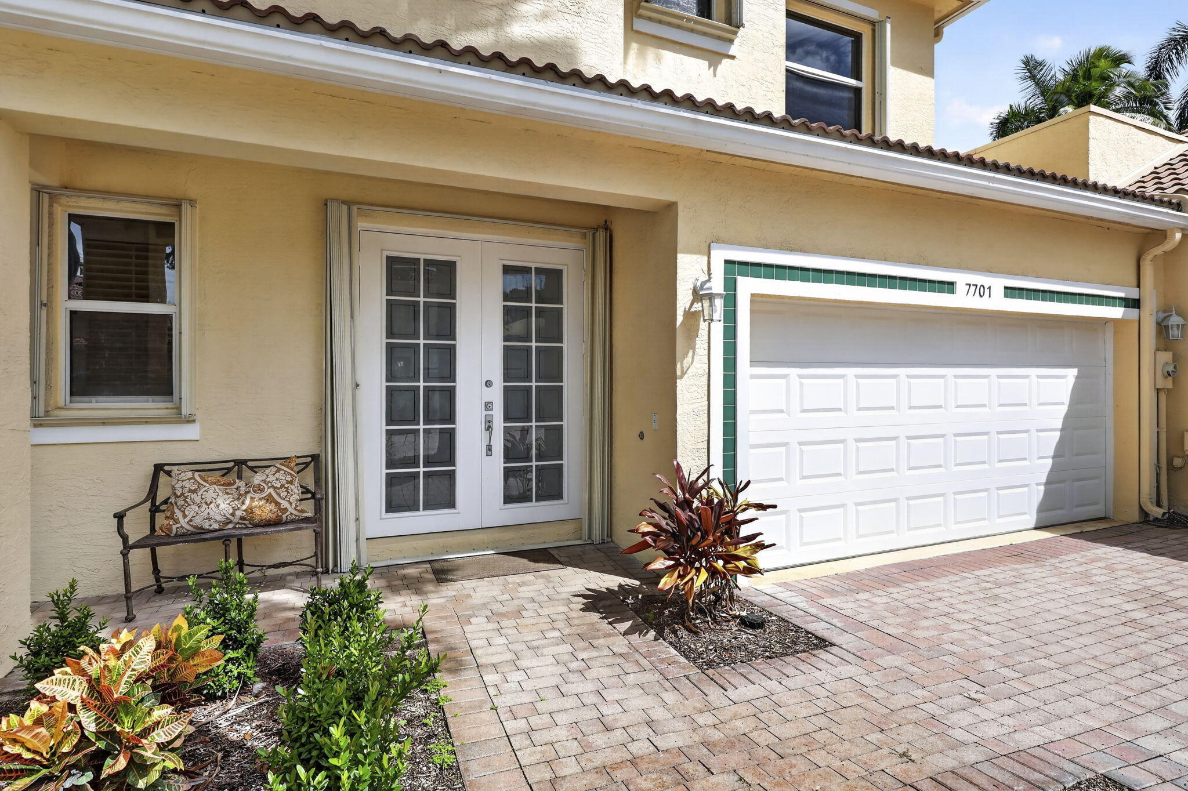
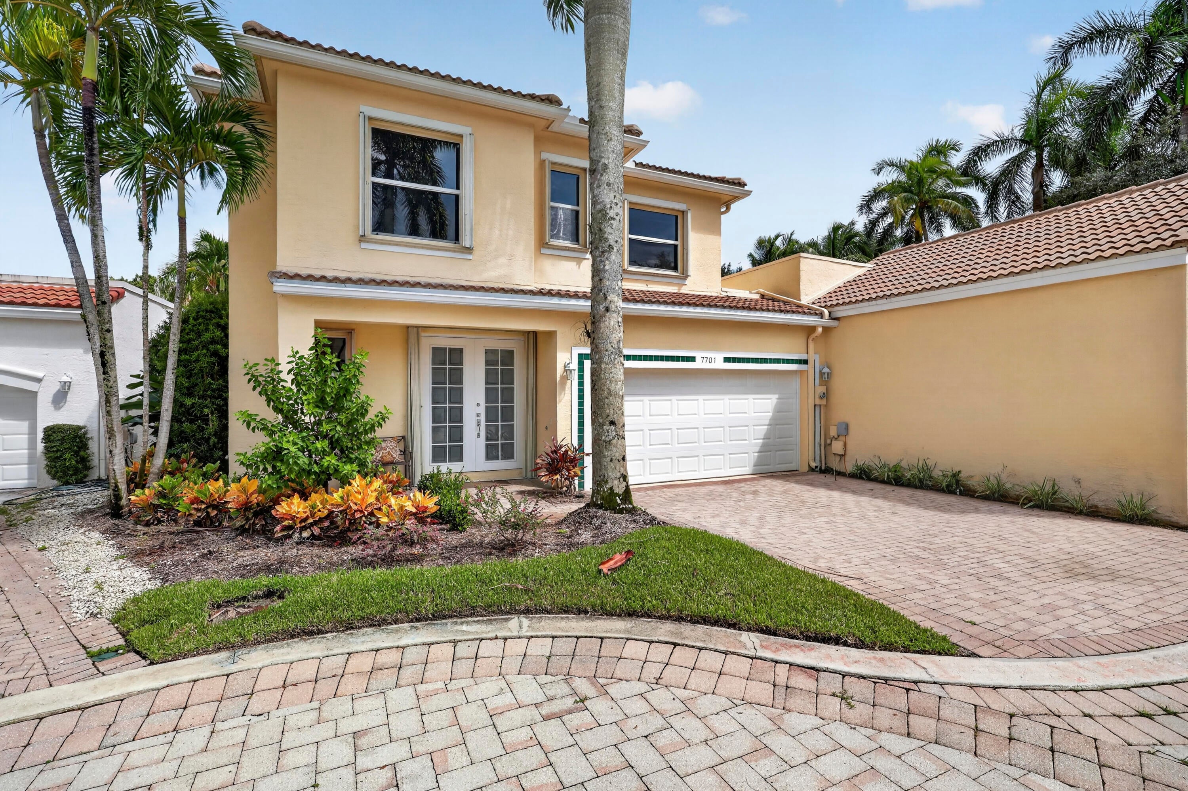
Discover the exceptional opportunity to make this beautifully maintained two-story townhouse in Larkspur Landing within The Club at Ibis your own. Offering an elegant blend of privacy, comfort, and timeless European-inspired charm, this residence presents a light and bright welcoming canvas for creating a truly personalized luxury retreat. This thoughtfully designed floor plan offers exceptional flexibility, with the primary suite conveniently located on the main level. This home also features carefree living with a 2021 ROOF, ACCORDIAN SHUTTER HURRICANE PROTECTION, 2022 AC and HOT Water Heater. The screened in lanai offers private garden views adding to the charm of this townhome. Residents of Larkspur enjoy access to a community pool, ideal for relaxing and socializing, all within the beautifully landscaped surroundings of Ibis. Enjoy the opportunity to live in a premier gated golf course community known for its world-class amenities such as a 100,000 sf main Clubhouse, resort pool, spa, five restaurants, tennis, pickleball, and golf (with applicable membership).

Save
Ask
Tour
Hide
Share
Listing Snapshot
Price 
$335,000
Days On Site 
1 Day
Bedrooms 
3
Inside Area (SqFt) 
1,661 sqft
Total Baths 
3
Full Baths 
2
Partial Baths 
1
Lot Size 
0.05 Acres
Year Built 
2000
MLS® Number 
B26078145
Status 
Active
Property Tax 
$4,604.26
HOA/Condo/Coop Fees 
$630.67 monthly
Sq Ft Source 
Public Records
Friends & Family
Recent Activity
yesterdayListing first seen on site
yesterdayListing updated with changes from the MLS®
General Features
Acres 
0.05
Attached Garage 
Yes
Direction Faces 
West
Disclosures 
Foreign Seller
Foundation 
Block
Garage 
Yes
Garage Spaces 
4
Levels 
Two
Number Of Stories 
1
Parking 
AttachedDrivewayGarageGarage Door OpenerPaver Block
Parking Spaces 
2
Pets 
Breed RestrictionsNumber LimitSize LimitYes
Property Sub Type 
Townhouse
Security 
Security System OwnedGated with GuardGated CommunitySmoke Detector(s)Security Guard
Sewer 
Public Sewer
Special Circumstances 
Standard
SqFt Total 
2163
Style 
Mediterranean
Utilities 
Cable AvailableSewer AvailableWater Available
Water Source 
Public
Zoning 
RPD (city)
Interior Features
Appliances 
DryerDishwasherElectric RangeElectric Water HeaterDisposalIce MakerMicrowaveRangeRefrigeratorWater HeaterWasher
Cooling 
Central AirCeiling Fan(s)Electric
Flooring 
CarpetCeramic TileTile
Furnished 
Unfurnished
Heating 
CentralElectric
Interior 
Breakfast BarBuilt-in FeaturesEntrance FoyerHigh CeilingsPantrySoaking TubVaulted Ceiling(s)Walk-In Closet(s)
Laundry Features 
Washer HookupInsideLaundry Closet
Main Level Bedrooms 
1
Window Features 
Blinds
Bedroom 2 
Dimensions - 10 X 11Level - SecondArea - 110
Bedroom 3 
Dimensions - 10 X 12Level - SecondArea - 120
Dining Room 
Dimensions - 9 X 15Level - MainArea - 135
Kitchen 
Dimensions - 9 X 15Level - MainArea - 135
Living Room 
Dimensions - 16 X 14Level - MainArea - 224
Loft 
Dimensions - 9 X 8Level - SecondArea - 72
PrimaryBedroom 
Dimensions - 14 X 14Level - MainArea - 196
Save
Ask
Tour
Hide
Share
Exterior Features
Construction Details 
BlockStucco
Exterior 
Garden
Lot Features 
Zero Lot LineGarden
Patio And Porch 
PorchScreened
Pool Features 
Association
Roof 
BarrelFlatTile
View 
Garden
Waterview 
Garden
Windows/Doors 
Blinds
Community Features
Association Amenities 
PoolBasketball CourtClubhouseDog ParkElevator(s)Fitness CenterGolf CourseParkTennis Court(s)
Association Fee 
$850.0
Association Fee Frequency 
Quarterly
Additional Association Fee 
$1042.0
Additional Association Fee Frequency 
Quarterly
Community Features 
Gated
MLS Area 
5540
Financing Terms Available 
CashConventional
Roads 
Paved
Membership fee 
130000
Schools
School District
Unknown
Elementary School
Pierce Hammock
Middle School
Western Pines
High School
Seminole Ridge
Listing courtesy of Keller Williams Realty/P B

View photos, virtual tours, details...

All listings featuring the BMLS logo are provided by BeachesMLS, Inc. This information is not verified for authenticity or accuracy and is not guaranteed. Copyright © 2026 BeachesMLS, Inc. (a Flex MLS feed)
Last checked: 2026-09-20 05:01 PM UTC

Neighborhood & Commute
Source: Walkscore
Save
Ask
Tour
Hide
Share

READY TO MAKE AN OFFER?

JUST CLICK: START AN OFFER

OR CALL REAL ESTATE BROKER

ALICE LONNQVIST

PHONE: 1-561-540-8122