When you purchase a home in Florida with Home Max Realty International as your buyer’s agent, you may be eligible to receive up to $5,000* as a rebate at closing.

Save
Ask
Tour
Hide
Share
$700,000
1 Day On Site

5709 Bristlecone Commons
Westlake, FL 33470

For Sale|Single Family Residence|Active
3
Beds
3
Total Baths
2
Full Baths
1
Partial Bath
2,322
SqFt
$301
/SqFt
2024
Built
Subdivision:
PINES OF WESTLAKE
County:
Palm Beach
Call Now: 1-561-540-8122
Is this the listing for you? We can help make it yours.
1-561-540-8122
5709 Bristlecone Commons5709 Bristlecone Commons5709 Bristlecone Commons5709 Bristlecone Commons
Save
Ask
Tour
Hide
Share

Mortgage Calculator

Monthly Payment (Est.)

$3,194
Calculator powered by Showcase IDX, a Constellation1 Company. Copyright ©2026 Information is deemed reliable but not guaranteed.

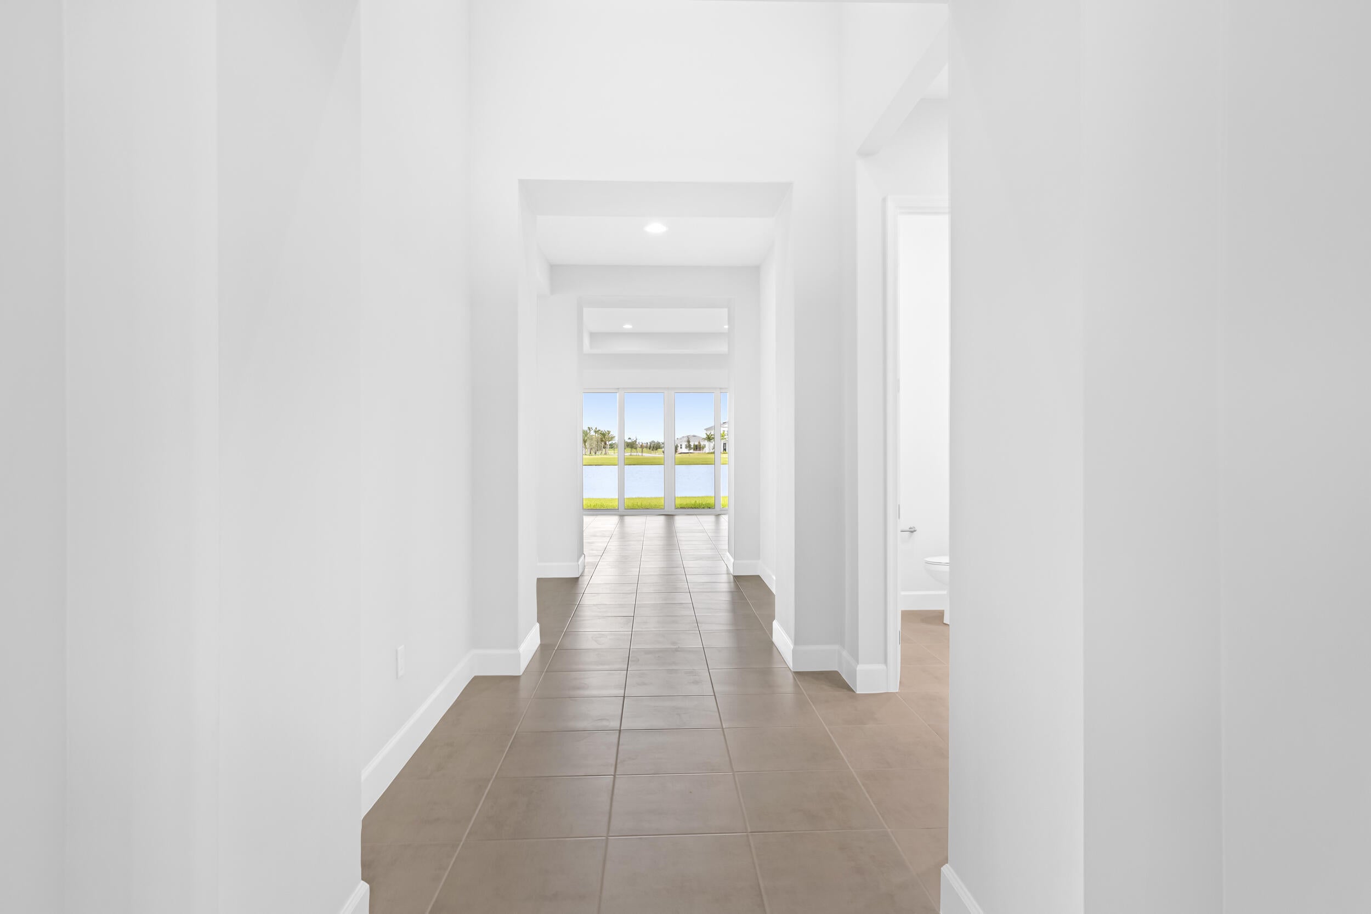
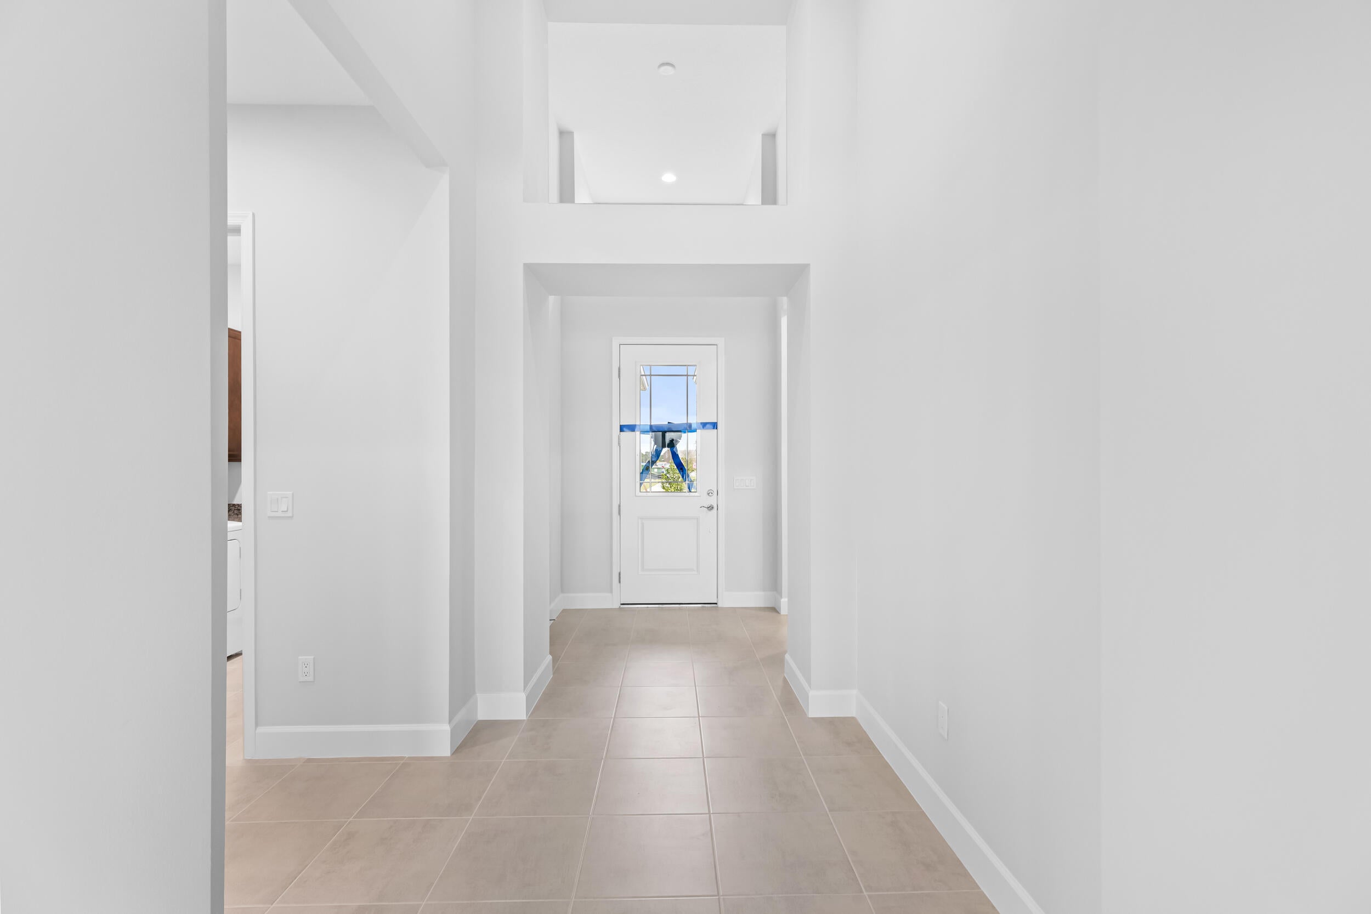
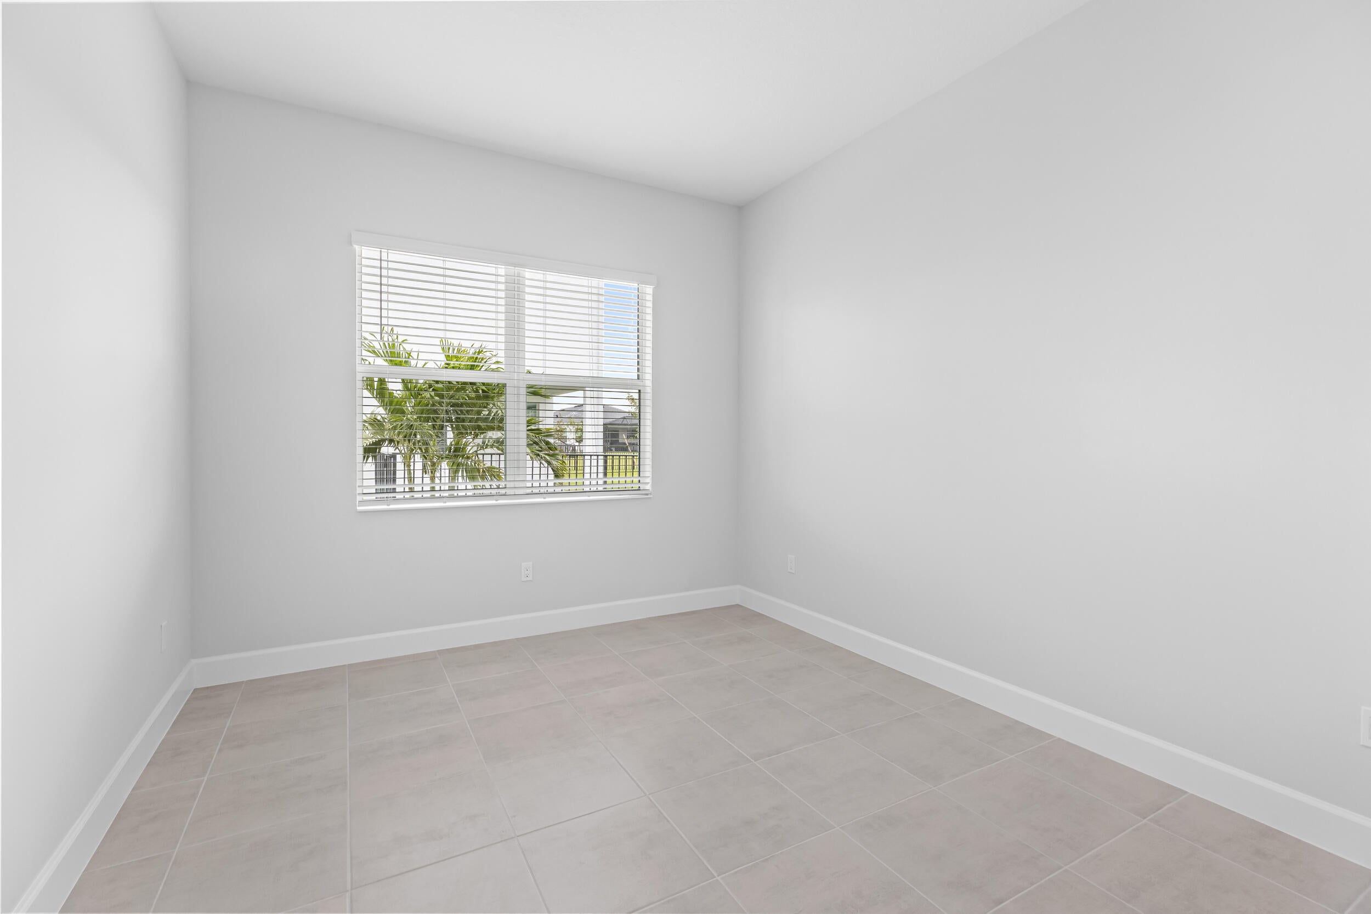
Welcome to 5709 Bristlecone Commons, a beautifully upgraded Schefflera model offering 3 bedrooms plus a versatile den, 2.5 bathrooms, and a 2-car garage in the highly desirable City of Westlake. The den provides flexible space for a home office, media room, or additional guest space. The open-concept floor plan features tile flooring throughout, modern finishes, and a spacious kitchen that flows seamlessly into the living and dining areas. Enjoy peaceful long-lake views from the backyard with no rear neighbors, creating a private setting for relaxing or entertaining. Located in one of Westlake's sought-after communities, residents enjoy access to the Westlake Adventure Park featuring resort-style pools, splash areas, sports courts, playgrounds, dog park, BMX pump park, event lawn and more. Conveniently located near Publix, shopping, dining, healthcare, and everything Westlake continues to offer. The property is currently tenant occupied with an existing lease through January 31, 2027, providing an opportunity for buyers seeking a Westlake property with rental income already in place.

Save
Ask
Tour
Hide
Share
Listing Snapshot
Price 
$700,000
Days On Site 
1 Day
Bedrooms 
3
Inside Area (SqFt) 
2,322 sqft
Total Baths 
3
Full Baths 
2
Partial Baths 
1
Lot Size 
N/A
Year Built 
2024
MLS® Number 
B26078129
Status 
Active
Property Tax 
$12,395.08
HOA/Condo/Coop Fees 
$122.63 monthly
Sq Ft Source 
Public Records
Friends & Family
Recent Activity
yesterdayListing first seen on site
yesterdayListing updated with changes from the MLS®
General Features
Attached Garage 
Yes
Direction Faces 
East
Garage 
Yes
Garage Spaces 
2
Levels 
One
Number Of Stories 
1
Parking 
AttachedDrivewayGarageGarage Door Opener
Parking Spaces 
2
Pets 
Number LimitYes
Property Sub Type 
Single Family Residence
Security 
Security SystemGated CommunitySmoke Detector(s)
Sewer 
Public Sewer
Special Circumstances 
Standard
SqFt Total 
3025
Utilities 
Cable AvailableElectricity AvailableNatural Gas AvailableSewer ConnectedWater Available
Water Source 
Public
Zoning 
R-1/R-1
Interior Features
Appliances 
DryerDishwasherDisposalGas Water HeaterMicrowaveRangeRefrigeratorWater HeaterWasher
Cooling 
Central AirElectric
Flooring 
Ceramic TileTile
Furnished 
Unfurnished
Heating 
CentralElectric
Interior 
Entrance FoyerKitchen IslandPantryWalk-In Closet(s)
Laundry Features 
Inside
Main Level Bedrooms 
3
Den 
Family Room 
Laundry 
Save
Ask
Tour
Hide
Share
Exterior Features
Construction Details 
BlockConcreteStucco
Lot Features 
Waterfront
Patio And Porch 
CoveredPatio
Pool Features 
Association
Roof 
Concrete
View 
LakePond
Waterfront 
Yes
Waterfront Features 
Lake FrontPond
Waterview 
LakePond
Windows/Doors 
French Doors
Community Features
Association Amenities 
PoolBasketball CourtClubhouseDog ParkPicnic AreaPlaygroundParkTrail(s)
Association Fee 
$122.63
Association Fee Frequency 
Monthly
Community Features 
GatedStreet Lights
MLS Area 
5540
Financing Terms Available 
CashConventional1031 Exchange
Schools
School District
Unknown
Elementary School
Golden Grove
Middle School
Osceola Creek
High School
Seminole Ridge
Listing courtesy of Star Platinum Realty Group Inc.

View photos, virtual tours, details...

All listings featuring the BMLS logo are provided by BeachesMLS, Inc. This information is not verified for authenticity or accuracy and is not guaranteed. Copyright © 2026 BeachesMLS, Inc. (a Flex MLS feed)
Last checked: 2026-09-20 05:01 PM UTC

Neighborhood & Commute
Source: Walkscore
Save
Ask
Tour
Hide
Share

READY TO MAKE AN OFFER?

JUST CLICK: START AN OFFER

OR CALL REAL ESTATE BROKER

ALICE LONNQVIST

PHONE: 1-561-540-8122