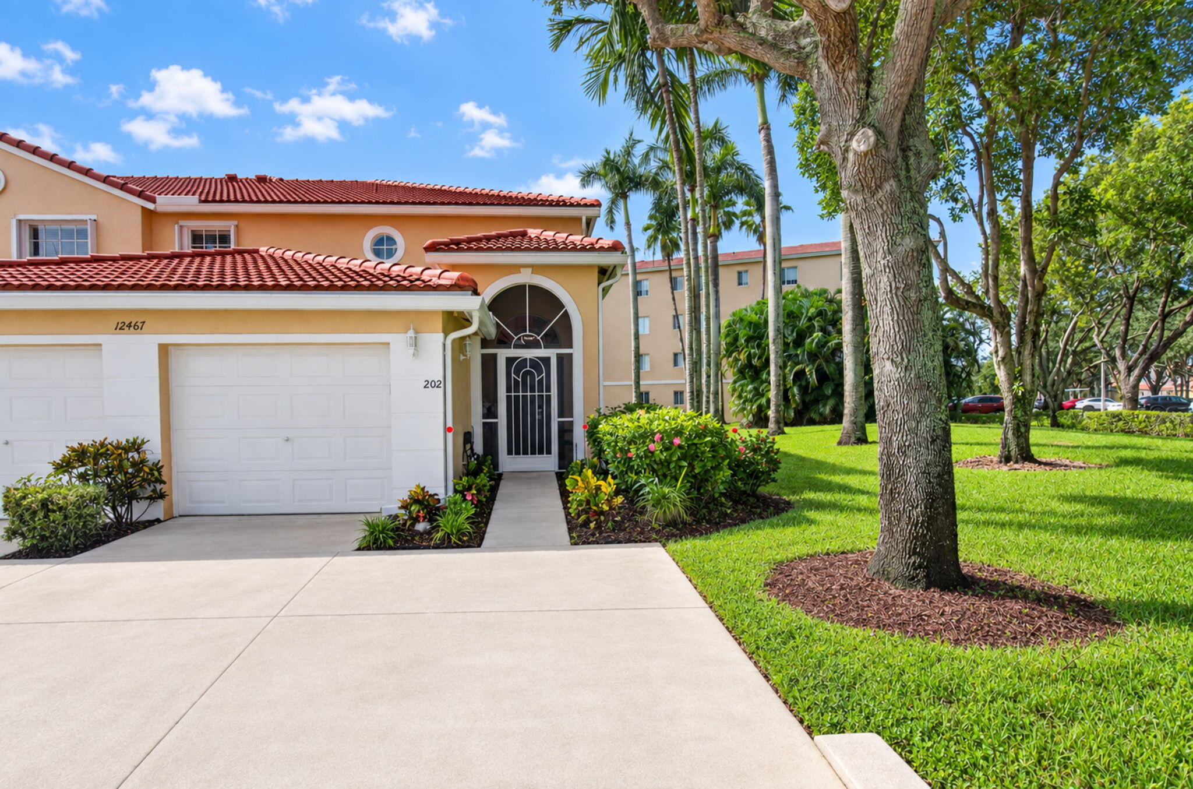
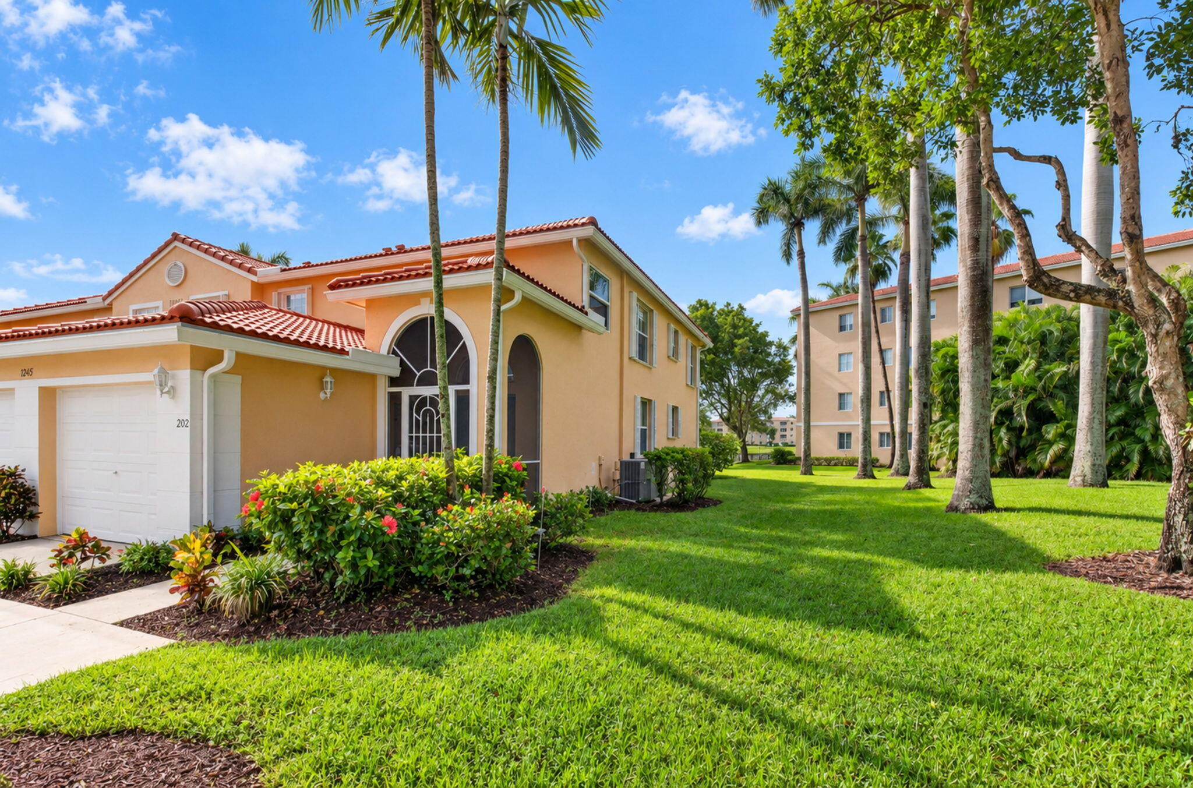
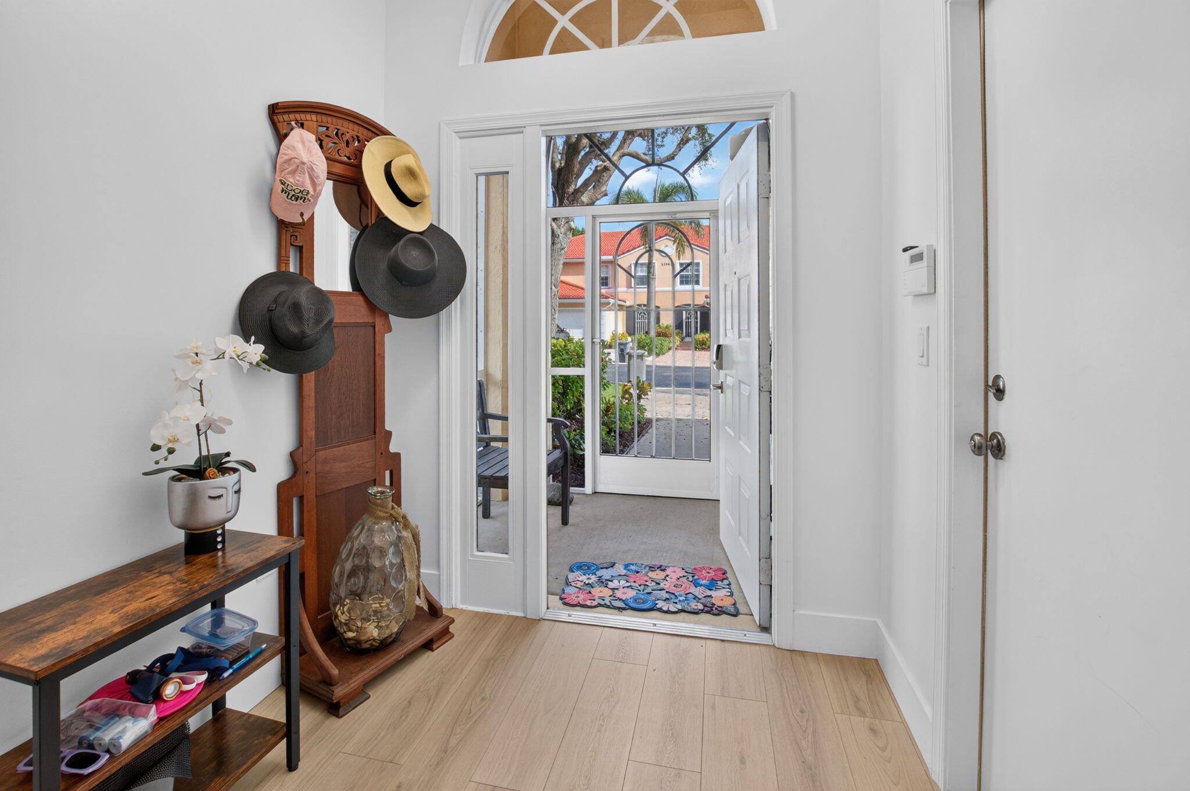
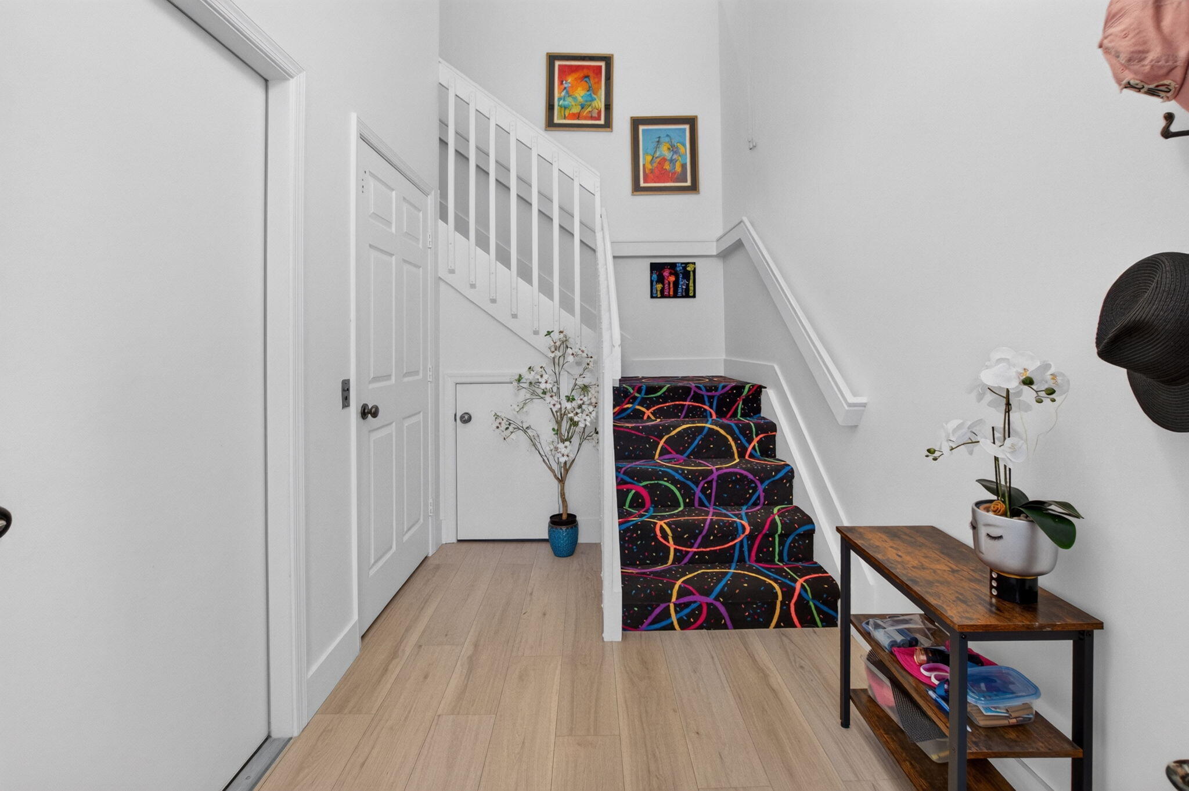
Professional Photos & Tour coming! Waterfront living awaits in Crystal Pointe w/ this 3 bedroom residence beautifully updated. Light wood looking luxury vinyl floors provide a soft, warm feeling throughout the main living areas. Newly renovated kitchen has new quartz counters, SS GE appliances with induction cooking, new white inset kitchen cabinets which are slow close, soothing under cabinet lighting, new lighting fixtures and recessed lights. The breakfast nook showcases a coffee bar w/ display cabinets. The lake views are spectacular from living areas. Primary bath is also beautifully renovated. All lighting fixtures ceiling fans and plumbing fixtures have been updated. This home is move in ready! AC is 2026 too! Single car garage and 2 driveway spaces. Laundry room w/ newer W&D. Come see all the other upgrades and the fabulous location. Take a tour of the newer renovated clubhouse and amenities! All measurements and information deemed accurate and should be independently verified.
Save
Ask
Tour
Hide
Share
Listing Snapshot
Price
$425,000
Days On Site
1 Day
Bedrooms
3
Inside Area (SqFt)
1,729 sqft
Total Baths
2
Full Baths
2
Partial Baths
N/A
Lot Size
N/A
Year Built
1999
MLS® Number
B26078115
Status
Active
Property Tax
$4,574.8
HOA/Condo/Coop Fees
$1,022 monthly
Sq Ft Source
Public Records
Friends & Family
React
Comment
Invite
No Comments Yet
Did you know? You can invite friends and family to your search. They can join your search, rate and discuss listings with you.
Recent Activity
yesterday
Listing first seen on site
yesterday
Listing updated with changes from the MLS®
General Features
Attached Garage
Yes
Direction Faces
North
Garage
Yes
Garage Spaces
1
Levels
One
Number Of Stories
2
Parking
AttachedGarage
Parking Spaces
3
Pets
Size LimitYes
Property Sub Type
Condominium
Security
Security SystemGated Community
Sewer
Public Sewer
Special Circumstances
Standard
SqFt Total
2094
Utilities
Cable ConnectedElectricity Available
Water Source
Public
Zoning
PUD
Interior Features
Appliances
CooktopDryerDishwasherElectric RangeElectric Water HeaterDisposalIce MakerMicrowaveRefrigeratorWater HeaterWasher
Cooling
Central AirCeiling Fan(s)
Flooring
TileWood
Furnished
Negotiable
Heating
Electric
Interior
High CeilingsVaulted Ceiling(s)
Laundry Features
Main LevelLaundry RoomIn Unit
Main Level Bedrooms
3
Bedroom 2
Dimensions - 115 X 113Level - MainArea - 12995
Bedroom 3
Dimensions - 12 X 12Level - MainArea - 144
Dining Room
Dimensions - 114 X 10Level - MainArea - 1140
Kitchen
Dimensions - 224 X 91Level - MainArea - 20384
Laundry
Dimensions - 58 X 55Level - MainArea - 3190
Living Room
Dimensions - 233 X 133Level - MainArea - 30989
Other
Dimensions - 14 X 78Level - MainArea - 1092
PrimaryBedroom
Dimensions - 158 X 1210Level - MainArea - 191180
Save
Ask
Tour
Hide
Share
Exterior Features
Construction Details
BlockStucco
Lot Features
Waterfront
Patio And Porch
CoveredPatioScreened
Pool Features
IndoorAssociation
Roof
Spanish TileTile
View
LakeWater
Waterfront
Yes
Waterfront Features
Lake Front
Waterview
LakeWater
Community Features
Accessibility Features
Accessible Elevator Installed
Association Amenities
PoolBasketball CourtBilliard RoomClubhouseElevator(s)Fitness CenterGatedIndoor PoolManagementMaintenanceParkingRecreation FacilitiesShuffleboard CourtSaunaSpa/Hot Tub

Did you know? You can invite friends and family to your search. They can join your search, rate and discuss listings with you.