When you purchase a home in Florida with Home Max Realty International as your buyer’s agent, you may be eligible to receive up to $5,000* as a rebate at closing.

Save
Ask
Tour
Hide
Share
$285,000
New Listing

Building 1
23247 BARWOOD Lane N 205
Boca Raton, FL 33428

For Sale|Condominium|Active
2
Beds
2
Total Baths
2
Full Baths
1,400
SqFt
$204
/SqFt
1979
Built
Subdivision:
BARWOOD CONDO
County:
Palm Beach
Call Now: 1-561-540-8122
Is this the listing for you? We can help make it yours.
1-561-540-8122
Upcoming Open Houses
Sat, Sep 19, 11:00 AM - 3:00 PM
23247 BARWOOD Lane N 20523247 BARWOOD Lane N 20523247 BARWOOD Lane N 20523247 BARWOOD Lane N 205
Save
Ask
Tour
Hide
Share

Mortgage Calculator

Monthly Payment (Est.)

$1,300
Calculator powered by Showcase IDX, a Constellation1 Company. Copyright ©2026 Information is deemed reliable but not guaranteed.

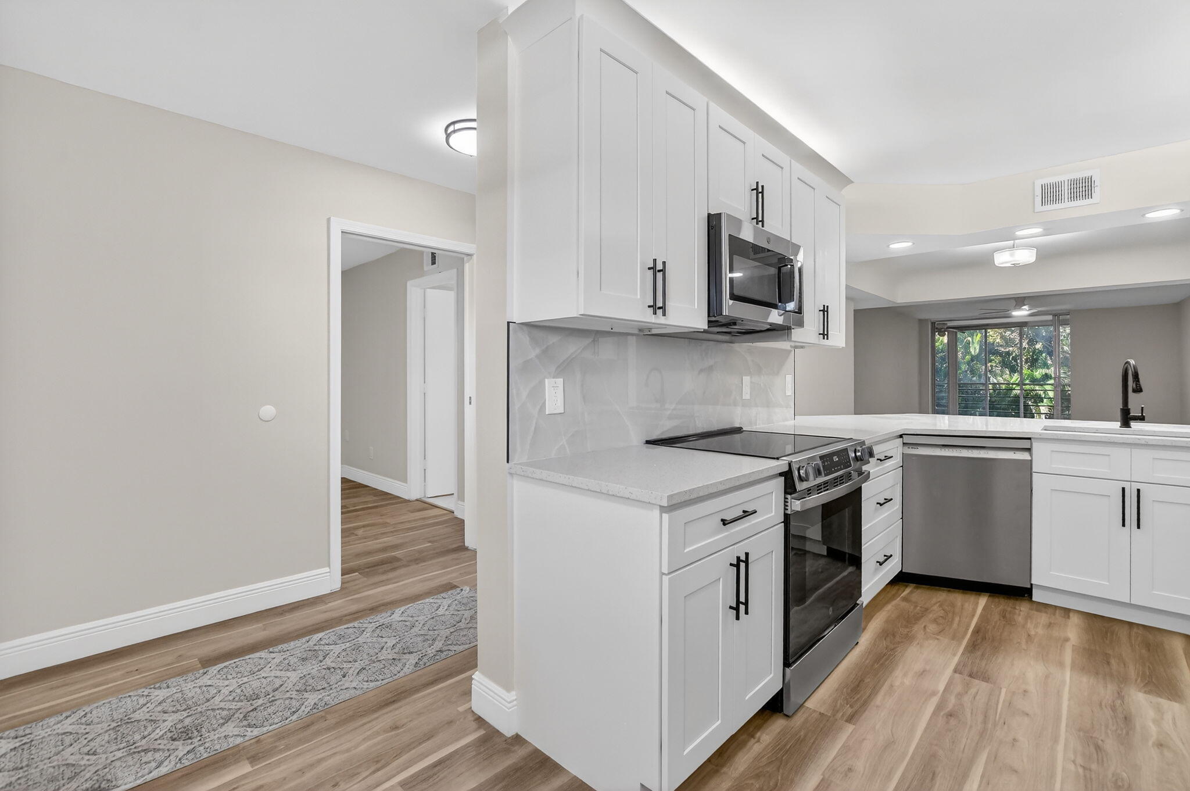
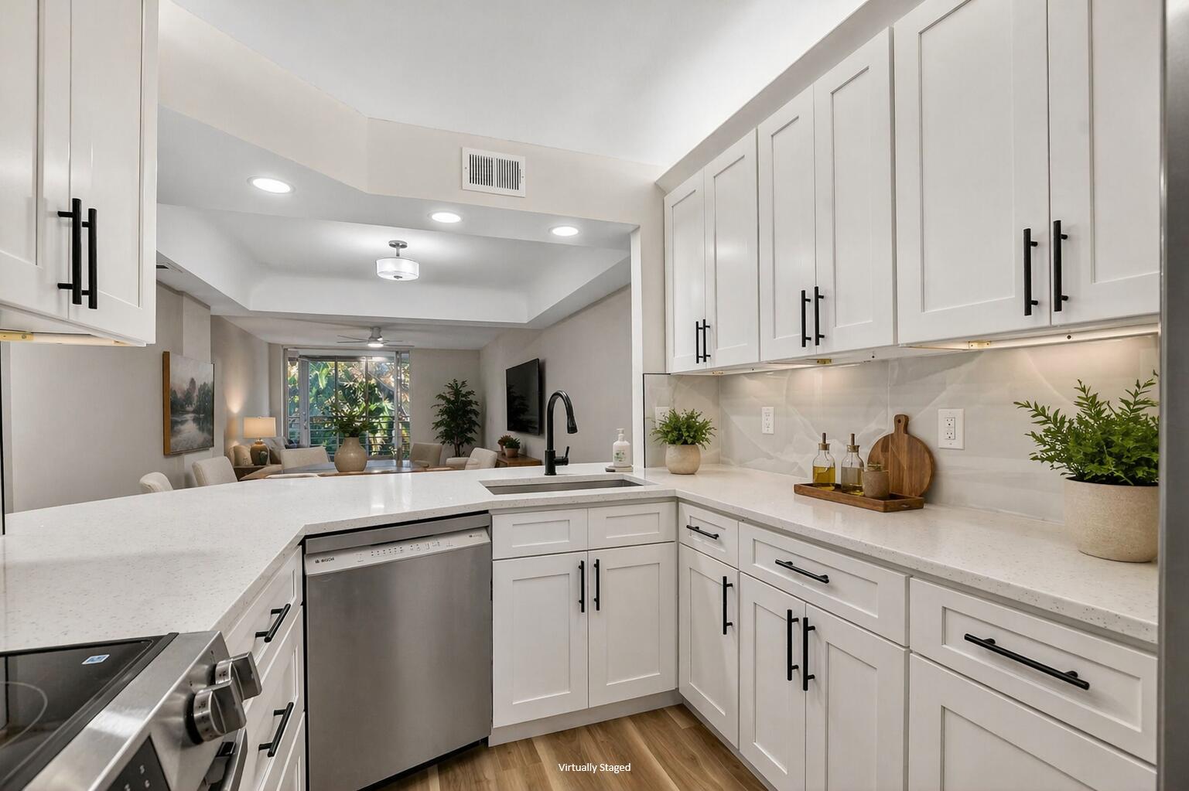
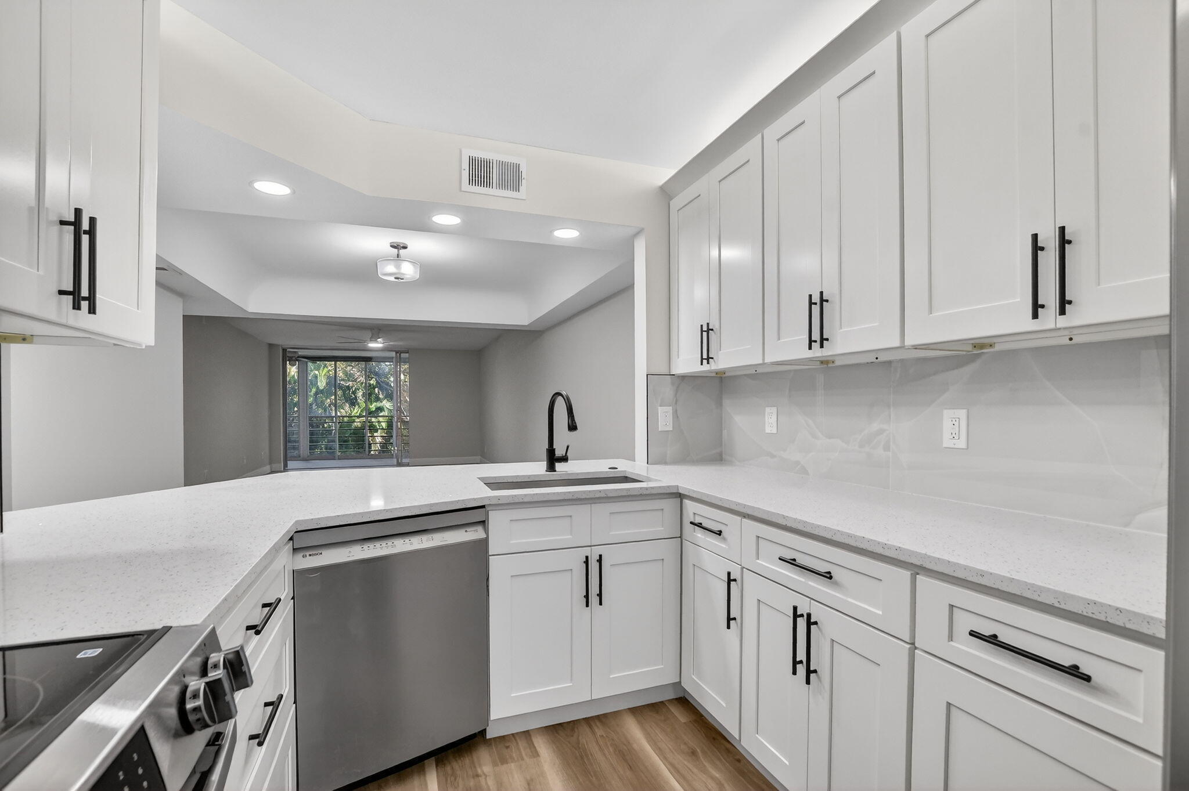
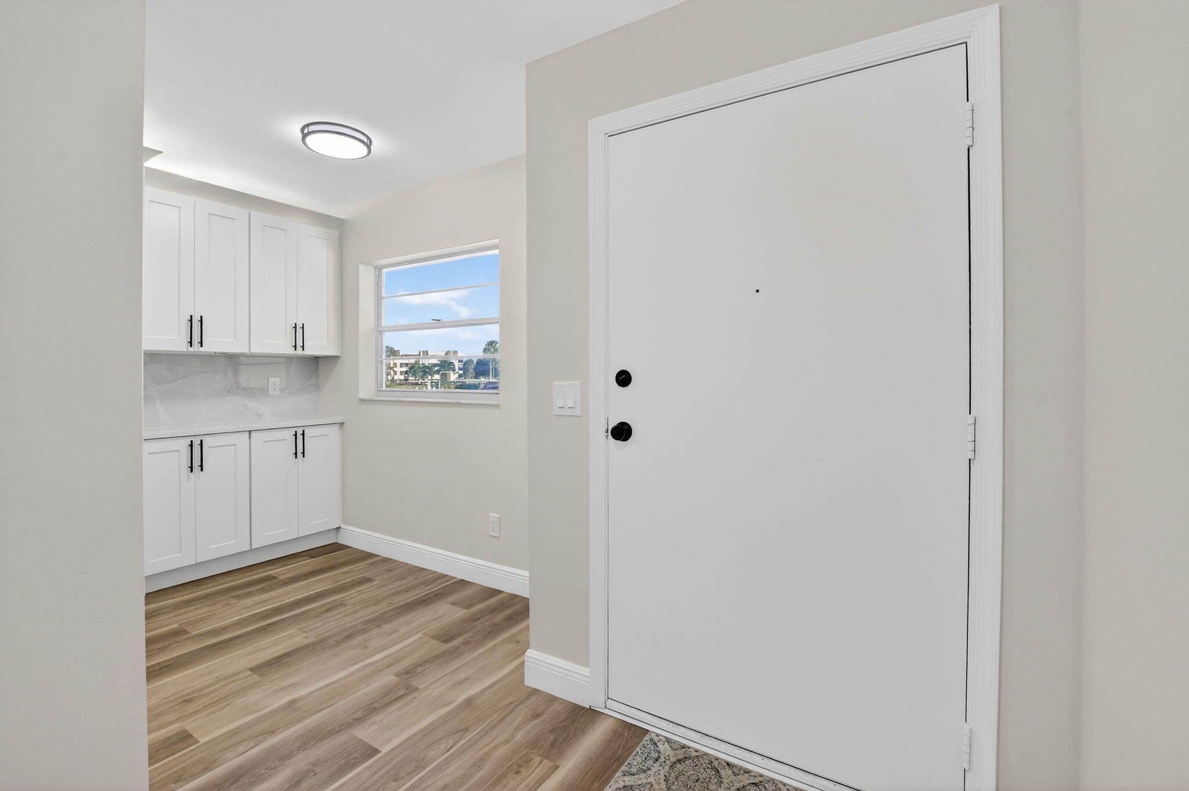
Completely remodeled and fully permitted, this secluded 2nd-floor Boca Barwood condo offers peace, privacy, and modern upgrades throughout. This building requires 5% down. Features include a brand-new kitchen with quartz countertops, new appliances, fully renovated bathrooms, new washer and dryer, new A/C, new electrical panel, and Honey Oak luxury vinyl flooring. Boca Barwood is a well-maintained 55+ community surrounded by mature landscaping and offers a clubhouse, heated pool, sauna, tennis and pickleball courts, shuffleboard, walking paths, and an active women's club. Conveniently located near shopping, dining, golf, and beaches—ideal for full-time or seasonal living.

Save
Ask
Tour
Hide
Share
Listing Snapshot
Price 
$285,000
Days On Site 
0 Days
Bedrooms 
2
Inside Area (SqFt) 
1,400 sqft
Total Baths 
2
Full Baths 
2
Partial Baths 
N/A
Lot Size 
N/A
Year Built 
1979
MLS® Number 
B26077997
Status 
Active
Property Tax 
$3,217.64
HOA/Condo/Coop Fees 
$627 monthly
Sq Ft Source 
Public Records
Friends & Family
Recent Activity
13 hours agoListing first seen on site
17 hours agoListing updated with changes from the MLS®
General Features
Carport 
1
Direction Faces 
East
Disclosures 
Deed Restriction, Owner Is Listing Agent
Number Of Stories 
4
Parking 
CoveredCarportDetached CarportDeededGuest
Parking Spaces 
1
Pets 
No
Property Sub Type 
Condominium
Security 
Smoke Detector(s)Fire Alarm
Sewer 
Public Sewer
Special Circumstances 
Standard
SqFt Total 
1608
Style 
Traditional
Utilities 
Cable AvailableSewer AvailableWater Available
Water Source 
Public
Zoning 
RH
Interior Features
Appliances 
DryerDishwasherElectric RangeMicrowaveRefrigeratorWasher
Cooling 
Central Air
Flooring 
Vinyl
Furnished 
Unfurnished
Heating 
Central
Interior 
Breakfast BarStorage
Laundry Features 
Washer HookupInsideLaundry Closet
Main Level Bedrooms 
2
Kitchen 
Dimensions - 1 X 1Level - MainArea - 1
Laundry 
Living Room 
Dimensions - 1 X 1Level - MainArea - 1
PrimaryBedroom 
Dimensions - 1 X 1Level - MainArea - 1
Save
Ask
Tour
Hide
Share
Exterior Features
Construction Details 
BlockConcrete
Exterior 
Balcony
Lot Features 
On Golf Course
Other Structures 
Storage
Patio And Porch 
CoveredPatioScreened
Pool Features 
Association
Roof 
CompositionRolled/Hot Mop
Community Features
Association Amenities 
PoolBilliard RoomClubhouseElevator(s)ParkingRecreation FacilitiesShuffleboard CourtStorageTennis Court(s)Trash
Association Fee 
$627.0
Association Fee Frequency 
Monthly
Additional Association Fee Frequency 
Monthly
MLS Area 
4780
Senior Community 
Yes
Financing Terms Available 
CashConventional
Roads 
Paved
Schools
School District
Unknown
Elementary School
Hammock Pointe
Middle School
Eagles Landing
High School
Olympic Heights
Listing courtesy of Keller Williams Realty Boca Ra

View photos, virtual tours, details...

All listings featuring the BMLS logo are provided by BeachesMLS, Inc. This information is not verified for authenticity or accuracy and is not guaranteed. Copyright © 2026 BeachesMLS, Inc. (a Flex MLS feed)
Last checked: 2026-09-19 09:08 AM UTC

Neighborhood & Commute
Source: Walkscore
Save
Ask
Tour
Hide
Share

READY TO MAKE AN OFFER?

JUST CLICK: START AN OFFER

OR CALL REAL ESTATE BROKER

ALICE LONNQVIST

PHONE: 1-561-540-8122