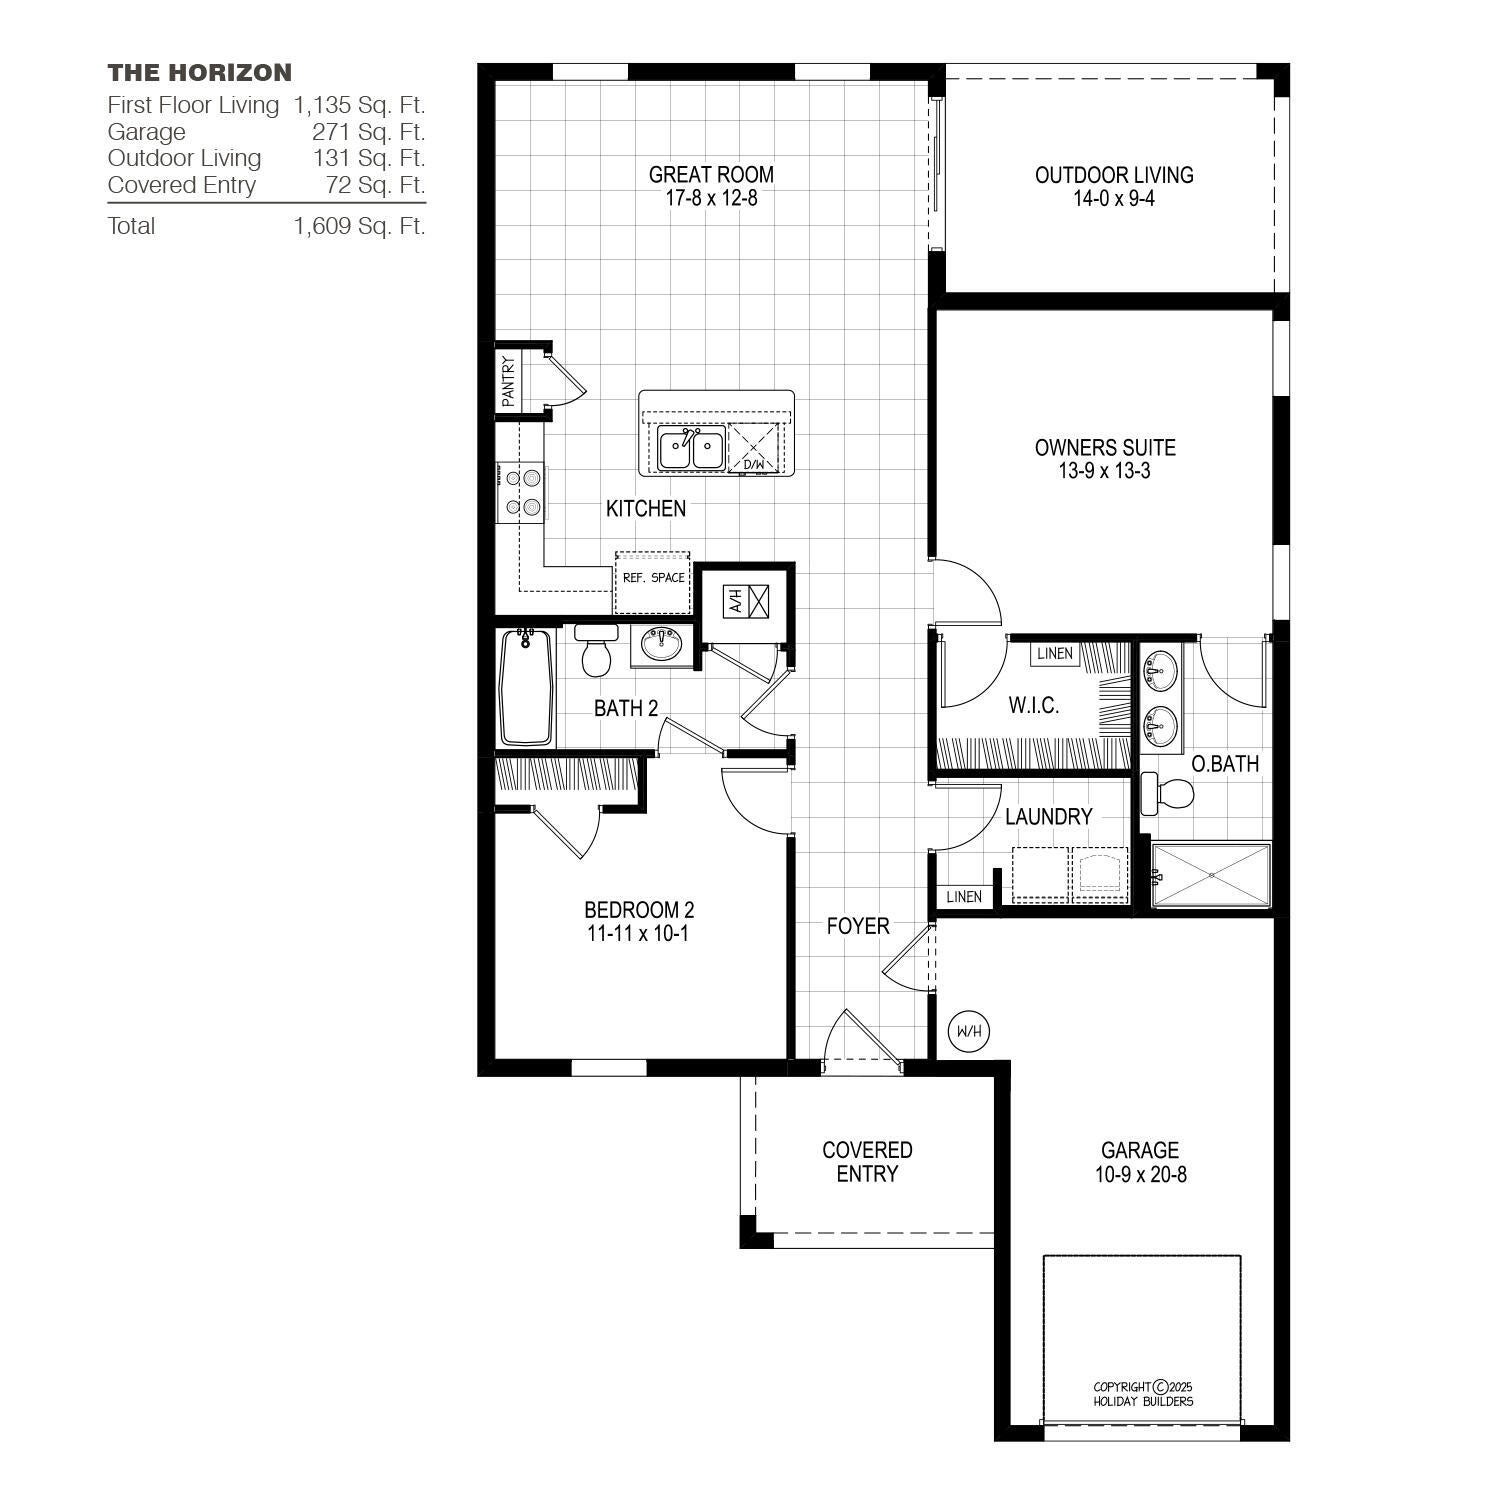
The HORIZON is designed for comfort, simplicity, and effortless Florida living. With 1,135 square feet of well-planned space, this two-bedroom layout is ideal for those who want a cozy low-maintenance home while still enjoying the amenities and lifestyle of Spanish Lakes. The great room is the heart of the home, offering plenty of room for relaxing, hosting friends, or enjoying a quiet morning & it flows into a thoughtfully designed kitchen that features an island, generous counter space, a pantry. The owners suite offers a walk-in closet & private bathroom. Bedroom 2 is a perfect space for overnight guests, craft room, or home office. Features coastal-inspired exterior styles with metal roofs and impact glass windows, offering both beauty and peace of mind.
Save
Ask
Tour
Hide
Share
Listing Snapshot
Price
$235,990
Days On Site
25 Days
Bedrooms
2
Inside Area (SqFt)
1,135 sqft
Total Baths
2
Full Baths
2
Partial Baths
N/A
Lot Size
0.23 Acres
Year Built
2027
MLS® Number
B26077996
Status
Active
Property Tax
N/A
HOA/Condo/Coop Fees
N/A
Sq Ft Source
Builder
Friends & Family
React
Comment
Invite
No Comments Yet
Did you know? You can invite friends and family to your search. They can join your search, rate and discuss listings with you.
Recent Activity
4 weeks ago
Listing first seen on site
4 weeks ago
Listing updated with changes from the MLS®
General Features
Acres
0.23
Attached Garage
Yes
Direction Faces
West
Garage
Yes
Garage Spaces
1
Land Lease
Yes
Lease Amount
$699.0
Lease Amount Frequency
Monthly
Levels
One
Number Of Stories
1
Parking
AttachedGarage
Parking Spaces
1
Pets
Number LimitYes
Property Condition
New Construction
Property Sub Type
Single Family Residence
Security
Smoke Detector(s)
Sewer
Public Sewer
Special Circumstances
Standard
SqFt Total
1609
Utilities
Sewer AvailableWater Available
Water Source
Public
Zoning
RS-2PS
Interior Features
Appliances
DishwasherElectric RangeElectric Water HeaterMicrowaveWater Heater
Cooling
Central AirElectric
Flooring
CarpetTile
Furnished
Unfurnished
Heating
CentralElectric
Interior
PantryWalk-In Closet(s)
Laundry Features
Washer HookupInsideLaundry Closet
Main Level Bedrooms
2
Bedroom 2
Dimensions - 11.11 X 10.01Level - MainArea - 111
Kitchen
Dimensions - 11 X 13Level - MainArea - 143
Laundry
Living Room
Dimensions - 17.07 X 12.08Level - MainArea - 206
PrimaryBedroom
Dimensions - 13.09 X 13.03Level - MainArea - 170
Save
Ask
Tour
Hide
Share
Exterior Features
Construction Details
Block
Patio And Porch
CoveredPatio
Pool Features
Association
Roof
Metal
Community Features
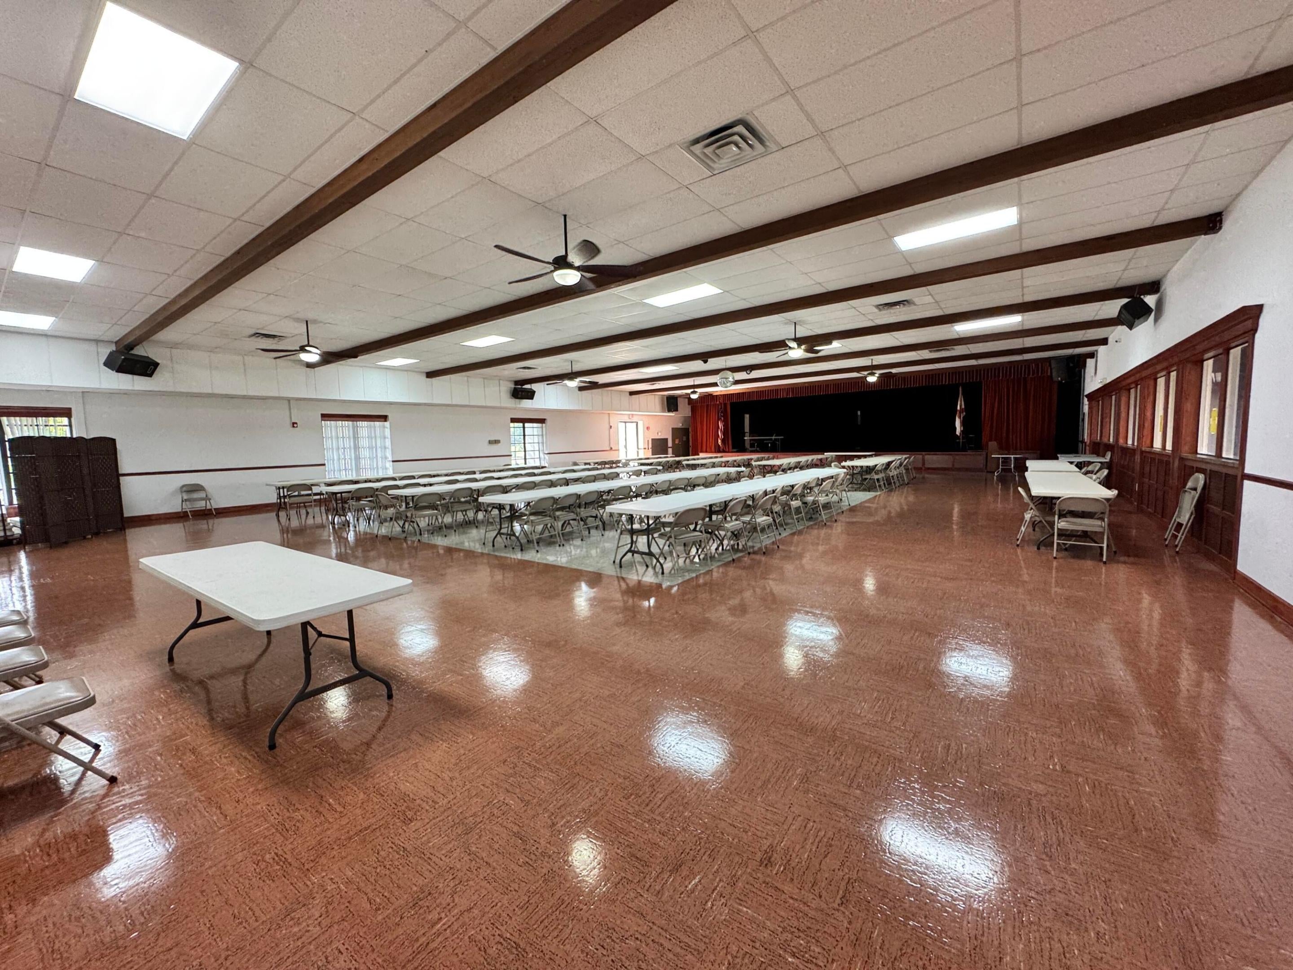
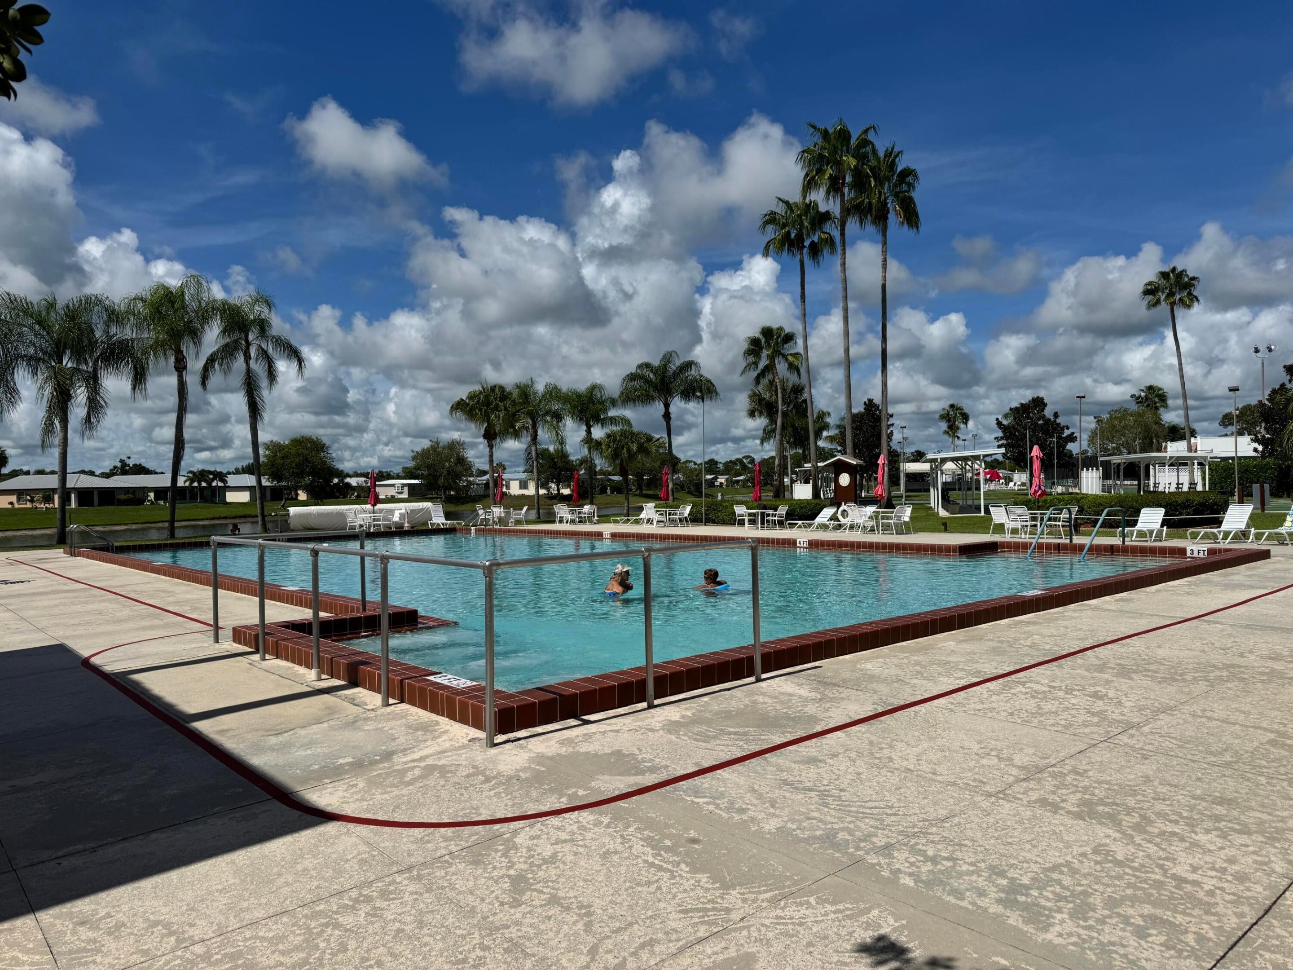
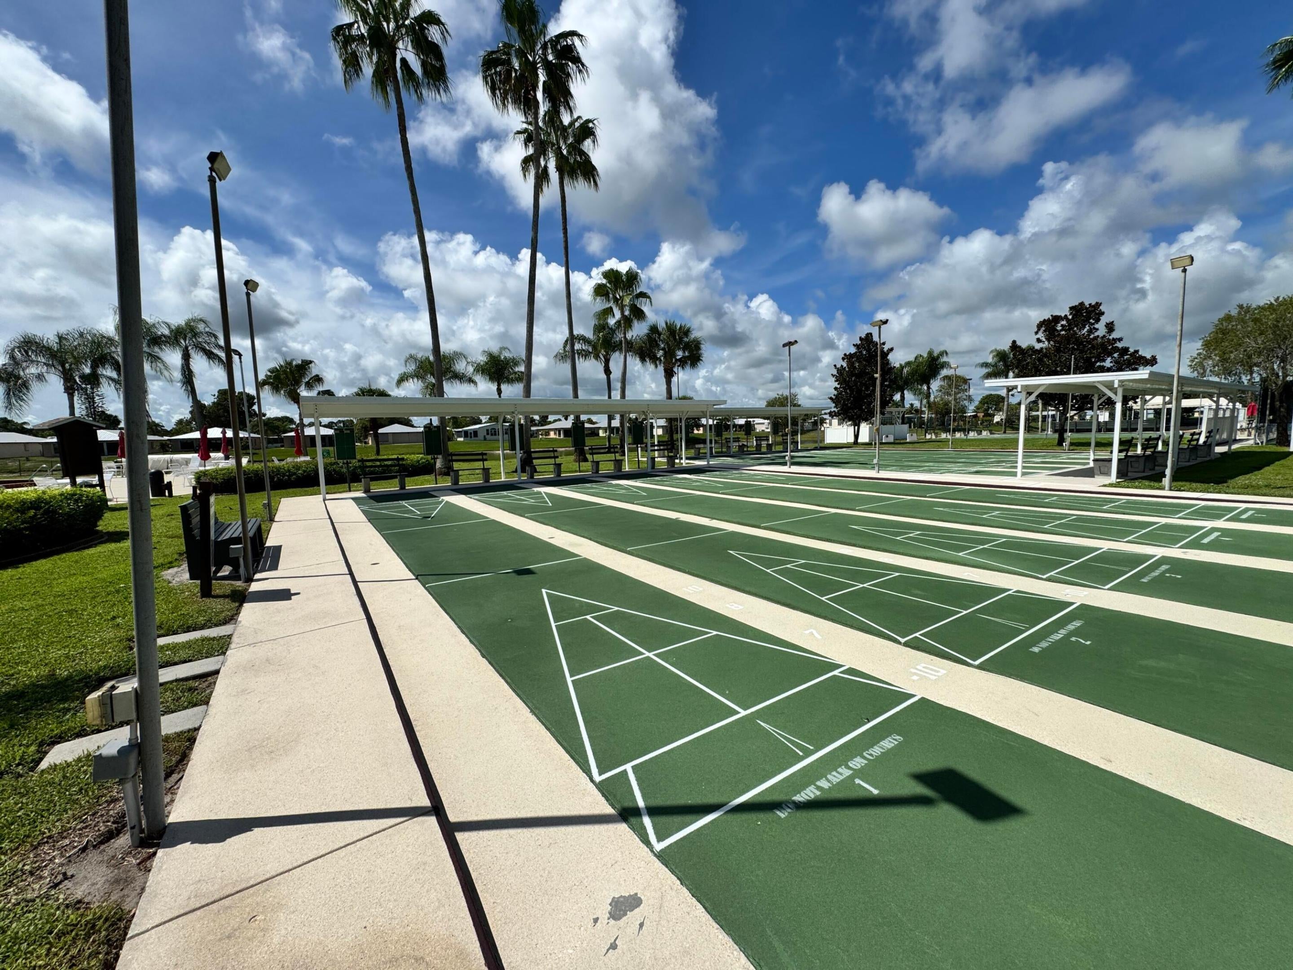
Association Amenities
PoolTennis Court(s)
Association Fee Frequency
Annually
MLS Area
7040
Senior Community
Yes
Financing Terms Available
CashConventionalFHAVA Loan
Schools
School District
Unknown
Elementary School
Weatherbee
Middle School
Dan Mccarty
High School
Fort Pierce Westwood Academy
Listing courtesy of Holiday Builders of the Gulf Coast

Did you know? You can invite friends and family to your search. They can join your search, rate and discuss listings with you.