When you purchase a home in Florida with Home Max Realty International as your buyer’s agent, you may be eligible to receive up to $5,000* as a rebate at closing.
7221 Hearth Stone Avenue
Boynton Beach, FL 33472
For Sale | Single Family Residence | Active
Mortgage Calculator
Monthly Payment (Est.) $1,596 Calculator powered by Showcase IDX, a Constellation1 Company. Copyright ©2026 Information is deemed reliable but not guaranteed.
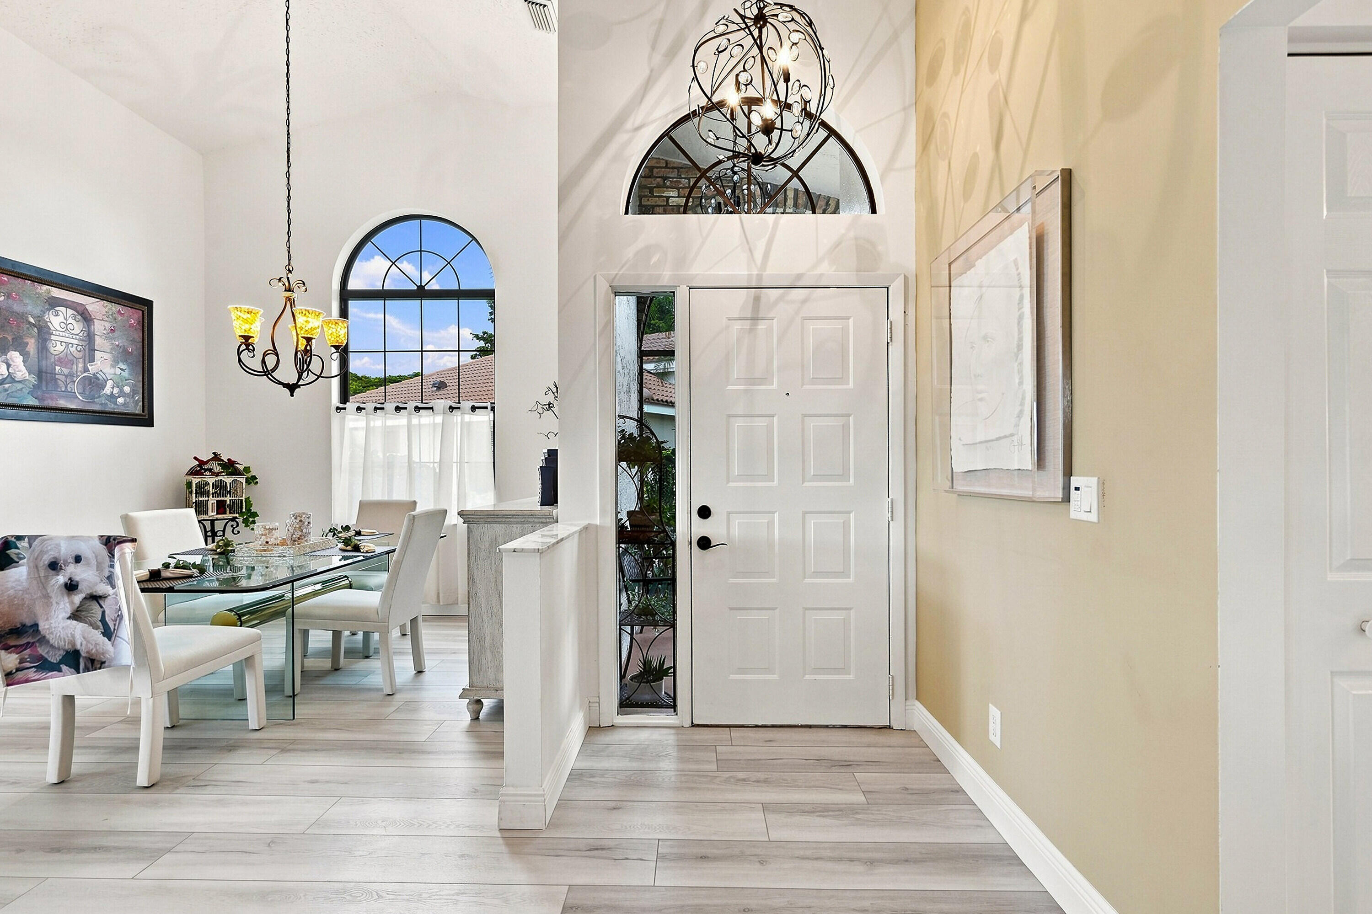
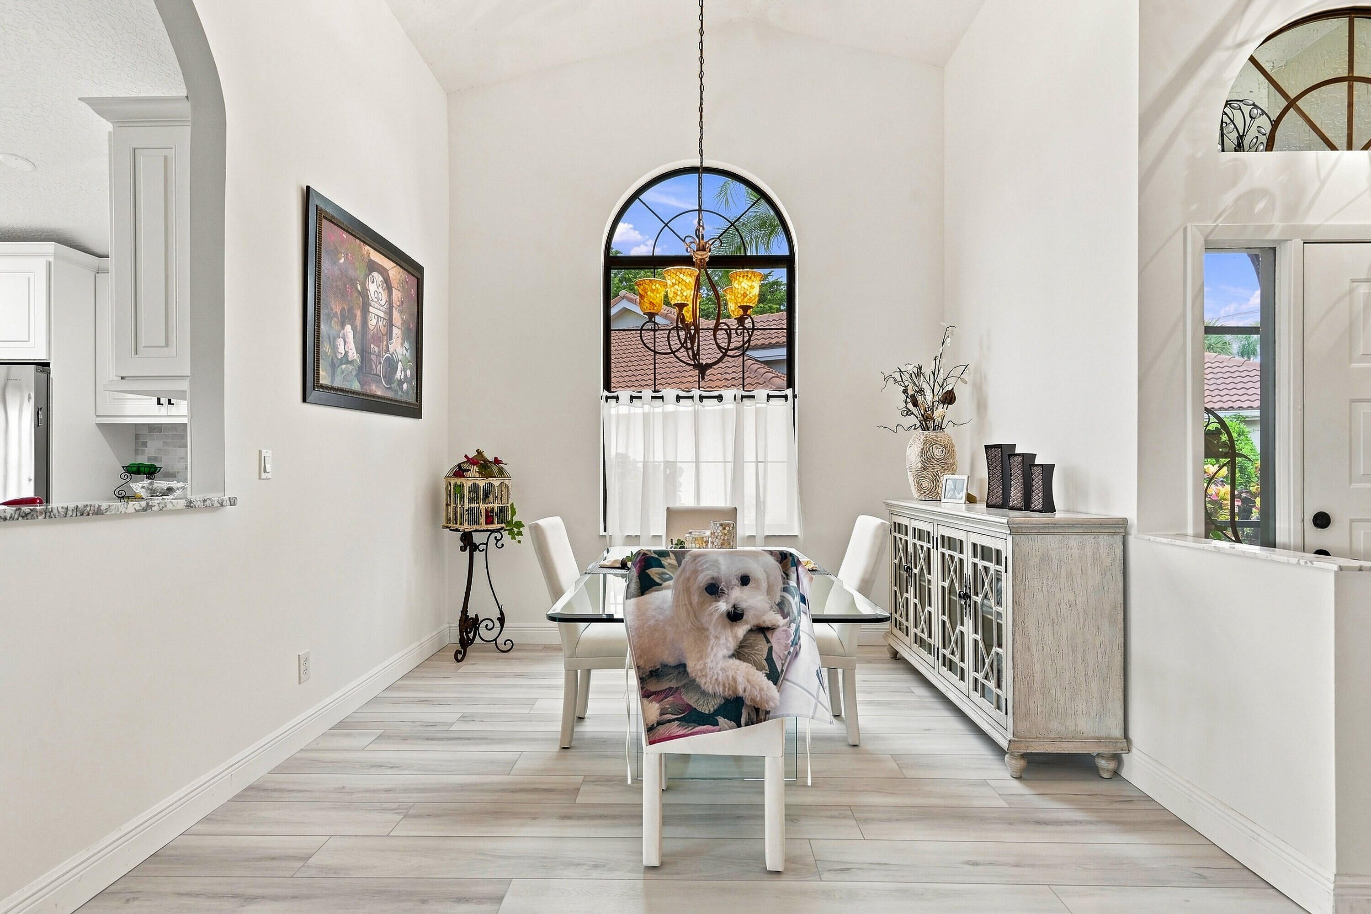
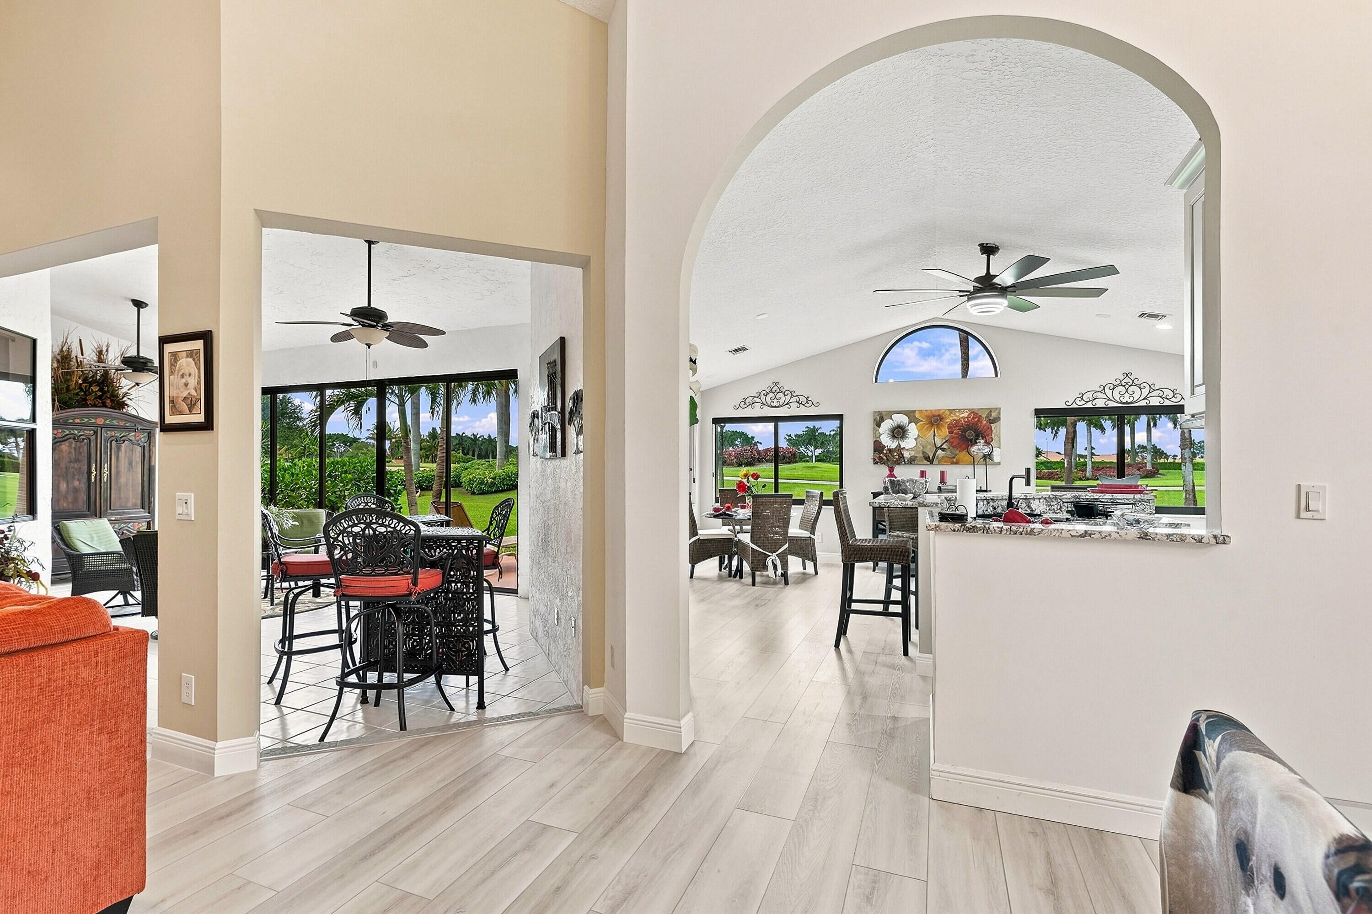
This bright, extensively renovated & fully furnished 3BR/2BA sits on a cul-de-sac in Waterford at Aberdeen Golf & Country Club. This single-story villa offers 2,108 sq ft under air, vaulted ceilings, luxury vinyl plank flooring, 10 new impact windows & panoramic golf views. The kitchen boasts white mitered shaker cabinets, a 2-tier granite island & countertops along w/ stainless-steel appliances. The private master suite features a spa like walk-in closet & luxurious double walk-in shower. Relax in the Florida room leading to an open patio overlooking the greens. Steps to the community pool! Complete with 2-car garage & laundry room. Pet friendly! Live the Aberdeen Golf & Country resort lifestyle: golf, tennis, pickleball, state of the art fitness center, aquatic complex & dining. Living area includes 321 sq ft enclosed Florida room under air. All measurements, square footage, and room dimensions are approximate and should be independently verified by the buyer. Mandatory Aberdeen Golf & Country Club equity is due at closing; separate HOA approval required.
Listing Snapshot
Inside Area (SqFt)
2,108 sqft
HOA/Condo/Coop Fees
$651 monthly
Recent Activity
yesterday Listing first seen on site yesterday Listing updated with changes from the MLS®
General Features
Disclosures
Covenants Restrictions Disclosure, Deed Restriction
Parking
Attached Concrete Driveway Garage Garage Door Opener
Pets
Breed Restrictions Cats OK Dogs OK Number Limit Size Limit Yes
Property Condition
Updated/Remodeled
Property Sub Type
Single Family Residence
Security
Smoke Detector(s) Carbon Monoxide Detector(s) Fire Alarm Security Gate Gated Community Security Guard
Special Circumstances
Standard
Utilities
Cable Connected Electricity Connected Phone Available Sewer Connected Underground Utilities Water Connected
Interior Features
Appliances
Dryer Dishwasher Electric Range Electric Water Heater Disposal Microwave Refrigerator Water Heater Washer
Cooling
Central Air Ceiling Fan(s) Electric
Electric
Circuit Breakers Underground 150 Amp Service 220 Volts 220 Volts in Laundry
Flooring
Carpet Ceramic Tile Vinyl
Interior
Breakfast Bar Cathedral Ceiling(s) Entrance Foyer Eat-in Kitchen High Ceilings Pantry Storage Vaulted Ceiling(s) Walk-In Closet(s) Bar
Laundry Features
Washer Hookup Electric Dryer Hookup Inside Main Level Laundry Room In Unit Sink
Window Features
Blinds Double Pane Windows Drapes Insulated Windows Skylight(s)
Bedroom 2
Dimensions - 11 X 12 Level - Main Area - 132
Bedroom 3
Dimensions - 11 X 13 Level - Main Area - 143
Dining Room
Dimensions - 11 X 10 Level - Main Area - 110
Family Room
Dimensions - 13 X 9 Level - Main Area - 117
FloridaRoom
Dimensions - 29 X 13 Level - Main Area - 377
Foyer
Dimensions - 5 X 9 Level - Main Area - 45
Kitchen
Dimensions - 19 X 12 Level - Main Area - 228
Laundry
Dimensions - 6 X 9 Level - Main Area - 54
Living Room
Dimensions - 17 X 18 Level - Main Area - 306
PrimaryBedroom
Dimensions - 15 X 14 Level - Main Area - 210
Exterior Features
Construction Details
Block Stucco
Lot Features
Cul-De-Sac Landscaped On Golf Course Zero Lot Line Garden
Other Structures
None Storage
Patio And Porch
Porch Glass Enclosed Patio Screened
Pool Features
Association Heated
Road Frontage
Private Road
Windows/Doors
Blinds Double Pane Windows Drapes Insulated Windows Skylight(s)
Community Features
Association Amenities
Pool Cabana Clubhouse Elevator(s) Fitness Center Golf Course Maintenance Grounds Gated Management Maintenance Parking Recreation Facilities Spa/Hot Tub Security Tennis Court(s)
Association Fee Frequency
Monthly
Community Features
Gated Street Lights Sidewalks
Financing Terms Available
Cash Conventional
Schools
Elementary School Crystal Lakes (Palm Beach)
Middle School Christa McAuliffe
Listing courtesy of Keller Williams Realty Service
All listings featuring the BMLS logo are provided by BeachesMLS, Inc. This information is not verified for authenticity or accuracy and is not guaranteed. Copyright © 2026 BeachesMLS, Inc. (a Flex MLS feed)
Last checked: 2026-09-19 10:04 AM UTC
Source: Walkscore
READY TO MAKE AN OFFER?
JUST CLICK: START AN OFFER
OR CALL REAL ESTATE BROKER
ALICE LONNQVIST
PHONE: 1-561-540-8122