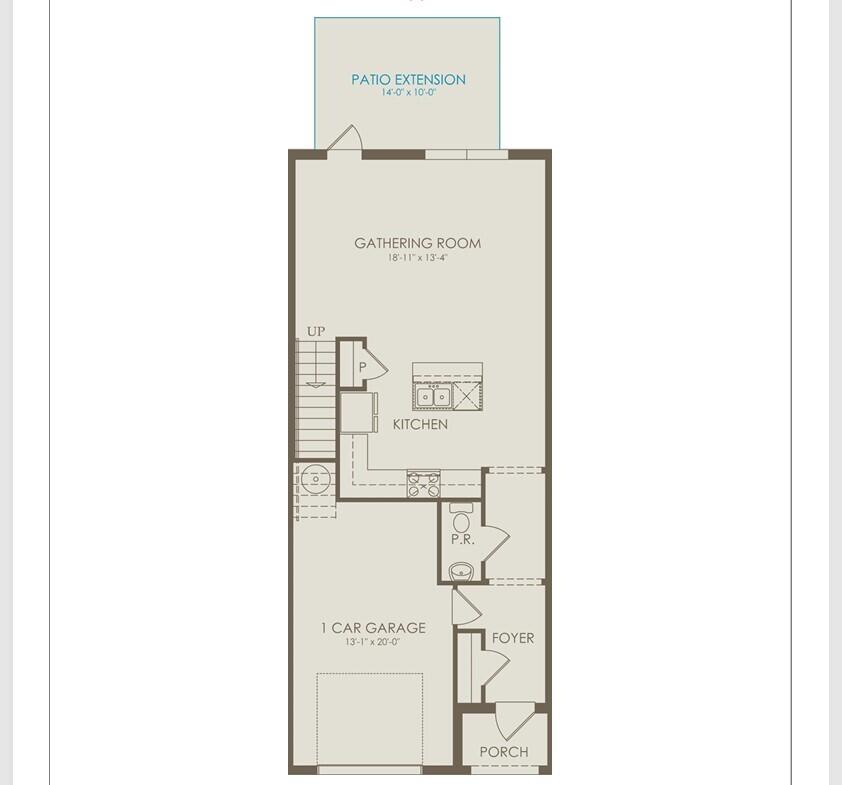
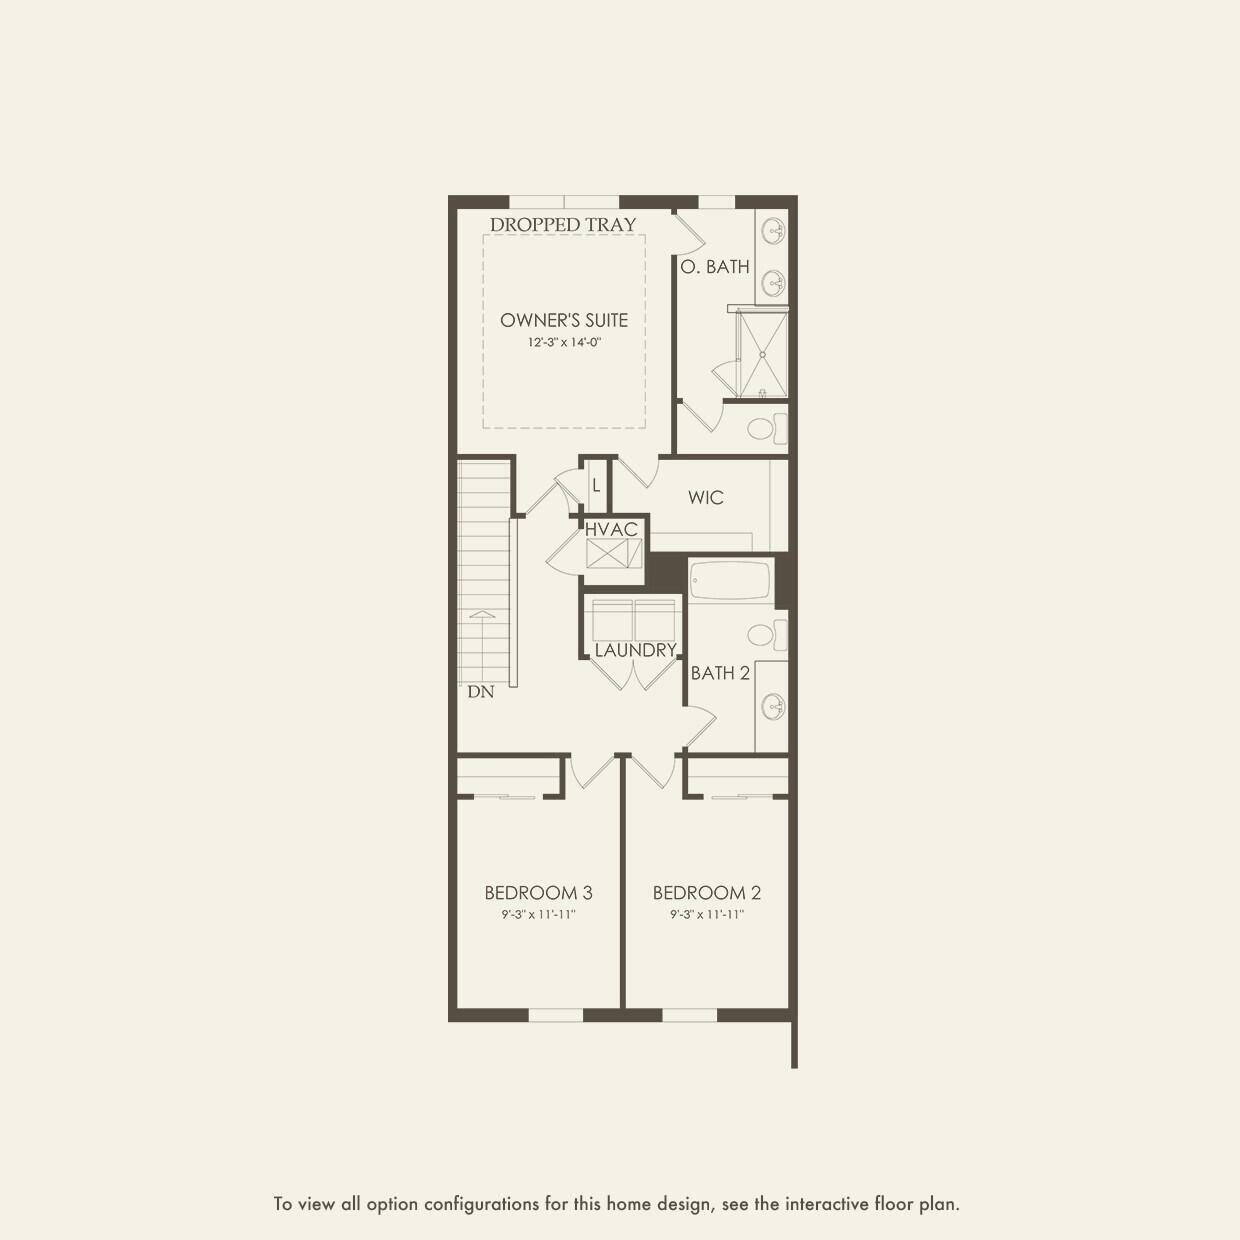
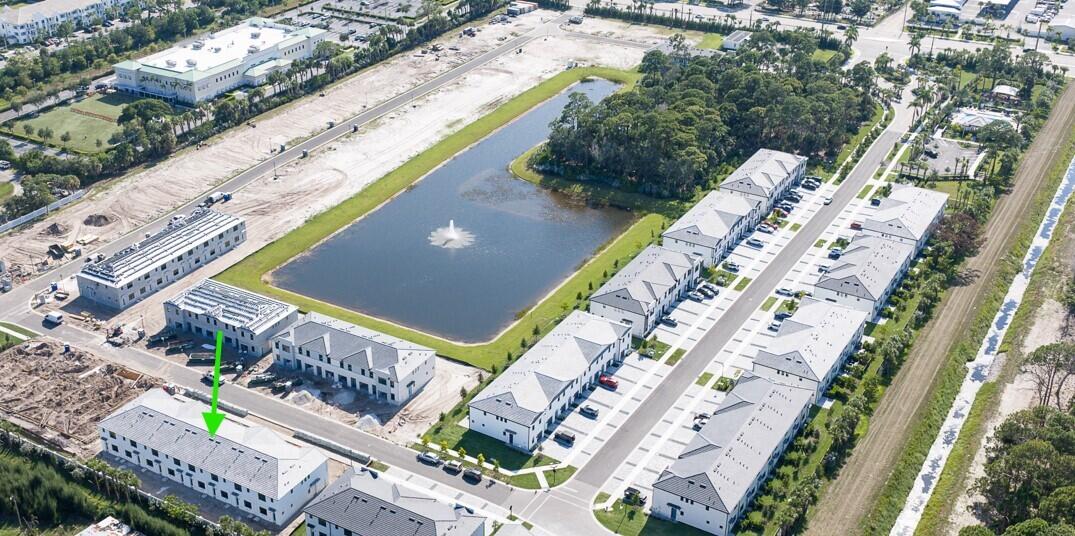
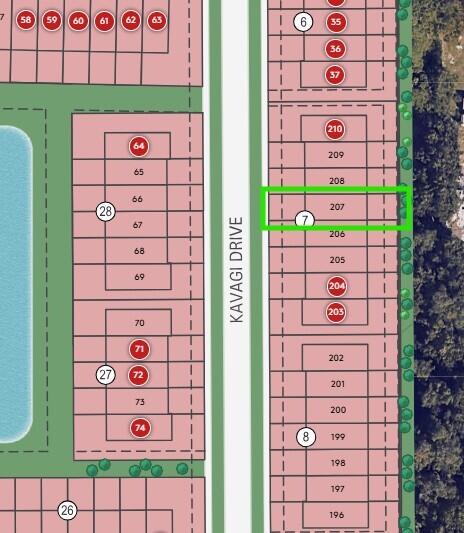
NEW CONSTRUCTION: Special Builder Financing Available for Quick Closings! Discover the Latitude at Everton. The main level features an open-concept design with a gourmet kitchen that opens to the spacious gathering room. Upstairs, the private owner's suite with its tranquil ensuite bathroom and large walk-in closet gives you a space for relaxation. The 2nd floor includes 2 additional bedrooms complete with secondary bathroom. Prime location with private back yard and spacious paver patio. On-trend design package with oversized tiles and much more is sure to be a perfect palate for most any decorating style. Spend this holiday season living your best life in a brand new home!
Save
Ask
Tour
Hide
Share
Listing Snapshot
Price
$488,100
Days On Site
30 Days
Bedrooms
3
Inside Area (SqFt)
1,550 sqft
Total Baths
3
Full Baths
2
Partial Baths
1
Lot Size
0.05 Acres
Year Built
2026
MLS® Number
B26077621
Status
Active
Property Tax
N/A
HOA/Condo/Coop Fees
$199 monthly
Sq Ft Source
Builder
Friends & Family
React
Invite
Recent Activity
4 weeks ago
Status changed to Active
4 weeks ago
Listing updated with changes from the MLS®
a month ago
Listing first seen on site
General Features
Acres
0.05
Attached Garage
Yes
Direction Faces
West
Disclosures
Home Warranty
Garage
Yes
Garage Spaces
1
Home Warranty
Yes
Levels
Two
Number Of Stories
2
Parking
AttachedGarageGarage Door OpenerGuestPaver Block
Parking Spaces
3
Pets
Breed RestrictionsYes
Property Condition
New Construction
Property Sub Type
Townhouse
Security
Gated CommunityOtherSmoke Detector(s)
Sewer
Public Sewer
Special Circumstances
Standard
SqFt Total
1966
Utilities
Underground Utilities
Water Source
Public
Zoning
PUD
Interior Features
Appliances
DryerDishwasherElectric RangeElectric Water HeaterDisposalMicrowaveRefrigeratorWater HeaterWasher