When you purchase a home in Florida with Home Max Realty International as your buyer’s agent, you may be eligible to receive up to $5,000* as a rebate at closing.

Save
Ask
Tour
Hide
Share
$1,800,000
New Listing

5755 SW RANCHITO Street
Palm City, FL 34990

For Sale|Single Family Residence|Active
3
Beds
5
Total Baths
4
Full Baths
1
Partial Bath
4,115
SqFt
$437
/SqFt
1982
Built
Subdivision:
JOHNS COMPOSITE
County:
Martin
Call Now: 1-561-540-8122
Is this the listing for you? We can help make it yours.
1-561-540-8122
5755 SW RANCHITO Street5755 SW RANCHITO Street5755 SW RANCHITO Street5755 SW RANCHITO Street
Save
Ask
Tour
Hide
Share

Mortgage Calculator

Monthly Payment (Est.)

$8,212
Calculator powered by Showcase IDX, a Constellation1 Company. Copyright ©2026 Information is deemed reliable but not guaranteed.

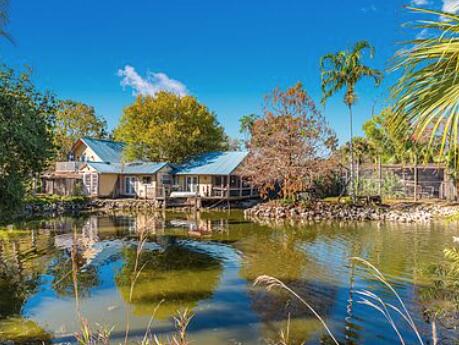
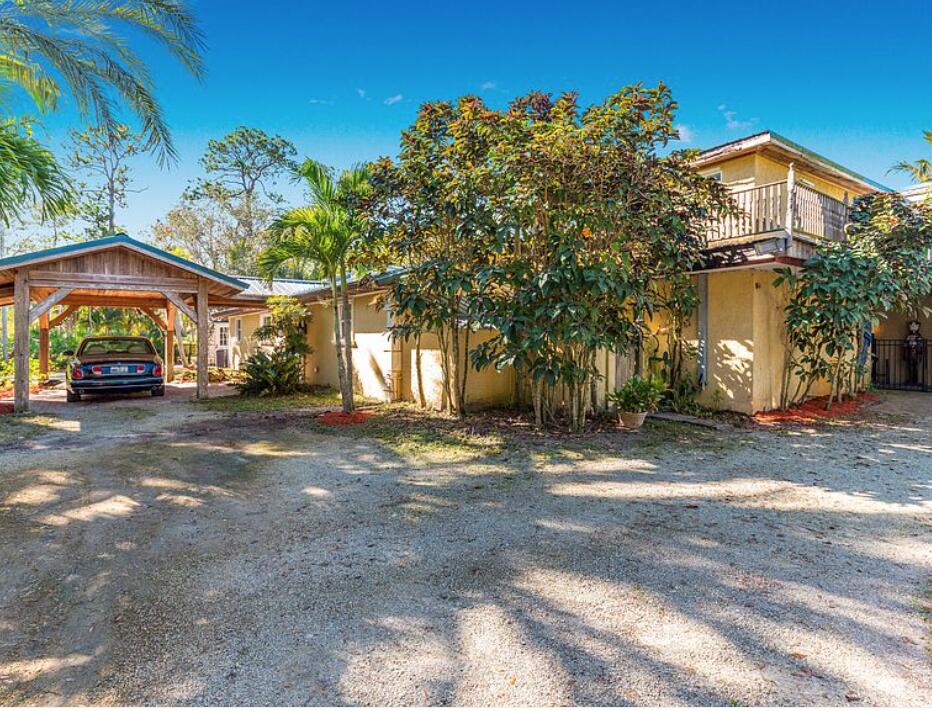
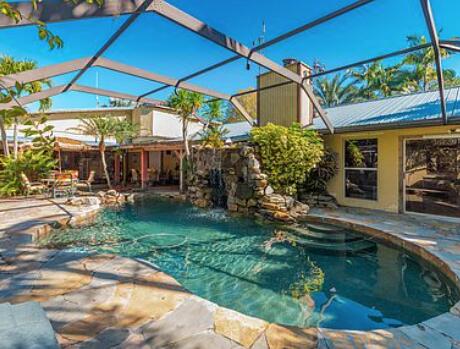
FORECLOSURE, DO NOT DISTURB OCCUPANTS- 6 Bedroom, 5 1/2 Bath estate has 5,479 sf under air and 13,256 total construction. Structures include 5 car garage, Private Guest House, in-ground pool with rock grotto waterfall, stables with 5 stalls, equestrian ring, pasture, RV/Boat covered storage, security gate & alarm system, fire sprinkler system, hurricane protection. FORECLOSURE, DO NOT DISTURB OCCUPANTS- 6 Bedroom, 5 1/2 Bath estate has 5,479 sf under air and 13,256 total construction. Structures include 5 car garage, Private Guest House, in-ground pool with rock grotto waterfall, stables with 5 stalls, equestrian ring, pasture, RV/Boat covered storage, security gate & alarm system, fire sprinkler system, hurricane protection.

Save
Ask
Tour
Hide
Share
Listing Snapshot
Price 
$1,800,000
Days On Site 
0 Days
Bedrooms 
3
Inside Area (SqFt) 
4,115 sqft
Total Baths 
5
Full Baths 
4
Partial Baths 
1
Lot Size 
5 Acres
Year Built 
1982
MLS® Number 
B26077202
Status 
Active
Property Tax 
$17,757.1
HOA/Condo/Coop Fees 
N/A
Sq Ft Source 
Appraiser
Friends & Family
Recent Activity
5 hours agoPrice changed to $1,800,000
5 hours agoListing updated with changes from the MLS®
8 hours agoListing first seen on site
General Features
Acres 
5
Attached Garage 
Yes
Carport 
1
Direction Faces 
South
Foundation 
Slab
Garage 
Yes
Garage Spaces 
4
Levels 
Multi/SplitTwo
Number Of Stories 
2
Parking 
AggregateAttachedCarportDetached CarportGarageGarage Door Opener
Parking Spaces 
10
Pets 
Yes
Property Sub Type 
Single Family Residence
Security 
Smoke Detector(s)Fire AlarmFire Sprinkler System
Sewer 
Septic Tank
Special Circumstances 
In ForeclosureReal Estate Owned
SqFt Total 
5174
Style 
Ranch
Utilities 
Water Available
Water Source 
Well
Zoning 
ag ranch
Interior Features
Cooling 
Central AirElectric
Fireplace 
Yes
Fireplace Features 
Wood Burning
Flooring 
CarpetCeramic TileWood
Furnished 
Negotiable
Heating 
CentralElectric
Interior 
Built-in FeaturesCathedral Ceiling(s)Central VacuumEntrance FoyerHigh CeilingsPantryVaulted Ceiling(s)BarWalk-In Closet(s)
Laundry Features 
Washer HookupInsideLaundry Closet
Main Level Bedrooms 
3
Spa 
Yes
Window Features 
Skylight(s)Storm Window(s)
Attic 
Bedroom 2 
Dimensions - 16 X 20Area - 320
ConvertedGarage 
Den 
Dining Room 
Dimensions - 22 X 12Area - 264
Great Room 
InLawSuite 
Kitchen 
Dimensions - 12 X 12Level - FirstArea - 144
Laundry 
Living Room 
Dimensions - 36 X 36Level - FirstArea - 1296
PrimaryBedroom 
Dimensions - 20 X 12Level - FirstArea - 240
Save
Ask
Tour
Hide
Share
Exterior Features
Construction Details 
BlockConcrete
Fencing 
Fenced
Other Structures 
Barn(s)Guest HouseOutbuilding
Patio And Porch 
PatioScreened
Pool Features 
GuniteHeatedIn GroundOtherPool SweepScreen EnclosurePrivate
Private Pool 
Yes
Road Frontage 
City Street
Roof 
Shingle
Spa 
Yes
Spa Features 
Above Ground
View 
GardenPond
Waterview 
GardenPond
Windows/Doors 
Skylight(s)Storm Window(s)
Community Features
MLS Area 
6100 - Palm City West/Indiantown
Horse Property 
ArenaBarnRound PenStable(s)
Financing Terms Available 
CashConventionalOwner May CarryPrivate Financing Available
Roads 
Asphalt
Schools
School District
Unknown
Elementary School
Citrus Grove (Martin)
Middle School
Hidden Oaks
High School
South Fork
Listing courtesy of Dynasty Realty Group Inc

View photos, virtual tours, details...

All listings featuring the BMLS logo are provided by BeachesMLS, Inc. This information is not verified for authenticity or accuracy and is not guaranteed. Copyright © 2026 BeachesMLS, Inc. (a Flex MLS feed)
Last checked: 2026-09-17 11:08 AM UTC

Neighborhood & Commute
Source: Walkscore
Save
Ask
Tour
Hide
Share

READY TO MAKE AN OFFER?

JUST CLICK: START AN OFFER

OR CALL REAL ESTATE BROKER

ALICE LONNQVIST

PHONE: 1-561-540-8122