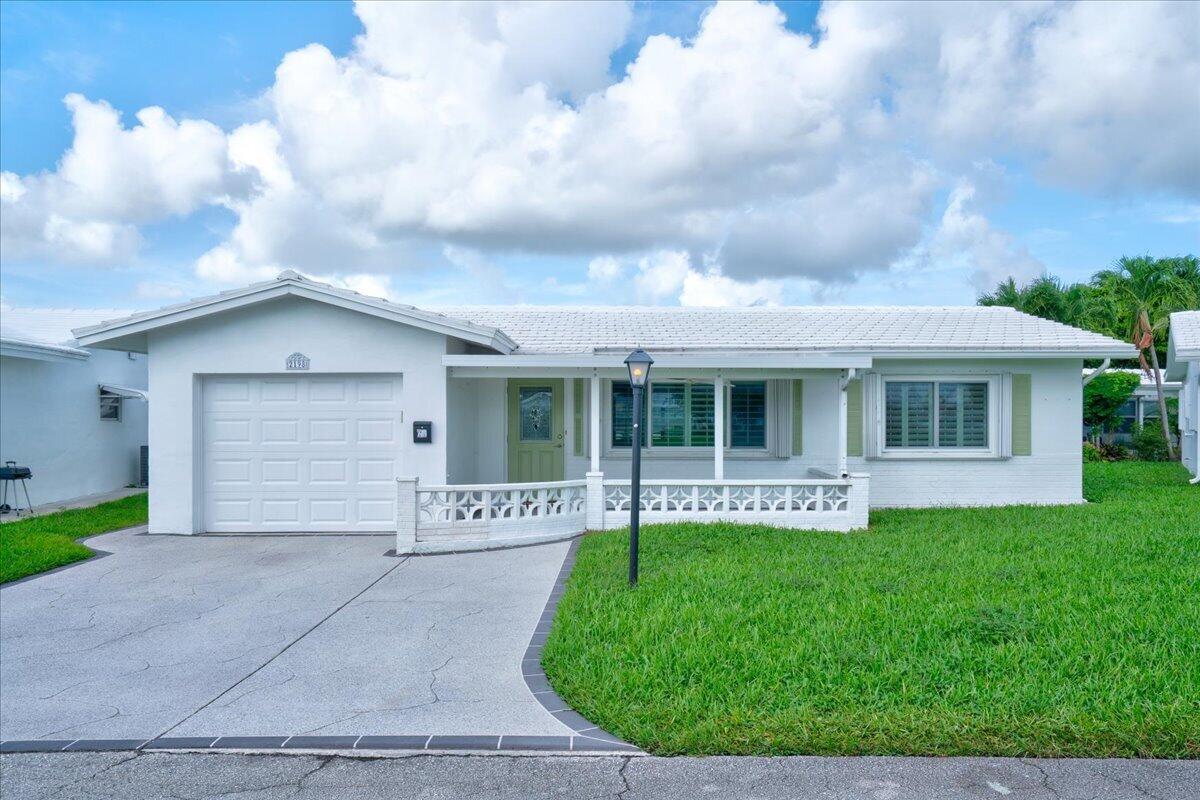
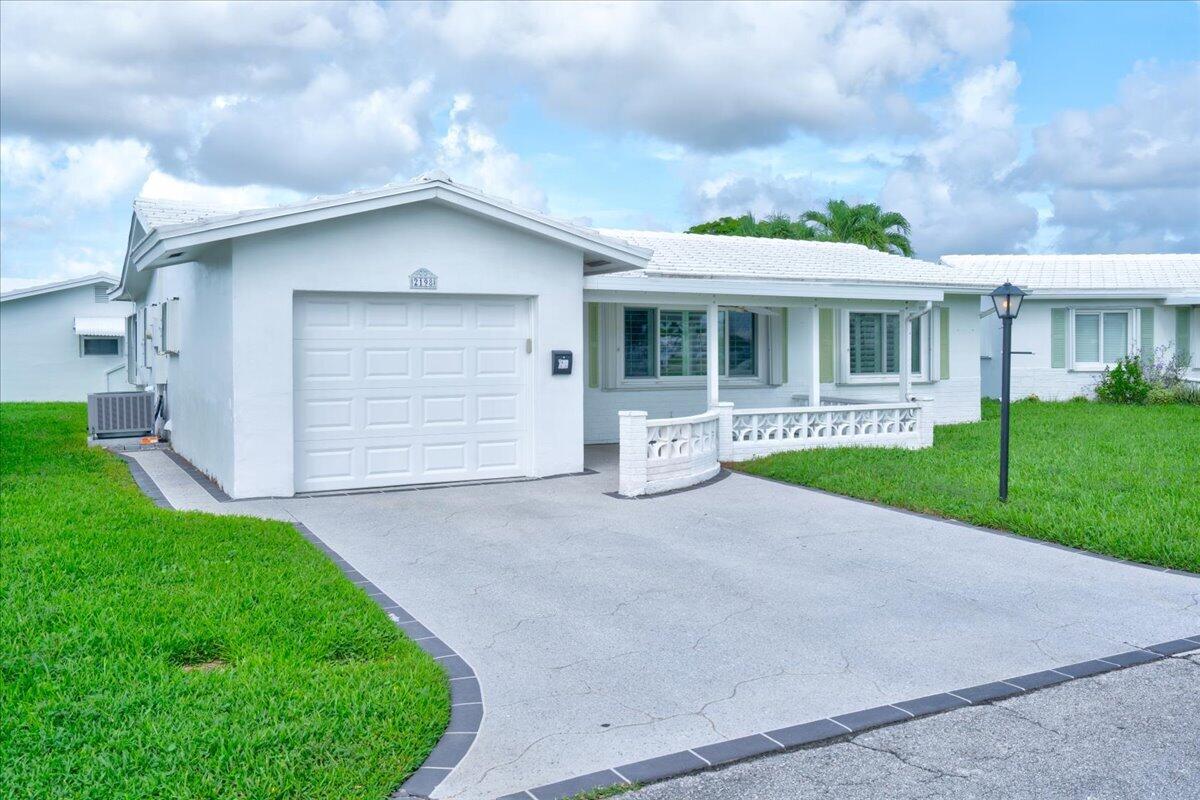
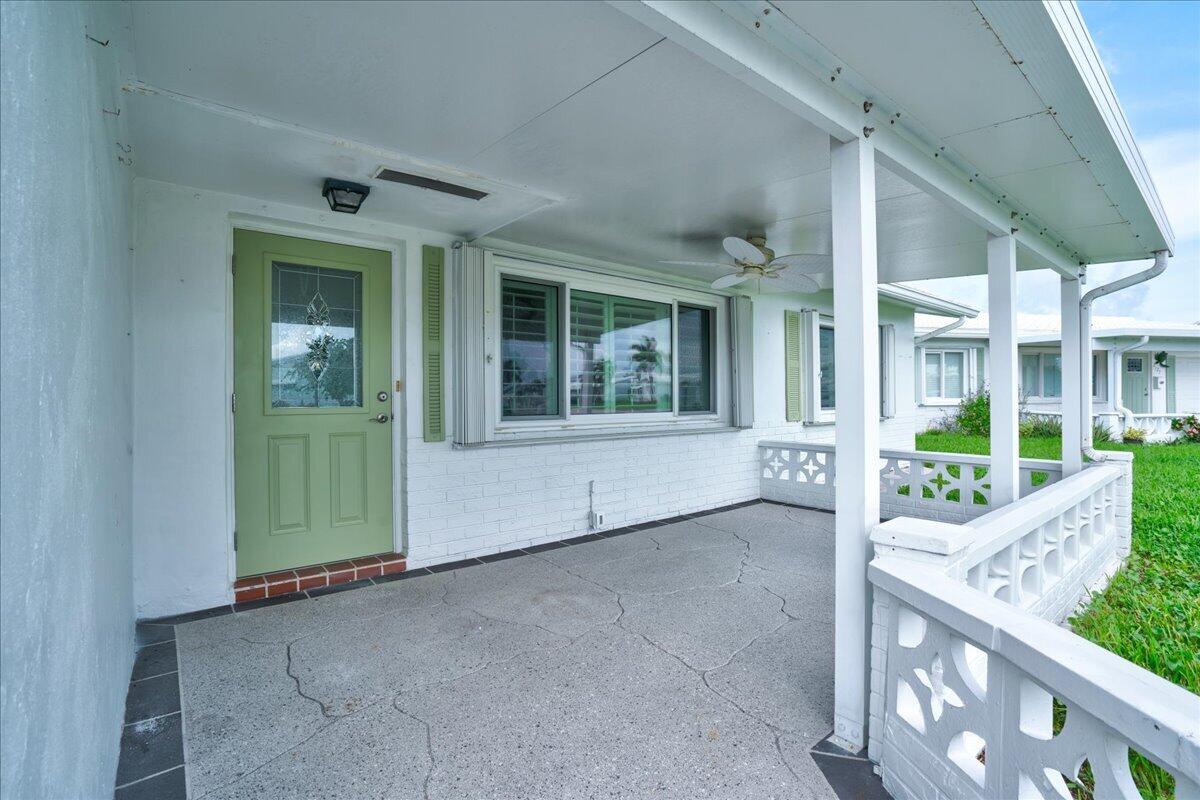
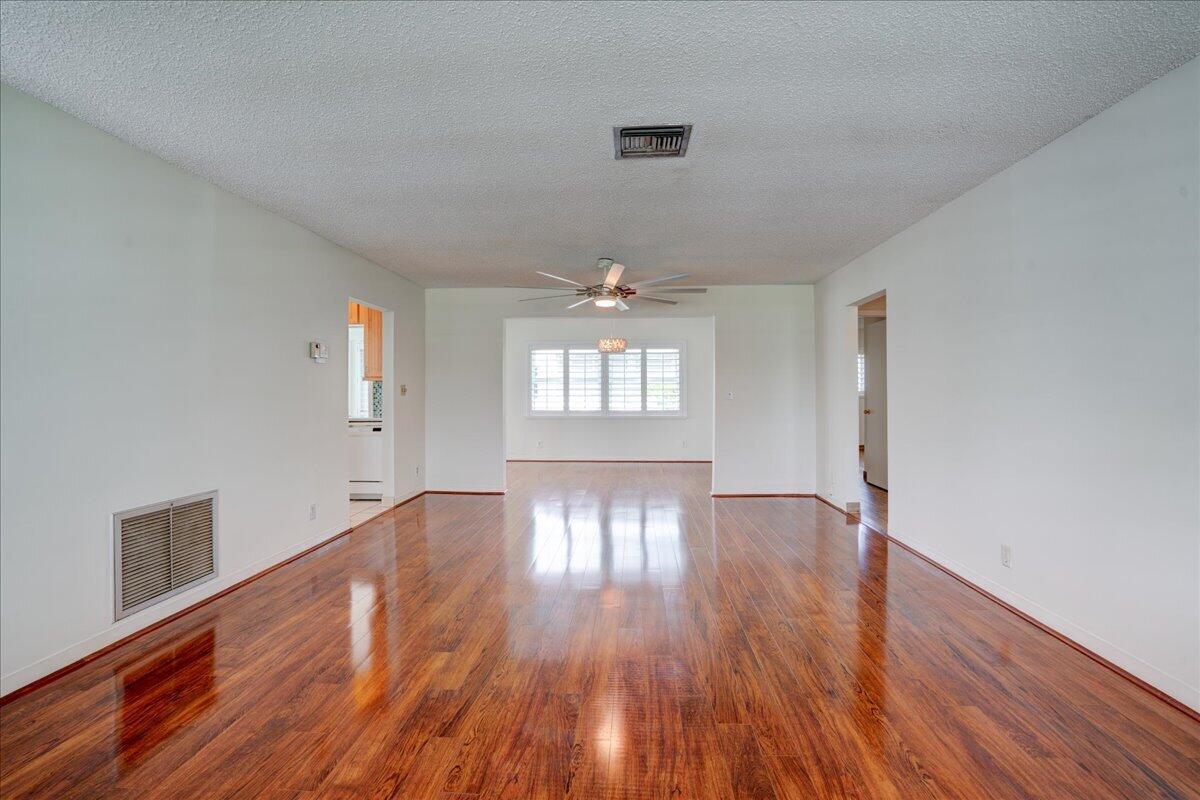
Step into this expanded Edgewood and you will see why it stands out in 55+ Palm Beach Leisureville: a large updated kitchen with granite counters and custom cabinets, two full bathrooms with custom tile. 2026 AC, 2014 roof, impact windows and doors, plantation shutters, an expanded decorative driveway, and covered porch. This is not just a house with extras, it is a Florida lifestyle. The community keeps HOA fees low while delivering three heated and cooled pools, three clubhouses, a hot tub, a fitness center, a full calendar of activities, and a free 18-hole golf course. You get the social life and amenities without paying resort-level dues. Minutes from shopping, dining, beaches, seaside recreation, and local airports. Schedule a showing today! Some photos have been virtually staged.
Save
Ask
Tour
Hide
Share
Listing Snapshot
Price
$320,000
Days On Site
31 Days
Bedrooms
2
Inside Area (SqFt)
1,428 sqft
Total Baths
2
Full Baths
2
Partial Baths
N/A
Lot Size
0.12 Acres
Year Built
1973
MLS® Number
B26076762
Status
Active
Property Tax
$5,325.97
HOA/Condo/Coop Fees
$187 monthly
Sq Ft Source
Public Records
Friends & Family
React
Comment
Invite
No Comments Yet
Did you know? You can invite friends and family to your search. They can join your search, rate and discuss listings with you.
Recent Activity
a month ago
Listing first seen on site
a month ago
Listing updated with changes from the MLS®
General Features
Acres
0.12
Attached Garage
Yes
Direction Faces
East
Garage
Yes
Garage Spaces
1
Levels
One
Number Of Stories
1
Parking
AttachedDrivewayGarageGarage Door Opener
Parking Spaces
2
Pets
Yes
Property Sub Type
Single Family Residence
Security
Security Guard
Sewer
Public Sewer
Special Circumstances
Standard
SqFt Total
1740
Style
Ranch
Utilities
Cable AvailableElectricity AvailableSewer AvailableWater Available
Water Source
Public
Zoning
R-1-AA (city)
Interior Features
Appliances
DryerDishwasherElectric RangeElectric Water HeaterDisposalMicrowaveRefrigeratorWater HeaterWasher
Cooling
Central AirCeiling Fan(s)Electric
Electric
150 Amp Service
Flooring
Ceramic TileLaminateWood
Furnished
Unfurnished
Heating
CentralElectric
Interior
Walk-In Closet(s)
Laundry Features
In Garage
Main Level Bedrooms
2
Window Features
Plantation ShuttersStorm Window(s)
Bedroom 2
Dimensions - 11 X 13Level - MainArea - 143
Den
Dining Room
Dimensions - 10 X 15Level - MainArea - 150
FloridaRoom
Dimensions - 13 X 9Level - MainArea - 117
Kitchen
Dimensions - 15 X 8Level - MainArea - 120
Laundry
Living Room
Dimensions - 23 X 15Level - MainArea - 345
PrimaryBedroom
Dimensions - 12 X 13Level - MainArea - 156
Save
Ask
Tour
Hide
Share
Exterior Features
Construction Details
Block
Patio And Porch
Porch
Pool Features
Association
Roof
Tile
View
Garden
Waterview
Garden
Windows/Doors
Plantation ShuttersStorm Window(s)
Community Features
Association Amenities
PoolBilliard RoomClubhouseFitness CenterGolf CourseManagementRecreation FacilitiesSaunaSpa/Hot TubWorkshop Area

Did you know? You can invite friends and family to your search. They can join your search, rate and discuss listings with you.