When you purchase a home in Florida with Home Max Realty International as your buyer’s agent, you may be eligible to receive up to $5,000* as a rebate at closing.
11649 Pamplona Boulevard
Boynton Beach, FL 33437
For Sale | Single Family Residence | Active
Subdivision:
VALENCIA LAKES 1
Mortgage Calculator
Monthly Payment (Est.) $3,600 Calculator powered by Showcase IDX, a Constellation1 Company. Copyright ©2026 Information is deemed reliable but not guaranteed.
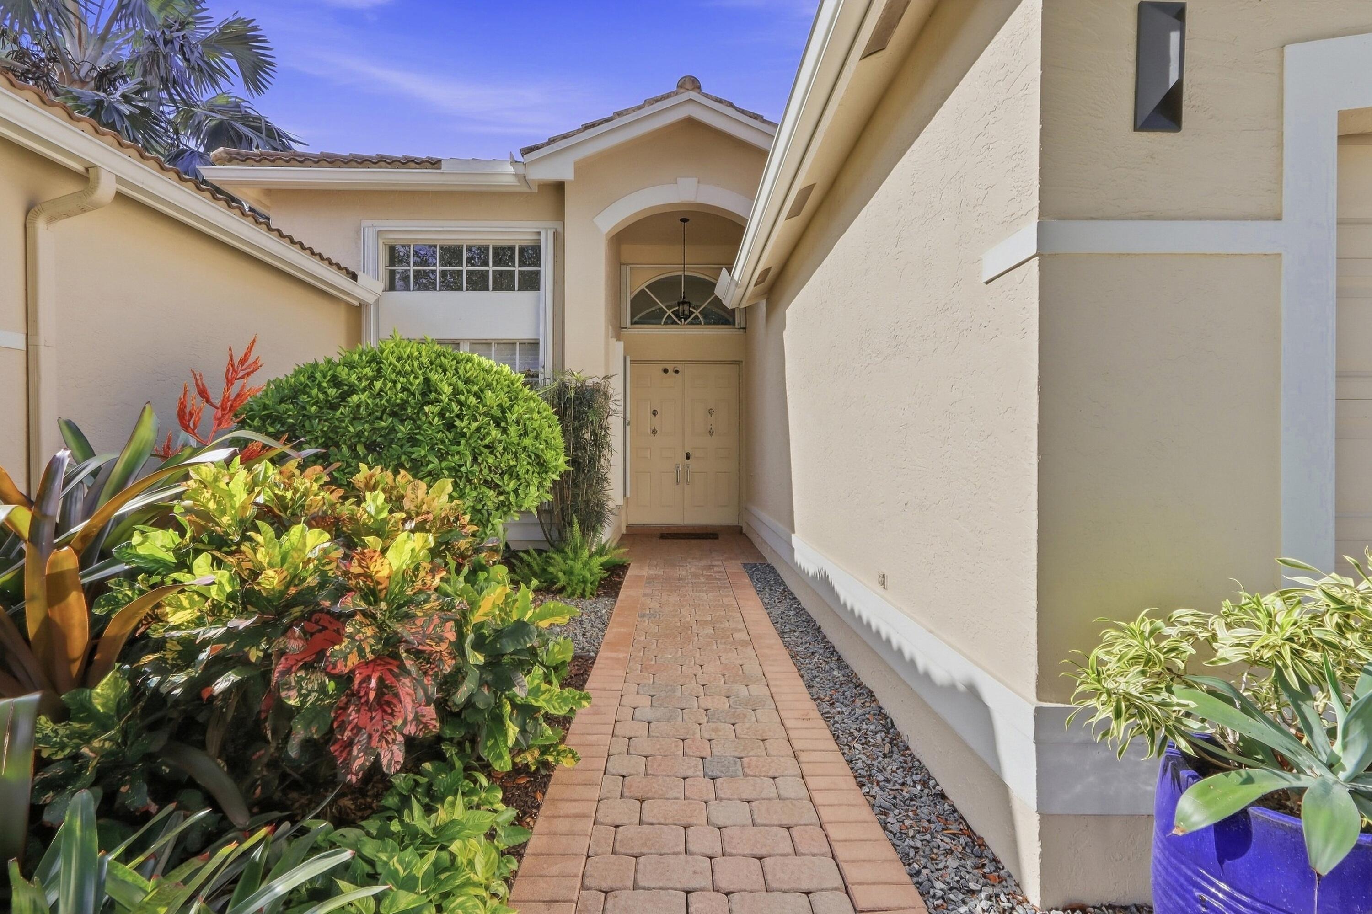
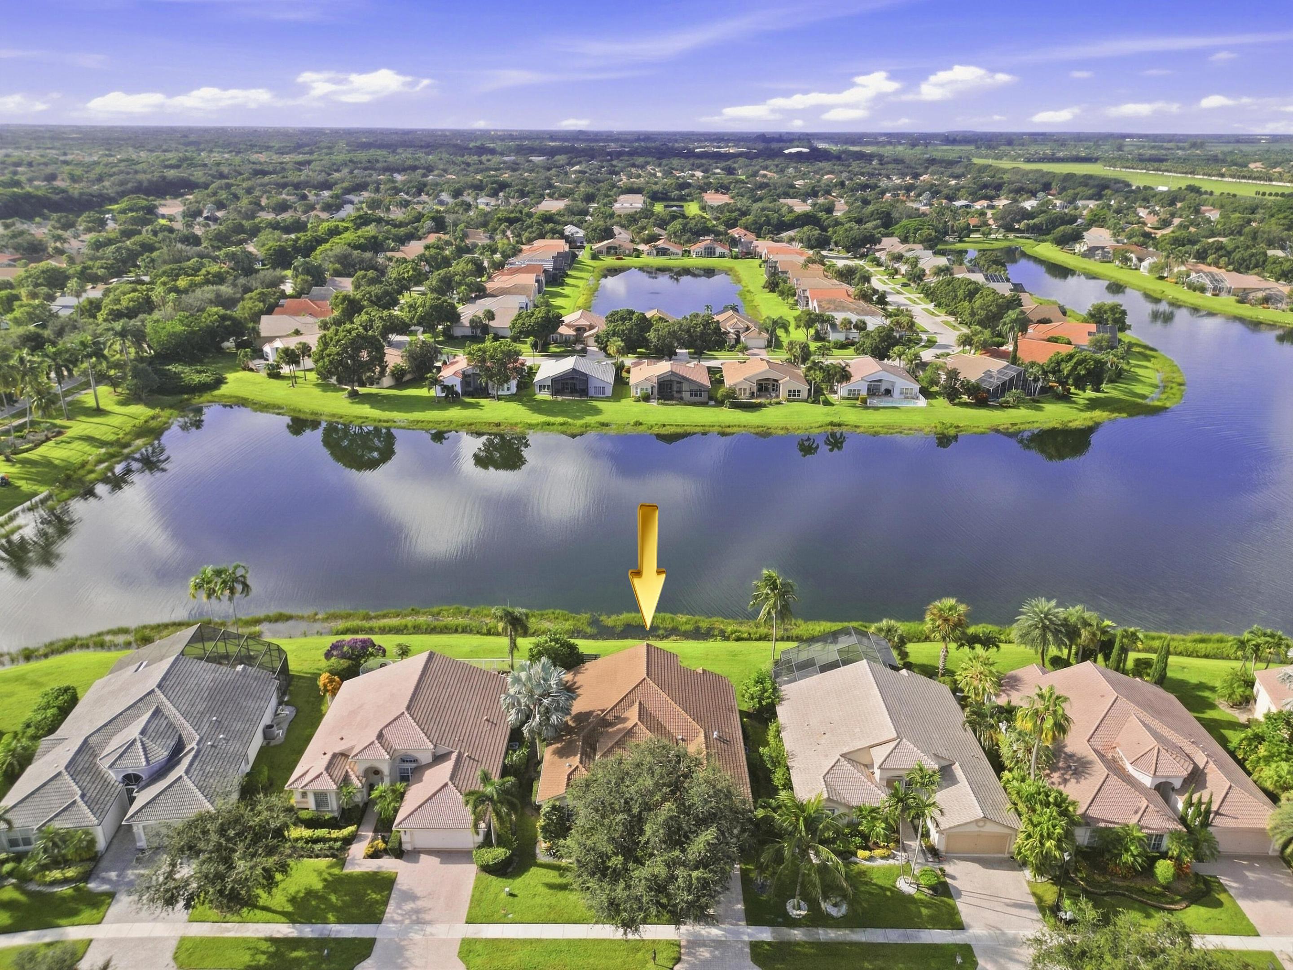
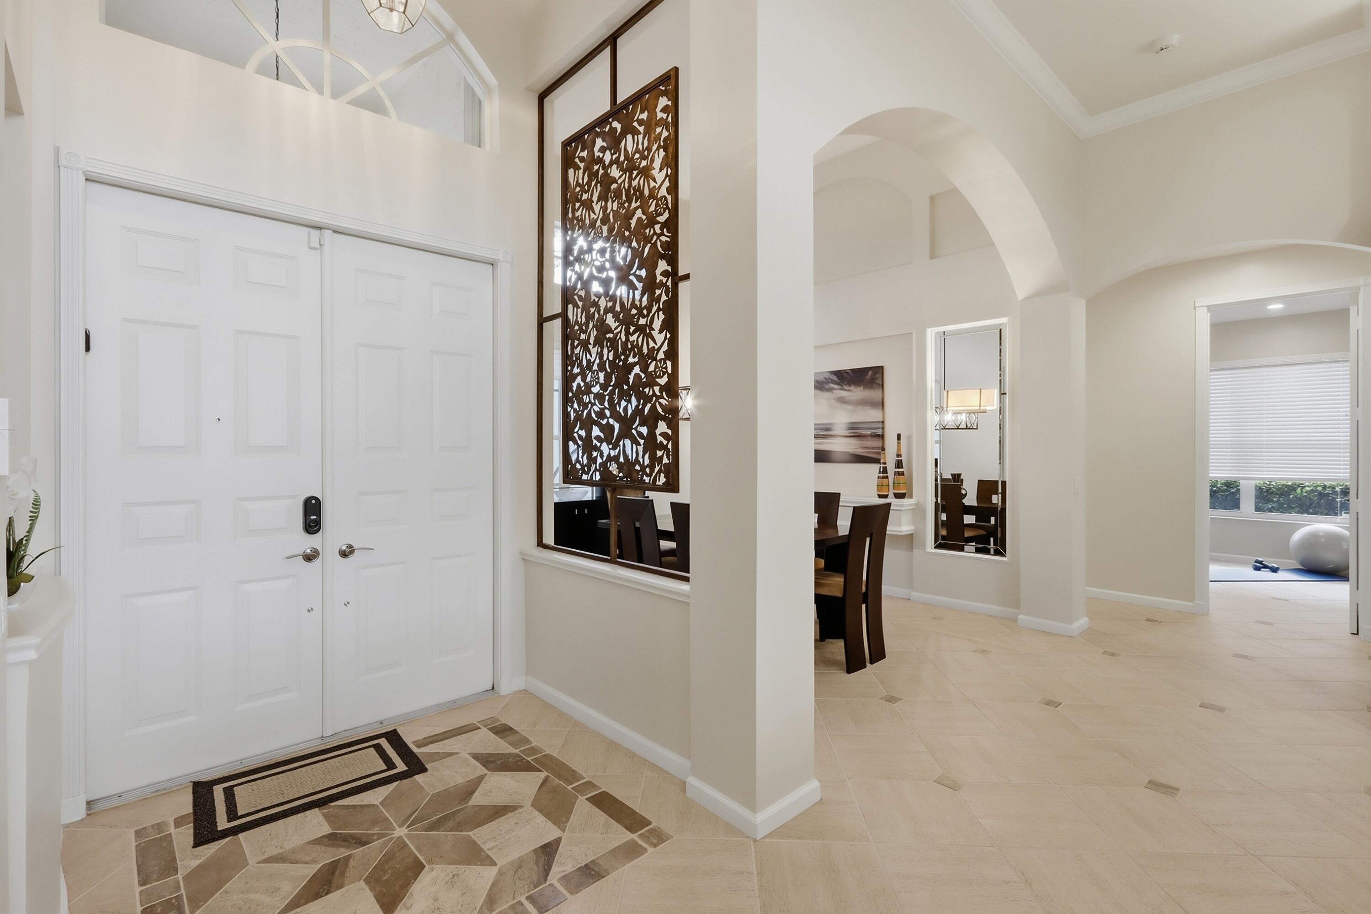
2017 ROOF! FURNISHED! This 3 bedroom, 2 bath Madeira model featuring a split floor plan is not to be missed! Light & bright w/ stunning water views from the moment you walk inside. This well-loved home is situated on an interior LAKE lot w/ a SOUTHERN facing back! 42" white kitchen cabinets w/ updated QUARTZ countertop & backsplash, S/S appliances & LARGE PANTRY for storage! LED recessed lighting & updated light fixture. Office/Den/3rd Bedroom w/ deep closet & contemporary built-in wall shelves. LARGE Primary suite w/ room for sitting area has stunning lake views, access to the lanai, his/her fitted closets & updated bathroom. DUAL A/C - 5 ton unit replaced in 2026! SPECTACULAR one of a kind outdoor space w/ open patio & outdoor kitchen. Valencia Lakes newly RENOVATED clubhouse w/ Cafe.
Listing Snapshot
Inside Area (SqFt)
2,405 sqft
HOA/Condo/Coop Fees
$707 monthly
Sq Ft Source
Public Records
Recent Activity
yesterday Listing first seen on site yesterday Listing updated with changes from the MLS®
General Features
Parking
Attached Garage Garage Door Opener
Pets
Breed Restrictions Number Limit Yes
Property Sub Type
Single Family Residence
Security
Gated with Guard Gated Community
Special Circumstances
Standard
Utilities
Cable Available Electricity Connected Sewer Connected Water Connected
Interior Features
Appliances
Dryer Dishwasher Electric Range Electric Water Heater Microwave Refrigerator Water Heater Washer
Cooling
Ceiling Fan(s) Electric
Flooring
Carpet Ceramic Tile
Interior
Built-in Features Entrance Foyer Eat-in Kitchen High Ceilings Pantry Storage Soaking Tub Bar Walk-In Closet(s)
Laundry Features
Inside Laundry Closet
Window Features
Bay Window(s) Shutters
Kitchen
Dimensions - 15 X 10.8 Level - Main Area - 162
Living Room
Dimensions - 18.8 X 17.1 Level - Main Area - 321
PrimaryBedroom
Dimensions - 17.2 X 16.6 Level - Main Area - 285
Exterior Features
Construction Details
Block
Exterior
Built-in Barbecue Barbecue Outdoor Kitchen
Lot Features
Landscaped Waterfront
Other Structures
Outdoor Kitchen Storage
Pool Features
Association
Waterfront Features
Lake Front Lake Privileges
Windows/Doors
Bay Window(s) Shutters
Community Features
Association Amenities
Pool Billiard Room Clubhouse Fitness Center Maintenance Grounds Gated Management Security Tennis Court(s)
Association Fee Frequency
Monthly
Community Features
Gated Street Lights Sidewalks
Financing Terms Available
Cash Conventional
Schools
Elementary School Hagen Road
Middle School West Boynton
Listing courtesy of Broder Realty
All listings featuring the BMLS logo are provided by BeachesMLS, Inc. This information is not verified for authenticity or accuracy and is not guaranteed. Copyright © 2026 BeachesMLS, Inc. (a Flex MLS feed)
Last checked: 2026-09-17 04:17 AM UTC
Source: Walkscore
READY TO MAKE AN OFFER?
JUST CLICK: START AN OFFER
OR CALL REAL ESTATE BROKER
ALICE LONNQVIST
PHONE: 1-561-540-8122